2101 5652 PATTERSON AVE
- 2 Beds
- 1 Baths
- 924 Sqft
- 0.00 Lot (ft)
- 2 Parking
- Built 1981
 1/23
1/23




Property Description
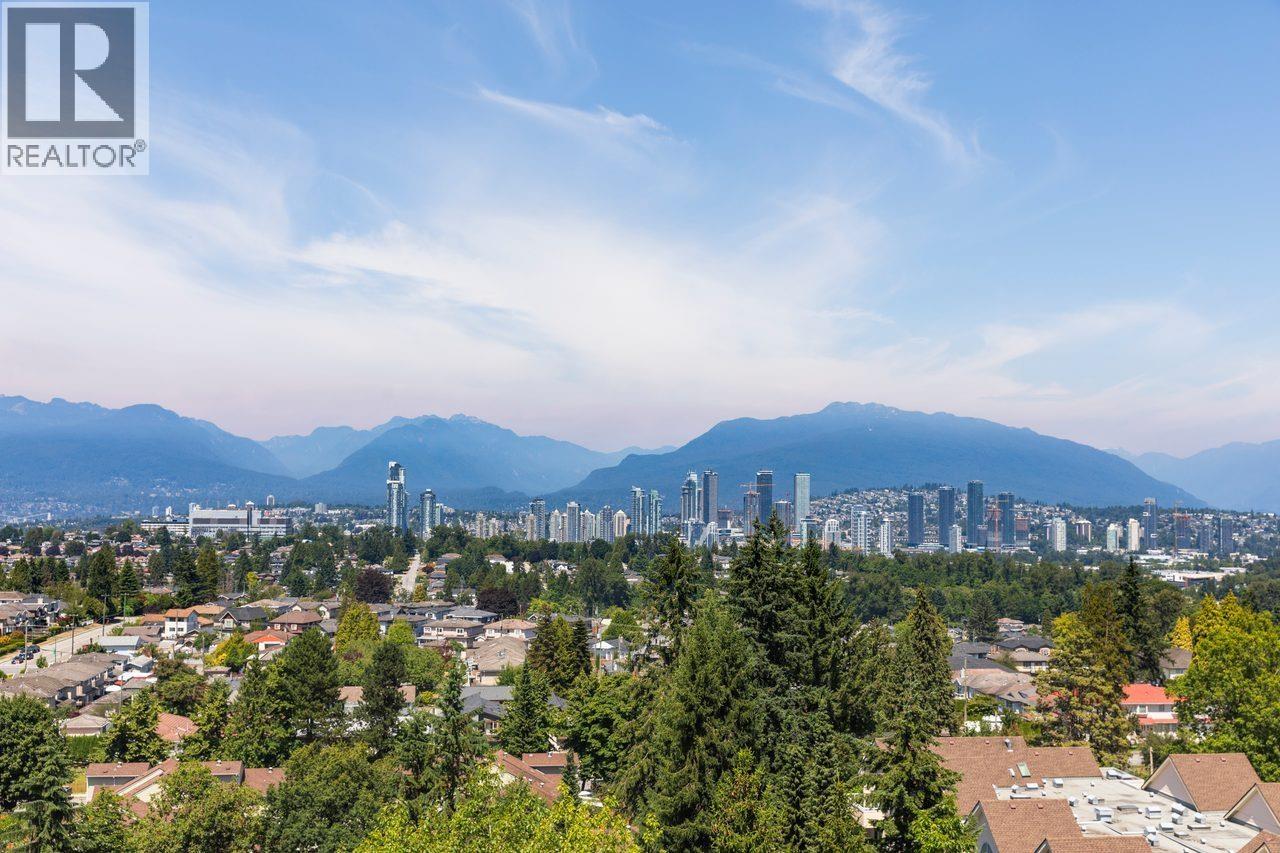
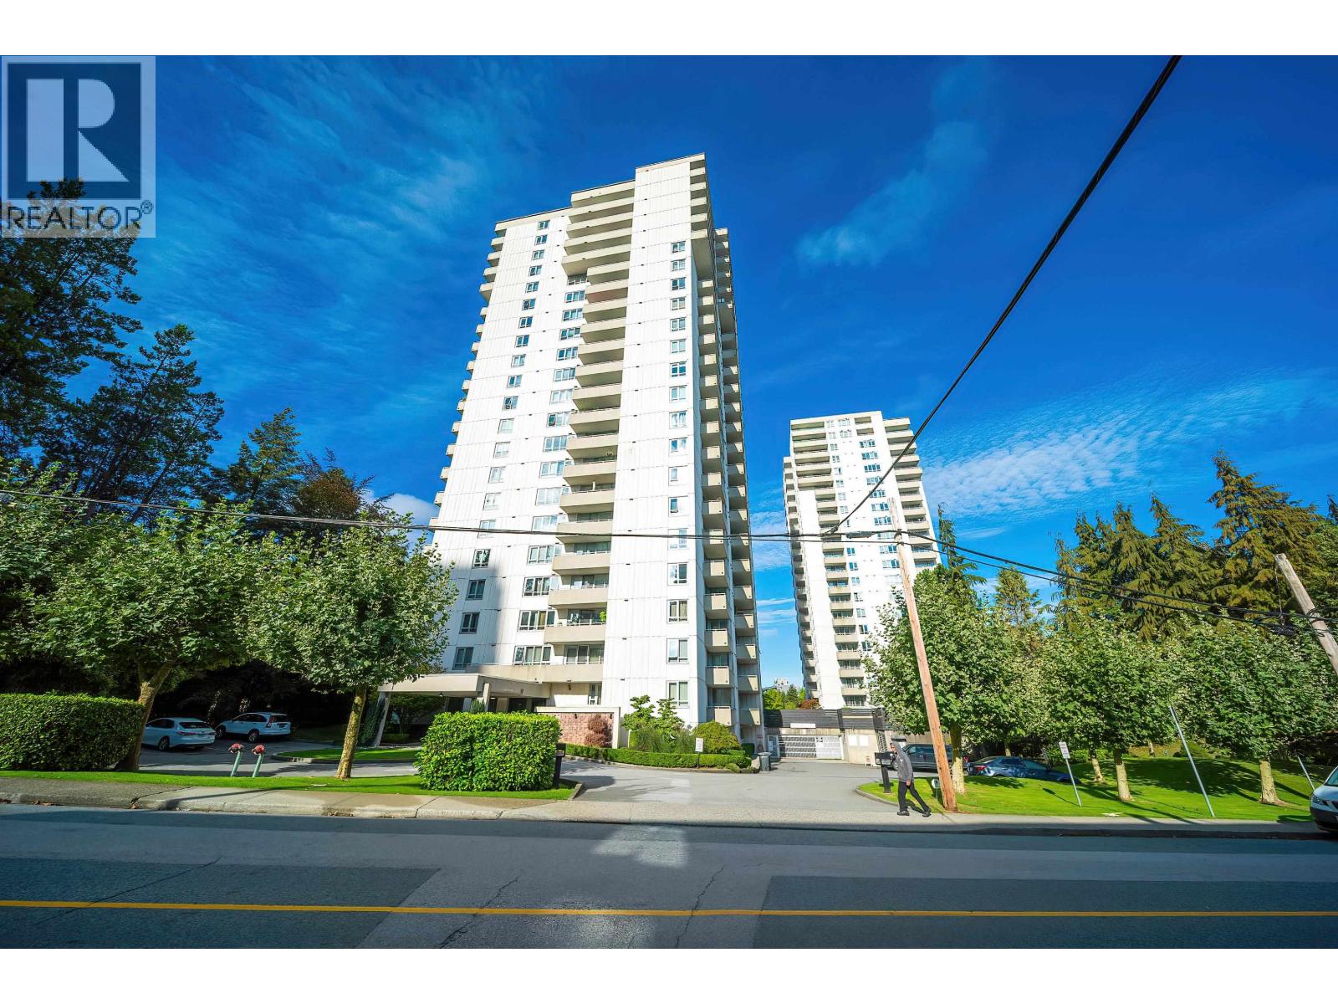
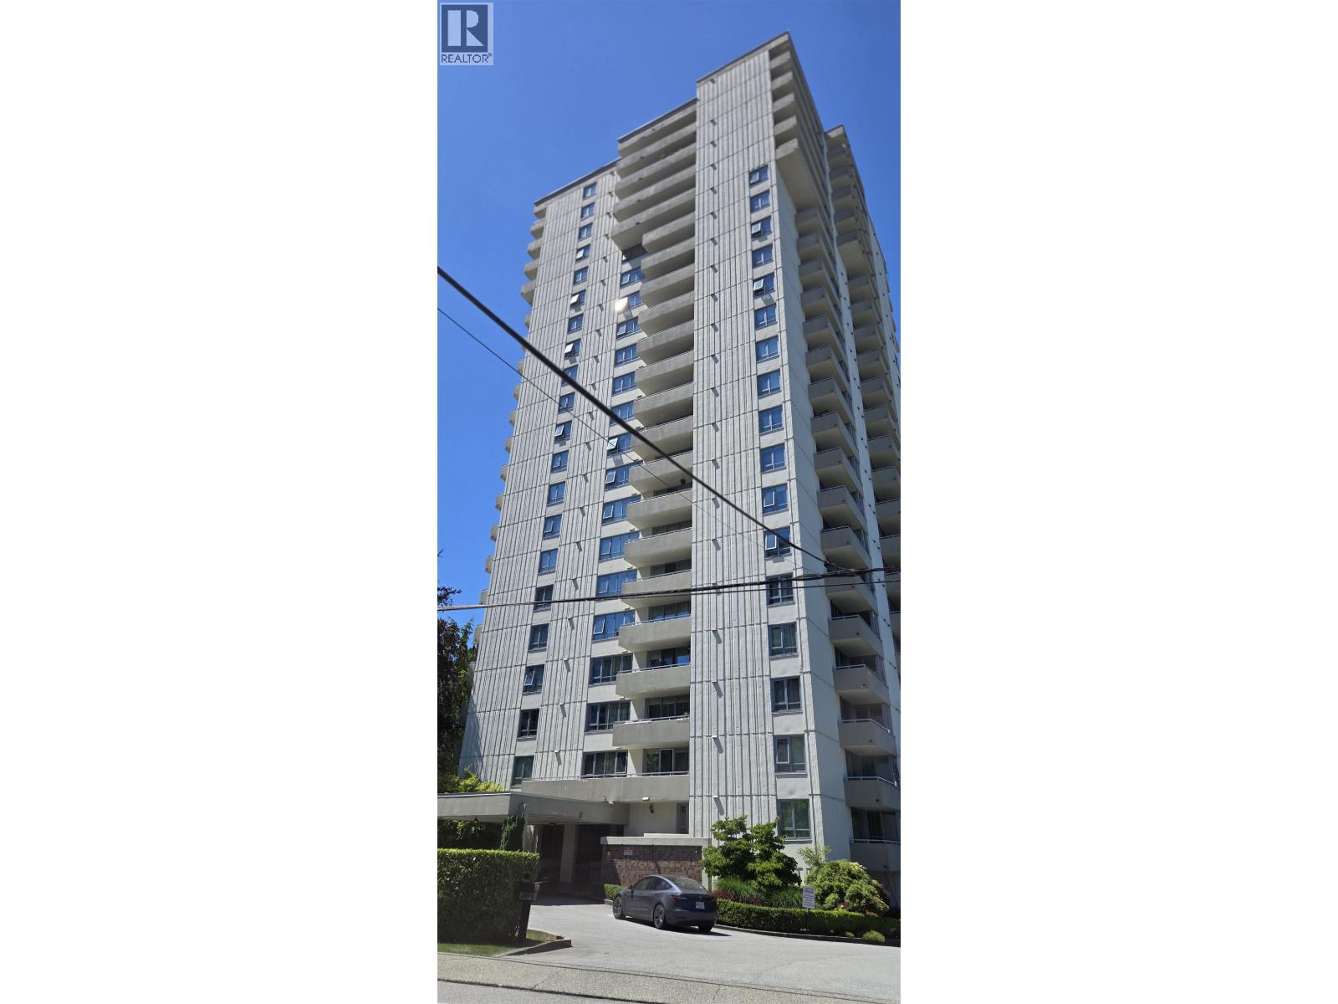
Spectacular panoramic views of the scenic mountains & city from this CORNER PENTHOUSE HOME at Central Park Place! Rare opportunity to put your own stamp on this 2 bdrm, 1 bathrm unit with an efficient floor plan & living space that will fit house sized furniture. Floor to ceiling patio doors lead to a 95 sqft balcony perfect for a barbecue & is an extension of the living space. Notable features are the bright, dedicated dining room next to the kitchen & the primary bdrm with a walk-through closet & ensuite access. Proactive strata has updated elevators, windows, sliding glass doors, pipes, & more. Insuite laundry, 2 parking & 1 locker. Amenities include a well equipped gym, pool, hot tub, sauna, tennis courts & party/games room. 6 min walk to skytrain & close to shops & services!
Property Details
- Property Type
- Apartment Unit
- Style
- Corner Unit,Penthouse
- Title to Land
- Freehold Strata
- Year Built
- 1981
- Area
- Burnaby South · Central Park BS
- View
- Mountain, City, Panoramic
- Outdoor
- Balcony(s)
- Heating / Cooling
- Baseboard,Forced Air
- Flooring
- Tile,Wall/Wall/Mixed,Carpet
- Construction
- Concrete
- Parking
- None (2 stalls)
- Water Supply
- City/Municipal
- Kitchens
- 1
Financial
- Caretaker
- Garbage Pickup
- Gardening
- Management
- RV Parking
- Snow removal
Rooms 6
Features & Appliances
- 🧺Clothes Washer/Dryer
- ✨Compactor - Garbage
- 🧺Dishwasher
- 🪟Drapes/Window Coverings
- 🧊Refrigerator
- 🍳Stove
- Pets Not Allowed
- Rentals Not Allowed
For Sale in Central Park Place & Complex
↑ Back to top| Date | Address | Status | Bed | Bath | Price | Sqft | DOM | Strata Fee | Tax | Listed By |
|---|---|---|---|---|---|---|---|---|---|---|
| 2026-07-07 | 1005 4160 Sardis Street | Active | 1 | 1 | $428,000 ($591/sf) | 724 | 0 | $354 | $1,479 (2025) | Oakwyn Realty Ltd. |
| 2026-06-24 | 1702 5645 Barker Avenue | Active | 1 | 1 | $499,000 ($640/sf) | 780 | 0 | $394 | $1,736 (2025) | Nu Stream Realty Inc. |
| 2026-05-13 | 307 5645 Barker Avenue | Active | 2 | 2 | $559,000 ($590/sf) | 947 | 0 | $456 | $1,849 (2025) | Royal Pacific Realty (Kingsway) Ltd. |
| Avg | $495,333 ($606/sf) | 817 |
Nearby Buildings with Active Listings
↑ Back to top
Book a Showing

- Abbotsford - 447
- Agassiz - 28
- Burnaby - 54
- Burnaby East - 78
- Burnaby North - 367
- Burnaby South - 348
- Campbell River - 1
- Chilliwack - 221
- Cloverdale - 194
- Comox Valley - 10
- Coquitlam - 566
- Delta - 10
- Duncan - 42
- Esquimalt - 59
- Gulf Islands - 6
- Harrison Hot Springs - 13
- Harrison Mills - 1
- Hope - 22
- Ladner - 110
- Langford - 156
- Langley - 541
- Maple Ridge - 312
- Mill Bay - 2
- Mission - 65
- New Westminster - 444
- North Delta - 29
- North Island - 2
- North Saanich - 8
- North Surrey - 412
- North Vancouver - 747
- Oak Bay - 44
- Osoyoos - 1
- Parksville / Qualicum - 7
- Penticton - 8
- Pitt Meadows - 75
- Port Alberni - 2
- Port Coquitlam - 268
- Port Moody - 268
- Richmond - 1161
- Saanich East - 232
- Saanich West - 92
- Sardis - 154
- Sidney - 152
- Sooke - 39
- South Surrey White Rock - 719
- Surrey - 667
- Tsawwassen - 98
- Vancouver East - 1003
- Vancouver West - 2495
- Victoria - 666
- View Royal - 46
- West Vancouver - 231



