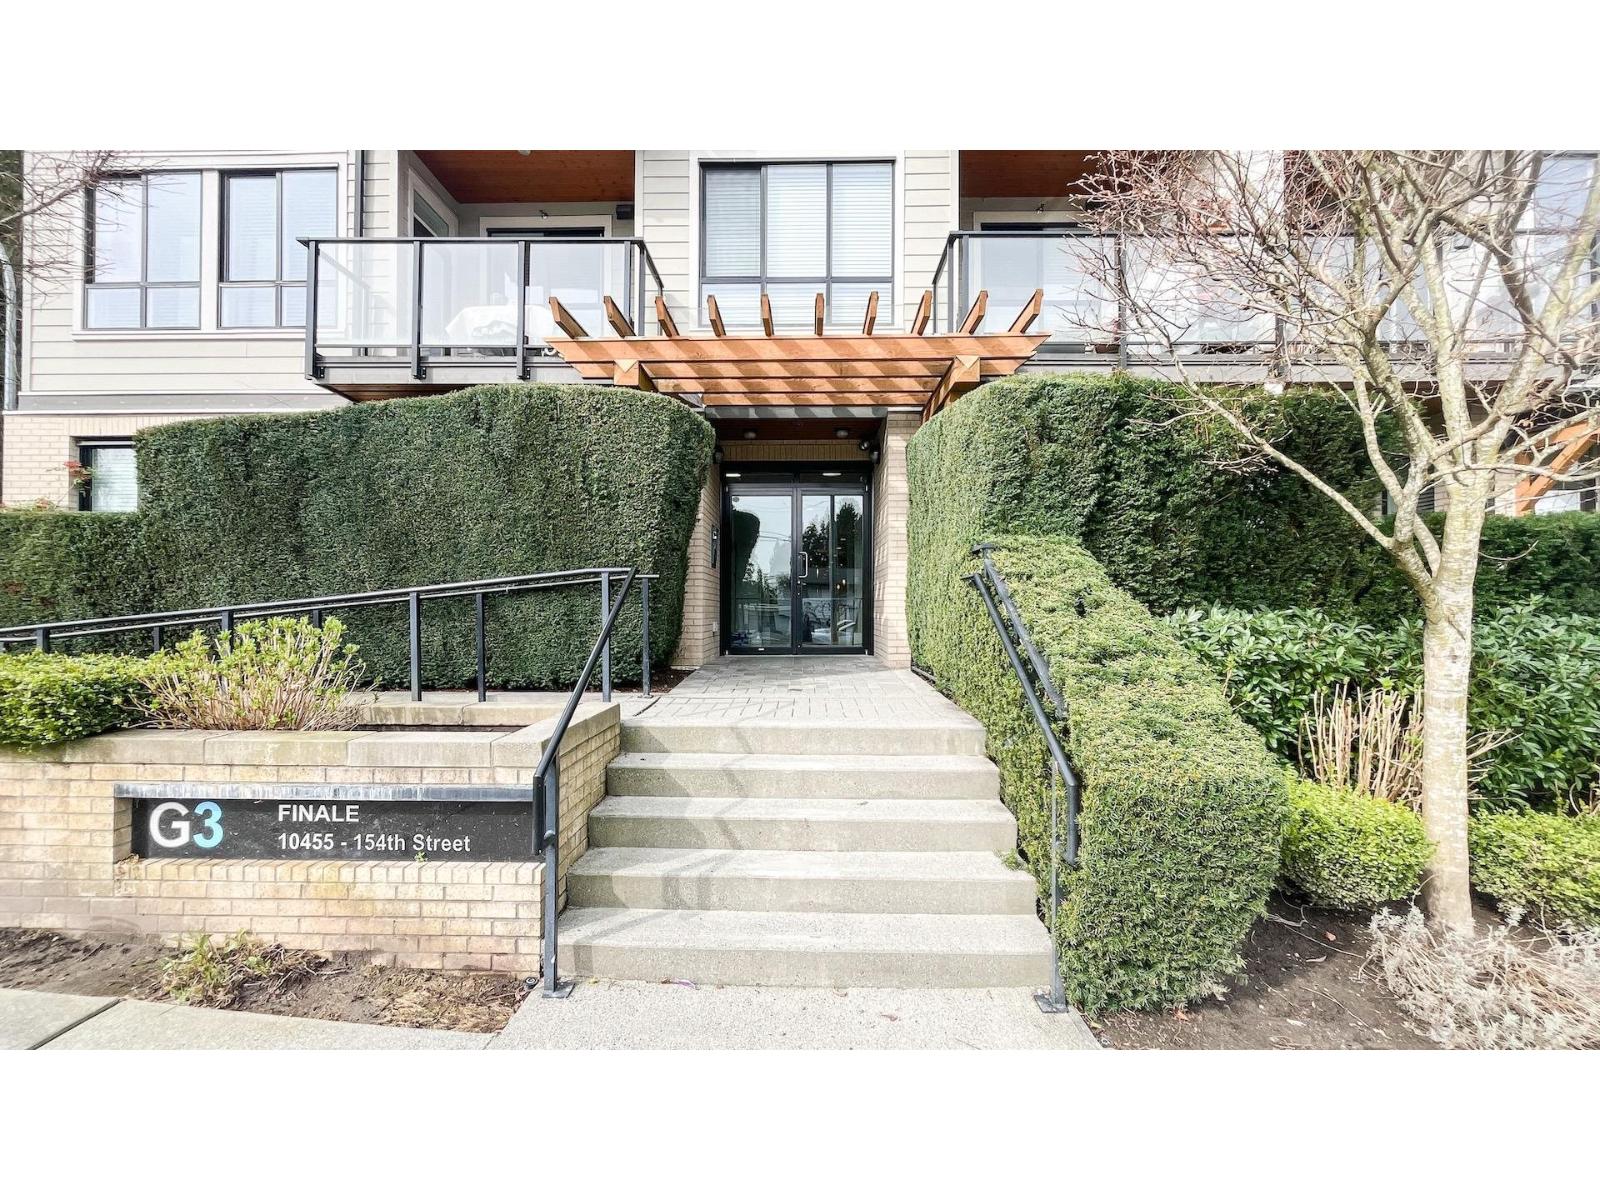
G3 RESIDENCESListing Information
Sold · MLS® R2622230
311 15388 105 AVE
Surrey · Guildford · North Surrey V3R 0C4
$555,000 (Sold Wed Oct 06 2021 00:00:00 GMT+0000 (Coordinated Universal Time))
- 2 Beds
- 2 Baths
- 788 Sqft
- 0.00 Lot (ft)
- 1 Parking
- Built 2014
 1/26
1/26



★ Building Specialist
Les Twarog
RE/MAX Crest Realty (Westside)
30+ Years Downtown & Westside Expert
604.671.7000
les@6717000.com
Property Description
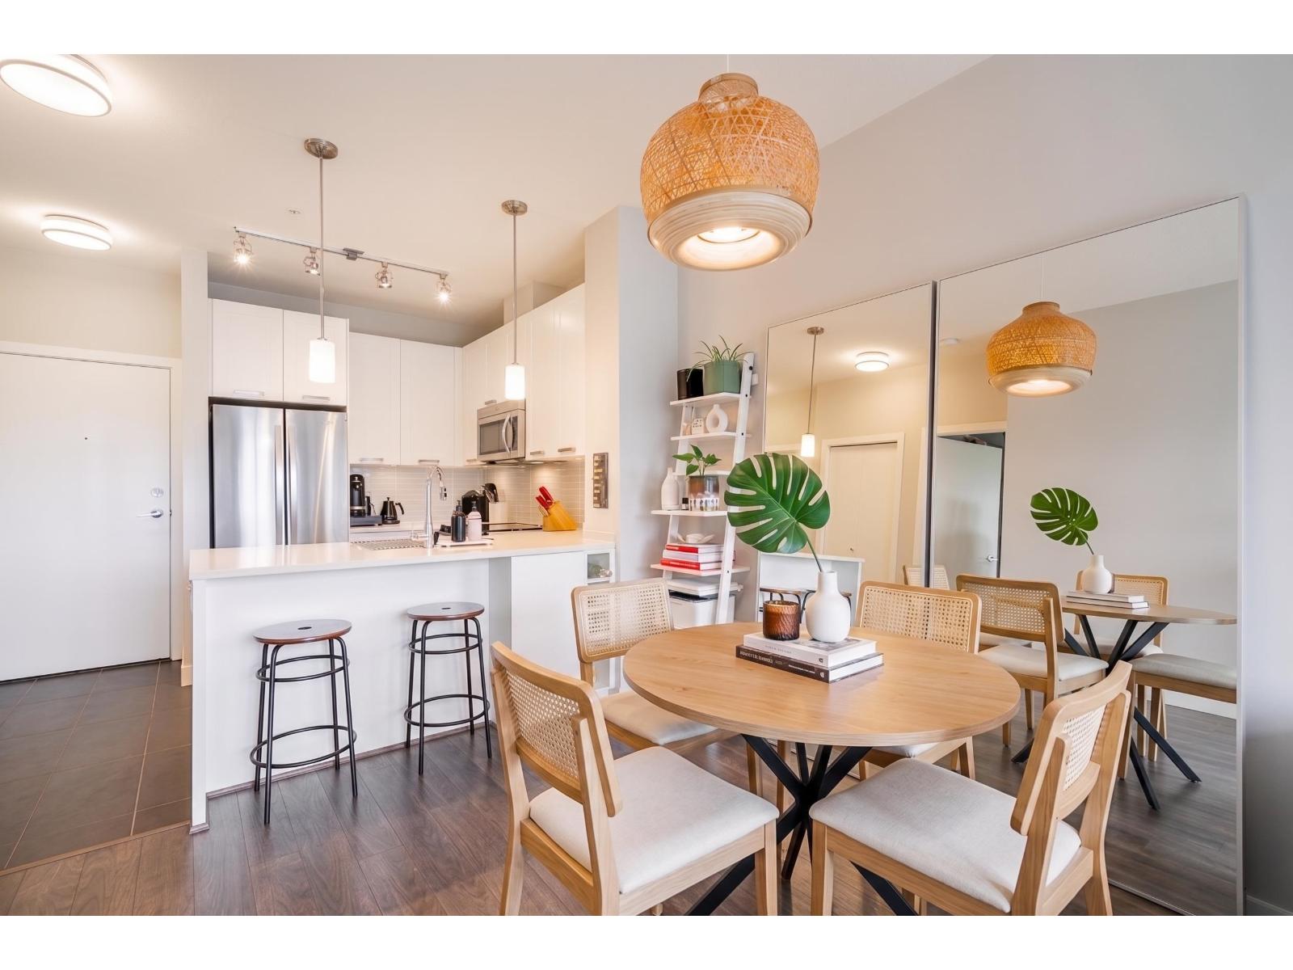
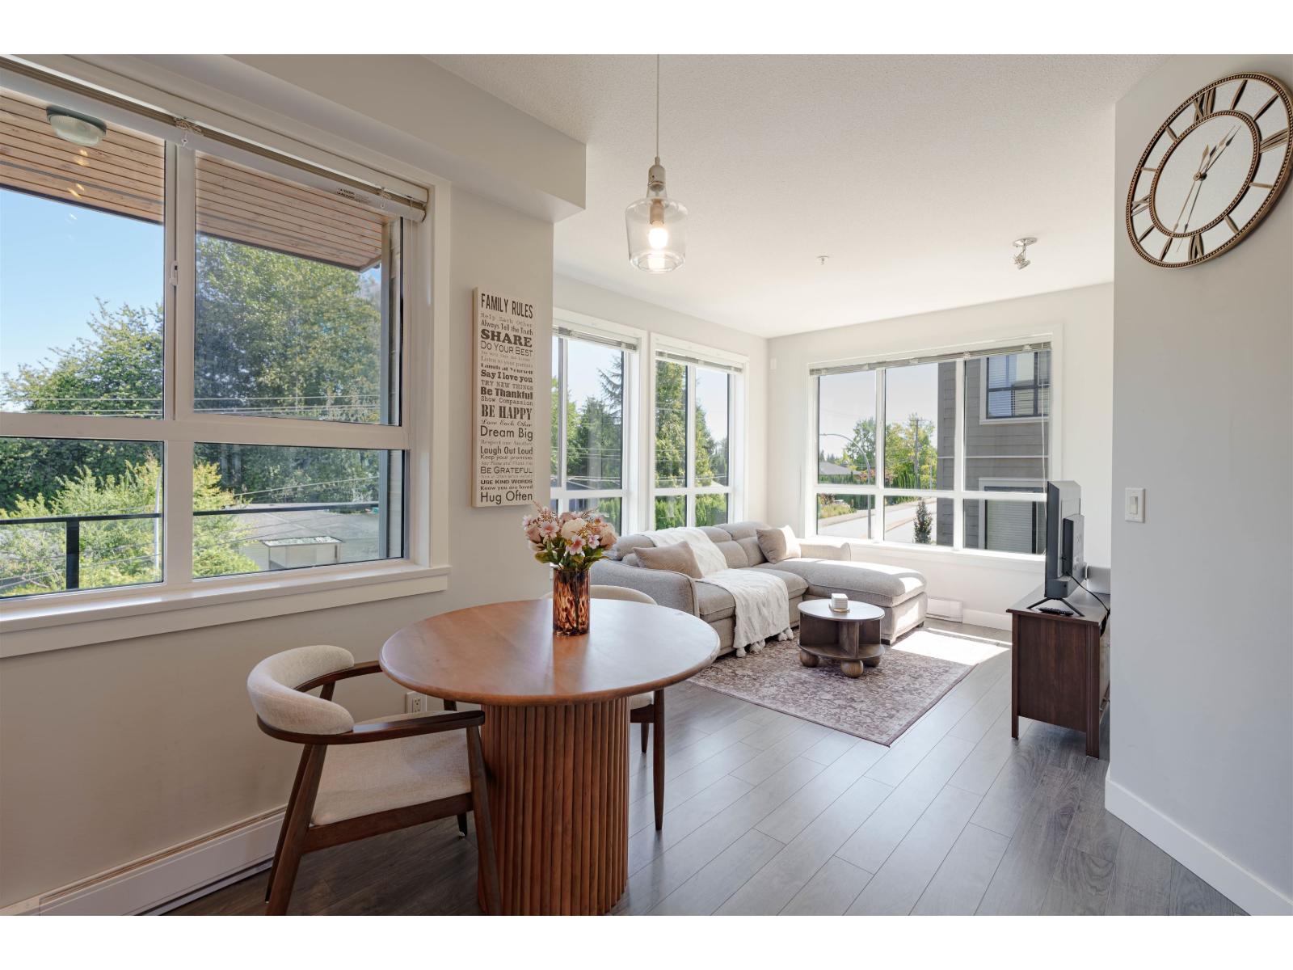
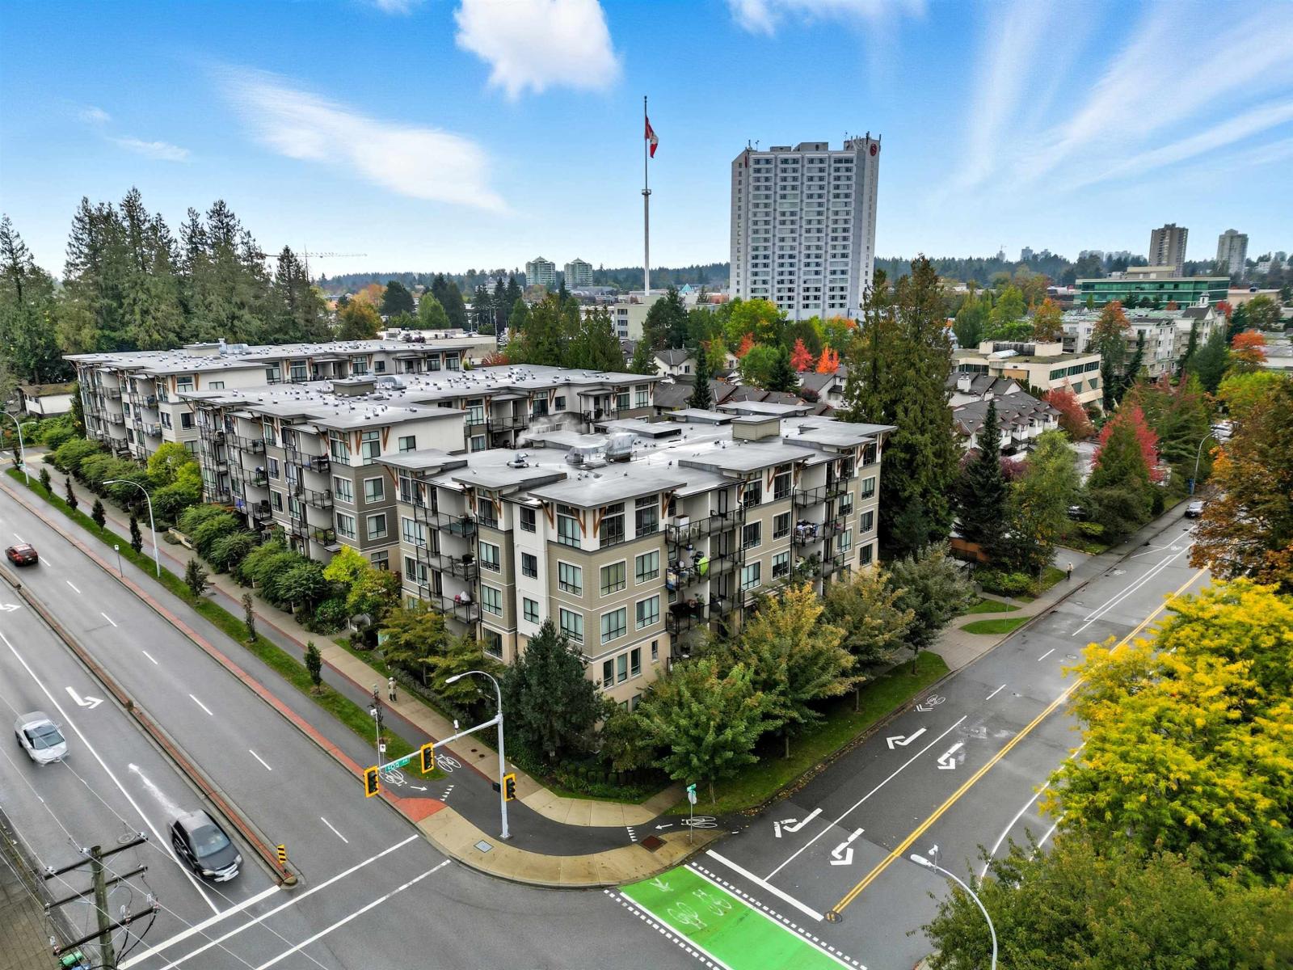
This open-concept, efficiently laid out 2 bedroom 2 bathroom corner unit home is conveniently located in the Heart of Guildford. This home features quartz countertops with undermount sinks in the bathrooms and kitchen, soft closed cabinets, high ceilings, Laminate floors in the living space, and a Master Suite with walk-in closet. The complex features a playground, fitness gym, guest suite, and a lounge with TV, Fireplace, Pool table. Steps away from Recreation Centre & Guildford Mall for all your shopping needs with restaurants nearby, and easily accessible to Highway 1. Rental and pet friendly, perfect for first-time home buyers and investors. OPEN HOUSE CANCELLED!!
Property Details
- Property Type
- Apartment Unit
- Style
- Corner Unit
- Title to Land
- Freehold Strata
- Year Built
- 2014
- Area
- North Surrey · Guildford
- View
- Partial
- Exposure
- Northwest
- Outdoor
- Balcny(s) Patio(s) Dck(s)
- Heating / Cooling
- Baseboard,Electric
- Flooring
- Laminate,Carpet
- Construction
- Frame - Wood
- Parking
- Garage Underbuilding,Garage; Underground (1 stall)
- Water Supply
- City/Municipal
- Kitchens
- 1
Financial
List Price$555,000
Gross Taxes$2,149 · 2021
Maintenance Fee$329/mo
✦ Included in the Maintenance Fee
- Garbage Pickup
- Gardening
- Hot Water
- Management
- Recreation Facility
- Snow removal
Rooms 7
Bedroom
Walk-In Closet
Master Bedroom
Pantry
Living Room
Dining Room
Kitchen
Features & Appliances
✦ Appliances & Features
- ✨ClthWsh/Dryr/Frdg/Stve/DW
✦ Bylaws & Pets
- Pets Allowed w/Rest.
- Rentals Allowed
- Smoking Restrictions
Location & Parcel
↑ Back to topFor Sale in G3 Residences & Complex
↑ Back to top| Date | Address | Status | Bed | Bath | Price | Sqft | DOM | Strata Fee | Tax | Listed By |
|---|---|---|---|---|---|---|---|---|---|---|
| 2026-08-18 | 405 15388 105 Avenue | Active | 1 | 1 | $379,000 ($752/sf) | 504 | 0 | $247 | $1,989 (2026) | Sutton Premier Realty |
| 2026-08-03 | 406 15388 105 Avenue | Active | 2 | 2 | $518,000 ($685/sf) | 756 | 0 | $362 | $2,265 (2025) | Regent Park Fairchild Realty Inc. |
| 2026-07-16 | 206 15388 105 Avenue | Active | 2 | 2 | $549,999 ($745/sf) | 738 | 0 | $382 | $2,462 (2026) | Century 21 Creekside Realty Ltd. |
| 2026-03-31 | 207 10455 154 Street | Active | 2 | 2 | $568,800 ($715/sf) | 795 | 0 | $389 | $2,335 (2025) | KIC Realty Inc |
| Avg | $503,950 ($722/sf) | 698 |
Nearby Buildings with Active Listings
↑ Back to topCreekside Place 2
10530 154th St. · Surrey
Abbotsford Place
32870 Nelson · Abbotsford
Guildford Green
15399 Guildford Dr. · Surrey
Glenwood Village
10584 153rd St. · Surrey
Guildford Mews
10505 153rd St. · Surrey
Georgian Gardens
15258 105th Ave. · Surrey
Guildford The Great
15340 Guildford Ave. · Surrey
Guildford The Great
15230 Guildford Dr. · Surrey
Where this information comes from:
Listing details, room sizes, features and financials are from the active MLS® listing
R2622230, Fraser Valley Real Estate Board, listed by Sutton Group-Alliance R.E.S. (Kammy Wadhwa).
Listed Sep 28, 2021. Feed last updated Oct 15, 2021.
Building-level information is from the BCCondos.net building database.
Measurements are provided by the listing brokerage and are approximate — buyer to verify all data.
Book a Showing
311 15388 105 AVENUE · G3 Residences · MLS® R2622230 · with Les Twarog

Les TwarogUsually replies within minutes
Building List Count by City
- Abbotsford - 447
- Agassiz - 28
- Burnaby - 54
- Burnaby East - 78
- Burnaby North - 367
- Burnaby South - 348
- Campbell River - 1
- Chilliwack - 221
- Cloverdale - 194
- Comox Valley - 10
- Coquitlam - 566
- Delta - 10
- Duncan - 42
- Esquimalt - 59
- Gulf Islands - 6
- Harrison Hot Springs - 13
- Harrison Mills - 1
- Hope - 22
- Ladner - 110
- Langford - 156
- Langley - 541
- Maple Ridge - 312
- Mill Bay - 2
- Mission - 65
- New Westminster - 444
- North Delta - 29
- North Island - 2
- North Saanich - 8
- North Surrey - 412
- North Vancouver - 747
- Oak Bay - 44
- Osoyoos - 1
- Parksville / Qualicum - 7
- Penticton - 8
- Pitt Meadows - 75
- Port Alberni - 2
- Port Coquitlam - 268
- Port Moody - 268
- Richmond - 1161
- Saanich East - 232
- Saanich West - 92
- Sardis - 154
- Sidney - 152
- Sooke - 39
- South Surrey White Rock - 719
- Surrey - 667
- Tsawwassen - 98
- Vancouver East - 1003
- Vancouver West - 2495
- Victoria - 666
- View Royal - 46
- West Vancouver - 231
Pages
About


MLS®, REALTOR® and the associated logos are trademarks of The Canadian Real Estate Association


The listing data is provided under copyright by the Chilliwack & District Real Estate Board, Fraser Valley Real Estate Board or Real Estate Board of Greater Vancouver.
The listing data is deemed reliable but is not guaranteed accurate by the Chilliwack & District Real Estate Board, Fraser Valley Real Estate Board, Real Estate Board of Greater Vancouver, nor BCCondos.