IMPERIAL METROTOWNListing Information
Sold · MLS® R2621537
1705 5051 IMPERIAL ST
Burnaby · Metrotown · Burnaby South V5J 0J3
$978,000 (Sold Tue Nov 02 2021 00:00:00 GMT+0000 (Coordinated Universal Time))
- 2 Beds
- 2 Baths
- 915 Sqft
- 0.00 Lot (ft)
- 1 Parking
- Built 2019
 1/31
1/31



★ Building Specialist
Les Twarog
RE/MAX Crest Realty (Westside)
30+ Years Downtown & Westside Expert
604.671.7000
les@6717000.com
Property Description
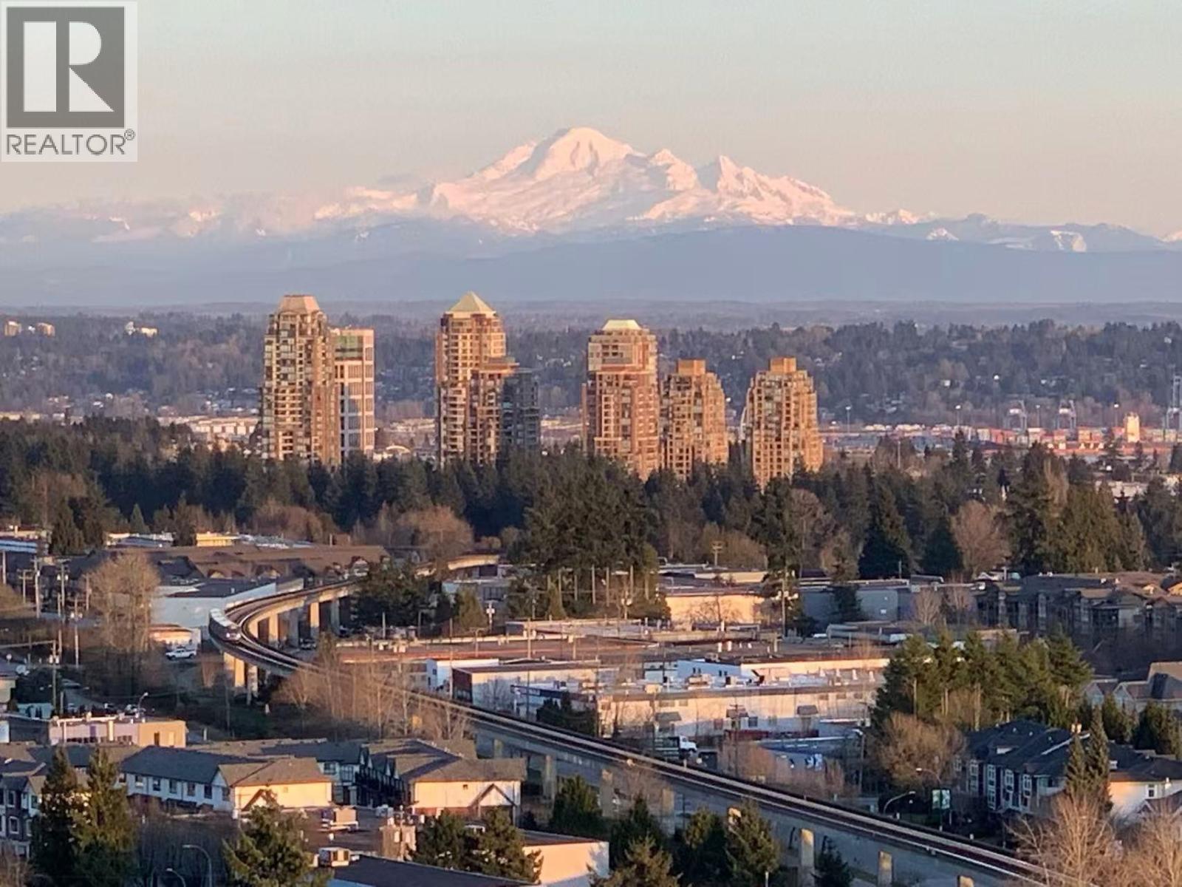
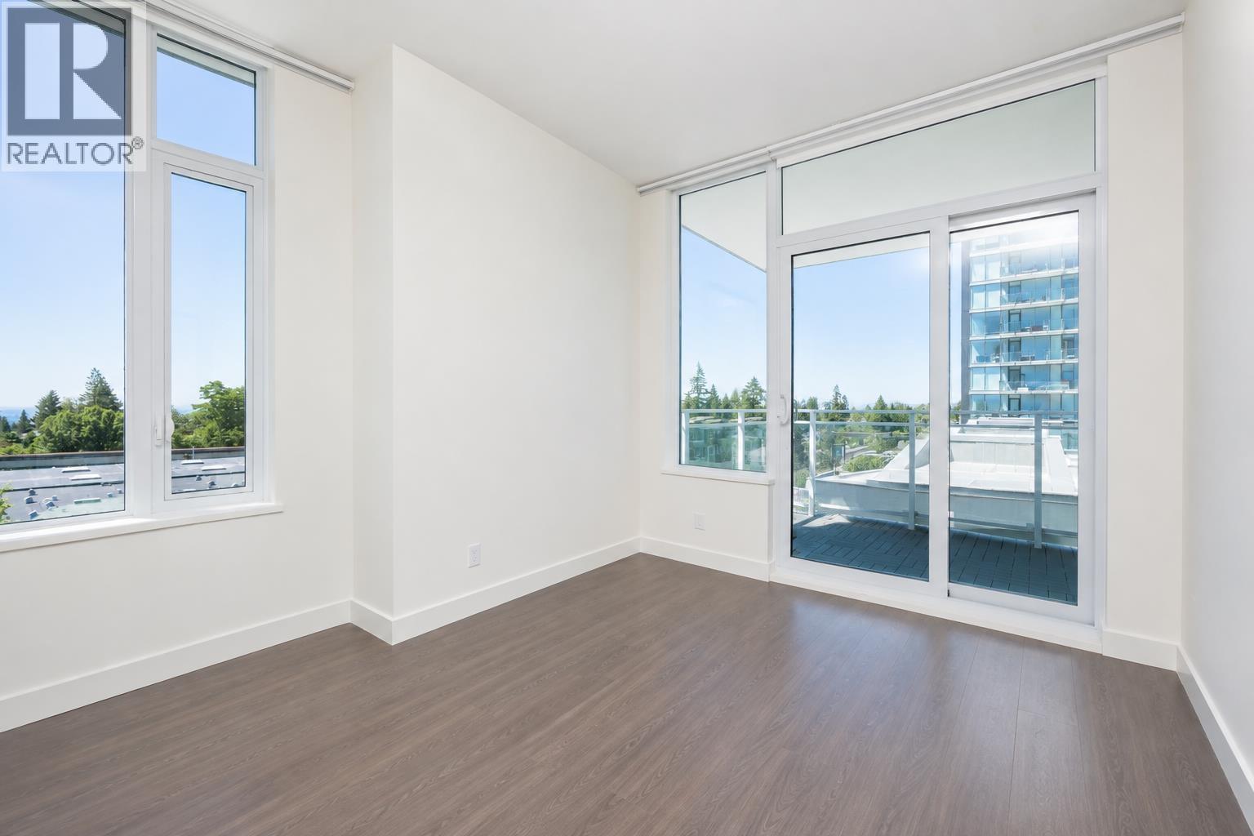
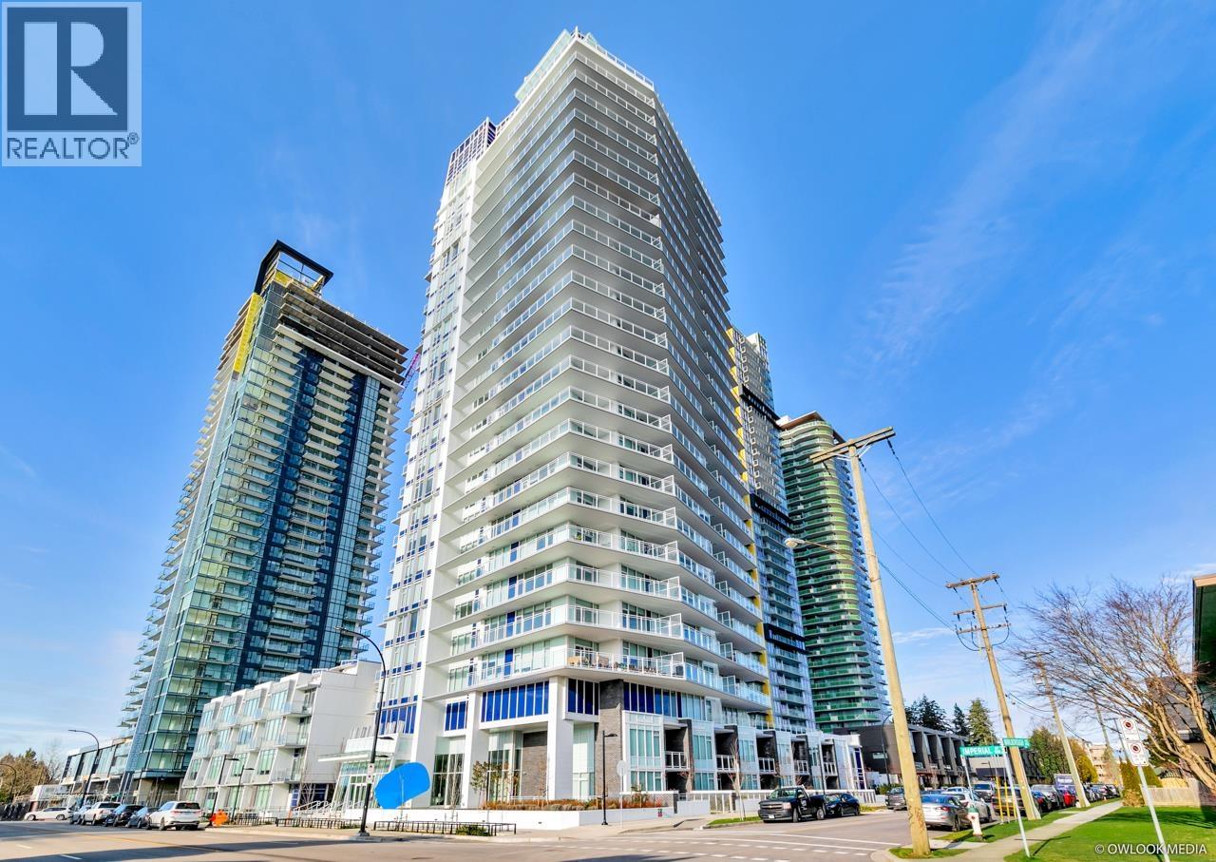
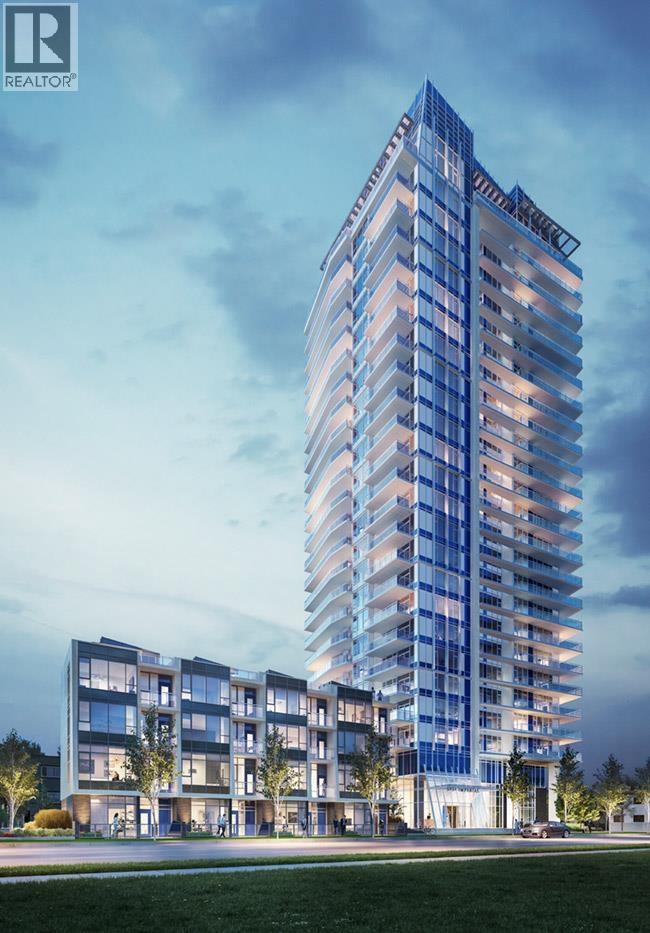
Spectacular View, unobstructed! 9ft ceiling! EV Charger Ready! 5 Mins Walk to skytrain. Steps to Bonsor Recreation Complex, Metropolis Shopping Centre, Crystal Mall, Schools and tons of Restaurants. This boutique hotel inspired building is fully air conditioned, offering concierge service, guest suite, fitness center, social lounge, music, yoga room and more. Full size European appliances. 5-burner gas cooktop. This is a very unique 2 bed + Den unit at south West Conner with panoramic view to the lower plaint and Fraser River to US. 1 parking & 3 lockers included.
Property Details
- Property Type
- Apartment Unit
- Style
- Corner Unit,Upper Unit
- Title to Land
- Freehold Strata
- Year Built
- 2019
- Area
- Burnaby South · Metrotown
- View
- South View Of Richmond
- Exposure
- South
- Outdoor
- Balcony(s)
- Heating / Cooling
- Electric
- Flooring
- Laminate,Mixed
- Construction
- Concrete,Concrete Frame
- Parking
- Garage; Underground (1 stall)
- Water Supply
- City/Municipal
- Kitchens
- 1
Financial
List Price$978,000
Gross Taxes$2,684 · 2021
Maintenance Fee$498/mo
✦ Included in the Maintenance Fee
- Garbage Pickup
- Gardening
- Hot Water
- Management
- Recreation Facility
- Snow removal
Rooms 7
Den
Bedroom
Master Bedroom
Dining Room
Living Room
Dining Room
Kitchen
Features & Appliances
✦ Appliances & Features
- ❄️Air Conditioning
- ✨ClthWsh/Dryr/Frdg/Stve/DW
✦ Bylaws & Pets
- Pets Allowed
- Rentals Allowed
For Sale in Imperial Metrotown & Complex
↑ Back to top| Date | Address | Status | Bed | Bath | Price | Sqft | DOM | Strata Fee | Tax | Listed By |
|---|---|---|---|---|---|---|---|---|---|---|
| 2026-09-17 | 404 5051 Imperial Street | Active | 3 | 2 | $998,000 ($895/sf) | 1115 | 0 | $752 | $3,402 (2025) | Unilife Realty Inc. |
| 2026-09-08 | 1103 5051 Imperial Street | Active | 2 | 2 | $799,000 ($959/sf) | 833 | 0 | $550 | $2,601 (2025) | Oakwyn Realty Ltd. |
| 2026-09-01 | 705 5051 Imperial Street | Active | 2 | 2 | $799,000 ($871/sf) | 917 | 0 | $615 | $2,782 (2025) | Sutton Group-West Coast Realty |
| 2026-08-19 | 2103 5051 Imperial Street | Active | 2 | 2 | $795,000 ($942/sf) | 844 | 0 | $550 | $2,180 (2025) | RE/MAX Crest Realty |
| 2026-08-17 | 2506 5051 Imperial Street | Active | 1 | 1 | $549,999 ($1007/sf) | 546 | 0 | $362 | $1,883 (2025) | RE/MAX Crest Realty |
| 2026-08-10 | 605 5051 Imperial Street | Active | 2 | 2 | $788,000 ($859/sf) | 917 | 0 | $615 | $2,845 (2025) | Magsen Realty Inc. |
| 2026-07-20 | 1803 5051 Imperial Street | Active | 2 | 2 | $699,000 ($850/sf) | 822 | 0 | $550 | $2,654 (2025) | RE/MAX Crest Realty |
| 2026-06-17 | 1706 5051 Imperial Street | Active | 1 | 1 | $545,000 ($1000/sf) | 545 | 0 | $362 | (2025) | Youlive Realty |
| 2025-12-15 | 2303 5051 Imperial Street | Active | 2 | 2 | $735,000 ($879/sf) | 836 | 0 | $550 | $2,740 (2025) | Royal Pacific Realty Corp. |
| 2024-09-16 | 705 5051 Imperial Street | Active | 2 | 2 | $997,000 ($1087/sf) | 917 | 0 | $611 | $2,574 (2023) | Royal LePage Westside |
| Avg | $770,500 ($929/sf) | 829 |
Nearby Buildings with Active Listings
↑ Back to topLuna
5000 Imperial St. · Burnaby
VITTORIO
6700 Dunblane Ave. · Burnaby
Polaris Metrotown
6699 Dunblane Ave. · Burnaby
Subora
6875 Dunblane Ave. · Burnaby
Midori
6638 Dunblane Ave. · Burnaby
METRO
6868 Burlington Ave. · Burnaby
The Park Metrotown
4900 Lennox Ln. · Burnaby
The Met
6560 Nelson Ave. · Burnaby
Where this information comes from:
Listing details, room sizes, features and financials are from the active MLS® listing
R2621537, Real Estate Board of Greater Vancouver, listed by Team 3000 Realty Ltd. (Zibo Sun PREC*).
Listed Sep 28, 2021. Feed last updated Nov 12, 2021.
Building-level information is from the BCCondos.net building database.
Measurements are provided by the listing brokerage and are approximate — buyer to verify all data.
2103 5051 IMPERIAL STREET
2 bed · 2 bath · MLS® R3157302
$795,000
605 5051 IMPERIAL STREET
2 bed · 2 bath · MLS® R3154095
$788,000
705 5051 IMPERIAL STREET
2 bed · 2 bath · MLS® R3160361
$799,000

1103 5051 IMPERIAL STREET
2 bed · 2 bath · MLS® R3162425
$799,000
404 5051 IMPERIAL STREET
3 bed · 2 bath · MLS® R3166599
$998,000
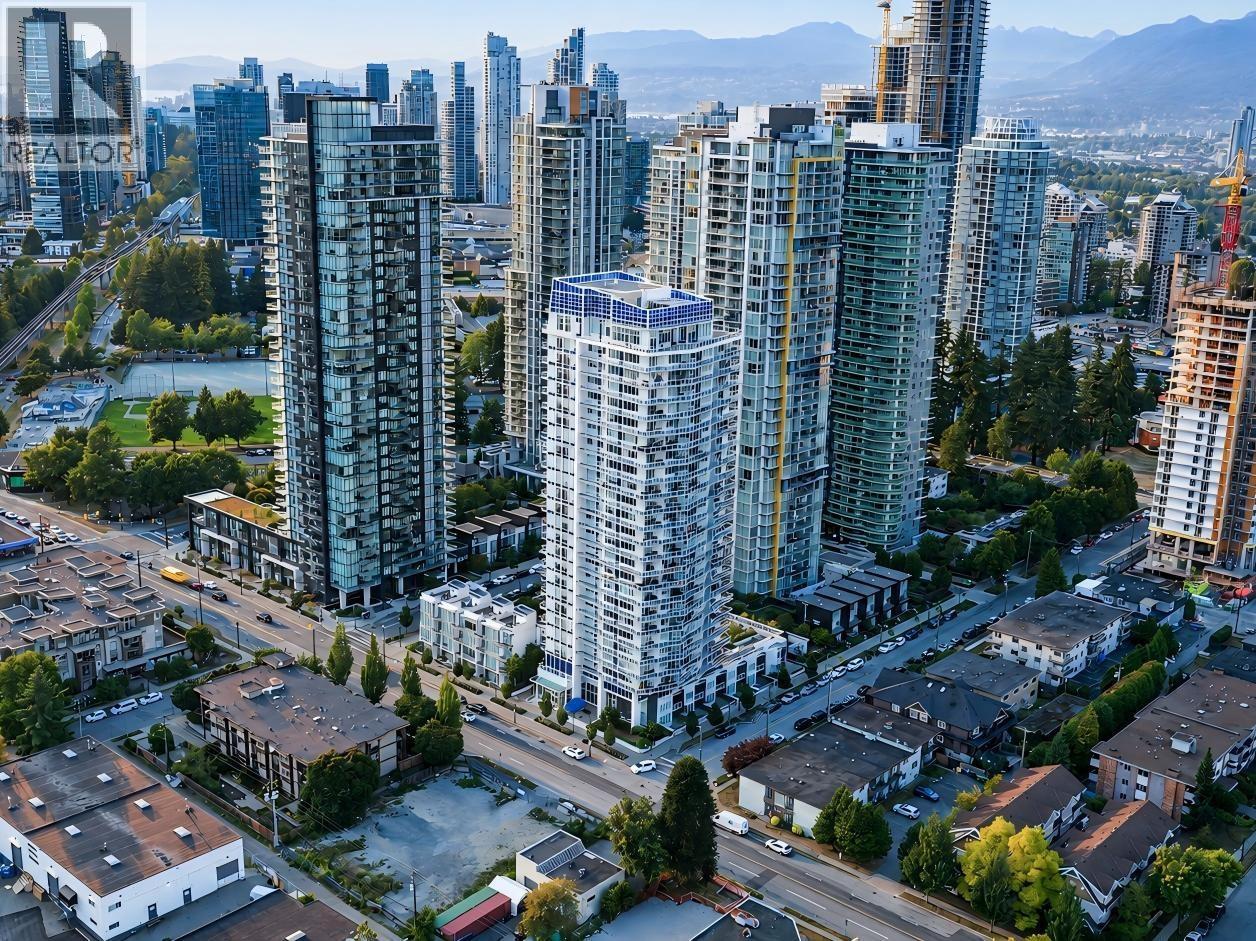
2506 5051 IMPERIAL STREET
1 bed · 1 bath · MLS® R3156320
$549,999
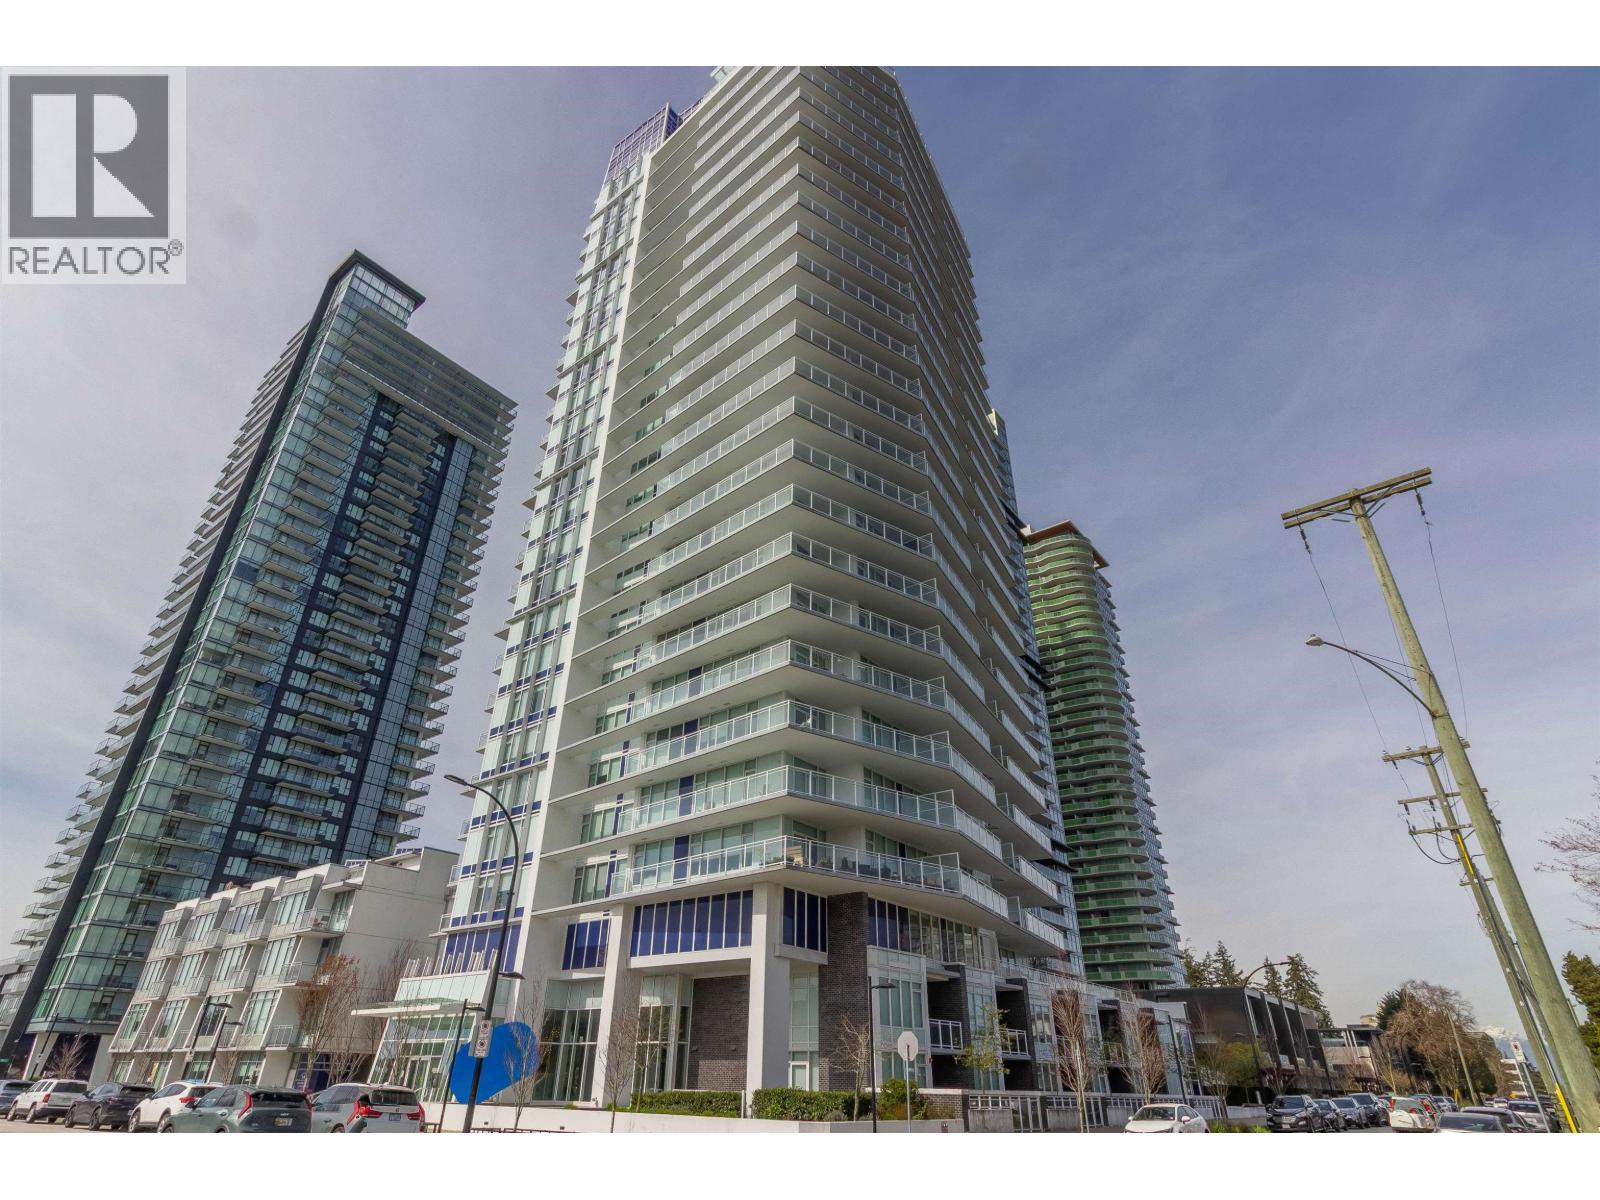
1803 5051 IMPERIAL STREET
2 bed · 2 bath · MLS® R3147899
$699,000
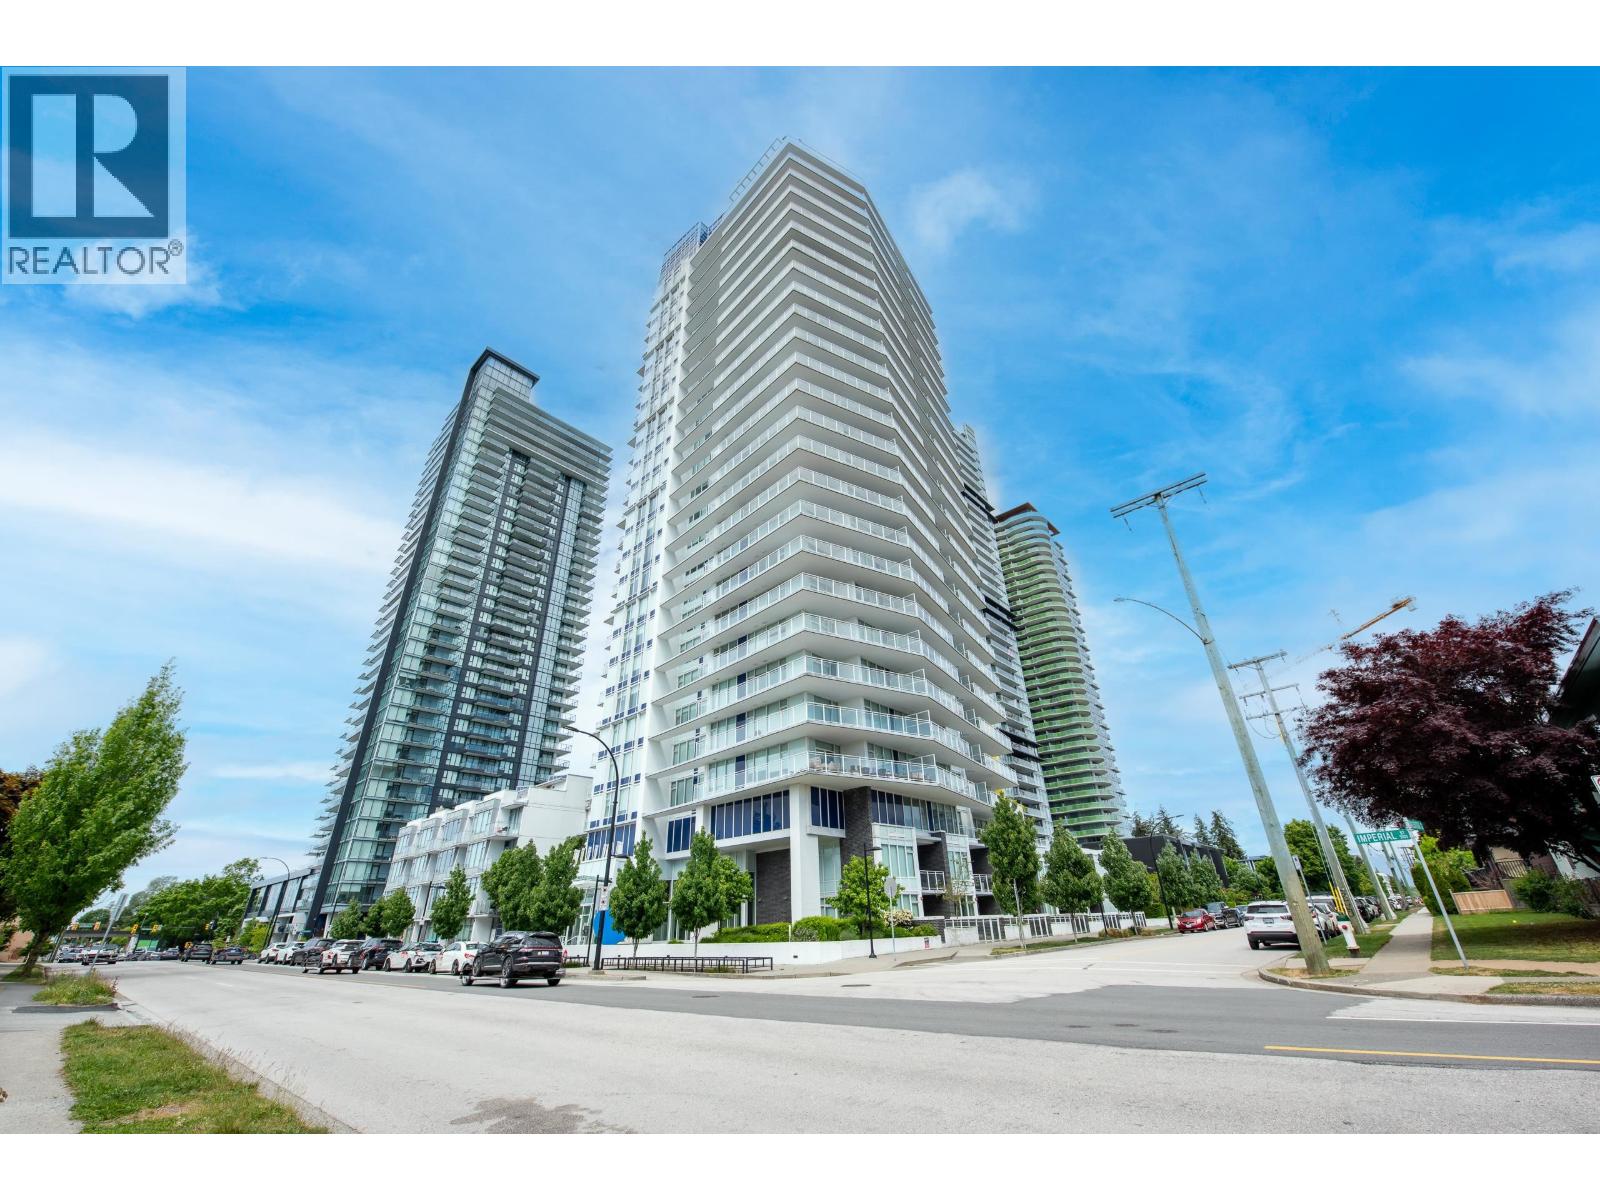
1706 5051 IMPERIAL STREET
1 bed · 1 bath · MLS® R3138100
$545,000
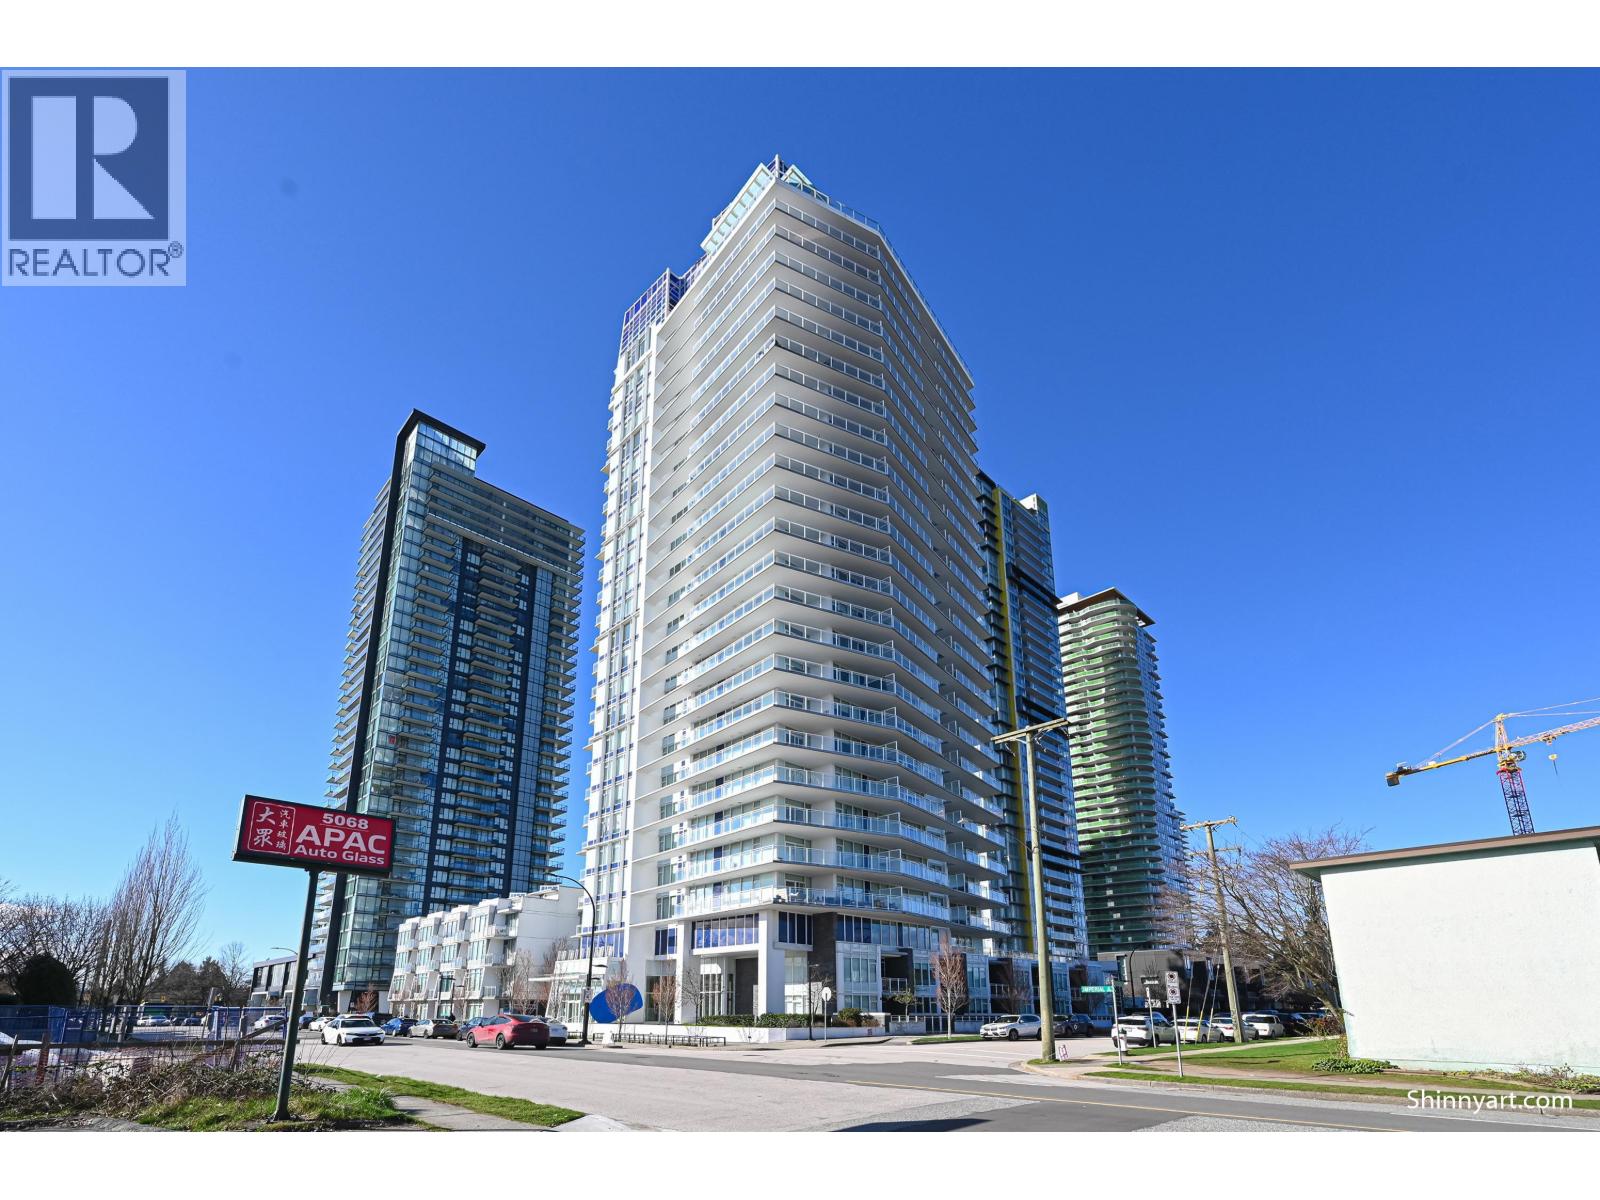
2303 5051 IMPERIAL STREET
2 bed · 2 bath · MLS® R3074019
$735,000
705 5051 IMPERIAL STREET
2 bed · 2 bath · MLS® R2926086
$997,000
Book a Showing
1705 5051 IMPERIAL STREET · Imperial Metrotown · MLS® R2621537 · with Les Twarog

Les TwarogUsually replies within minutes
Building List Count by City
- Abbotsford - 447
- Agassiz - 28
- Burnaby - 54
- Burnaby East - 78
- Burnaby North - 367
- Burnaby South - 348
- Campbell River - 1
- Chilliwack - 221
- Cloverdale - 194
- Comox Valley - 10
- Coquitlam - 566
- Delta - 10
- Duncan - 42
- Esquimalt - 59
- Gulf Islands - 6
- Harrison Hot Springs - 13
- Harrison Mills - 1
- Hope - 22
- Ladner - 110
- Langford - 156
- Langley - 541
- Maple Ridge - 312
- Mill Bay - 2
- Mission - 65
- New Westminster - 444
- North Delta - 29
- North Island - 2
- North Saanich - 8
- North Surrey - 412
- North Vancouver - 747
- Oak Bay - 44
- Osoyoos - 1
- Parksville / Qualicum - 7
- Penticton - 8
- Pitt Meadows - 75
- Port Alberni - 2
- Port Coquitlam - 268
- Port Moody - 268
- Richmond - 1161
- Saanich East - 232
- Saanich West - 92
- Sardis - 154
- Sidney - 152
- Sooke - 39
- South Surrey White Rock - 719
- Surrey - 667
- Tsawwassen - 98
- Vancouver East - 1003
- Vancouver West - 2495
- Victoria - 666
- View Royal - 46
- West Vancouver - 231
Pages
About


MLS®, REALTOR® and the associated logos are trademarks of The Canadian Real Estate Association


The listing data is provided under copyright by the Chilliwack & District Real Estate Board, Fraser Valley Real Estate Board or Real Estate Board of Greater Vancouver.
The listing data is deemed reliable but is not guaranteed accurate by the Chilliwack & District Real Estate Board, Fraser Valley Real Estate Board, Real Estate Board of Greater Vancouver, nor BCCondos.