GARDNERListing Information
Sold · MLS® R2620895
55 2838 LIVINGSTONE AVE
Abbotsford · Abbotsford West V2T 0J1
$611,000 (Sold Mon Sep 27 2021 00:00:00 GMT+0000 (Coordinated Universal Time))
- 2 Beds
- 2 Baths
- 1,037 Sqft
- 0.00 Lot (ft)
- 2 Parking
- Built 2020
 1/23
1/23



★ Building Specialist
Les Twarog
RE/MAX Crest Realty (Westside)
30+ Years Downtown & Westside Expert
604.671.7000
les@6717000.com
Property Description
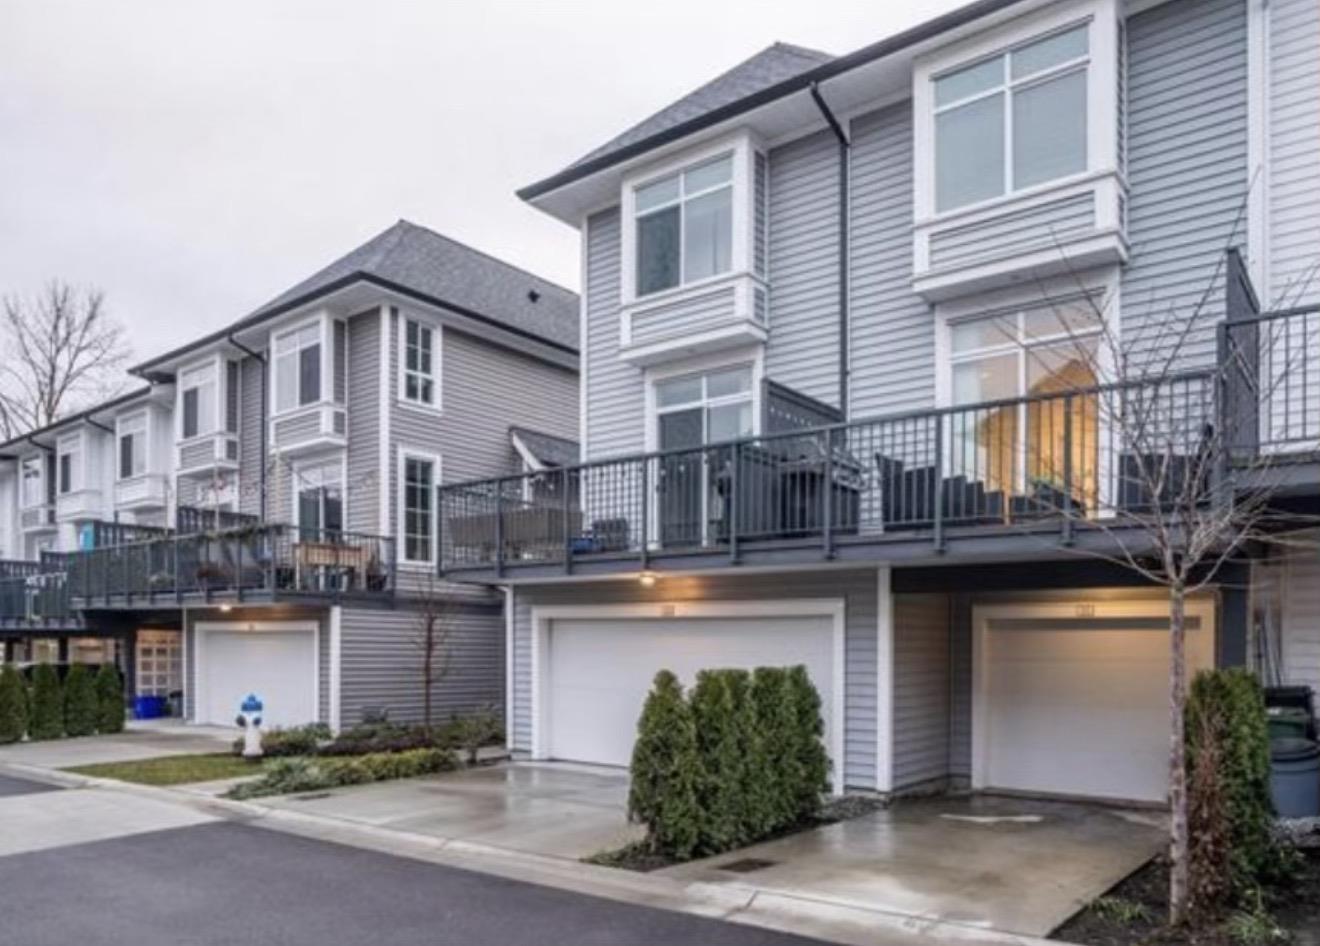
Welcome to Gardner by Mosaic! This 2 Bed/2 Bath home is only a year old with the 2/5/10 Warranty. Step right into the main floor with modern kitchen cabinetry, SS appliances, built in microwave, quartz countertops, open concept living room and 10 ft ceilings. There is lots of space in the living rm and dining rm area to add an office space if you work from home. Sundeck is just steps away from the livingrm. Upstairs features spacious Mstr bdrm w/ ensuite and 2nd bedroom with bath and large windows. Rentals & Pets allowed with Restrictions. Centrally located, steps from Hwy 1, Gardner Park and Highstreet Mall. Schools close by. Investment opportunity here! Hurry on this one!
Property Details
- Property Type
- Townhouse
- Style
- 3 Storey
- Title to Land
- Freehold Strata
- Year Built
- 2020
- Area
- Abbotsford · Abbotsford West
- Outdoor
- Fenced Yard
- Heating / Cooling
- Baseboard,Electric
- Flooring
- Laminate,Carpet
- Construction
- Frame - Wood
- Parking
- Garage; Single (2 stalls)
- Water Supply
- City/Municipal
- Kitchens
- 1
- Units in Development
- 77
Financial
List Price$611,000
Gross Taxes$2,374 · 2020
Maintenance Fee$235/mo
✦ Included in the Maintenance Fee
- Garbage Pickup
- Gardening
- Management
Rooms 5
Master Bedroom
Bedroom
Dining Room
Kitchen
Living Room
Features & Appliances
✦ Appliances & Features
- ✨ClthWsh/Dryr/Frdg/Stve/DW
- 🚗Garage Door Opener
- 🍲Microwave
- 🔒Security - Roughed In
✦ Bylaws & Pets
- Pets Allowed
- Rentals Allowed
For Sale in Gardner & Complex
↑ Back to top| Date | Address | Status | Bed | Bath | Price | Sqft | DOM | Strata Fee | Tax | Listed By |
|---|---|---|---|---|---|---|---|---|---|---|
| 2026-09-15 | 25 2838 Livingstone Avenue | Active | 2 | 2 | $589,900 ($514/sf) | 1148 | 0 | $270 | $2,837 (2026) | Homelife Advantage Realty Ltd. |
| Avg | $589,900 ($514/sf) | 1148 |
Nearby Buildings with Active Listings
↑ Back to topLuna
30748 Cardinal Ave. · Abbotsford
Blue Jay Hills
30857 Sandpiper Dr. · Abbotsford
Westfield Place
3070 Townline Rd. · Abbotsford
The Gables
3080 Townline Rd. · Abbotsford
Tamarind Westside
30515 Cardinal Ave. · Abbotsford
Southpoint Ridge
3160 Townline Rd. · Abbotsford
Slater Ridge Estate
3555 Blue Jay St. · Abbotsford
Country Lane Estates
31255 Upper Maclure Rd. · Abbotsford
Where this information comes from:
Listing details, room sizes, features and financials are from the active MLS® listing
R2620895, Fraser Valley Real Estate Board, listed by Royal LePage - Wolstencroft (Cassandra Rush).
Listed Sep 24, 2021. Feed last updated Oct 6, 2021.
Building-level information is from the BCCondos.net building database.
Measurements are provided by the listing brokerage and are approximate — buyer to verify all data.
Book a Showing
55 2838 LIVINGSTONE AVENUE · Gardner · MLS® R2620895 · with Les Twarog

Les TwarogUsually replies within minutes
Building List Count by City
- Abbotsford - 447
- Agassiz - 28
- Burnaby - 54
- Burnaby East - 78
- Burnaby North - 367
- Burnaby South - 348
- Campbell River - 1
- Chilliwack - 221
- Cloverdale - 194
- Comox Valley - 10
- Coquitlam - 566
- Delta - 10
- Duncan - 42
- Esquimalt - 59
- Gulf Islands - 6
- Harrison Hot Springs - 13
- Harrison Mills - 1
- Hope - 22
- Ladner - 110
- Langford - 156
- Langley - 541
- Maple Ridge - 312
- Mill Bay - 2
- Mission - 65
- New Westminster - 444
- North Delta - 29
- North Island - 2
- North Saanich - 8
- North Surrey - 412
- North Vancouver - 747
- Oak Bay - 44
- Osoyoos - 1
- Parksville / Qualicum - 7
- Penticton - 8
- Pitt Meadows - 75
- Port Alberni - 2
- Port Coquitlam - 268
- Port Moody - 268
- Richmond - 1161
- Saanich East - 232
- Saanich West - 92
- Sardis - 154
- Sidney - 152
- Sooke - 39
- South Surrey White Rock - 719
- Surrey - 667
- Tsawwassen - 98
- Vancouver East - 1003
- Vancouver West - 2495
- Victoria - 666
- View Royal - 46
- West Vancouver - 231
Pages
About


MLS®, REALTOR® and the associated logos are trademarks of The Canadian Real Estate Association


The listing data is provided under copyright by the Chilliwack & District Real Estate Board, Fraser Valley Real Estate Board or Real Estate Board of Greater Vancouver.
The listing data is deemed reliable but is not guaranteed accurate by the Chilliwack & District Real Estate Board, Fraser Valley Real Estate Board, Real Estate Board of Greater Vancouver, nor BCCondos.