409 8115 121A ST
- 2 Beds
- 2 Baths
- 802 Sqft
- 0.00 Lot (ft)
- 2 Parking
- Built 1999
 1/25
1/25




Property Description
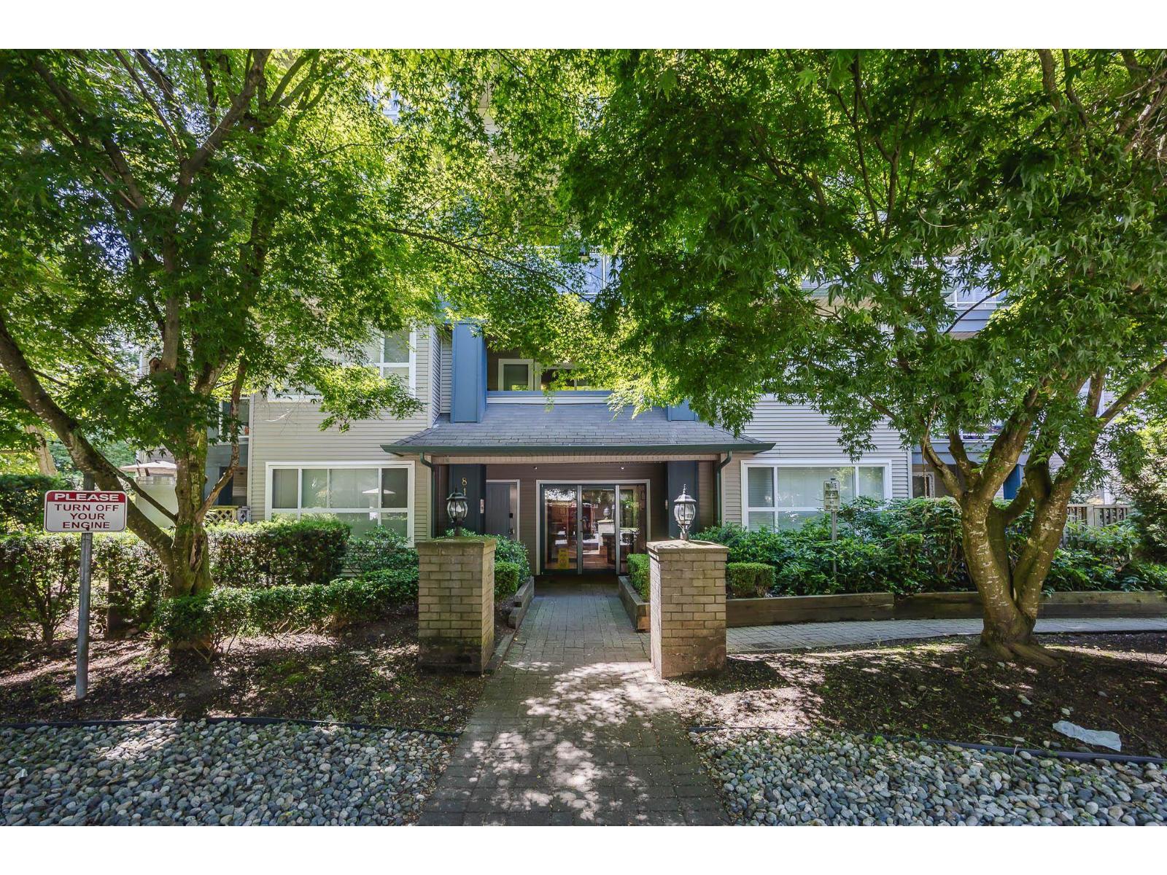
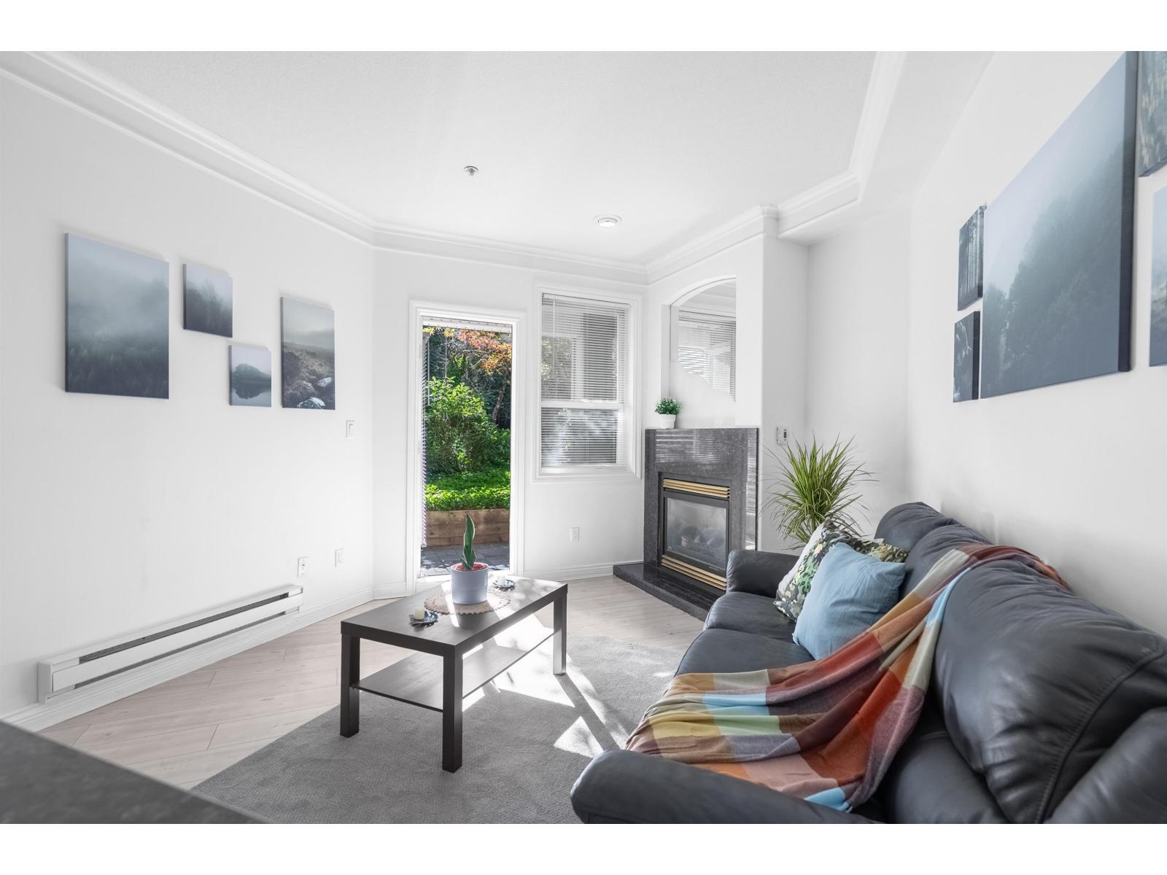
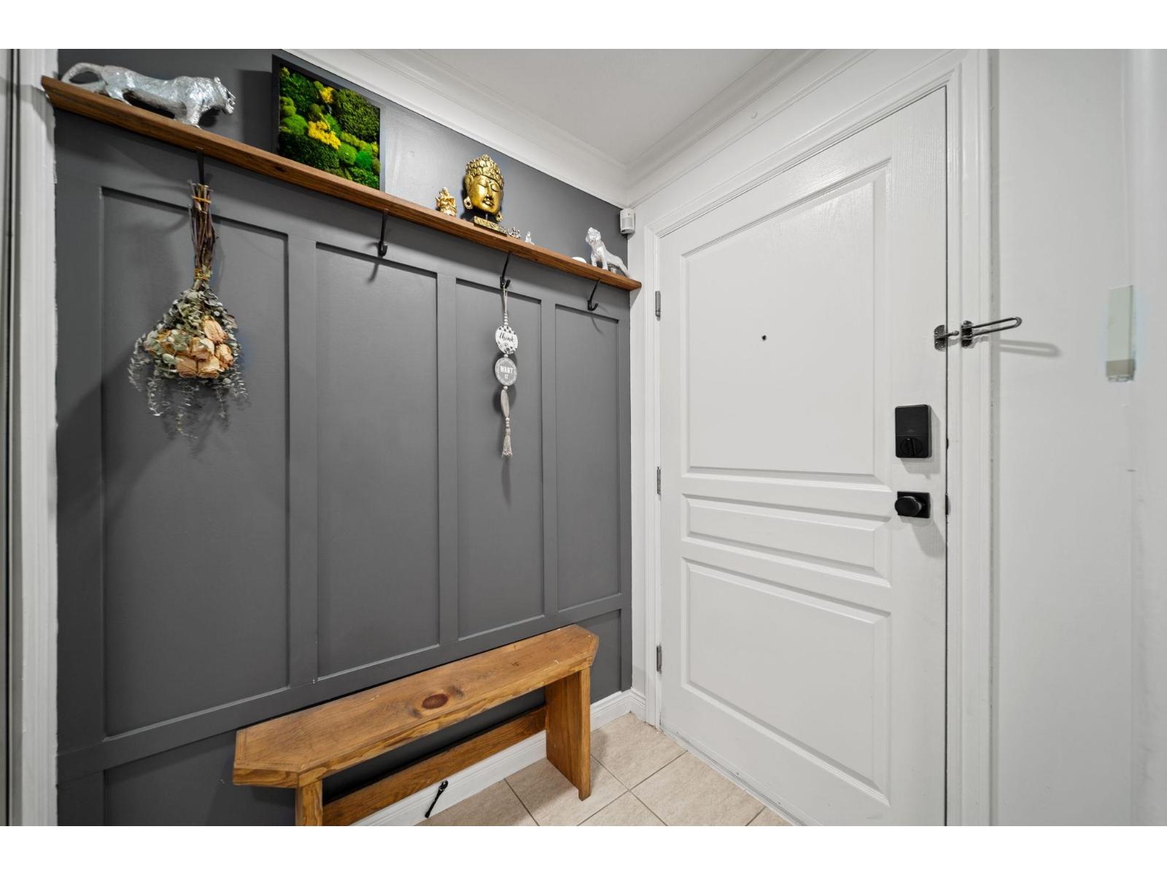
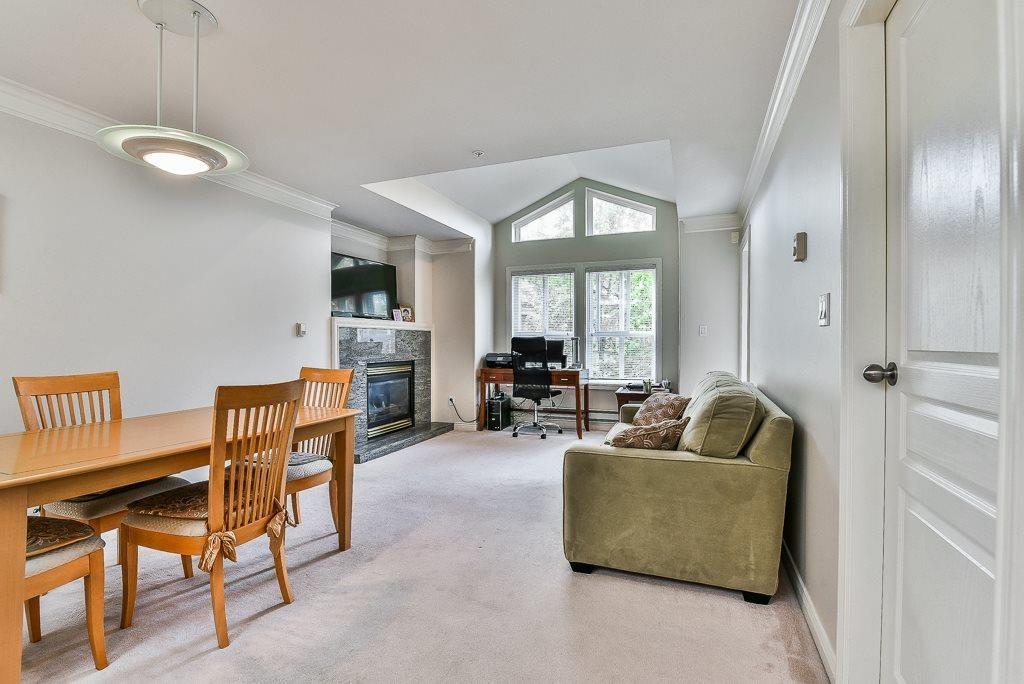
"THE CROSSING" Bright and open floor planned condo in a prime location of Scott Rd & 8oth ave, spacious living room with big windows, 2 bedrooms & 2 bathrooms on the top floor with own laundry & patio Features include engineered hardwood floors, granite counters, maple kitchen cabinets & gas fireplace. This bright & sunny site includes 2 underground parking stalls and visitor parking tons of parking on the side of the road. A lot of natural light including skylight over the kitchen area. Beautifully situated on a quiet cul-de-sac within walking distance to all levels of shopping's, medical and transit, schools. Easy access to hwy and all the major roads. Steps away from Scott Road. Onsite amenities includes: Community room, Guest suite, bike room & locker. A must see!!
Property Details
- Property Type
- Apartment Unit
- Style
- Upper Unit
- Title to Land
- Freehold Strata
- Year Built
- 1999
- Area
- Surrey · Queen Mary Park Surrey
- Outdoor
- Patio(s)
- Heating / Cooling
- Electric
- Flooring
- Laminate,Carpet
- Construction
- Frame - Wood
- Parking
- Garage; Underground,Visitor Parking (2 stalls)
- Water Supply
- City/Municipal
- Kitchens
- 1
- Fireplaces
- 1
Financial
- Garbage Pickup
- Gardening
- Hot Water
- Management
- Sewer
- Snow removal
Rooms 8
Features & Appliances
- ✨ClthWsh/Dryr/Frdg/Stve/DW
- Pets Allowed w/Rest.
- Rentals Not Allowed
Location & Parcel
↑ Back to topFor Sale in The Crossing & Complex
↑ Back to top| Date | Address | Status | Bed | Bath | Price | Sqft | DOM | Strata Fee | Tax | Listed By |
|---|---|---|---|---|---|---|---|---|---|---|
| 2026-07-20 | 107 8115 121a Street | Active | 2 | 1 | $399,000 ($430/sf) | 927 | 0 | $400 | $2,163 (2025) | Sutton Group-West Coast Realty (Surrey/24) |
| 2026-06-15 | 115 8115 121a Street | Active | 1 | 1 | $289,999 ($430/sf) | 675 | 0 | $338 | $1,888 (2025) | Sutton Group-West Coast Realty |
| 2026-06-12 | 309 8115 121a Street | Active | 2 | 1 | $499,900 ($580/sf) | 862 | 0 | $476 | $2,166 (2025) | Century 21 Coastal Realty Ltd. |
| 2026-06-08 | 303 8115 121a Street | Active | 2 | 2 | $499,000 ($591/sf) | 845 | 0 | $432 | $2,184 (2025) | Stonehaus Realty Corp. |
| 2026-03-10 | 404 8115 121a Street | Active | 1 | 1 | $388,000 ($602/sf) | 645 | 0 | $329 | $1,892 (2025) | Sutton Group-West Coast Realty |
| Avg | $415,180 ($525/sf) | 791 |
Nearby Buildings with Active Listings
↑ Back to top

Book a Showing

- Abbotsford - 447
- Agassiz - 28
- Burnaby - 54
- Burnaby East - 78
- Burnaby North - 367
- Burnaby South - 348
- Campbell River - 1
- Chilliwack - 221
- Cloverdale - 194
- Comox Valley - 10
- Coquitlam - 566
- Delta - 10
- Duncan - 42
- Esquimalt - 59
- Gulf Islands - 6
- Harrison Hot Springs - 13
- Harrison Mills - 1
- Hope - 22
- Ladner - 110
- Langford - 156
- Langley - 541
- Maple Ridge - 312
- Mill Bay - 2
- Mission - 65
- New Westminster - 444
- North Delta - 29
- North Island - 2
- North Saanich - 8
- North Surrey - 412
- North Vancouver - 747
- Oak Bay - 44
- Osoyoos - 1
- Parksville / Qualicum - 7
- Penticton - 8
- Pitt Meadows - 75
- Port Alberni - 2
- Port Coquitlam - 268
- Port Moody - 268
- Richmond - 1161
- Saanich East - 232
- Saanich West - 92
- Sardis - 154
- Sidney - 152
- Sooke - 39
- South Surrey White Rock - 719
- Surrey - 667
- Tsawwassen - 98
- Vancouver East - 1003
- Vancouver West - 2495
- Victoria - 666
- View Royal - 46
- West Vancouver - 231



