509 700 CLARKE RD
- 1 Beds
- 1 Baths
- 479 Sqft
- 0.00 Lot (ft)
- 1 Parking
- Built 2021
 1/4
1/4




Property Description
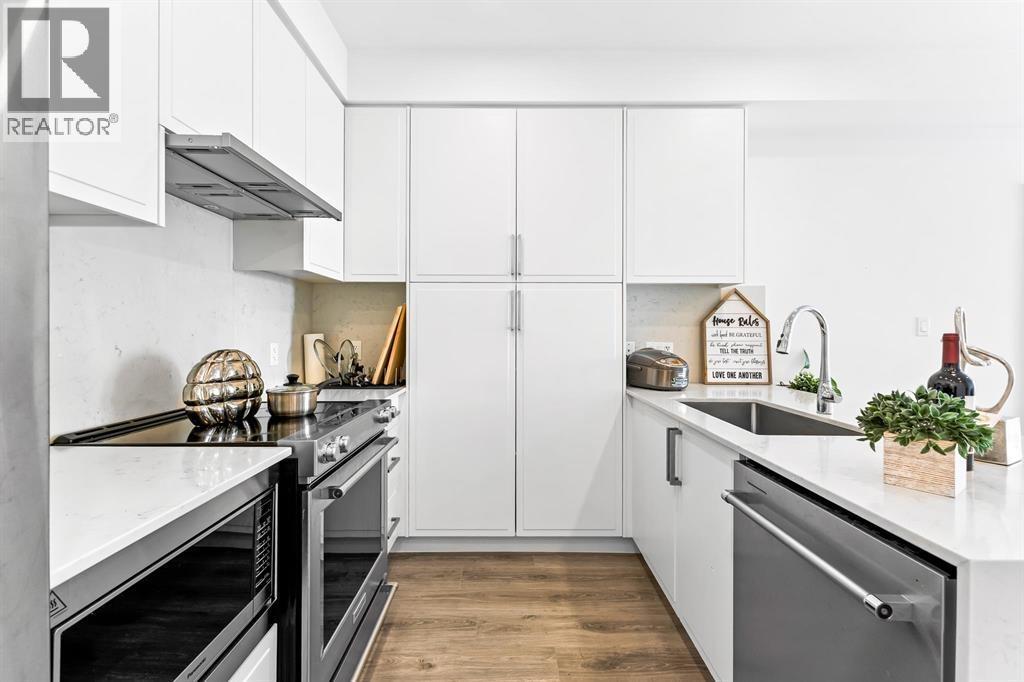
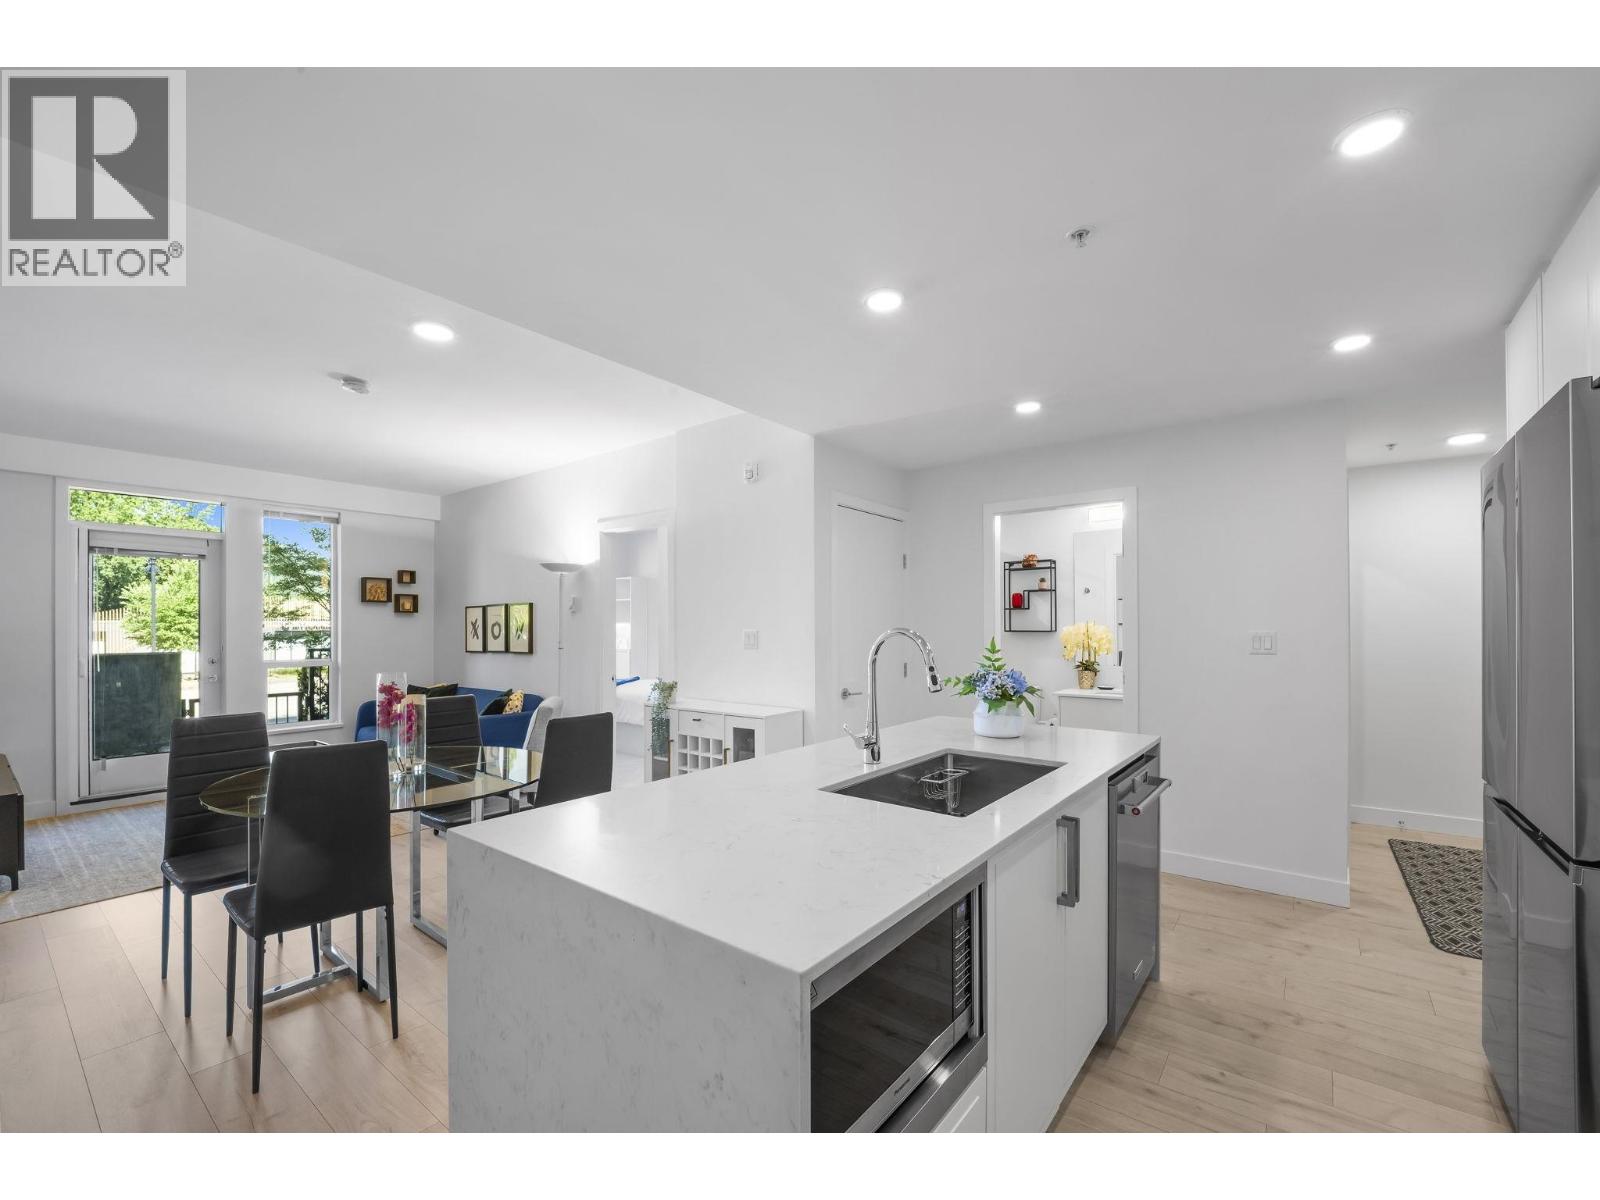
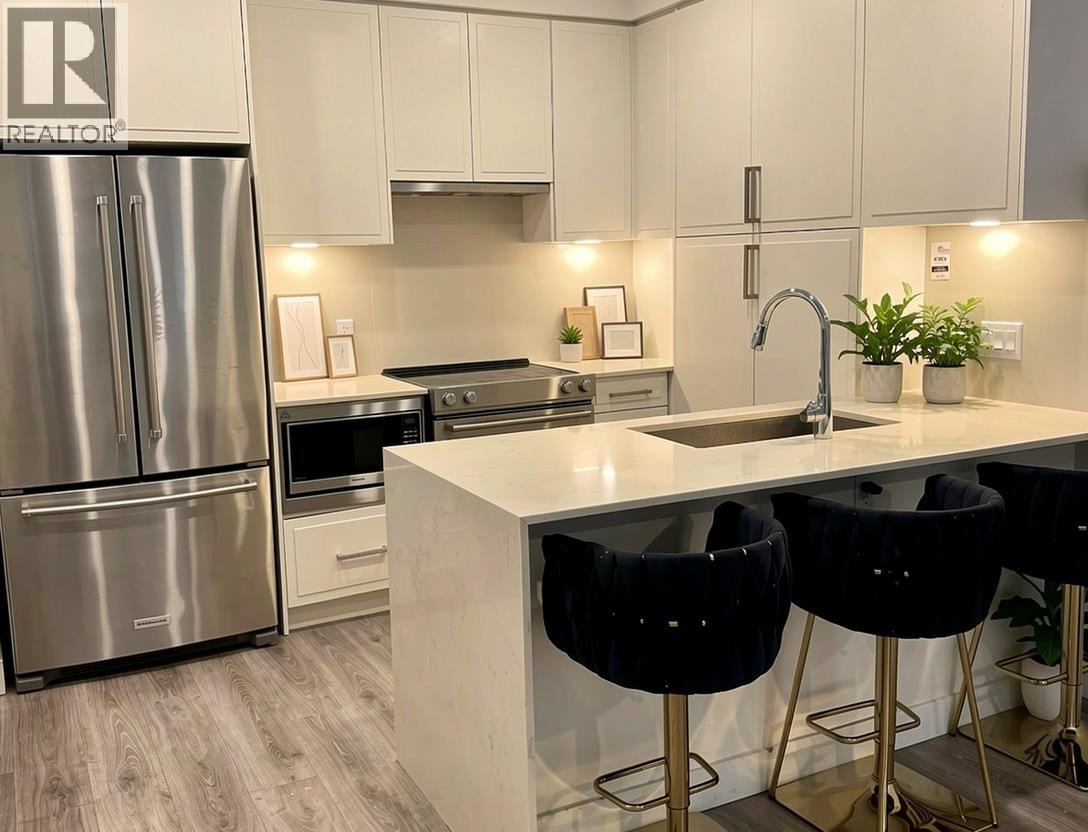
Vista Condos by DOLOMITI HOMES, modern, transit-oriented(8 minutes walk to Burquitlam Skytrain Station), ideally located to many amenities in nearby areas: SFU is 6 minutes by car and 17 minutes by transit. Vibrant white cabinets provide exceptional storage space, KITCHEN AID SS appliances, polished chrome faucet with dual function pull-down spray, stainless steel undermount kitchen sink for easy cleanup. Laminate flooring throughout, fitness centre with patio access on Level 2, children's play area next to the greenway, secured underground parking with FOB access. Walking distance to Lougheed Town Centre, local schools and excellent hiking running and cycling trails on Burnaby Mountain, 7-minute drive to Rocky Point Park & Port Moody Breweries.
Property Details
- Property Type
- Apartment Unit
- Style
- Upper Unit
- Title to Land
- Freehold Strata
- Year Built
- 2021
- Area
- Coquitlam · Coquitlam West
- View
- Mountain And City
- Outdoor
- Patio(s) & Deck(s)
- Heating / Cooling
- Baseboard
- Flooring
- Laminate
- Construction
- Frame - Wood
- Parking
- Garage Underbuilding,Visitor Parking (1 stall)
- Water Supply
- City/Municipal
- Kitchens
- 1
Financial
- Garbage Pickup
- Gardening
- Hot Water
- Management
- Snow removal
Rooms 3
Features & Appliances
- 🧺Clothes Dryer
- 🧺Clothes Washer
- 🧺Dishwasher
- 🪟Drapes/Window Coverings
- 🚗Garage Door Opener
- 🍲Microwave
- 🔥Oven - Built In
- 🍳Range Top
- 🧊Refrigerator
- Pets Allowed w/Rest.
- Rentals Allowed
For Sale in Vista & Complex
↑ Back to top| Date | Address | Status | Bed | Bath | Price | Sqft | DOM | Strata Fee | Tax | Listed By |
|---|---|---|---|---|---|---|---|---|---|---|
| 2026-07-23 | 505 700 Clarke Road | Active | 3 | 2 | $788,000 ($813/sf) | 969 | 0 | $575 | $2,928 (2025) | LeHomes Realty Premier |
| 2026-05-26 | 101 700 Clarke Road | Active | 3 | 2 | $849,900 ($871/sf) | 976 | 0 | $581 | (2025) | Oakwyn Realty Ltd. |
| 2026-03-23 | 405 700 Clarke Road | Active | 3 | 2 | $834,888 ($863/sf) | 967 | 0 | $575 | $2,671 (2024) | Real Broker |
| Avg | $824,263 ($849/sf) | 971 |
Nearby Buildings with Active Listings
↑ Back to top
Book a Showing

- Abbotsford - 447
- Agassiz - 28
- Burnaby - 54
- Burnaby East - 78
- Burnaby North - 367
- Burnaby South - 348
- Campbell River - 1
- Chilliwack - 221
- Cloverdale - 194
- Comox Valley - 10
- Coquitlam - 566
- Delta - 10
- Duncan - 42
- Esquimalt - 59
- Gulf Islands - 6
- Harrison Hot Springs - 13
- Harrison Mills - 1
- Hope - 22
- Ladner - 110
- Langford - 156
- Langley - 541
- Maple Ridge - 312
- Mill Bay - 2
- Mission - 65
- New Westminster - 444
- North Delta - 29
- North Island - 2
- North Saanich - 8
- North Surrey - 412
- North Vancouver - 747
- Oak Bay - 44
- Osoyoos - 1
- Parksville / Qualicum - 7
- Penticton - 8
- Pitt Meadows - 75
- Port Alberni - 2
- Port Coquitlam - 268
- Port Moody - 268
- Richmond - 1161
- Saanich East - 232
- Saanich West - 92
- Sardis - 154
- Sidney - 152
- Sooke - 39
- South Surrey White Rock - 719
- Surrey - 667
- Tsawwassen - 98
- Vancouver East - 1003
- Vancouver West - 2495
- Victoria - 666
- View Royal - 46
- West Vancouver - 231



