2506 1155 THE HIGH ST
- 2 Beds
- 2 Baths
- 814 Sqft
- 0.00 Lot (ft)
- 1 Parking
- Built 2012
 1/22
1/22




Property Description
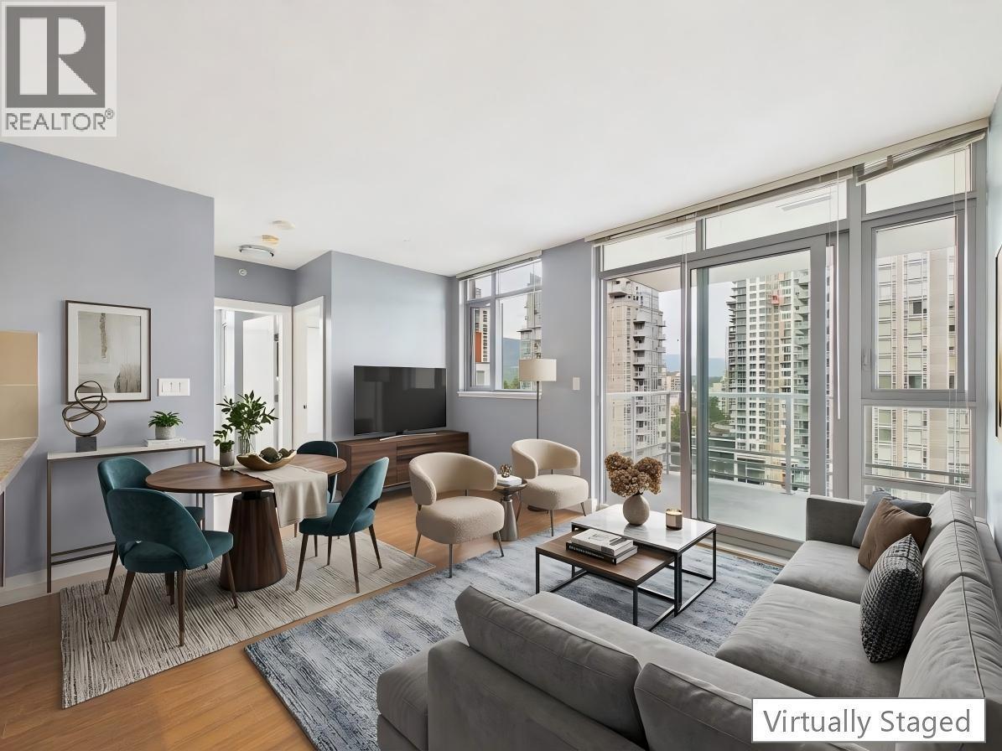
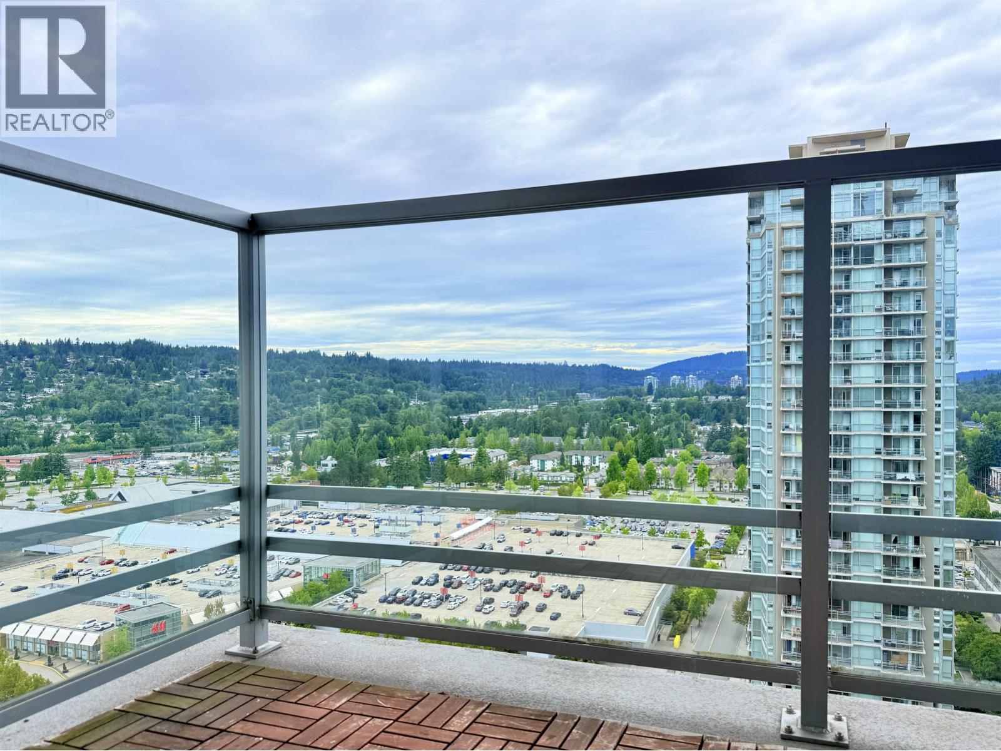
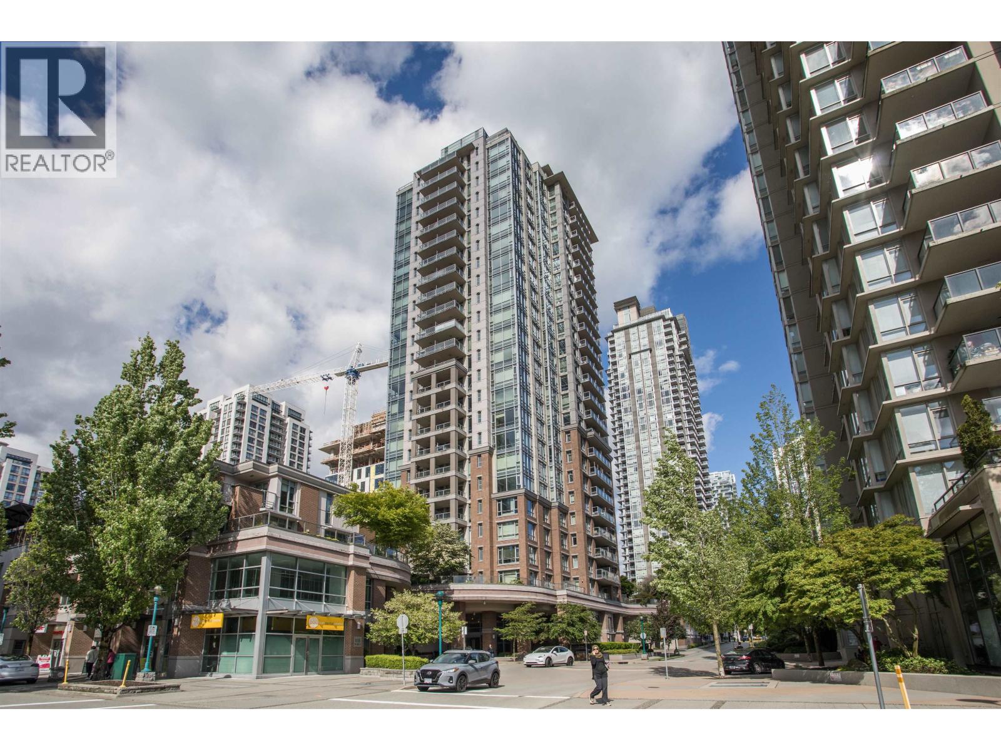
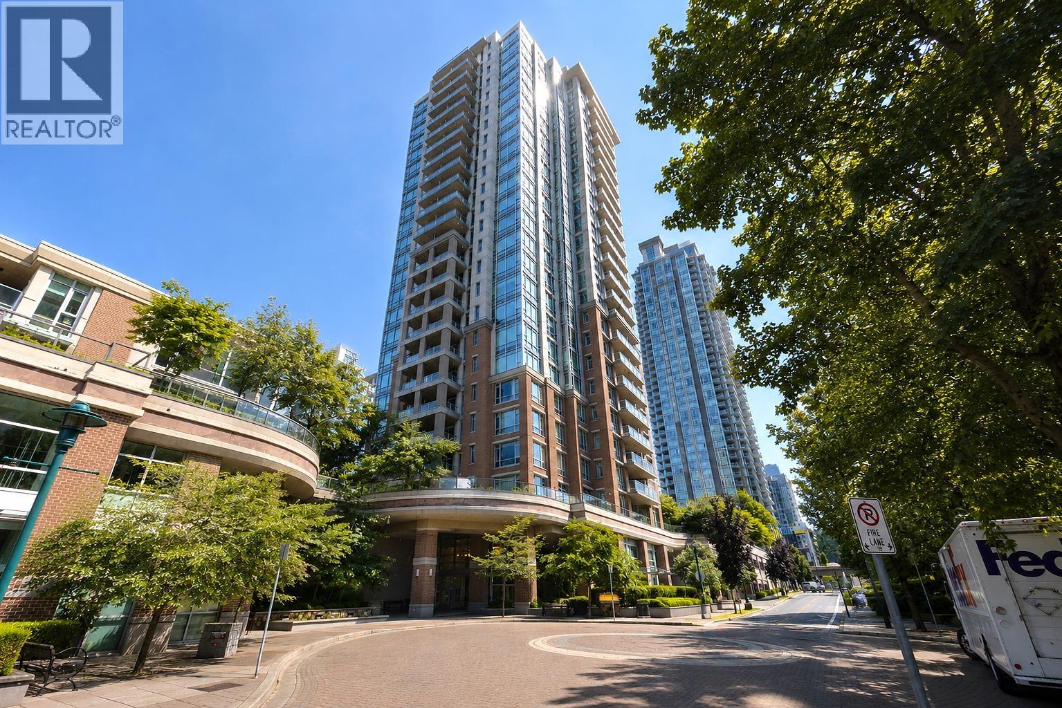
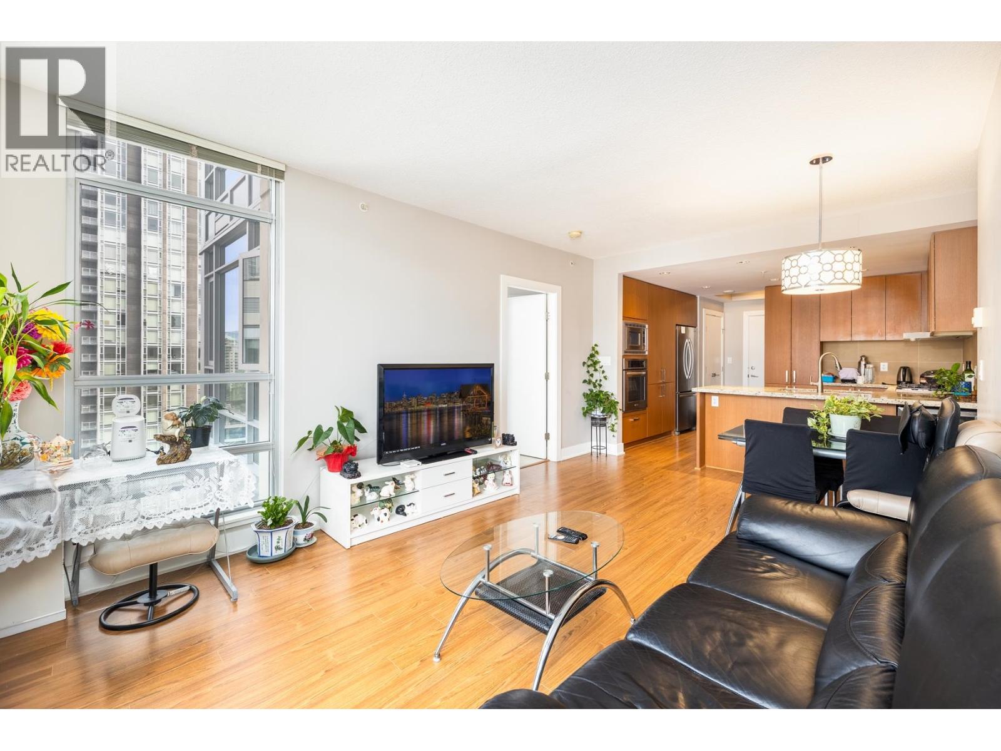
CENTRAL living in the heart of Coquitlam! A spacious 2 bed 2 bath NORTH facing unit at MOne built by renowned developer CRESSEY. This home features a functional layout with generously sized balcony that is perfect for entertaining and enjoying the spectacular MOUNTAIN VIEW. The unit features the famous Cressey gourmet kitchen with granite counter top, stainless steel appliances, gas cooktop, built in microwave and wine fridge. New laminate floor installed this year, diff from photo. Convenience at your footstep: Steps to SKYTRAIN the Evergreen line, Coquitlam Center Mall, Douglas College, Glen Elementary and Pinetree Secondary, library, community centre, parks, restaurants, retail shops, and much more. Book your private tour today! Open House Sep 18/19, 2-4pm!
Property Details
- Property Type
- Apartment Unit
- Style
- 1 Storey
- Title to Land
- Freehold Strata
- Year Built
- 2012
- Area
- Coquitlam · North Coquitlam
- View
- Mountain And City
- Outdoor
- Balcony(s)
- Heating / Cooling
- Baseboard,Electric
- Flooring
- Laminate,Mixed,Tile
- Construction
- Concrete Frame
- Parking
- Garage; Underground (1 stall)
- Water Supply
- City/Municipal
- Kitchens
- 1
- Units in Development
- 194
Financial
- Caretaker
- Garbage Pickup
- Gardening
- Hot Water
- Recreation Facility
- Snow removal
Rooms 6
Features & Appliances
- ✨ClthWsh/Dryr/Frdg/Stve/DW
- 🪟Drapes/Window Coverings
- 🍲Microwave
- 🚨Smoke Alarm
- Pets Allowed
- Rentals Allowed
For Sale in M1: Metropolitan Residences & Complex
↑ Back to top| Date | Address | Status | Bed | Bath | Price | Sqft | DOM | Strata Fee | Tax | Listed By |
|---|---|---|---|---|---|---|---|---|---|---|
| 2026-09-12 | 2207 1155 The High Street | Active | 1 | 1 | $499,000 ($852/sf) | 586 | 0 | $263 | $1,850 (2025) | Nu Stream Realty Inc. |
| 2026-07-28 | 2802 1155 The High Street | Active | 2 | 2 | $698,800 ($776/sf) | 901 | 0 | $399 | $2,643 (2025) | RE/MAX City Realty |
| 2026-06-29 | 702 1155 The High Street | Active | 2 | 2 | $635,000 ($707/sf) | 898 | 0 | $403 | $2,464 (2025) | Royal Pacific Realty (Kingsway) Ltd. |
| 2026-06-01 | 703 1155 The High Street | Active | 2 | 2 | $669,000 ($744/sf) | 899 | 0 | $331 | $2,464 (2025) | LeHomes Realty Premier |
| 2026-03-15 | 2206 1155 The High Street | Active | 2 | 2 | $648,000 ($797/sf) | 813 | 0 | $365 | $2,429 (2025) | Royal Pacific Realty (Kingsway) Ltd. |
| Avg | $629,960 ($769/sf) | 819 |
Nearby Buildings with Active Listings
↑ Back to top
Book a Showing

- Abbotsford - 447
- Agassiz - 28
- Burnaby - 54
- Burnaby East - 78
- Burnaby North - 367
- Burnaby South - 348
- Campbell River - 1
- Chilliwack - 221
- Cloverdale - 194
- Comox Valley - 10
- Coquitlam - 566
- Delta - 10
- Duncan - 42
- Esquimalt - 59
- Gulf Islands - 6
- Harrison Hot Springs - 13
- Harrison Mills - 1
- Hope - 22
- Ladner - 110
- Langford - 156
- Langley - 541
- Maple Ridge - 312
- Mill Bay - 2
- Mission - 65
- New Westminster - 444
- North Delta - 29
- North Island - 2
- North Saanich - 8
- North Surrey - 412
- North Vancouver - 747
- Oak Bay - 44
- Osoyoos - 1
- Parksville / Qualicum - 7
- Penticton - 8
- Pitt Meadows - 75
- Port Alberni - 2
- Port Coquitlam - 268
- Port Moody - 268
- Richmond - 1161
- Saanich East - 232
- Saanich West - 92
- Sardis - 154
- Sidney - 152
- Sooke - 39
- South Surrey White Rock - 719
- Surrey - 667
- Tsawwassen - 98
- Vancouver East - 1003
- Vancouver West - 2495
- Victoria - 666
- View Royal - 46
- West Vancouver - 231



