2902 4360 BERESFORD ST
- 3 Beds
- 2 Baths
- 1,379 Sqft
- 0.00 Lot (ft)
- 2 Parking
- Built 2017
 1/37
1/37




Property Description
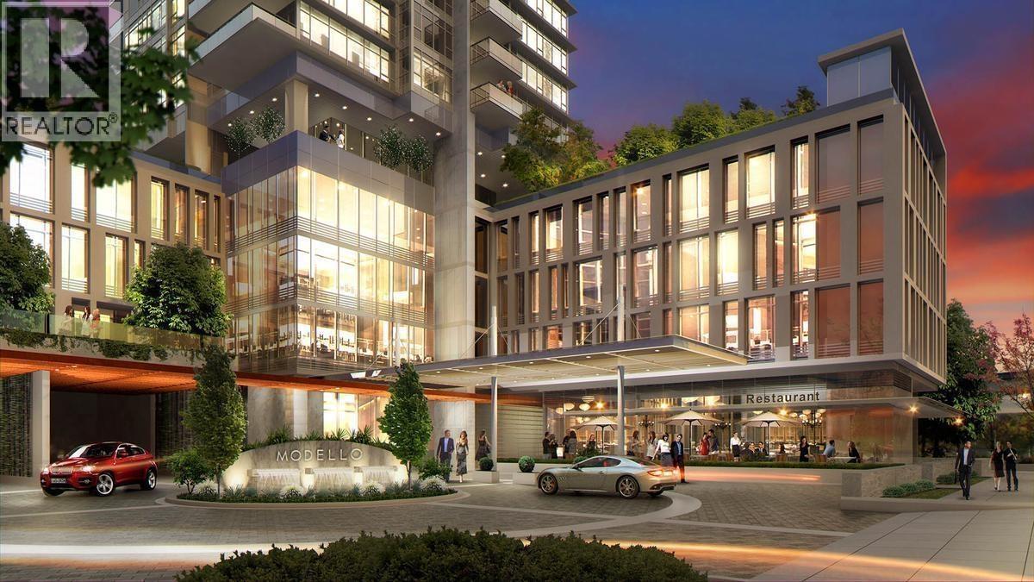
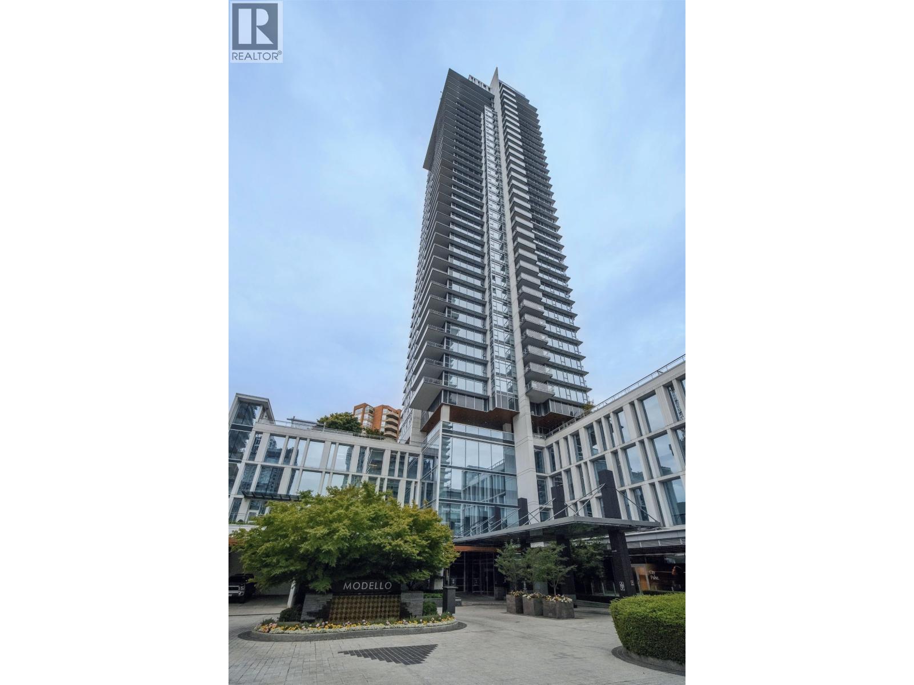
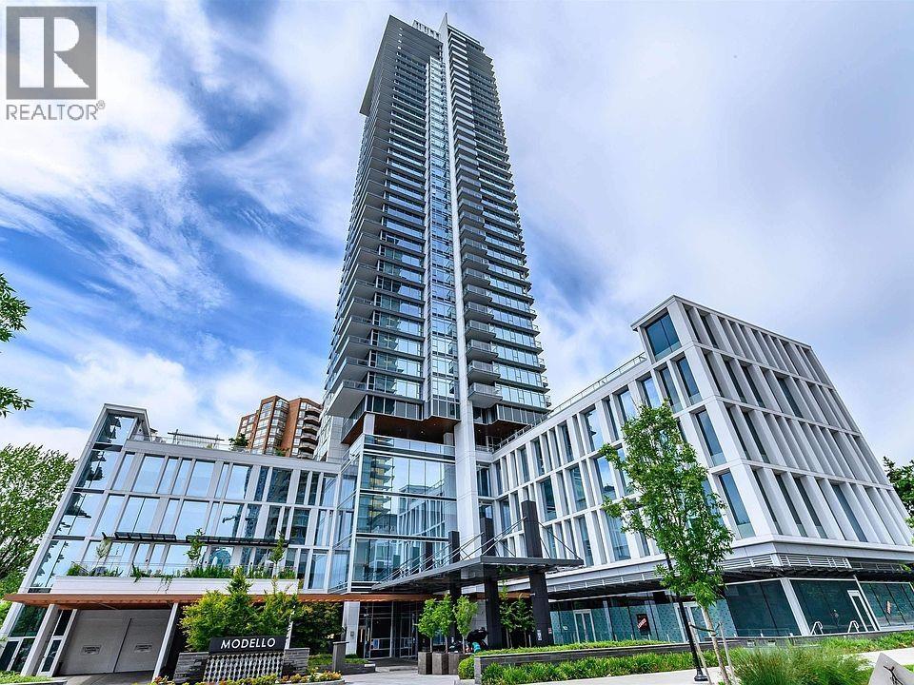
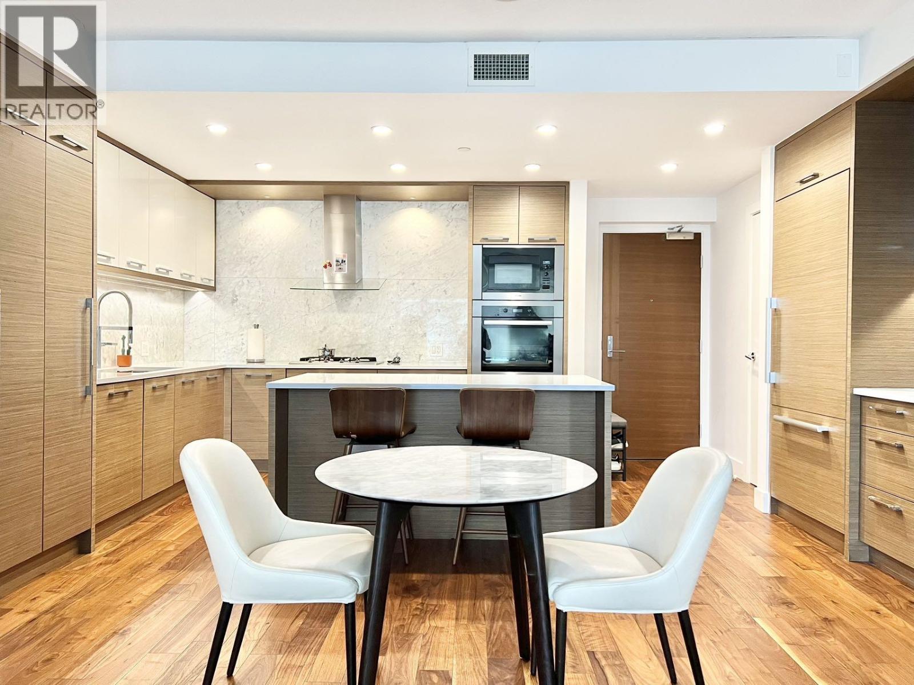
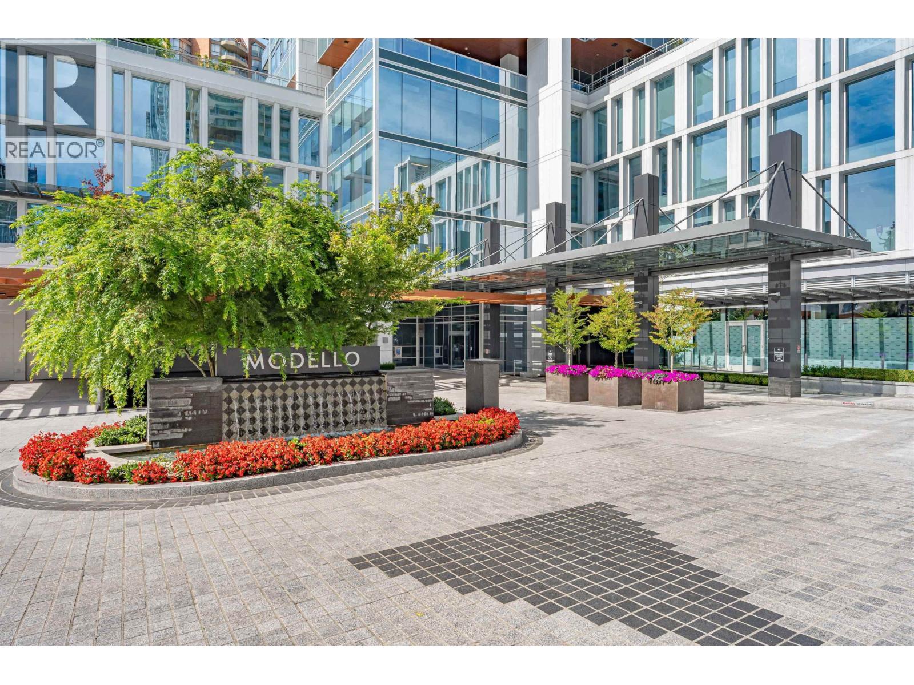
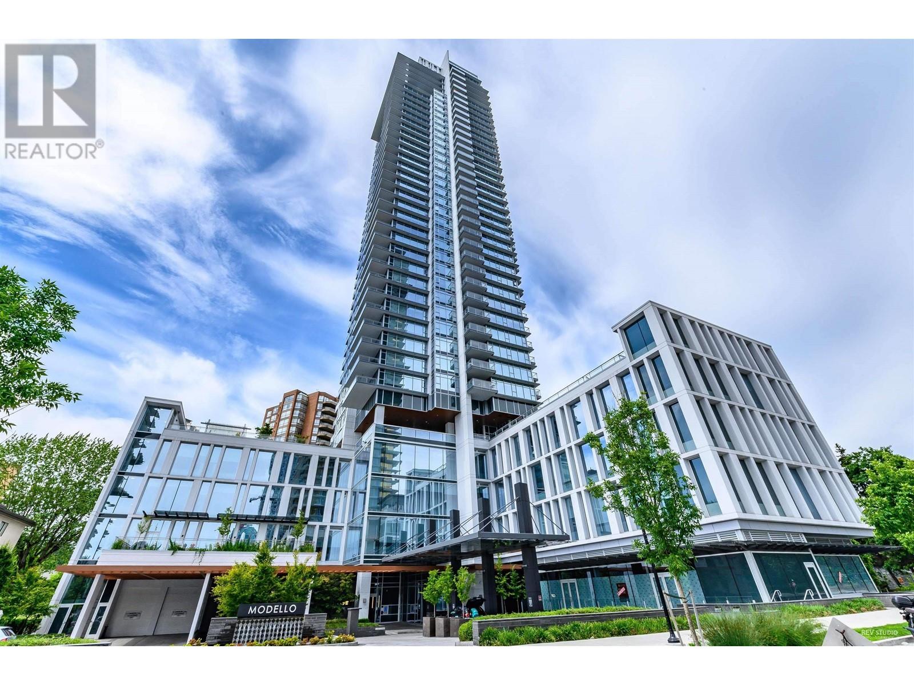
MODELLO – COMBINED WITH SUPERIOR DESIGN, LUXURY, AND CONVENIENCE. This FABULOUS 3 bed/2 bath ON UPPER FLOOR IS THE LARGEST FLOORPLAN IN THIS DEVELOPMENT THAT has 9ft ceilings and 2 balconies WITH spectacular views. THIS HOME FEATURES a top-of-the-line kitchen with European appliances, 5-burner gas range, marble-slab walls, quartz countertop, WINE CELL, island & designer wall unit. It has AIR/CON THROUGHOUT THE UNIT, heated marble floors in bathrooms, ALL LIGHTS ARE UPDATED, and upgraded LUXURY CURTAINS IN ALL BEDRMS. Amenities include 24hr concierge, Sauna, Hot Tub, Gym, Lounge, Patio and BBQ AREA. STEPS TO CRYSTAL MALL, LIBRARY, METROTOWN, SKYTRAIN , CENTRAL PARK, AND MANY MORE. 2 LARGE parking stalls and a storage locker. CALL TO BOOK YOUR TOUR.
Property Details
- Property Type
- Apartment Unit
- Style
- 1 Storey,Penthouse
- Title to Land
- Freehold Strata
- Year Built
- 2017
- Area
- Burnaby South · Metrotown
- View
- Mountain View, Ocean, City
- Outdoor
- Balcny(s) Patio(s) Dck(s)
- Heating / Cooling
- Electric,Geothermal
- Flooring
- Hardwood,Tile
- Construction
- Concrete,Concrete Frame
- Parking
- Garage; Underground (2 stalls)
- Water Supply
- City/Municipal
- Kitchens
- 1
Financial
- Caretaker
- Garbage Pickup
- Gardening
- Gas
- Heat
- Hot Water
- Management
- Recreation Facility
- Snow removal
- Geothermal
Rooms 6
Features & Appliances
- ❄️Air Conditioning
- ✨ClthWsh/Dryr/Frdg/Stve/DW
- 🍲Microwave
- Pets Allowed w/Rest.
- Rentals Allowed
For Sale in MODELLO & Complex
↑ Back to top| Date | Address | Status | Bed | Bath | Price | Sqft | DOM | Strata Fee | Tax | Listed By |
|---|---|---|---|---|---|---|---|---|---|---|
| 2026-09-24 | 1702 4360 Beresford Street | Active | 1 | 1 | $848,000 ($1137/sf) | 746 | 0 | $511 | $2,581 (2025) | RE/MAX Crest Realty |
| 2026-09-02 | 2505 4360 Beresford Street | Active | 2 | 2 | $1,299,000 ($1093/sf) | 1188 | 0 | $3,870 (2025) | RE/MAX Crest Realty | |
| 2026-08-05 | 2305 4360 Beresford Street | Active | 2 | 2 | $1,325,000 ($1118/sf) | 1185 | 0 | $914 | $3,963 (2026) | Magsen Realty Inc. |
| 2026-07-03 | 1003 4360 Beresford Street | Active | 2 | 2 | $1,079,000 ($1017/sf) | 1061 | 0 | $726 | $3,314 (2024) | Pacific Evergreen Realty Ltd. |
| 2026-04-15 | 1605 4360 Beresford Street | Active | 2 | 2 | $1,058,000 ($997/sf) | 1061 | 0 | $677 | $3,382 (2025) | RA Realty Alliance Inc. |
| 2024-03-15 | 3102 4360 Beresford Street | Active | 3 | 2 | $1,798,000 ($1304/sf) | 1379 | 0 | $1,050 | $4,130 | LeHomes Realty Premier |
| Avg | $1,234,500 ($1119/sf) | 1103 |
Nearby Buildings with Active Listings
↑ Back to top
Book a Showing

- Abbotsford - 447
- Agassiz - 28
- Burnaby - 54
- Burnaby East - 78
- Burnaby North - 367
- Burnaby South - 348
- Campbell River - 1
- Chilliwack - 221
- Cloverdale - 194
- Comox Valley - 10
- Coquitlam - 566
- Delta - 10
- Duncan - 42
- Esquimalt - 59
- Gulf Islands - 6
- Harrison Hot Springs - 13
- Harrison Mills - 1
- Hope - 22
- Ladner - 110
- Langford - 156
- Langley - 541
- Maple Ridge - 312
- Mill Bay - 2
- Mission - 65
- New Westminster - 444
- North Delta - 29
- North Island - 2
- North Saanich - 8
- North Surrey - 412
- North Vancouver - 747
- Oak Bay - 44
- Osoyoos - 1
- Parksville / Qualicum - 7
- Penticton - 8
- Pitt Meadows - 75
- Port Alberni - 2
- Port Coquitlam - 268
- Port Moody - 268
- Richmond - 1161
- Saanich East - 232
- Saanich West - 92
- Sardis - 154
- Sidney - 152
- Sooke - 39
- South Surrey White Rock - 719
- Surrey - 667
- Tsawwassen - 98
- Vancouver East - 1003
- Vancouver West - 2495
- Victoria - 666
- View Royal - 46
- West Vancouver - 231



