4866 ELDORADO MEWS
- 3 Beds
- 3 Baths
- 1,231 Sqft
- 0.00 Lot (ft)
- 1 Parking
- Built 2013



Property Description
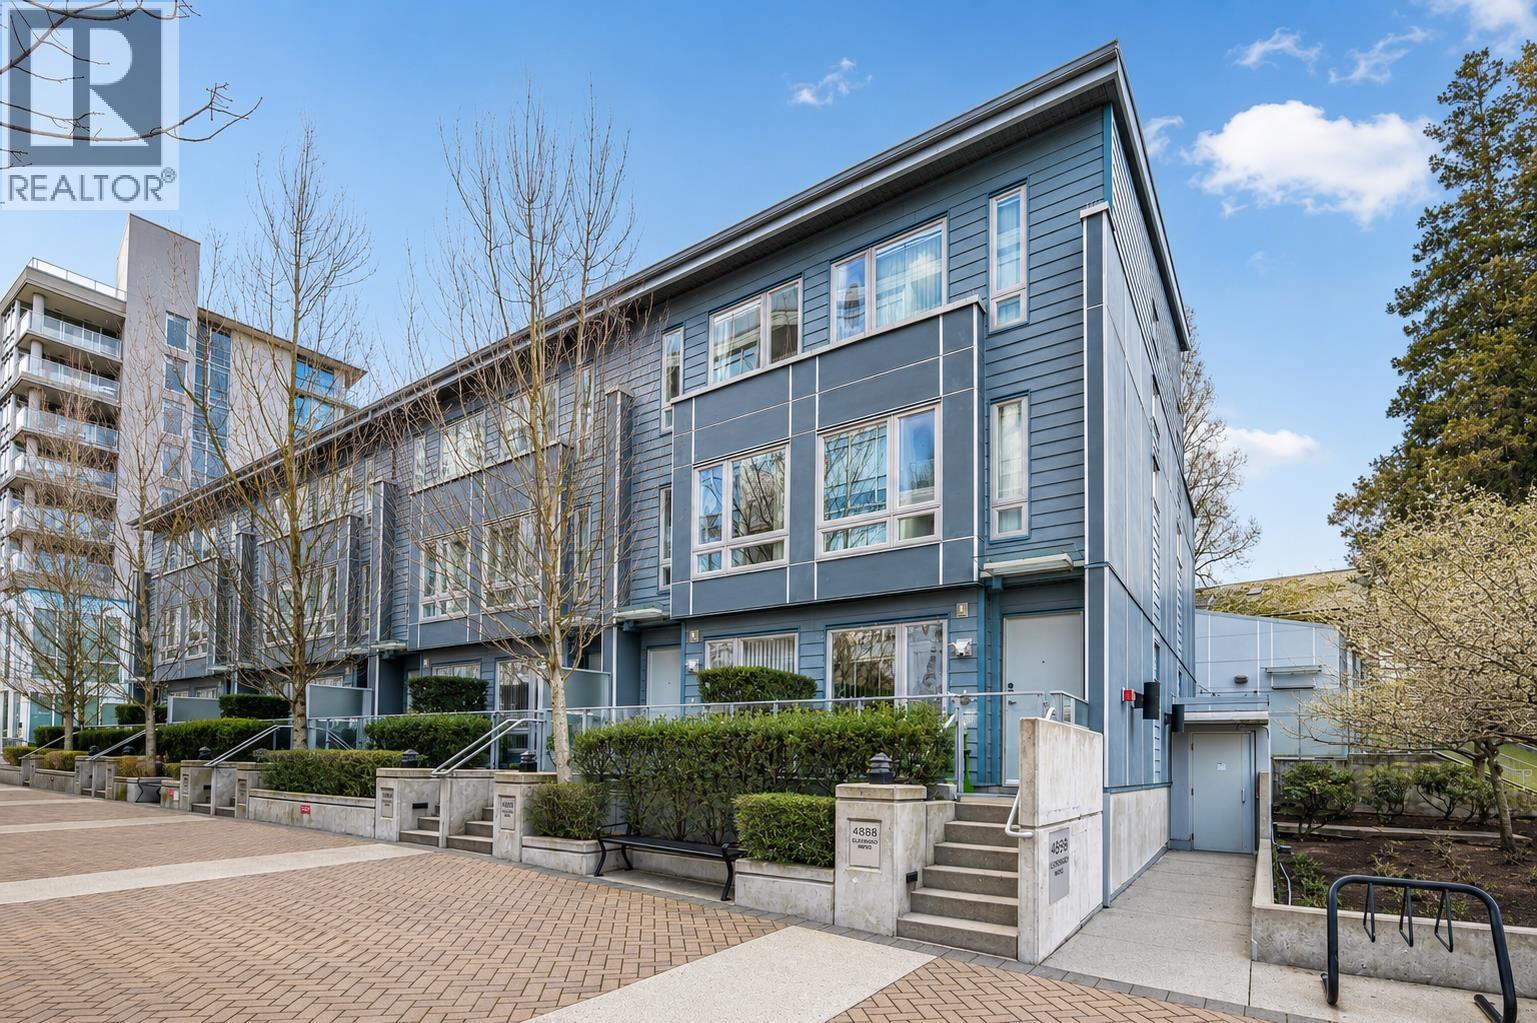
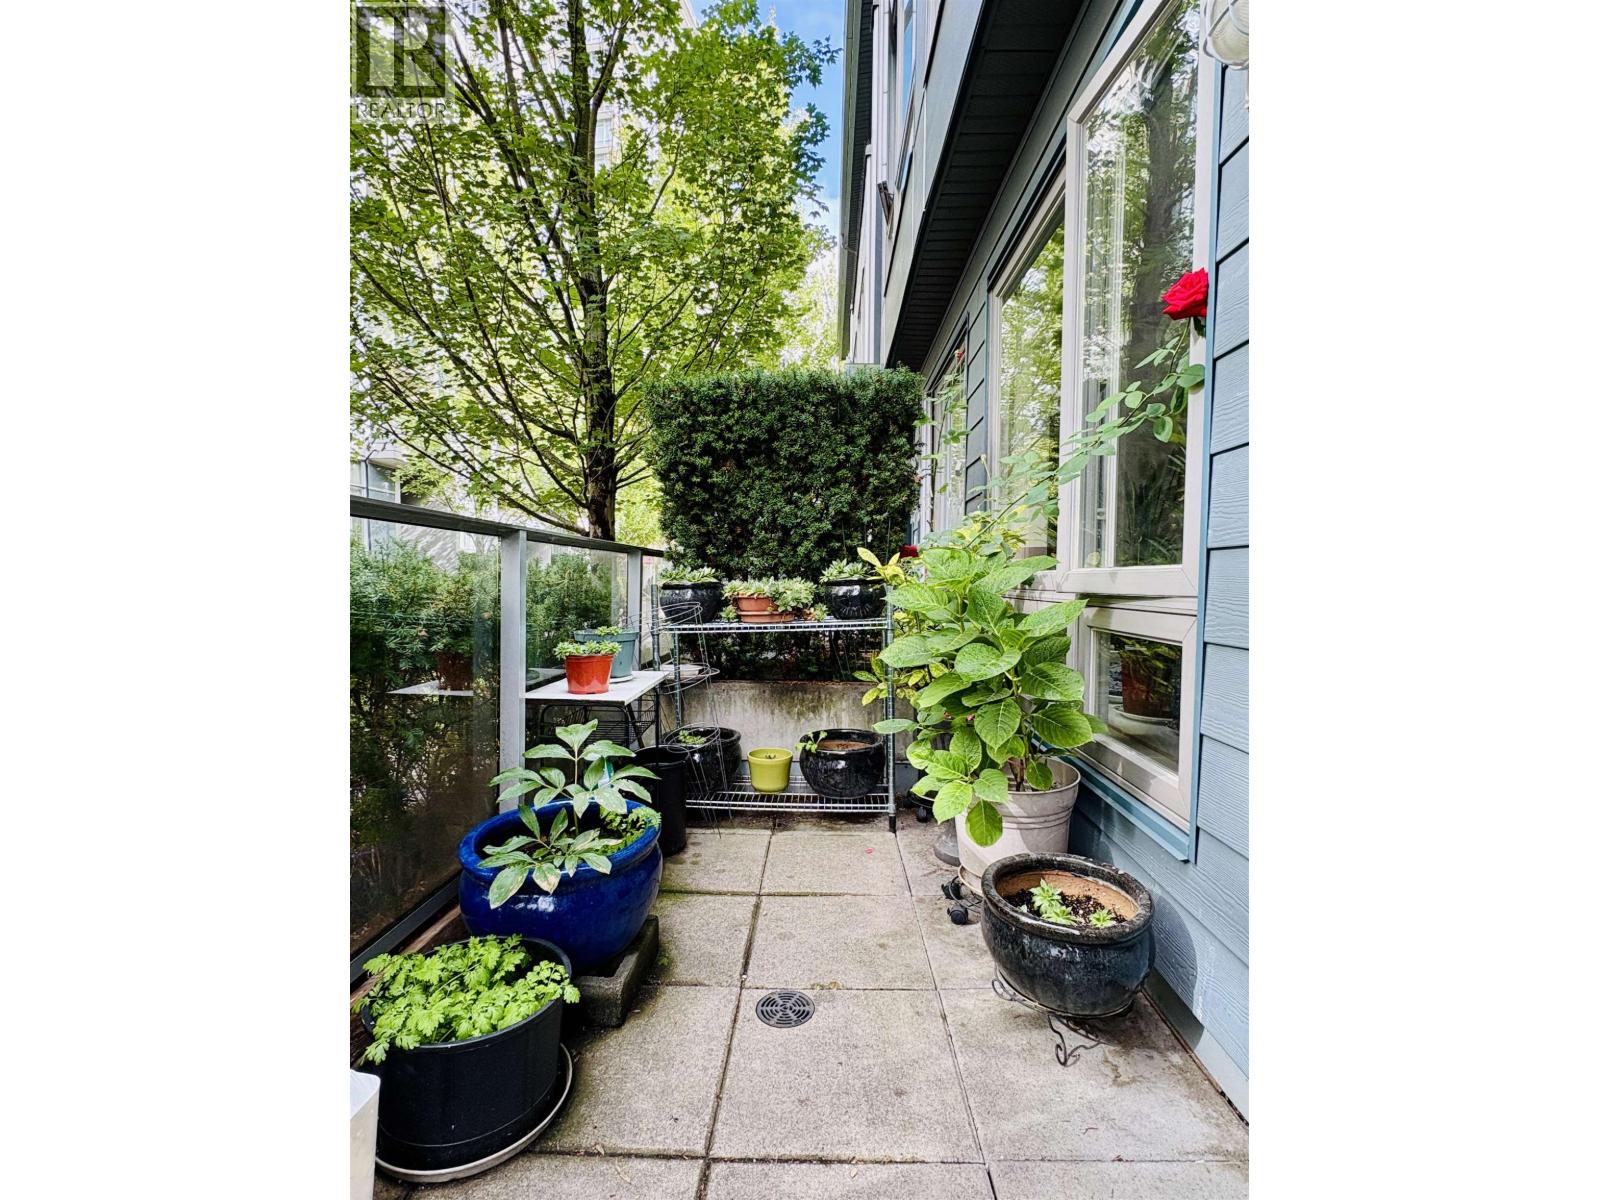
Rare quiet 3 Bdrm w/nook and 2.5 Bath Townhouse by Wall Group of Companies. This home has a feel of a house without all the maintenance. Enter the spacious main level w/ over-height ceilings, laminate floors, generous sized livrm/dinrm, chef’s kitchen w/ s/s appliances, gas stove, stone ctrs, tons of cabinets. leading a private patio. Relax upstairs to the 3 spacious bedrooms & nook, perfect for a study space. All bedrooms are the perfect size for a growing family. Retreat to the top floor mst bedroom w/ vaulted ceilings, 4 pc bath w/ soaker tub, separate dbl shower & private deck to enjoy the open views. Unbeatable location, close to transit, T&T, Cunningham Elementary, Gladstone Secondary, General Brock Park & much more! Incl 1 parking stalls & 1 locker. Call today!
Property Details
- Property Type
- Townhouse
- Style
- 3 Storey
- Title to Land
- Freehold Strata
- Year Built
- 2013
- Area
- Vancouver East · Collingwood VE
- Outdoor
- Balcny(s) Patio(s) Dck(s)
- Heating / Cooling
- Baseboard,Electric
- Flooring
- Laminate
- Construction
- Frame - Wood
- Parking
- Garage; Underground (1 stall)
- Water Supply
- City/Municipal
- Kitchens
- 1
- Units in Development
- 88
Financial
- Gardening
- Management
- Snow removal
Rooms 8
Features & Appliances
- ✨ClthWsh/Dryr/Frdg/Stve/DW
- 🪟Drapes/Window Coverings
- Pets Allowed w/Rest.
- Rentals Allowed
Location & Parcel
↑ Back to topFor Sale in The Eldorado & Complex
↑ Back to top| Date | Address | Status | Bed | Bath | Price | Sqft | DOM | Strata Fee | Tax | Listed By |
|---|---|---|---|---|---|---|---|---|---|---|
| 2026-08-17 | 4888 Eldorado Mews | Active | 3 | 3 | $958,000 ($743/sf) | 1289 | 0 | $754 | $3,452 (2025) | 1NE Collective Realty Inc. |
| 2025-10-01 | 4886 Eldorado Mews | Active | 3 | 3 | $938,000 ($762/sf) | 1231 | 0 | $754 | $2,882 (2025) | Multiple Realty Ltd. |
| 2024-08-12 | 4858 Eldorado Mews | Active | 3 | 3 | $1,238,000 ($966/sf) | 1282 | 4 | $774 | $3,307 (2024) | RE/MAX Westcoast |
| Avg | $1,044,667 ($825/sf) | 1267 |
Nearby Buildings with Active Listings
↑ Back to top

Book a Showing

- Abbotsford - 447
- Agassiz - 28
- Burnaby - 54
- Burnaby East - 78
- Burnaby North - 367
- Burnaby South - 348
- Campbell River - 1
- Chilliwack - 221
- Cloverdale - 194
- Comox Valley - 10
- Coquitlam - 566
- Delta - 10
- Duncan - 42
- Esquimalt - 59
- Gulf Islands - 6
- Harrison Hot Springs - 13
- Harrison Mills - 1
- Hope - 22
- Ladner - 110
- Langford - 156
- Langley - 541
- Maple Ridge - 312
- Mill Bay - 2
- Mission - 65
- New Westminster - 444
- North Delta - 29
- North Island - 2
- North Saanich - 8
- North Surrey - 412
- North Vancouver - 747
- Oak Bay - 44
- Osoyoos - 1
- Parksville / Qualicum - 7
- Penticton - 8
- Pitt Meadows - 75
- Port Alberni - 2
- Port Coquitlam - 268
- Port Moody - 268
- Richmond - 1161
- Saanich East - 232
- Saanich West - 92
- Sardis - 154
- Sidney - 152
- Sooke - 39
- South Surrey White Rock - 719
- Surrey - 667
- Tsawwassen - 98
- Vancouver East - 1003
- Vancouver West - 2495
- Victoria - 666
- View Royal - 46
- West Vancouver - 231



