308 700 CLARKE RD
- 1 Beds
- 1 Baths
- 602 Sqft
- 0.00 Lot (ft)
- 1 Parking
- Built 2021
 1/24
1/24




Property Description
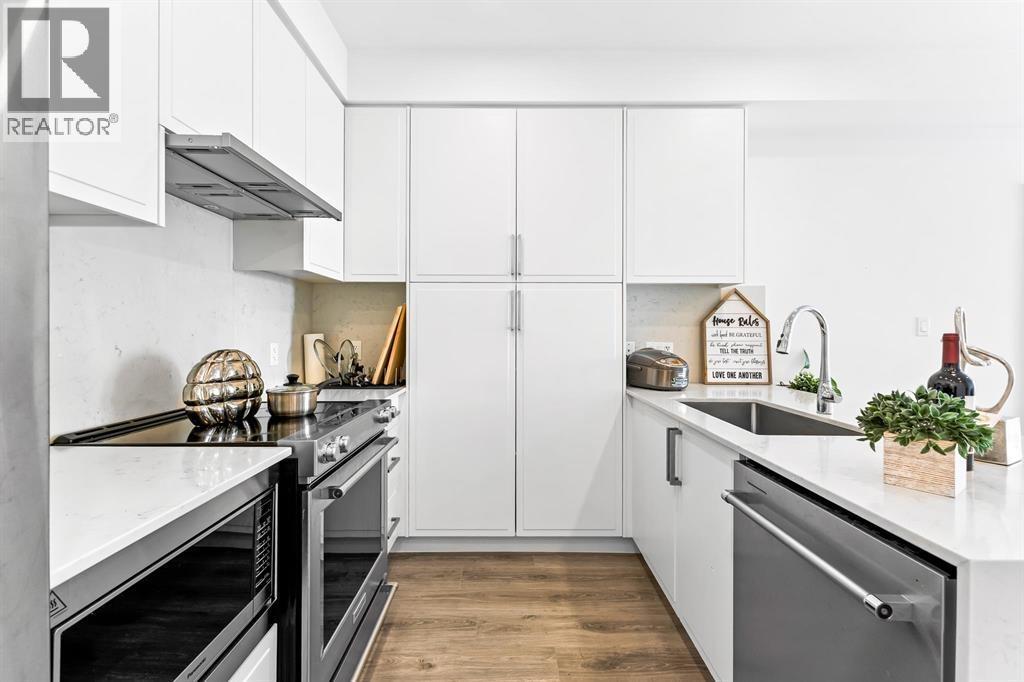
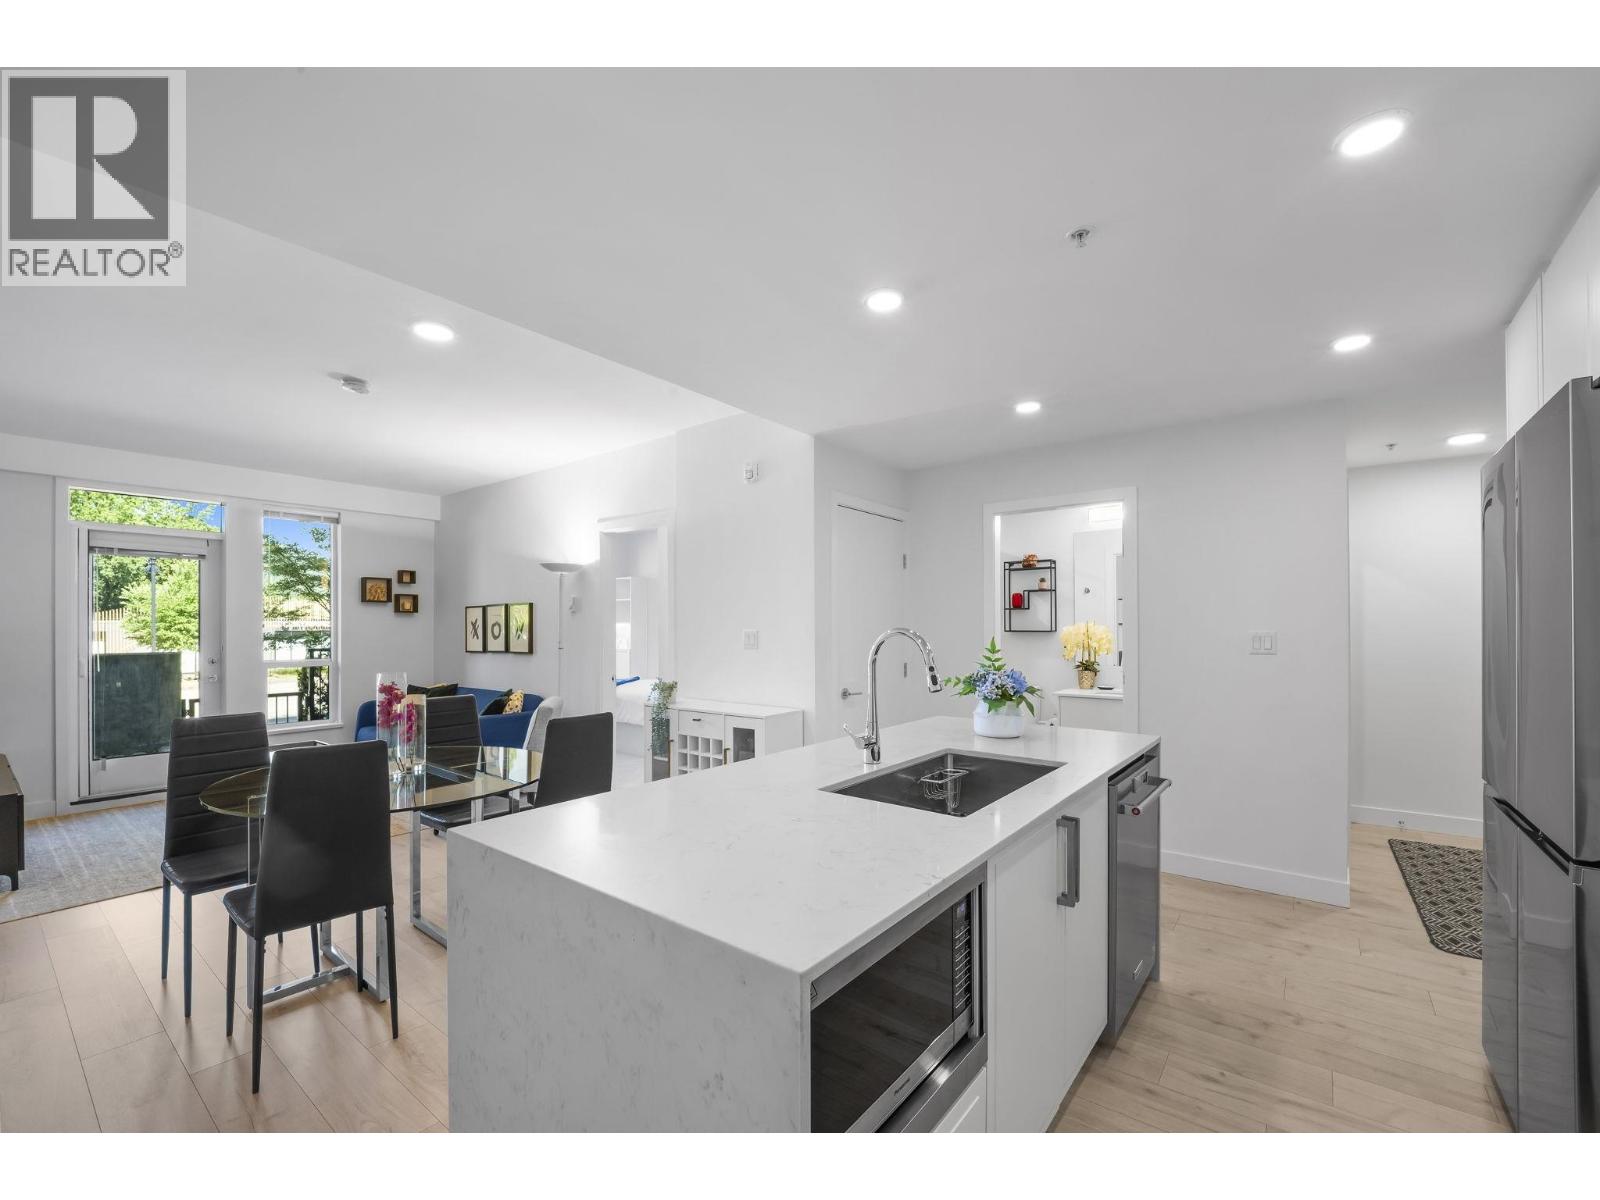
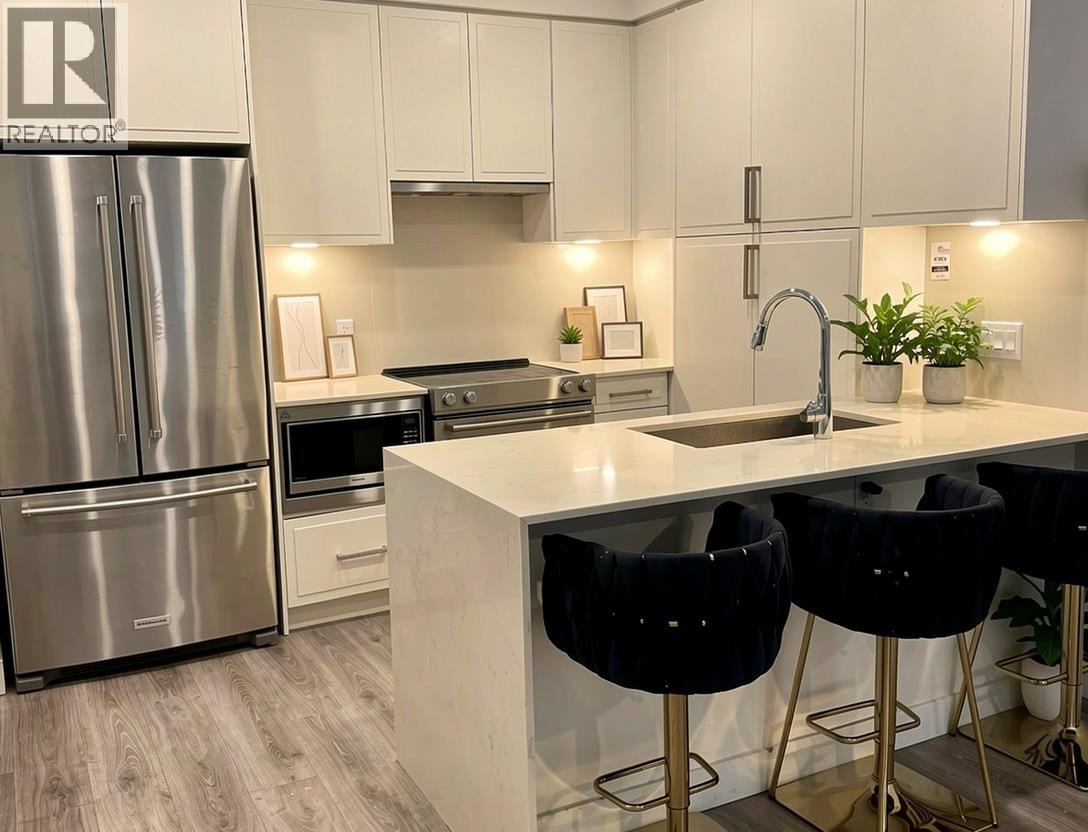
Welcome to Vista by Dolomiti Homes! This amazing new building is conveniently located within walking distance to Burquitlam Skytrain station, Lougheed Mall & is a quick drive to SFU, hiking/biking trails & major commuter routes. Enjoy the view of BBY mountain from your private balcony & the 360 degree view from the 3300sq' rooftop patio with its community garden, lounge & communal BBQ. This stylish & elegant unit features an open floor plan, laminate flooring, SS Kitchen Aide appliances, white cabinets with quarts counters, counter seating, backsplash, waterfall edge, polished chrome fixtures, under mount SS sink, 9' ceilings and full size front load W/D. Other features include 4000sq' of amenity space, Children's play area, gym & storage locker! Full 2-5-10 New Home Warranty! GST included
Property Details
- Property Type
- Apartment Unit
- Style
- Inside Unit
- Title to Land
- Freehold Strata
- Year Built
- 2021
- Area
- Coquitlam · Coquitlam West
- View
- Burnaby Mountain
- Exposure
- Northwest
- Outdoor
- Balcony(s)
- Heating / Cooling
- Baseboard,Electric
- Flooring
- Laminate,Tile
- Construction
- Frame - Wood
- Parking
- Garage; Underground (1 stall)
- Water Supply
- City/Municipal
- Kitchens
- 1
Financial
- Other
Rooms 4
Features & Appliances
- ✨ClthWsh/Dryr/Frdg/Stve/DW
- 🧺Dishwasher
- Pets Allowed w/Rest.
- Rentals Allowed
For Sale in Vista & Complex
↑ Back to top| Date | Address | Status | Bed | Bath | Price | Sqft | DOM | Strata Fee | Tax | Listed By |
|---|---|---|---|---|---|---|---|---|---|---|
| 2026-07-23 | 505 700 Clarke Road | Active | 3 | 2 | $788,000 ($813/sf) | 969 | 0 | $575 | $2,928 (2025) | LeHomes Realty Premier |
| 2026-05-26 | 101 700 Clarke Road | Active | 3 | 2 | $849,900 ($871/sf) | 976 | 0 | $581 | (2025) | Oakwyn Realty Ltd. |
| 2026-03-23 | 405 700 Clarke Road | Active | 3 | 2 | $834,888 ($863/sf) | 967 | 0 | $575 | $2,671 (2024) | Real Broker |
| Avg | $824,263 ($849/sf) | 971 |
Nearby Buildings with Active Listings
↑ Back to top
Book a Showing

- Abbotsford - 447
- Agassiz - 28
- Burnaby - 54
- Burnaby East - 78
- Burnaby North - 367
- Burnaby South - 348
- Campbell River - 1
- Chilliwack - 221
- Cloverdale - 194
- Comox Valley - 10
- Coquitlam - 566
- Delta - 10
- Duncan - 42
- Esquimalt - 59
- Gulf Islands - 6
- Harrison Hot Springs - 13
- Harrison Mills - 1
- Hope - 22
- Ladner - 110
- Langford - 156
- Langley - 541
- Maple Ridge - 312
- Mill Bay - 2
- Mission - 65
- New Westminster - 444
- North Delta - 29
- North Island - 2
- North Saanich - 8
- North Surrey - 412
- North Vancouver - 747
- Oak Bay - 44
- Osoyoos - 1
- Parksville / Qualicum - 7
- Penticton - 8
- Pitt Meadows - 75
- Port Alberni - 2
- Port Coquitlam - 268
- Port Moody - 268
- Richmond - 1161
- Saanich East - 232
- Saanich West - 92
- Sardis - 154
- Sidney - 152
- Sooke - 39
- South Surrey White Rock - 719
- Surrey - 667
- Tsawwassen - 98
- Vancouver East - 1003
- Vancouver West - 2495
- Victoria - 666
- View Royal - 46
- West Vancouver - 231



