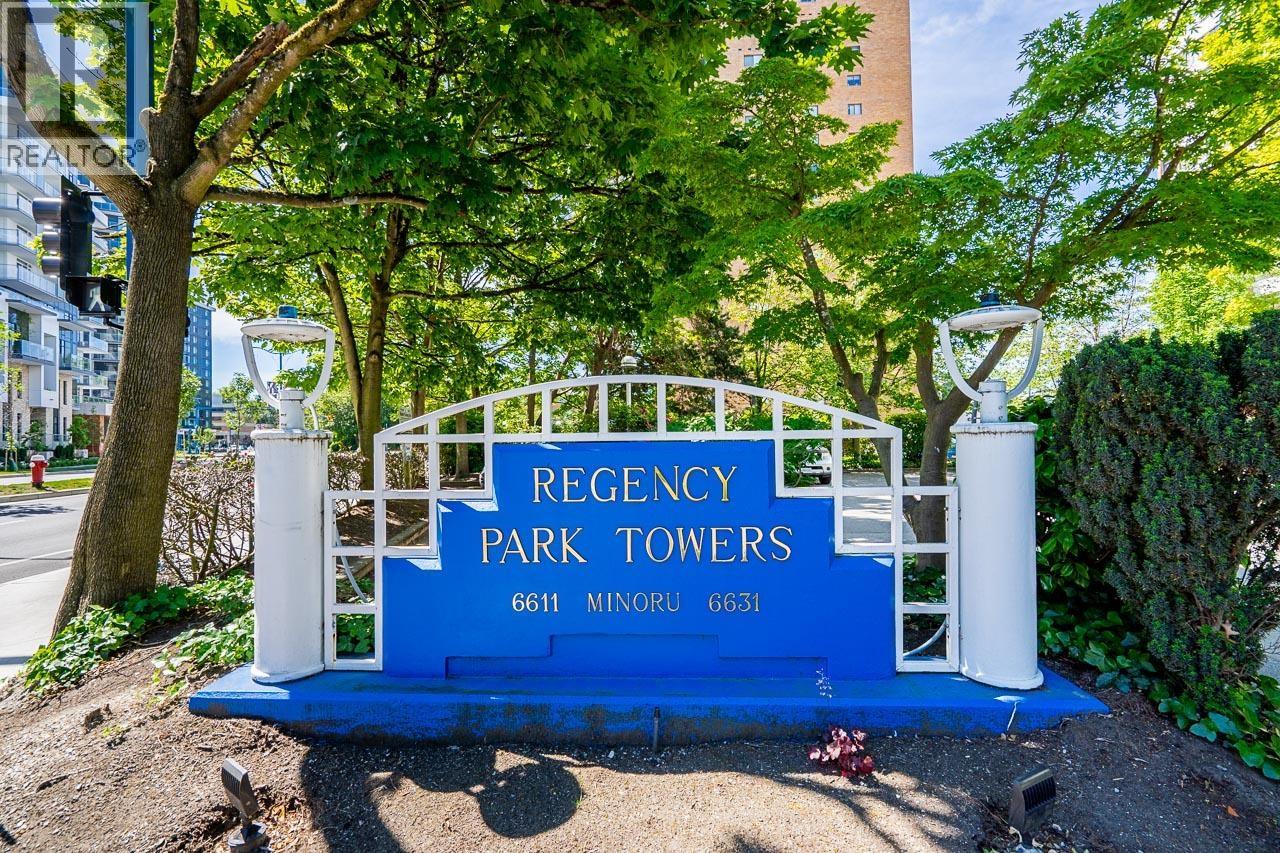
REGENCY PARK TOWERSListing Information
Sold · MLS® R2615780
1610 6611 MINORU BLVD
Richmond · Brighouse V6Y 1Y9
$675,000 (Sold Mon Nov 15 2021 00:00:00 GMT+0000 (Coordinated Universal Time))
- 2 Beds
- 3 Baths
- 1,606 Sqft
- 0.00 Lot (ft)
- 1 Parking
- Built 1974


★ Building Specialist
Les Twarog
RE/MAX Crest Realty (Westside)
30+ Years Downtown & Westside Expert
604.671.7000
les@6717000.com
Property Description
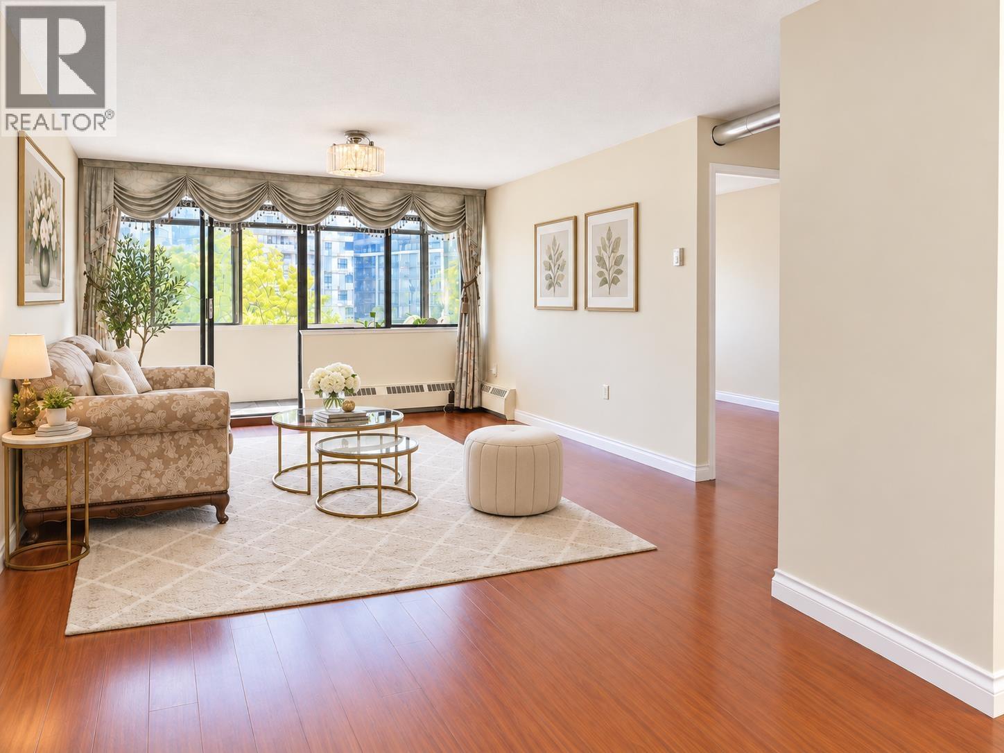
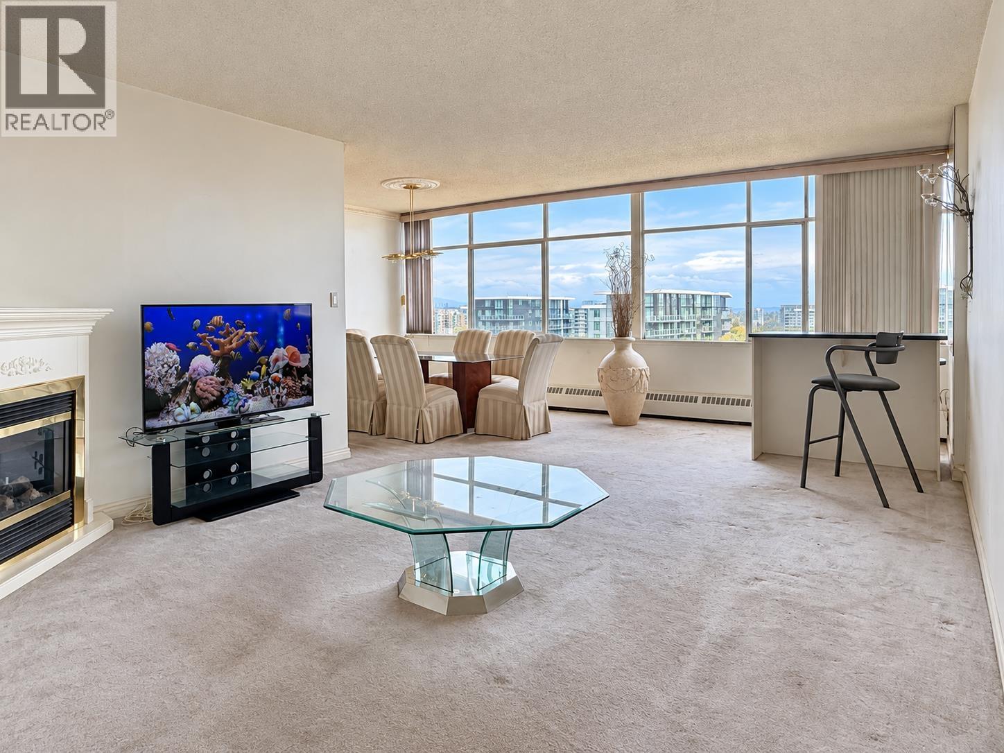
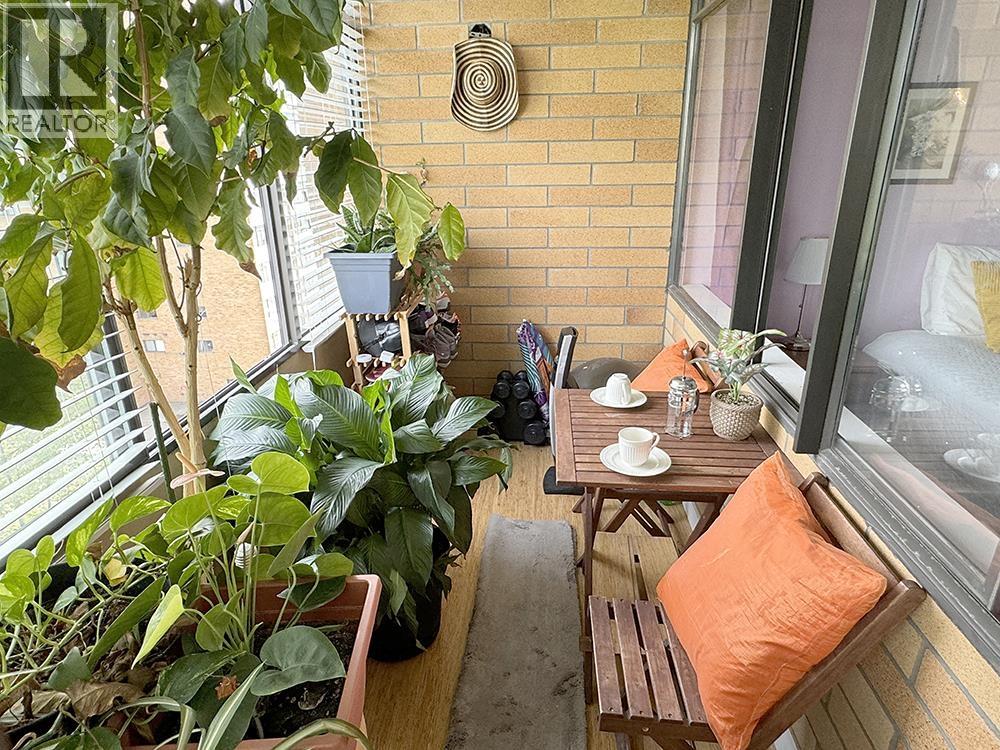

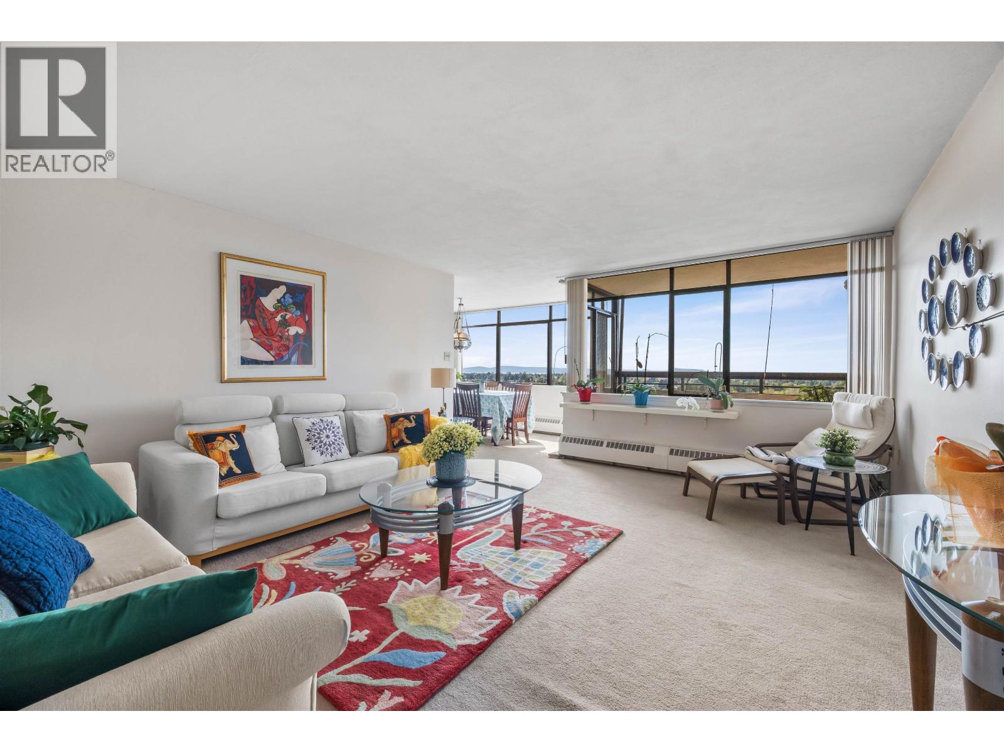
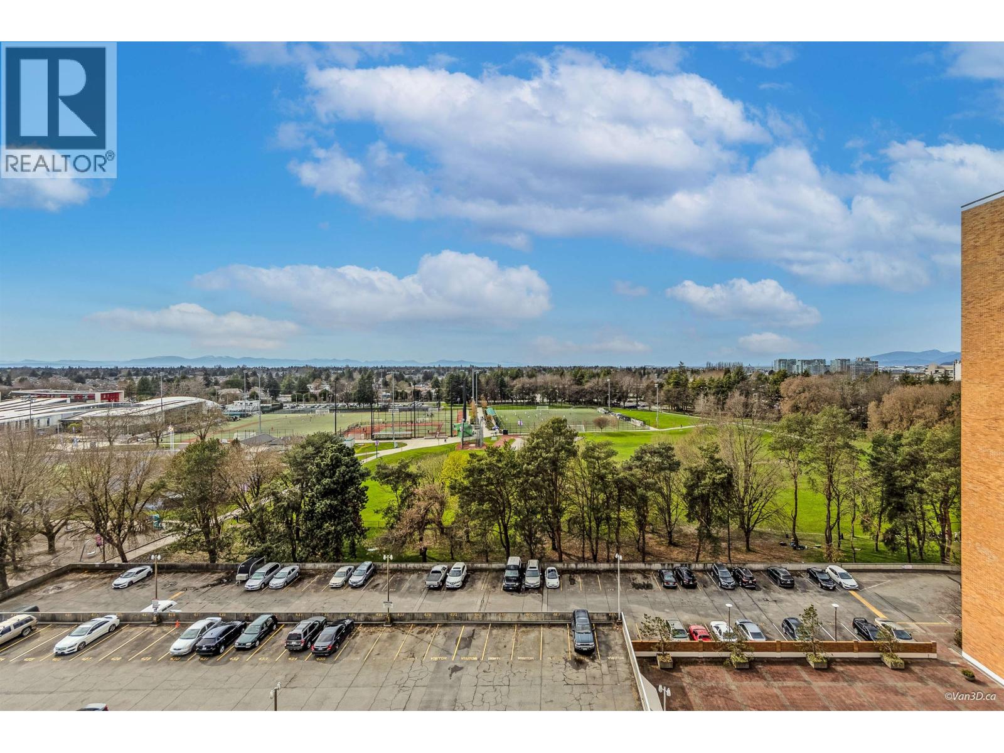
SPECTACULAR VIEW! 2 balconies face West into Minoru Park & the water! Both 10'x5' open balconies are not included in 1,606 sq ft total area. Best location in Richmond! In front of Richmond Centre, next to Richmond public library, Aquatic Centre, Sports & hockey arena, hotels, restaurants & more. SPACIOUS open space living room, kitchen has updated IKEA cabinets & quartz countertop. Comes with Bosch laundry washer and vent-less dryer. VERY WELL MAINTAINED solid concrete building. Strata has $1.1M in contingency fund. 1 parking, 1 locker. All measurements are approximate, buyer must verify if important. RARELY AVAILABLE PENTHOUSE UNIT! *** Watch the Walk-Through Video ***
Property Details
- Property Type
- Apartment Unit
- Style
- 2 Storey,Penthouse
- Title to Land
- Freehold Strata
- Year Built
- 1974
- Area
- Richmond · Brighouse
- View
- West Facing Minoru Park
- Exposure
- West
- Outdoor
- Balcony(s)
- Heating / Cooling
- Baseboard,Hot Water
- Flooring
- Vinyl/Linoleum,Carpet
- Construction
- Brick,Concrete,Concrete Frame
- Parking
- Garage Underbuilding (1 stall)
- Water Supply
- City/Municipal
- Kitchens
- 1
- Units in Development
- 376
Financial
List Price$675,000
Gross Taxes$2,229 · 2020
Maintenance Fee$657/mo
✦ Included in the Maintenance Fee
- Caretaker
- Garbage Pickup
- Gardening
- Heat
- Hot Water
- Management
- Recreation Facility
- Sewer
- Snow removal
- Water
Rooms 5
Bedroom
Master Bedroom
Dining Room
Kitchen
Living Room
Features & Appliances
✦ Appliances & Features
- ✨ClthWsh/Dryr/Frdg/Stve/DW
✦ Bylaws & Pets
- Pets Not Allowed
- Rentals Not Allowed
For Sale in Regency Park Towers & Complex
↑ Back to top| Date | Address | Status | Bed | Bath | Price | Sqft | DOM | Strata Fee | Tax | Listed By |
|---|---|---|---|---|---|---|---|---|---|---|
| 2026-09-14 | 1614 6611 Minoru Boulevard | Active | 2 | 3 | $649,000 ($375/sf) | 1730 | 0 | $912 | $2,338 (2025) | RE/MAX Crest Realty |
| 2026-09-12 | 812 6611 Minoru Boulevard | Active | 2 | 1 | $478,000 ($425/sf) | 1125 | 0 | $613 | $1,703 (2025) | Dracco Pacific Realty |
| 2026-08-25 | 709 6631 Minoru Boulevard | Active | 1 | 1 | $399,000 ($601/sf) | 664 | 0 | $342 | $1,256 (2026) | Oakwyn Realty Ltd. |
| 2026-08-05 | 703 6631 Minoru Boulevard | Active | 1 | 1 | $379,000 ($605/sf) | 626 | 0 | $341 | $1,253 (2025) | RE/MAX Crest Realty |
| 2026-08-04 | 1310 6631 Minoru Boulevard | Active | 1 | 1 | $399,000 ($478/sf) | 834 | 0 | $439 | $1,527 (2025) | eXp Realty |
| 2026-07-01 | 1209 6631 Minoru Boulevard | Active | 1 | 1 | $378,000 ($566/sf) | 668 | 0 | $342 | $1,321 | eXp Realty |
| 2026-06-30 | 1511 6631 Minoru Boulevard | Active | 2 | 2 | $529,000 ($429/sf) | 1233 | 0 | $2,057 (2025) | Royal Pacific Realty Corp. | |
| 2026-06-23 | 1603 6631 Minoru Boulevard | Active | 2 | 3 | $699,000 ($434/sf) | 1612 | 0 | $818 | $2,643 (2026) | Royal Pacific Realty Corp. |
| 2026-06-10 | 1606 6611 Minoru Boulevard | Active | 2 | 3 | $728,000 ($484/sf) | 1503 | 0 | $2,220 (2025) | RE/MAX Crest Realty | |
| 2026-06-08 | 1504 6631 Minoru Boulevard | Active | 1 | 1 | $488,000 ($605/sf) | 807 | 0 | $439 | $1,562 (2025) | Multiple Realty Ltd. |
| 2026-04-30 | 1305 6631 Minoru Boulevard | Active | 2 | 2 | $559,000 ($469/sf) | 1192 | 0 | $649 | $2,006 (2025) | RA Realty Alliance Inc. |
| 2026-03-23 | 1201 6631 Minoru Boulevard | Active | 1 | 1 | $425,000 ($599/sf) | 710 | 0 | $1,413 (2025) | LeHomes Realty Premier | |
| Avg | $509,167 ($481/sf) | 1059 |
Nearby Buildings with Active Listings
↑ Back to topPark Towers
6651 Minoru Blvd. · Richmond
RC At CF Richmond Centre
6600 Minoru Blvd. · Richmond
RC At CF Richmond Centre
6788 Minoru Blvd. · Richmond
Park Residences
7333 Murdoch Ave. · Richmond
Golden Leaf
7680 Granville Ave. · Richmond
Carrera
7338 Gollner Ave. · Richmond
Horizon
6080 Minoru Blvd. · Richmond
Renaissance
7251 Minoru Blvd. · Richmond
Where this information comes from:
Listing details, room sizes, features and financials are from the active MLS® listing
R2615780, Real Estate Board of Greater Vancouver, listed by RE/MAX Crest Realty (Mario S David PREC*).
Listed Sep 8, 2021. Feed last updated Dec 7, 2021.
Building-level information is from the BCCondos.net building database.
Measurements are provided by the listing brokerage and are approximate — buyer to verify all data.
812 6611 MINORU BOULEVARD
2 bed · 1 bath · MLS® R3164616
$478,000
1614 6611 MINORU BOULEVARD
2 bed · 3 bath · MLS® R3165189
$649,000
703 6631 MINORU BOULEVARD
1 bed · 1 bath · MLS® R3153026
$379,000
709 6631 MINORU BOULEVARD
1 bed · 1 bath · MLS® R3158942
$399,000
1310 6631 MINORU BOULEVARD
1 bed · 1 bath · MLS® R3152027
$399,000
1511 6631 MINORU BOULEVARD
2 bed · 2 bath · MLS® R3142348
$529,000
1209 6631 MINORU BOULEVARD
1 bed · 1 bath · MLS® R3141766
$378,000
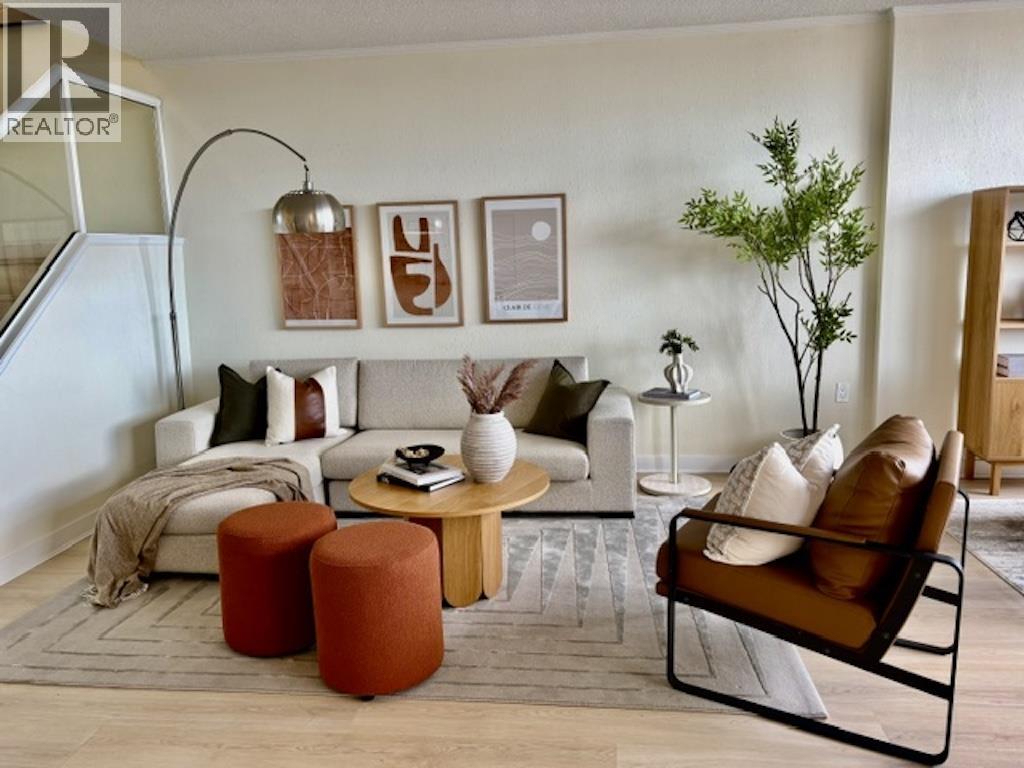
1603 6631 MINORU BOULEVARD
2 bed · 3 bath · MLS® R3140462
$699,000
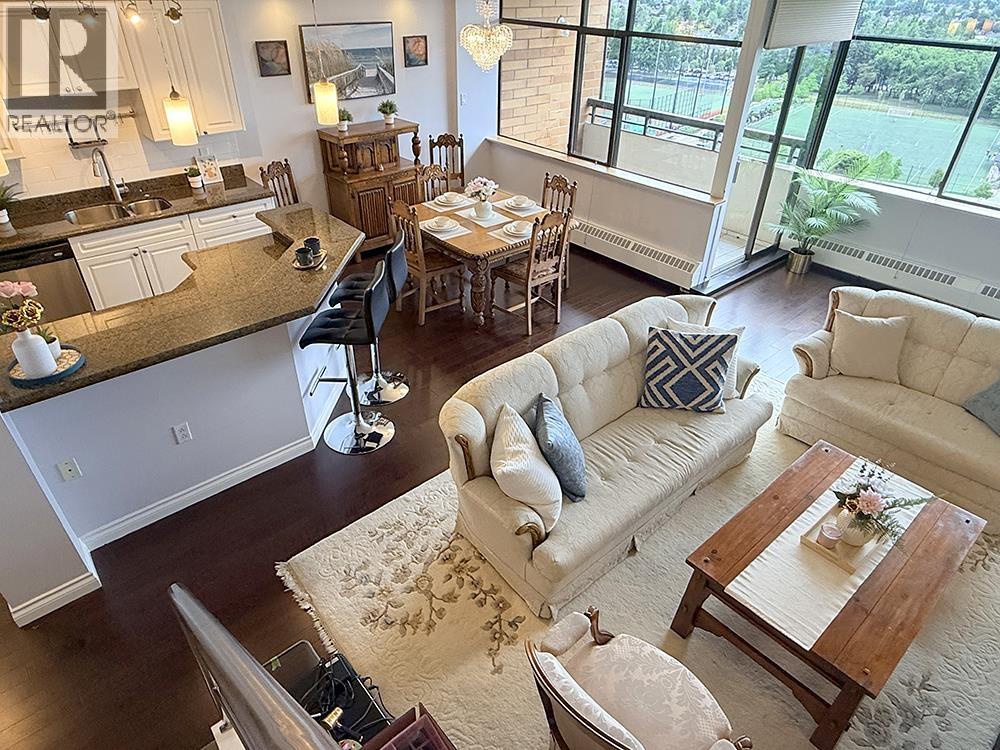
1606 6611 MINORU BOULEVARD
2 bed · 3 bath · MLS® R3134990
$728,000
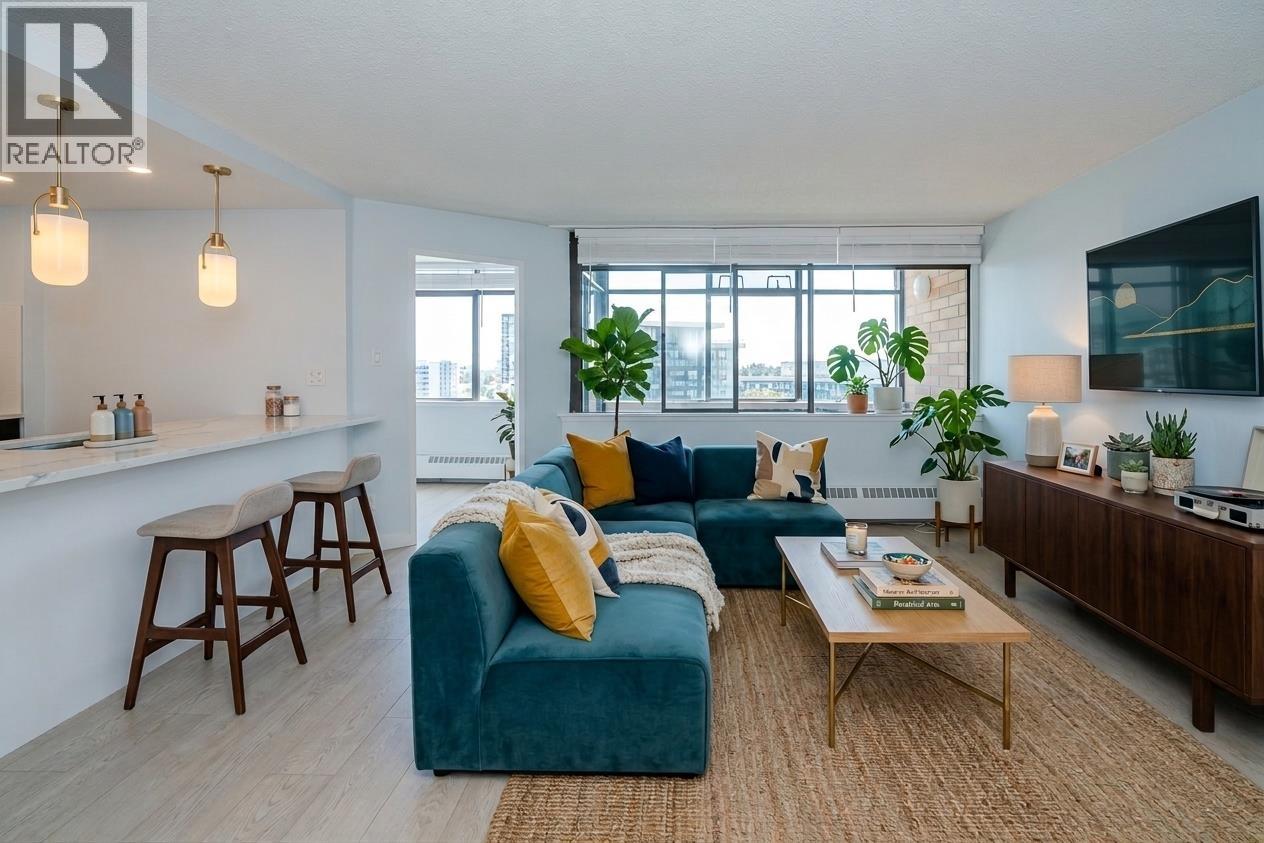
1504 6631 MINORU BOULEVARD
1 bed · 1 bath · MLS® R3133769
$488,000
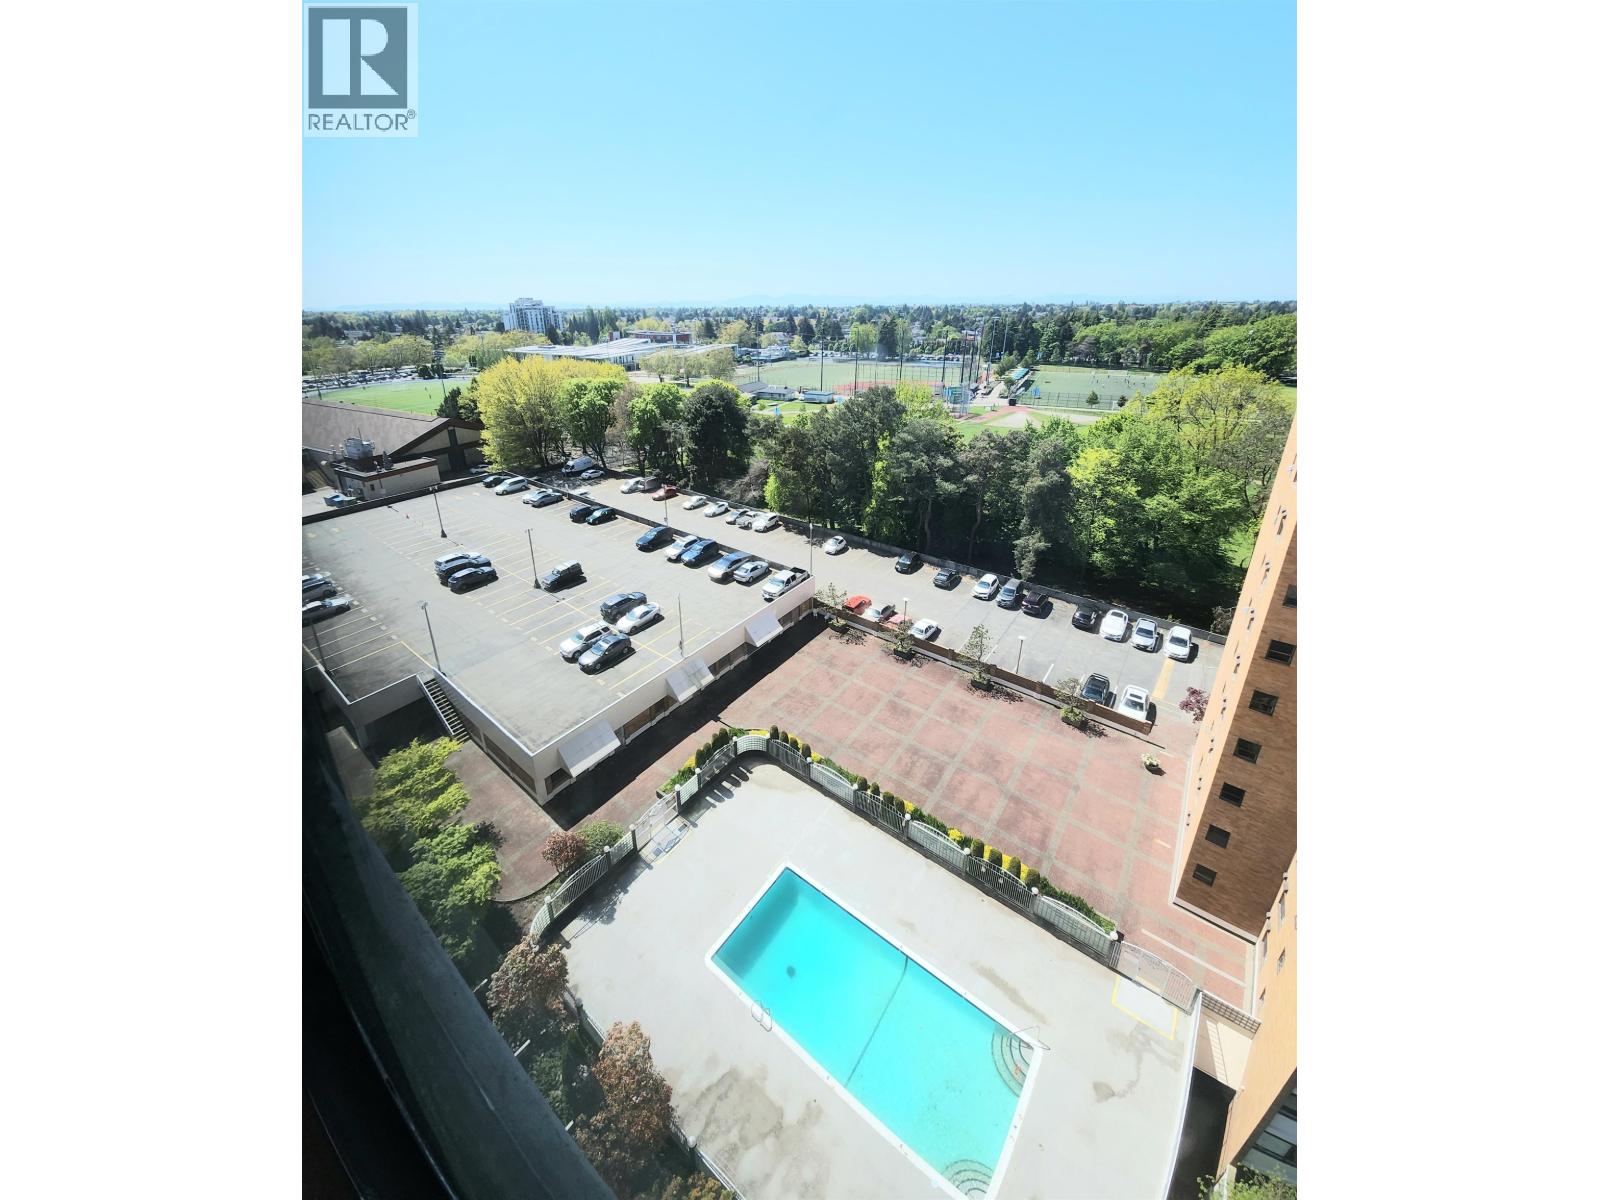
1305 6631 MINORU BOULEVARD
2 bed · 2 bath · MLS® R3118003
$559,000
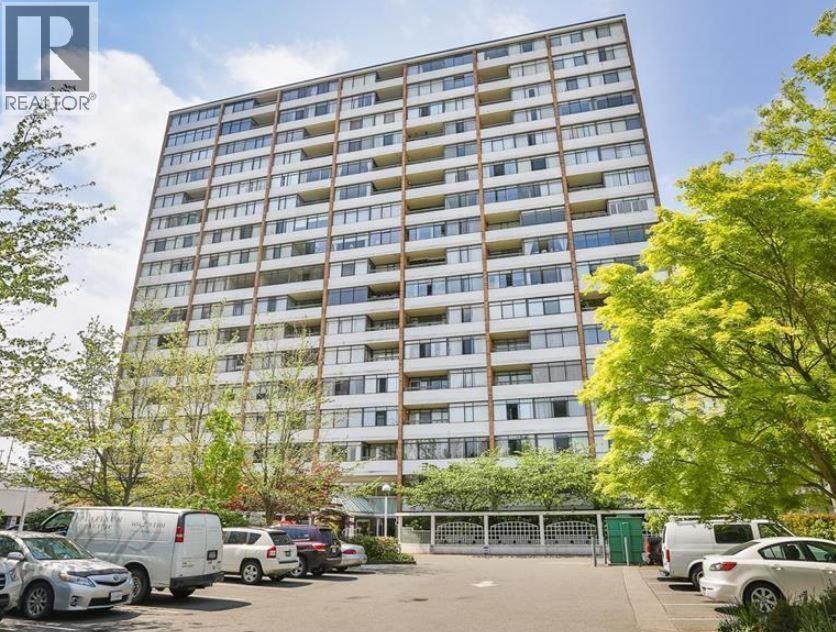
1201 6631 MINORU BOULEVARD
1 bed · 1 bath · MLS® R3104339
$425,000
Book a Showing
1610 6611 MINORU BOULEVARD · Regency Park Towers · MLS® R2615780 · with Les Twarog

Les TwarogUsually replies within minutes
Building List Count by City
- Abbotsford - 447
- Agassiz - 28
- Burnaby - 54
- Burnaby East - 78
- Burnaby North - 367
- Burnaby South - 348
- Campbell River - 1
- Chilliwack - 221
- Cloverdale - 194
- Comox Valley - 10
- Coquitlam - 566
- Delta - 10
- Duncan - 42
- Esquimalt - 59
- Gulf Islands - 6
- Harrison Hot Springs - 13
- Harrison Mills - 1
- Hope - 22
- Ladner - 110
- Langford - 156
- Langley - 541
- Maple Ridge - 312
- Mill Bay - 2
- Mission - 65
- New Westminster - 444
- North Delta - 29
- North Island - 2
- North Saanich - 8
- North Surrey - 412
- North Vancouver - 747
- Oak Bay - 44
- Osoyoos - 1
- Parksville / Qualicum - 7
- Penticton - 8
- Pitt Meadows - 75
- Port Alberni - 2
- Port Coquitlam - 268
- Port Moody - 268
- Richmond - 1161
- Saanich East - 232
- Saanich West - 92
- Sardis - 154
- Sidney - 152
- Sooke - 39
- South Surrey White Rock - 719
- Surrey - 667
- Tsawwassen - 98
- Vancouver East - 1003
- Vancouver West - 2495
- Victoria - 666
- View Royal - 46
- West Vancouver - 231
Pages
About


MLS®, REALTOR® and the associated logos are trademarks of The Canadian Real Estate Association


The listing data is provided under copyright by the Chilliwack & District Real Estate Board, Fraser Valley Real Estate Board or Real Estate Board of Greater Vancouver.
The listing data is deemed reliable but is not guaranteed accurate by the Chilliwack & District Real Estate Board, Fraser Valley Real Estate Board, Real Estate Board of Greater Vancouver, nor BCCondos.