5 16760 61 AVE
- 3 Beds
- 4 Baths
- 2,119 Sqft
- 0.00 Lot (ft)
- 4 Parking
- Built 2002
 1/39
1/39




Property Description
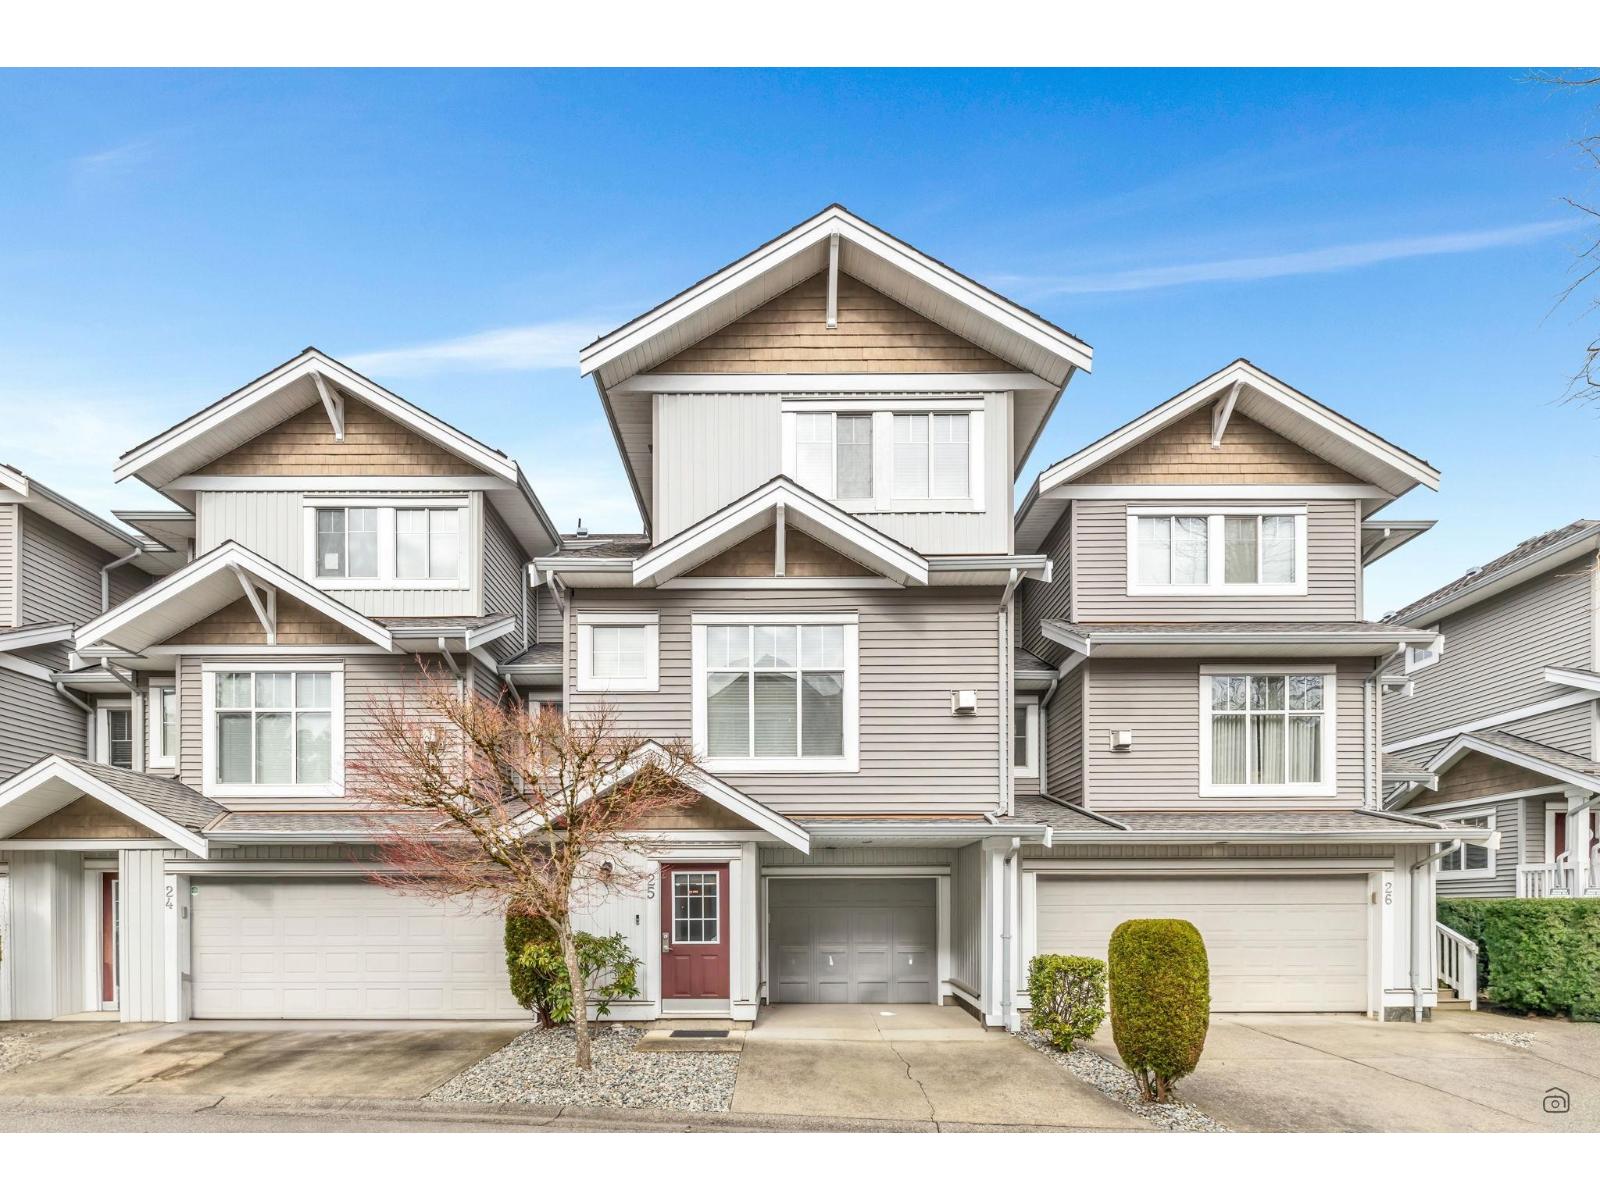
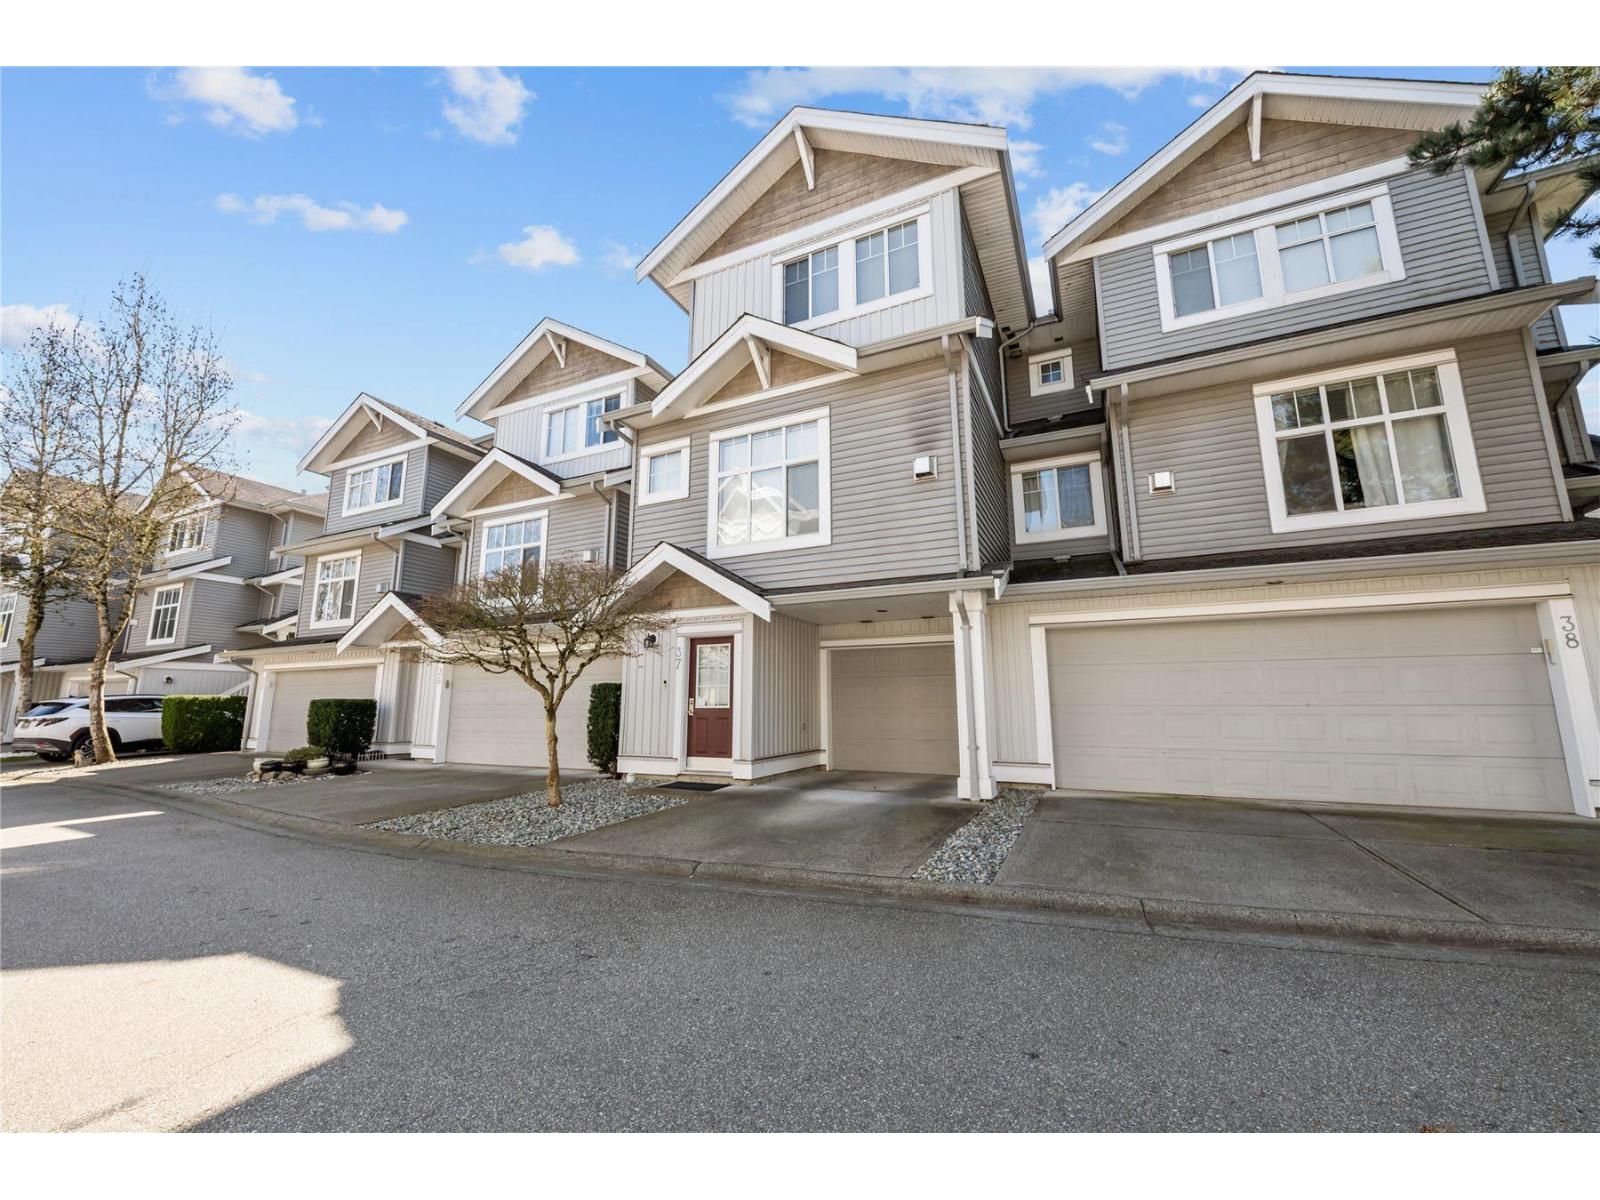
"HARVEST LANDING" One of the Best Locations in the complex. Sought after End Unit + Bonus Driveway that fits 2 cars and is large enough for full-sized truck. Features all new interior paint and new carpeting on staircase and Recreation room. Newer hardwood flooring, new insulated garage door. Spacious floor plan featuring 9' ceilings on main with gas F/P in bright living room, large kitchen with maple cabinets, eating area and family room area with access out to Sundeck & Hot Tub in a sunny south facing fenced back yard. Bonus 3 oversized bedrooms upstairs with 5 pce. ensuite and 4 pce. main bathrooms. Basement features new carpeting, 3 pce. bathroom, laundry & large finished area for a Rec. room or Home office or Guest bedroom to name a few. Walking distance to schools, parks & transit.
Property Details
- Property Type
- Townhouse
- Style
- 2 Storey w/Bsmt.,End Unit
- Title to Land
- Freehold Strata
- Year Built
- 2002
- Area
- Cloverdale · Cloverdale BC
- Exposure
- Southwest
- Outdoor
- Fenced Yard,Patio(s) & Deck(s)
- Heating / Cooling
- Electric,Forced Air,Natural Gas
- Flooring
- Hardwood,Wall/Wall/Mixed
- Construction
- Frame - Wood
- Parking
- Garage; Double (4 stalls)
- Water Supply
- City/Municipal
- Kitchens
- 1
- Fireplaces
- 1
Financial
- Garbage Pickup
- Gardening
- Management
- Sewer
- Water
Rooms 9
Features & Appliances
- ✨ClthWsh/Dryr/Frdg/Stve/DW
- 🪟Drapes/Window Coverings
- 🚗Garage Door Opener
- 🛁Hot Tub Spa/Swirlpool
- 🍲Microwave
- Pets Allowed w/Rest.
- Rentals Not Allowed
Location & Parcel
↑ Back to topFor Sale in Harvest Landing & Complex
↑ Back to top| Date | Address | Status | Bed | Bath | Price | Sqft | DOM | Strata Fee | Tax | Listed By |
|---|---|---|---|---|---|---|---|---|---|---|
| 2026-05-13 | 25 16760 61 Avenue | Active | 3 | 3 | $814,599 ($420/sf) | 1939 | 0 | $503 | $3,411 (2025) | Sutton Group-West Coast Realty |
| 2026-04-07 | 37 16760 61 Avenue | Active | 3 | 4 | $849,900 ($449/sf) | 1891 | 0 | $480 | $3,417 (2025) | Macdonald Realty (Delta) |
| Avg | $832,250 ($435/sf) | 1915 |
Nearby Buildings with Active Listings
↑ Back to top
Book a Showing

- Abbotsford - 447
- Agassiz - 28
- Burnaby - 54
- Burnaby East - 78
- Burnaby North - 367
- Burnaby South - 348
- Campbell River - 1
- Chilliwack - 221
- Cloverdale - 194
- Comox Valley - 10
- Coquitlam - 566
- Delta - 10
- Duncan - 42
- Esquimalt - 59
- Gulf Islands - 6
- Harrison Hot Springs - 13
- Harrison Mills - 1
- Hope - 22
- Ladner - 110
- Langford - 156
- Langley - 541
- Maple Ridge - 312
- Mill Bay - 2
- Mission - 65
- New Westminster - 444
- North Delta - 29
- North Island - 2
- North Saanich - 8
- North Surrey - 412
- North Vancouver - 747
- Oak Bay - 44
- Osoyoos - 1
- Parksville / Qualicum - 7
- Penticton - 8
- Pitt Meadows - 75
- Port Alberni - 2
- Port Coquitlam - 268
- Port Moody - 268
- Richmond - 1161
- Saanich East - 232
- Saanich West - 92
- Sardis - 154
- Sidney - 152
- Sooke - 39
- South Surrey White Rock - 719
- Surrey - 667
- Tsawwassen - 98
- Vancouver East - 1003
- Vancouver West - 2495
- Victoria - 666
- View Royal - 46
- West Vancouver - 231



