CADENCE BY CRESSEYListing Information
Sold · MLS® R2614914
1511 7468 LANSDOWNE RD
Richmond · Brighouse V7C 0B7
$623,000 (Sold Tue Sep 14 2021 00:00:00 GMT+0000 (Coordinated Universal Time))
- 1 Beds
- 1 Baths
- 577 Sqft
- 0.00 Lot (ft)
- 1 Parking
- Built 2017
 1/13
1/13



★ Building Specialist
Les Twarog
RE/MAX Crest Realty (Westside)
30+ Years Downtown & Westside Expert
604.671.7000
les@6717000.com
Property Description
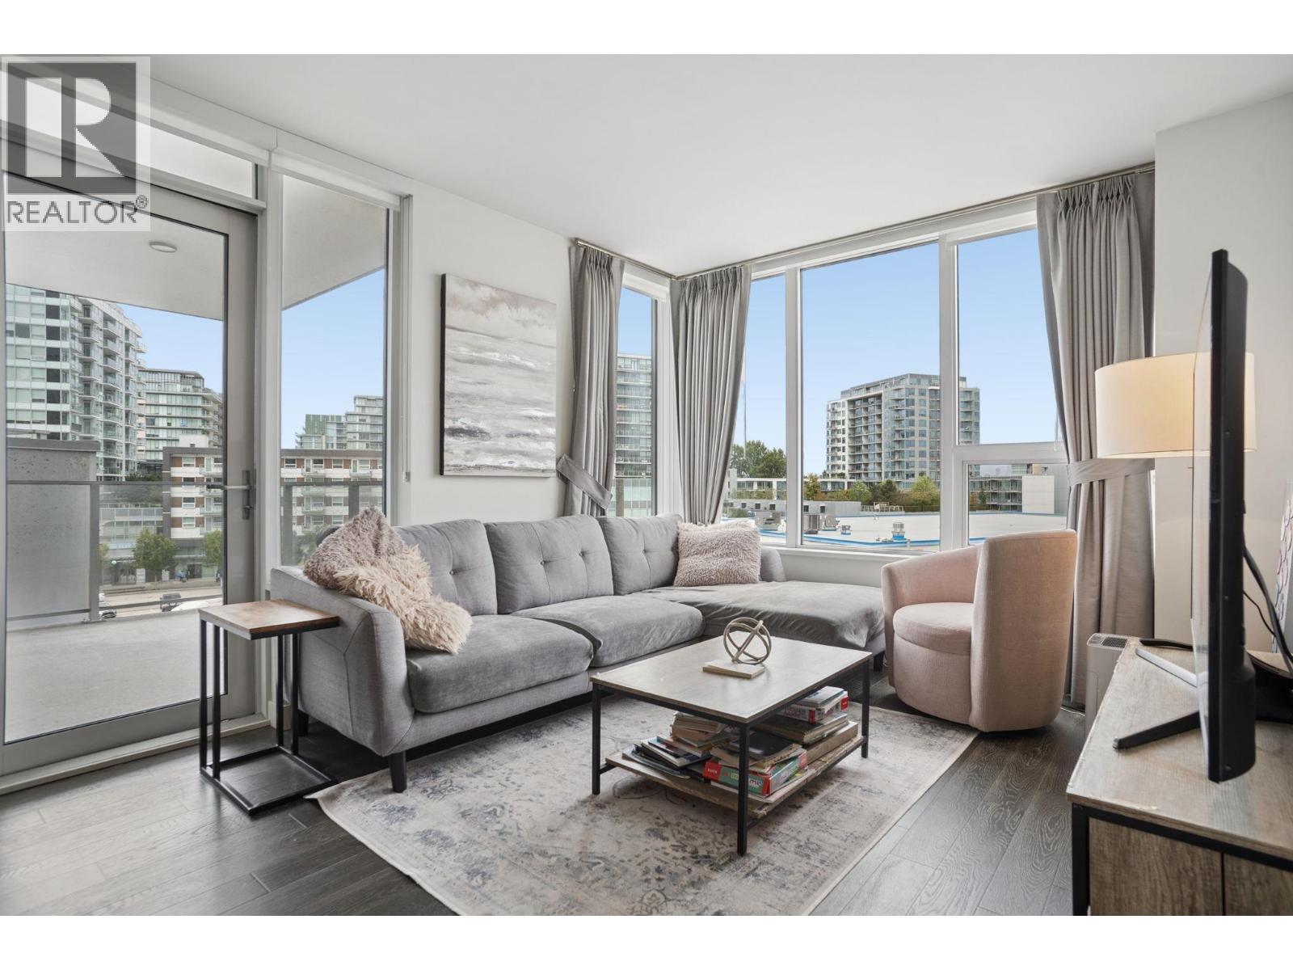
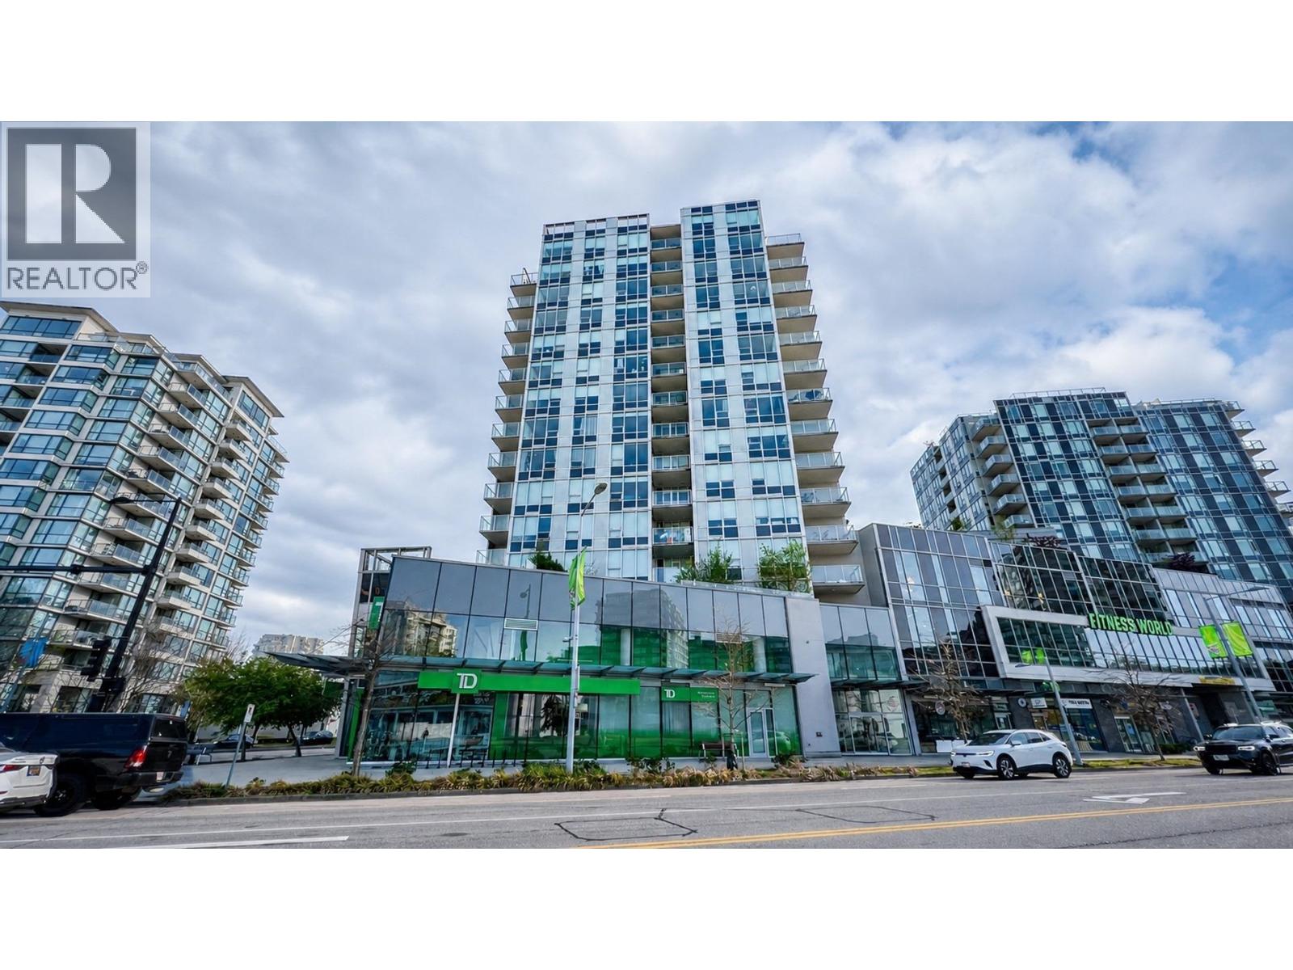
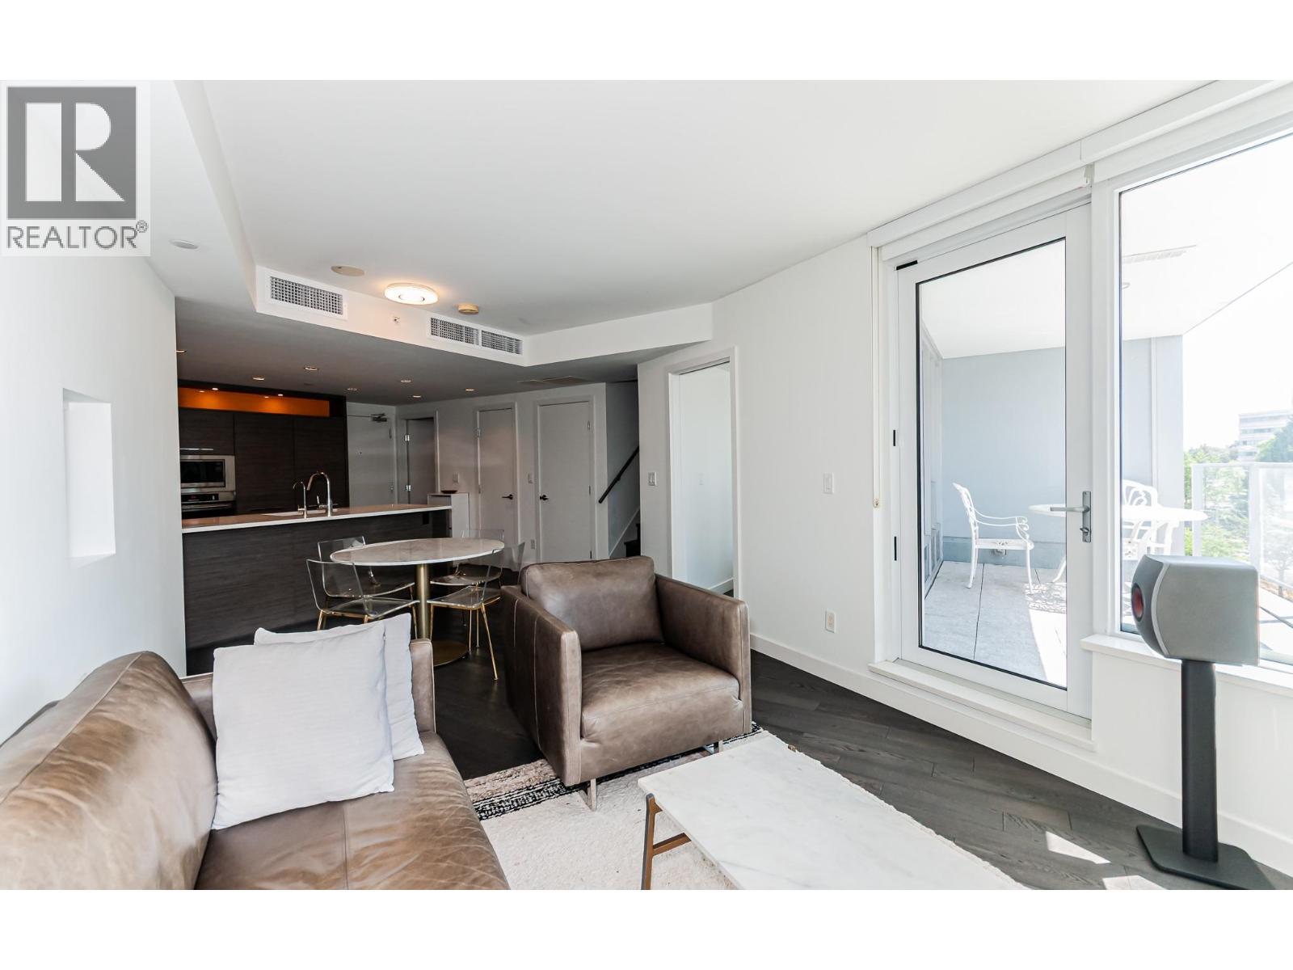
Perfect for your next home! This well-maintained 1 Bedroom/1 Bathroom unit at "Cadence" looks basically new! Providing a gorgeous south facing view that is unobstructed, bright and not too hot. The gourmet kitchen is a cook's dream that features a gas cook top, classy black marble backsplash and TWO side-by-side fridges and freezers. 1 locker and 1 extremely spacious parking spot included. Convenience is also just steps away with T&T, RONA, Shopper's Drug Mart, Richmond Centre, Olympic Oval and the Canada Line all just minutes away. Book an appointment to see this unit NOW! Open House: September 11th & 12th (2 - 4pm).
Property Details
- Property Type
- Apartment Unit
- Style
- Upper Unit
- Title to Land
- Freehold Strata
- Year Built
- 2017
- Area
- Richmond · Brighouse
- Outdoor
- Balcony(s)
- Heating / Cooling
- Heat Pump
- Flooring
- Laminate
- Construction
- Concrete
- Parking
- Garage; Underground (1 stall)
- Water Supply
- City/Municipal
- Kitchens
- 1
- Units in Development
- 236
Financial
List Price$623,000
Gross Taxes$1,722 · 2020
Maintenance Fee$286/mo
✦ Included in the Maintenance Fee
- Garbage Pickup
- Gardening
- Gas
- Hot Water
- Management
- Recreation Facility
- Sewer
- Snow removal
- Water
Rooms 7
Foyer
Dining Room
Walk-In Closet
Living Room
Laundry
Kitchen
Master Bedroom
Features & Appliances
✦ Bylaws & Pets
- Pets Allowed w/Rest.
- Rentals Allwd w/Restrctns
For Sale in Cadence By Cressey & Complex
↑ Back to top| Date | Address | Status | Bed | Bath | Price | Sqft | DOM | Strata Fee | Tax | Listed By |
|---|---|---|---|---|---|---|---|---|---|---|
| 2026-09-25 | 1007 7468 Lansdowne Road | Active | 2 | 2 | $699,000 ($890/sf) | 785 | 0 | $546 | $2,389 (2025) | Royal Pacific Realty Corp. |
| 2026-09-15 | 608 7488 Lansdowne Road | Active | 3 | 2 | $870,000 ($836/sf) | 1041 | 0 | $767 | $3,079 (2025) | Macdonald Realty |
| 2026-08-18 | 611 7488 Lansdowne Road | Active | 1 | 1 | $519,000 ($895/sf) | 580 | 0 | $427 | $1,875 (2025) | RE/MAX Heights Realty |
| 2026-08-11 | 1008 7488 Lansdowne Road | Active | 3 | 2 | $868,000 ($835/sf) | 1039 | 0 | $764 | $3,082 (2025) | RE/MAX Westcoast |
| 2026-07-23 | 709 7488 Lansdowne Road | Active | 1 | 1 | $549,000 ($907/sf) | 605 | 0 | $443 | $1,958 (2025) | Royal LePage Sussex |
| 2026-06-29 | 319 7468 Lansdowne Road | Active | 3 | 3 | $870,000 ($699/sf) | 1245 | 0 | $917 | $3,120 (2025) | RE/MAX Crest Realty |
| 2026-06-23 | 135 7488 Lansdowne Road | Active | 0 | 0 | $2,488,000 ($1341/sf) | 1855 | 0 | $1,392 | $29,274 (2025) | Sutton Group-West Coast Realty |
| 2026-05-04 | 1607 7468 Lansdowne Road | Active | 2 | 2 | $649,000 ($876/sf) | 741 | 0 | $546 | $2,446 (2025) | Sutton Group-West Coast Realty |
| 2026-05-01 | 601 7468 Lansdowne Road | Active | 1 | 1 | $519,000 ($893/sf) | 581 | 0 | $427 | $1,916 (2025) | Multiple Realty Ltd. |
| 2026-04-27 | 708 7468 Lansdowne Road | Active | 2 | 2 | $728,000 ($874/sf) | 833 | 0 | $608 | $2,581 (2025) | Macdonald Realty Westmar |
| 2026-01-25 | 310 7468 Lansdowne Road | Active | 3 | 3 | $1,018,000 ($827/sf) | 1231 | 0 | $863 | $2,977 (2025) | Nu Stream Realty Inc. |
| Avg | $888,818 ($928/sf) | 958 |
Nearby Buildings with Active Listings
↑ Back to topRiver Park Place 2
6900 Pearson Way · Richmond
Jade Collection at 2 River Green
6688 Pearson Way · Richmond
Ocean Walk
7535 Alderbridge Way · Richmond
Ora
6200 River Rd. · Richmond
One River Park Place
5233 Gilbert Rd. · Richmond
Cascade City | Tower A
5788 Gilbert Rd. · Richmond
Camber
7117 Elmbridge Way · Richmond
Riva 1
5399 Cedarbridge Way · Richmond
Where this information comes from:
Listing details, room sizes, features and financials are from the active MLS® listing
R2614914, Real Estate Board of Greater Vancouver, listed by Amex Broadway West Realty (Rachel Van).
Listed Sep 7, 2021. Feed last updated Sep 20, 2021.
Building-level information is from the BCCondos.net building database.
Measurements are provided by the listing brokerage and are approximate — buyer to verify all data.
1007 7468 LANSDOWNE ROAD
2 bed · 2 bath · MLS® R3169714
$699,000
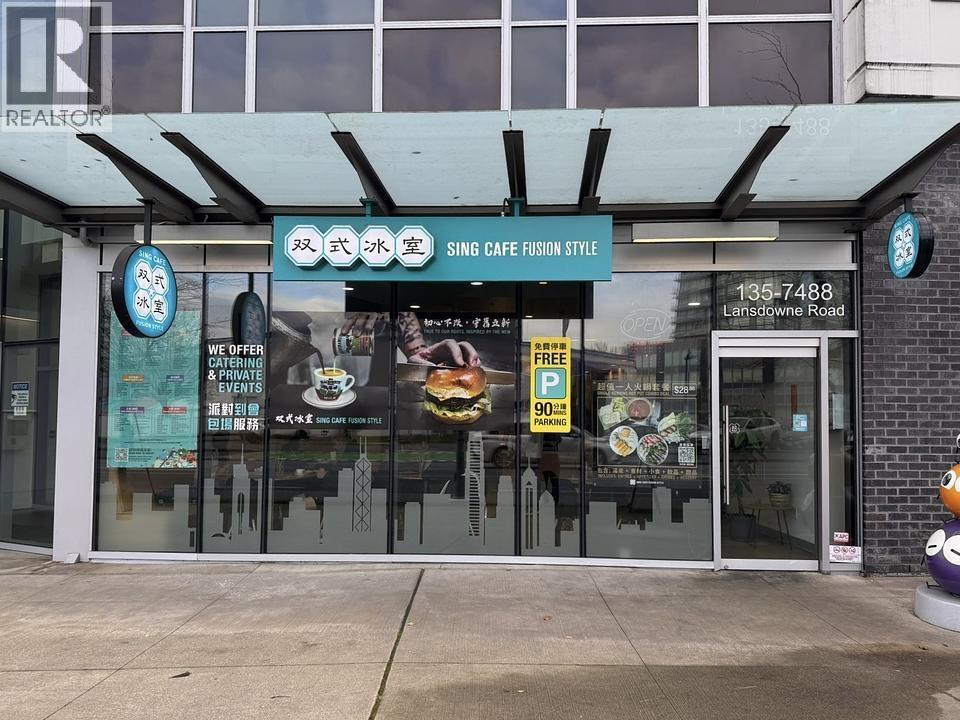
135 7488 LANSDOWNE ROAD
0 bed · 0 bath · MLS® C8075343
Contact for price
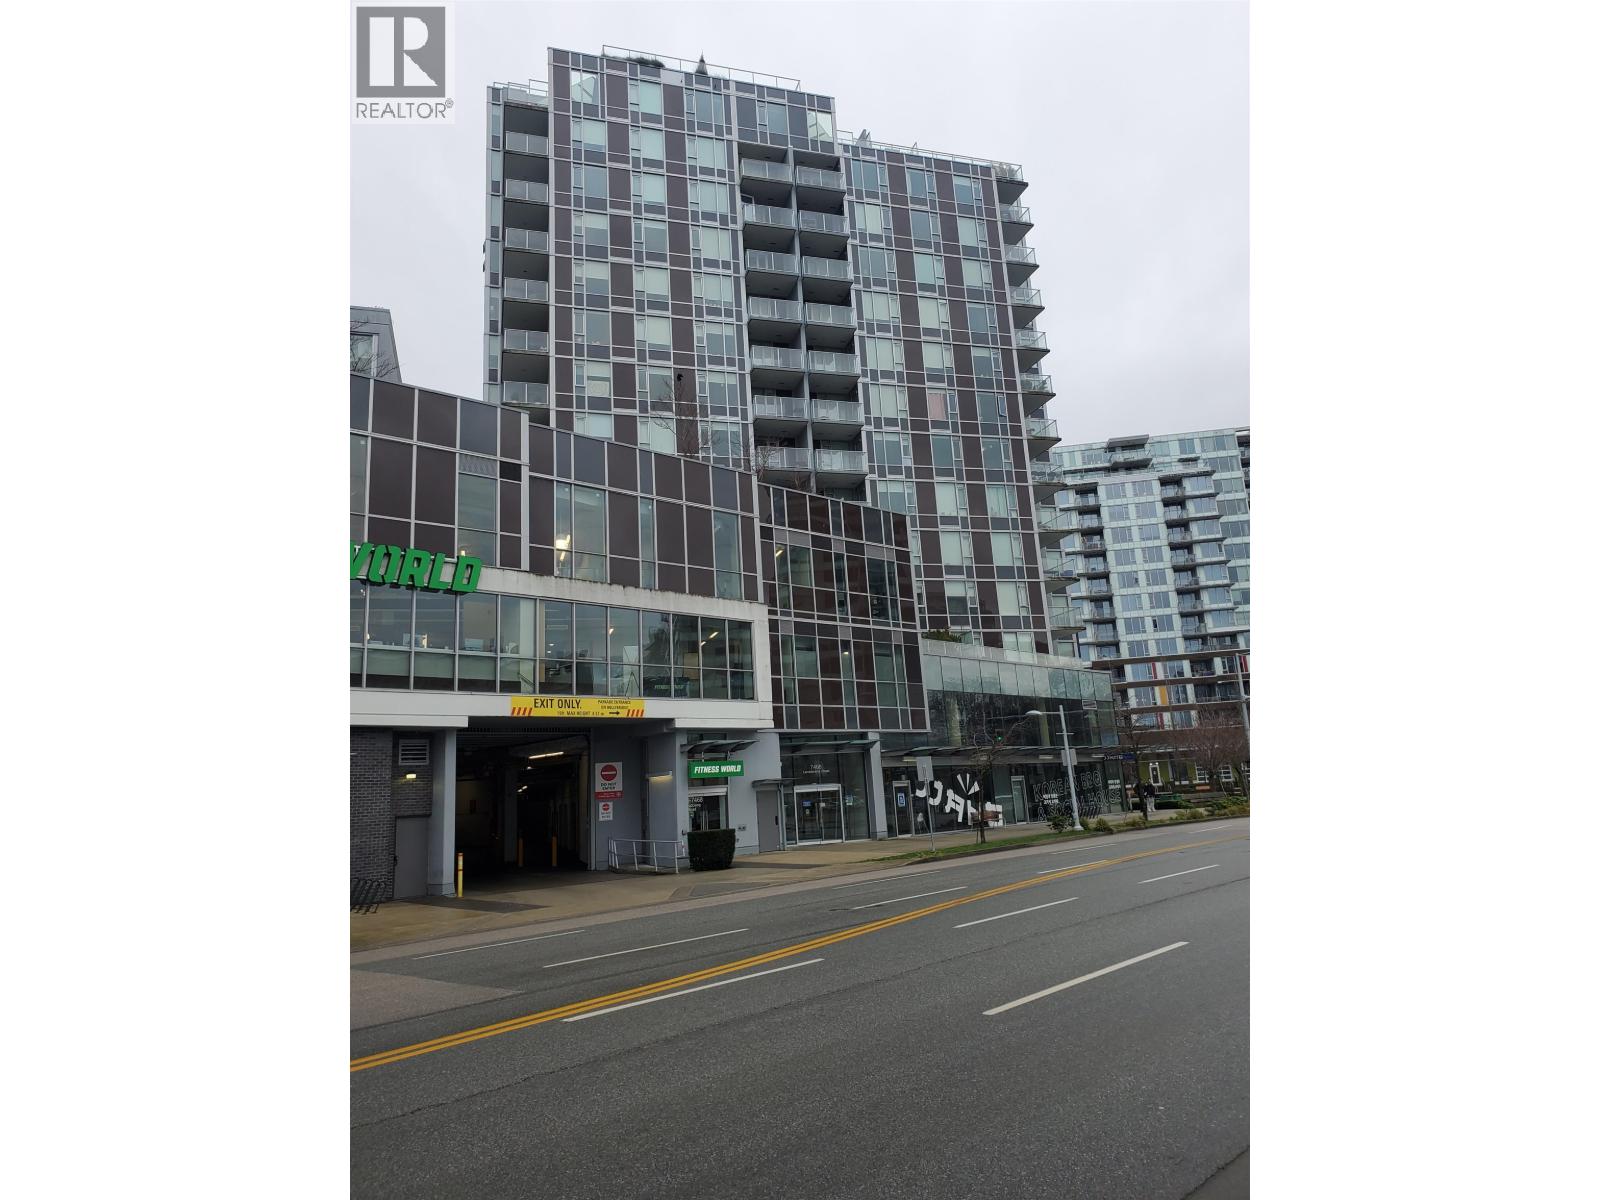
135 7488 LANSDOWNE ROAD
0 bed · 0 bath · MLS® C8079802
$2,488,000
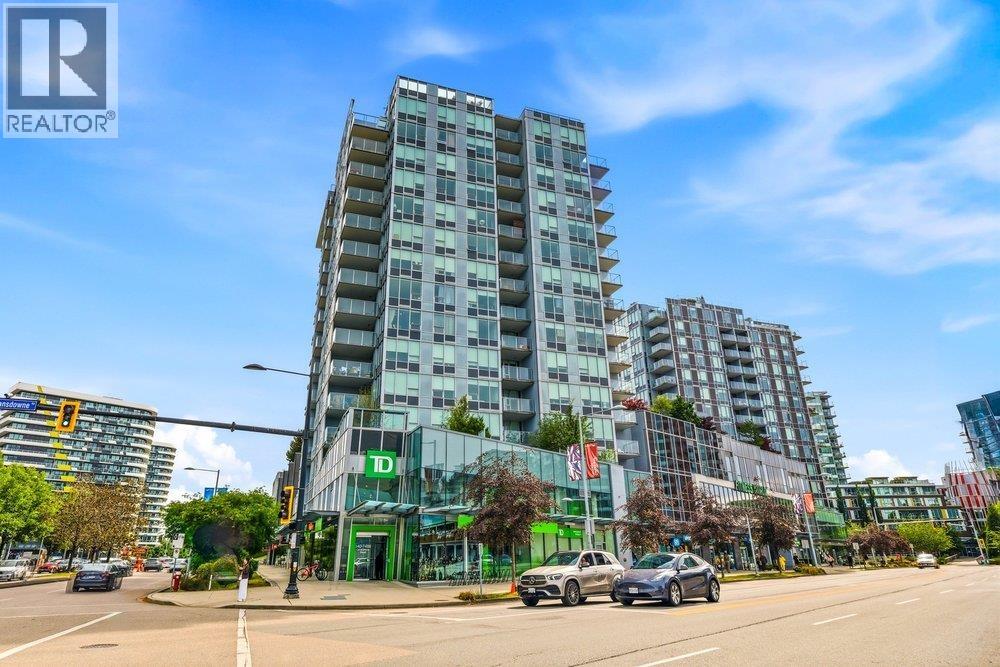
611 7488 LANSDOWNE ROAD
1 bed · 1 bath · MLS® R3156732
$519,000
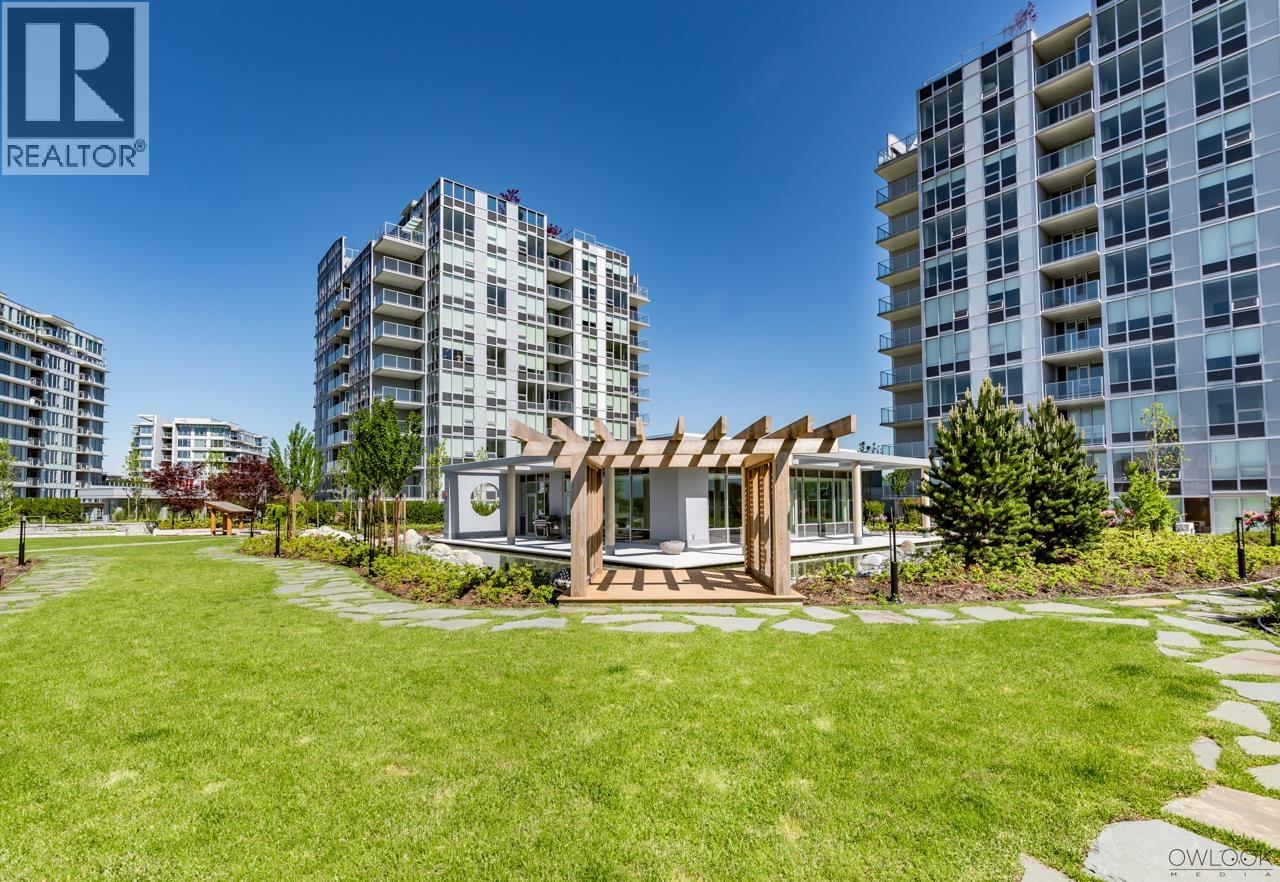
1008 7488 LANSDOWNE ROAD
3 bed · 2 bath · MLS® R3154712
$868,000
608 7488 LANSDOWNE ROAD
3 bed · 2 bath · MLS® R3165540
$870,000
709 7488 LANSDOWNE ROAD
1 bed · 1 bath · MLS® R3150336
$549,000
319 7468 LANSDOWNE ROAD
3 bed · 3 bath · MLS® R3140911
$870,000
1607 7468 LANSDOWNE ROAD
2 bed · 2 bath · MLS® R3118818
$649,000
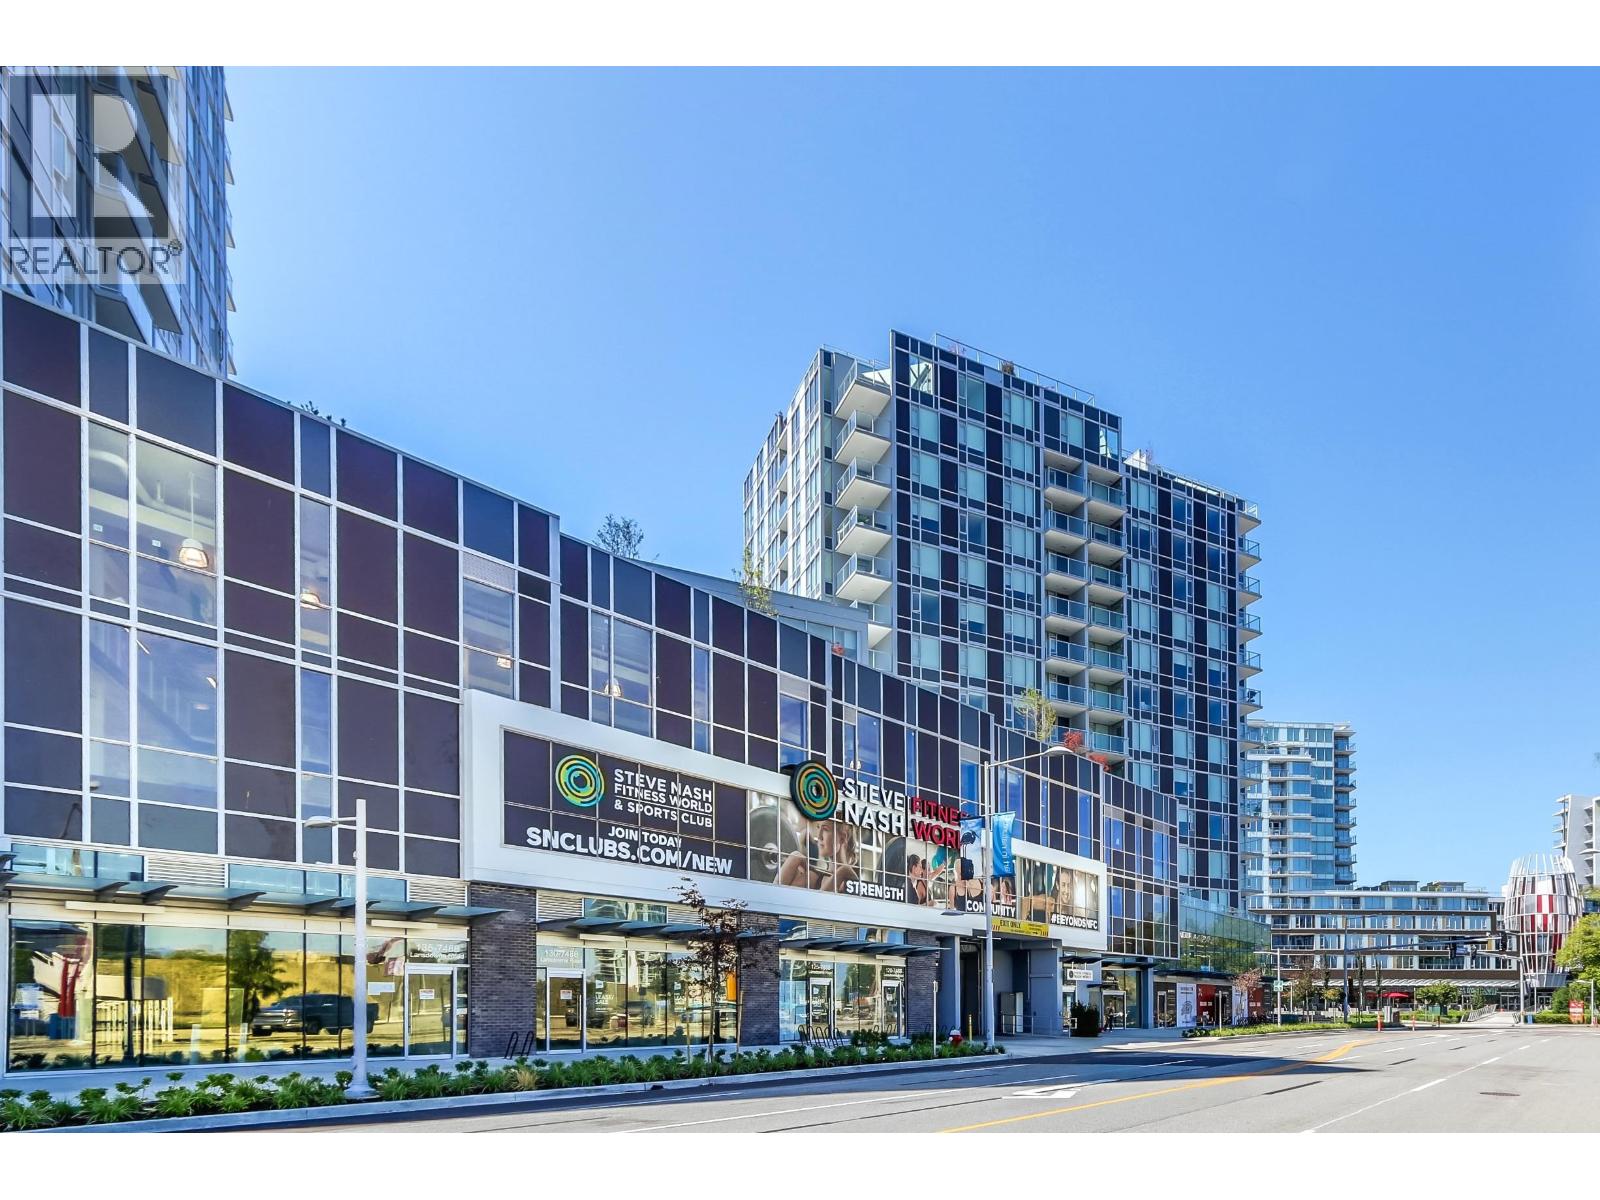
601 7468 LANSDOWNE ROAD
1 bed · 1 bath · MLS® R3118347
$519,000
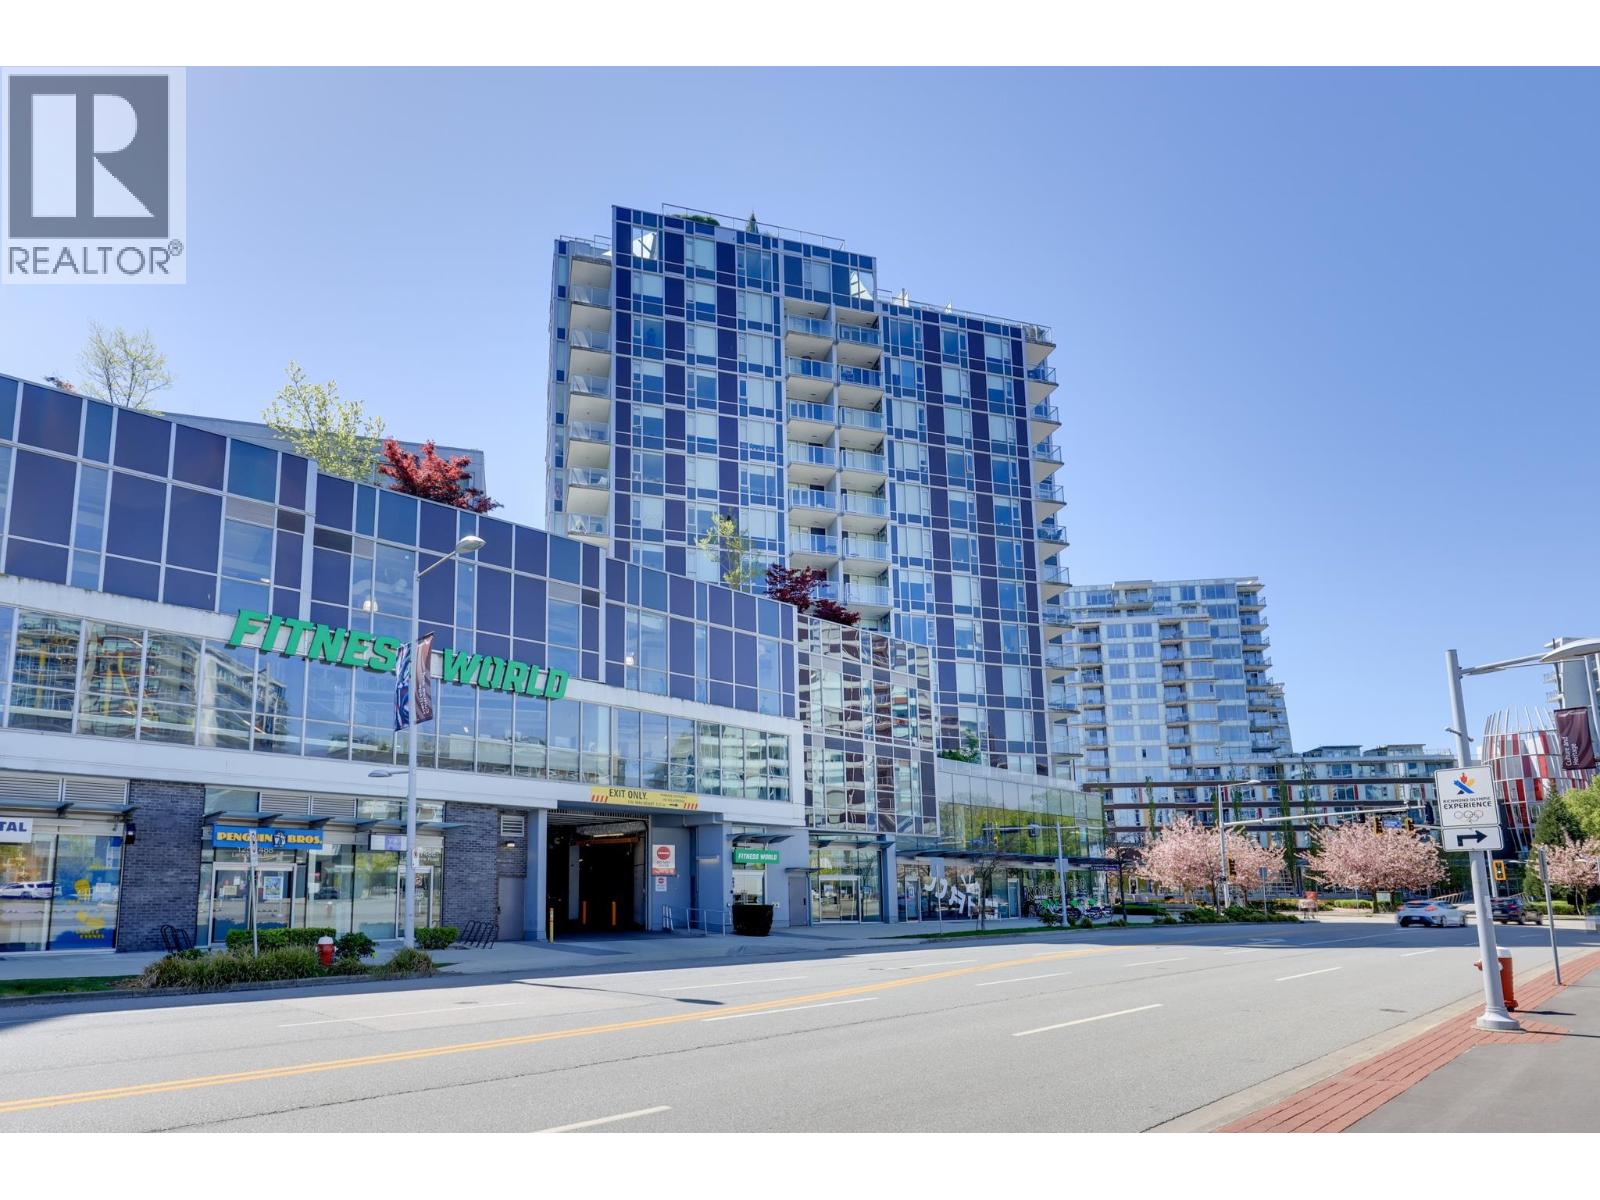
708 7468 LANSDOWNE ROAD
2 bed · 2 bath · MLS® R3115996
$728,000
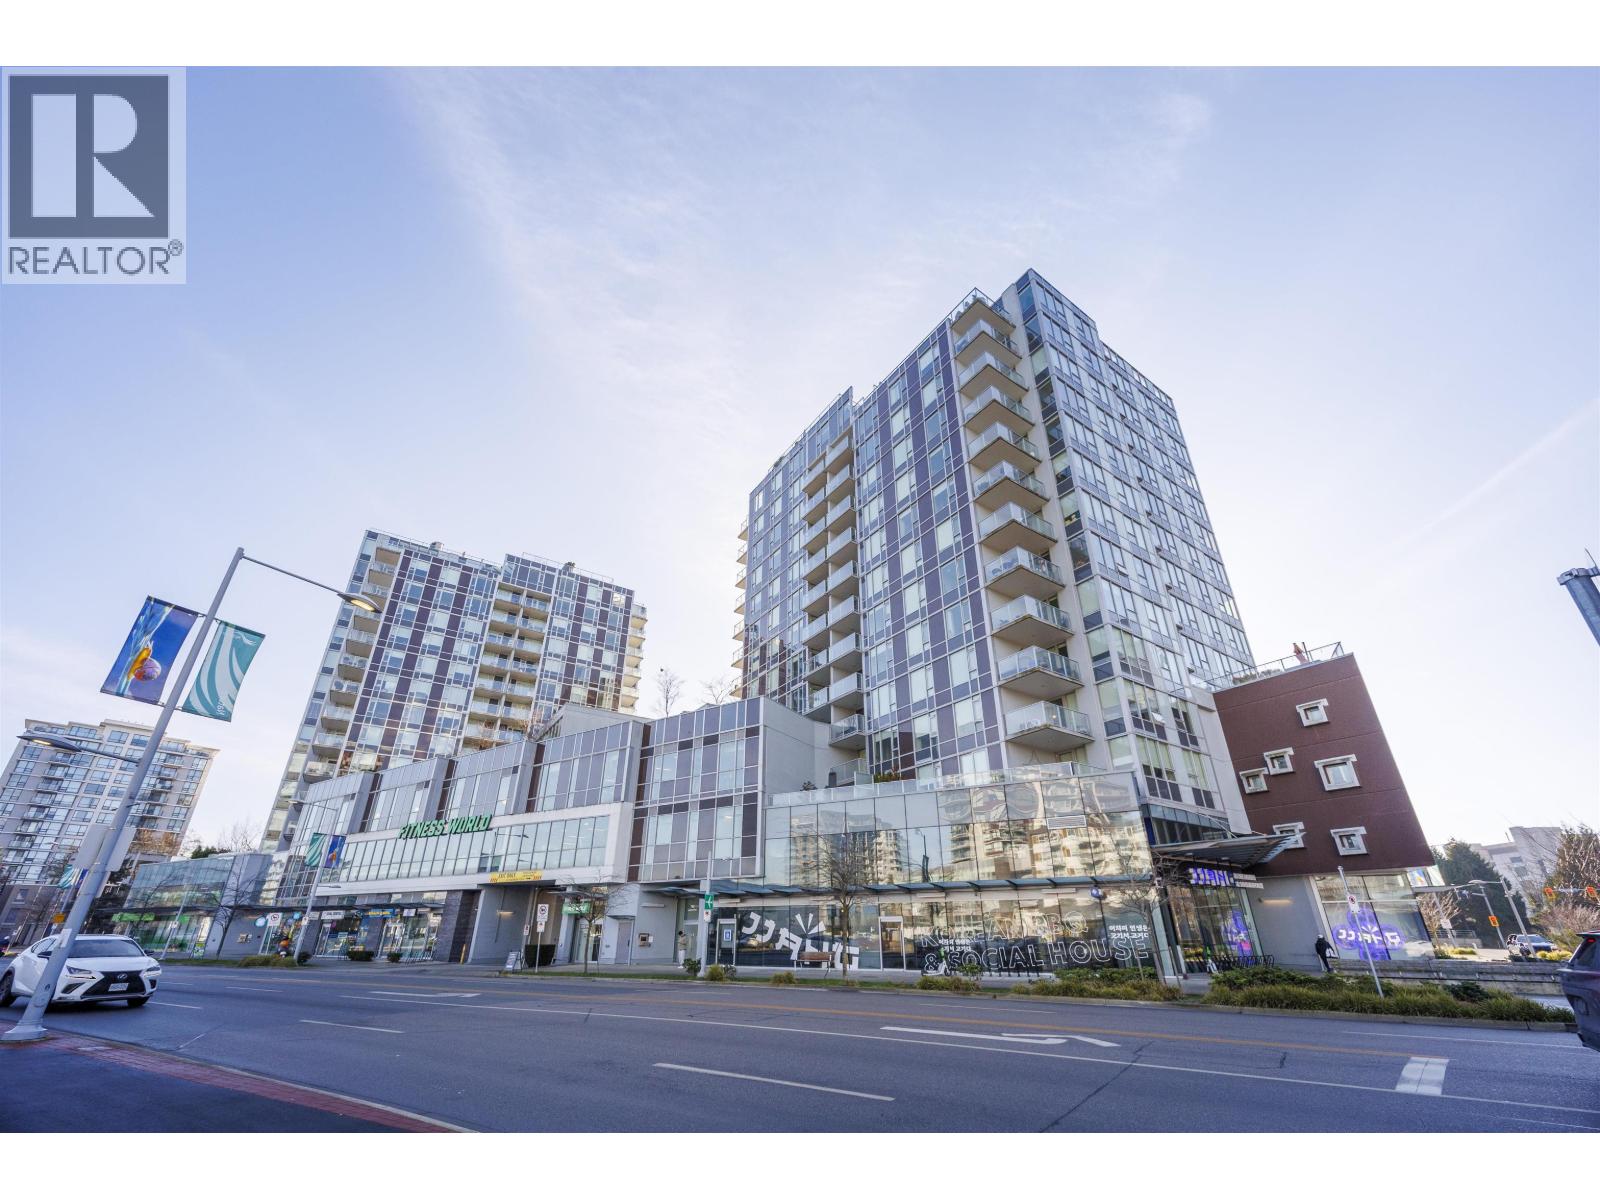
310 7468 LANSDOWNE ROAD
3 bed · 3 bath · MLS® R3083270
$1,018,000
Book a Showing
1511 7468 LANSDOWNE ROAD · Cadence By Cressey · MLS® R2614914 · with Les Twarog

Les TwarogUsually replies within minutes
Building List Count by City
- Abbotsford - 447
- Agassiz - 28
- Burnaby - 54
- Burnaby East - 78
- Burnaby North - 367
- Burnaby South - 348
- Campbell River - 1
- Chilliwack - 221
- Cloverdale - 194
- Comox Valley - 10
- Coquitlam - 566
- Delta - 10
- Duncan - 42
- Esquimalt - 59
- Gulf Islands - 6
- Harrison Hot Springs - 13
- Harrison Mills - 1
- Hope - 22
- Ladner - 110
- Langford - 156
- Langley - 541
- Maple Ridge - 312
- Mill Bay - 2
- Mission - 65
- New Westminster - 444
- North Delta - 29
- North Island - 2
- North Saanich - 8
- North Surrey - 412
- North Vancouver - 747
- Oak Bay - 44
- Osoyoos - 1
- Parksville / Qualicum - 7
- Penticton - 8
- Pitt Meadows - 75
- Port Alberni - 2
- Port Coquitlam - 268
- Port Moody - 268
- Richmond - 1161
- Saanich East - 232
- Saanich West - 92
- Sardis - 154
- Sidney - 152
- Sooke - 39
- South Surrey White Rock - 719
- Surrey - 667
- Tsawwassen - 98
- Vancouver East - 1003
- Vancouver West - 2495
- Victoria - 666
- View Royal - 46
- West Vancouver - 231
Pages
About


MLS®, REALTOR® and the associated logos are trademarks of The Canadian Real Estate Association


The listing data is provided under copyright by the Chilliwack & District Real Estate Board, Fraser Valley Real Estate Board or Real Estate Board of Greater Vancouver.
The listing data is deemed reliable but is not guaranteed accurate by the Chilliwack & District Real Estate Board, Fraser Valley Real Estate Board, Real Estate Board of Greater Vancouver, nor BCCondos.