SUSSEX SQUAREListing Information
Sold · MLS® R2614615
107 7260 LINDSAY RD
Richmond · Granville V6Y 1A6
$290,000 (Sold Wed Nov 24 2021 00:00:00 GMT+0000 (Coordinated Universal Time))
- 3 Beds
- 1 Baths
- 1,036 Sqft
- 0.00 Lot (ft)
- 1 Parking
- Built 1974


★ Building Specialist
Les Twarog
RE/MAX Crest Realty (Westside)
30+ Years Downtown & Westside Expert
604.671.7000
les@6717000.com
Property Description
Rare 3 bedrooms condo in prestigious Burnett High School district Move in condition : fully renovated kitchen, appliances, bathroom, laminated floors, paint, closet organizer. huge 480 sq.ft.fenced patio Better than renting! Positive cash flow for Investment. Maintenance fee includes heat, hot water & property tax, care-taker, management, insurance and water. one parking no rental restriction. Complete upgrades with New Building Envelope, Windows, 9 year old Roof, Parking Lot, Doors, Balcony, Rain Screened and New Piping in 2018. Land lease till 2087. Steps to elementary school Thompson community center & minutes to Richmond Centre.
Property Details
- Property Type
- Apartment Unit
- Style
- 1 Storey,Ground Level Unit
- Title to Land
- Leasehold prepaid-NonStrata
- Year Built
- 1974
- Area
- Richmond · Granville
- Exposure
- North
- Outdoor
- Patio(s)
- Heating / Cooling
- Baseboard,Hot Water
- Flooring
- Laminate,Other
- Construction
- Frame - Wood
- Parking
- Open (1 stall)
- Water Supply
- City/Municipal
Financial
List Price$290,000
Maintenance Fee$733/mo
✦ Included in the Maintenance Fee
- Caretaker
- Garbage Pickup
- Gardening
- Heat
- Hot Water
- Management
- Sewer
- Water
Rooms 6
Den
Bedroom
Bedroom
Master Bedroom
Dining Room
Living Room
Features & Appliances
✦ Appliances & Features
- 🍳Range Top
- 🧊Refrigerator
✦ Bylaws & Pets
- Pets Not Allowed
- Rentals Allowed
For Sale in SUSSEX SQUARE & Complex
↑ Back to top| Date | Address | Status | Bed | Bath | Price | Sqft | DOM | Strata Fee | Tax | Listed By |
|---|---|---|---|---|---|---|---|---|---|---|
| 2026-09-24 | 203 7220 Lindsay Road | Active | 1 | 1 | $165,000 ($248/sf) | 665 | 0 | $631 | Oakwyn Realty Northwest | |
| 2026-09-15 | 303 7240 Lindsay Road | Active | 2 | 1 | $259,900 ($310/sf) | 838 | 0 | $834 | (2023) | Heller Murch Realty |
| 2026-09-11 | 211 7280 Lindsay Road | Active | 1 | 1 | $170,000 ($268/sf) | 634 | 0 | $633 | Macdonald Realty Westmar | |
| 2026-08-17 | 306 7200 Lindsay Road | Active | 2 | 1 | $220,000 ($271/sf) | 812 | 0 | $830 | (2025) | Vanhaus Gruppe Realty Inc. |
| 2026-08-12 | 203 7220 Lindsay Road | Active | 1 | 1 | $175,000 ($263/sf) | 665 | 0 | Oakwyn Realty Northwest | ||
| 2026-07-31 | 304 7200 Lindsay Road | Active | 2 | 1 | $175,000 ($210/sf) | 834 | 0 | $830 | RE/MAX Austin Kay Realty | |
| 2026-07-24 | 104 7220 Lindsay Road | Active | 1 | 1 | $169,900 ($273/sf) | 622 | 0 | $619 | (2026) | Dracco Pacific Realty |
| 2026-06-25 | 305 7180 Lindsay Road | Active | 2 | 1 | $270,000 ($310/sf) | 870 | 0 | $830 | (2025) | Regent Park Realty Inc. |
| 2026-04-27 | 306 7240 Lindsay Road | Active | 3 | 1 | $249,900 ($237/sf) | 1054 | 0 | $1,052 | (2025) | Macdonald Realty Westmar |
| 2026-04-24 | 201 7280 Lindsay Road | Active | 1 | 1 | $149,000 ($235/sf) | 634 | 0 | $631 | (2025) | RE/MAX City Realty |
| 2026-04-07 | 304 7280 Lindsay Road | Active | 1 | 1 | $199,000 ($313/sf) | 635 | 0 | $590 | (2024) | RE/MAX Westcoast |
| 2026-02-24 | 308 7240 Lindsay Road | Active | 3 | 1 | $318,000 ($301/sf) | 1057 | 0 | $1,052 | (2023) | RE/MAX Westcoast |
| 2025-12-02 | 302 7260 Lindsay Road | Active | 2 | 1 | $278,000 ($333/sf) | 834 | 0 | $833 | (2025) | Sutton Group-West Coast Realty |
| 2025-11-05 | 308 7280 Lindsay Road | Active | 1 | 1 | $199,999 ($315/sf) | 635 | 0 | $631 | (2024) | LeHomes Realty Premier |
| Avg | $214,193 ($278/sf) | 771 |
Nearby Buildings with Active Listings
↑ Back to topCornerstone
7140 Railway Ave. · Richmond
Laurelwood
7088 Lynnwood Dr. · Richmond
LA VERNA
7168 Lynnwood Dr. · Richmond
Laurelwood Gardens
7300 Ledway Rd. · Richmond
Cherry Tree Place
8020 Colonial Dr. · Richmond
Orchid Lane
7231 No 2 Rd. · Richmond
Edenbridge
5740 Garrison Rd. · Richmond
Kingston Gate
7551 No 2 Rd. · Richmond
Where this information comes from:
Listing details, room sizes, features and financials are from the active MLS® listing
R2614615, Real Estate Board of Greater Vancouver, listed by Sunrich Realty (Chi S(Tommy) Ng PREC*).
Listed Sep 3, 2021. Feed last updated Dec 1, 2021.
Building-level information is from the BCCondos.net building database.
Measurements are provided by the listing brokerage and are approximate — buyer to verify all data.
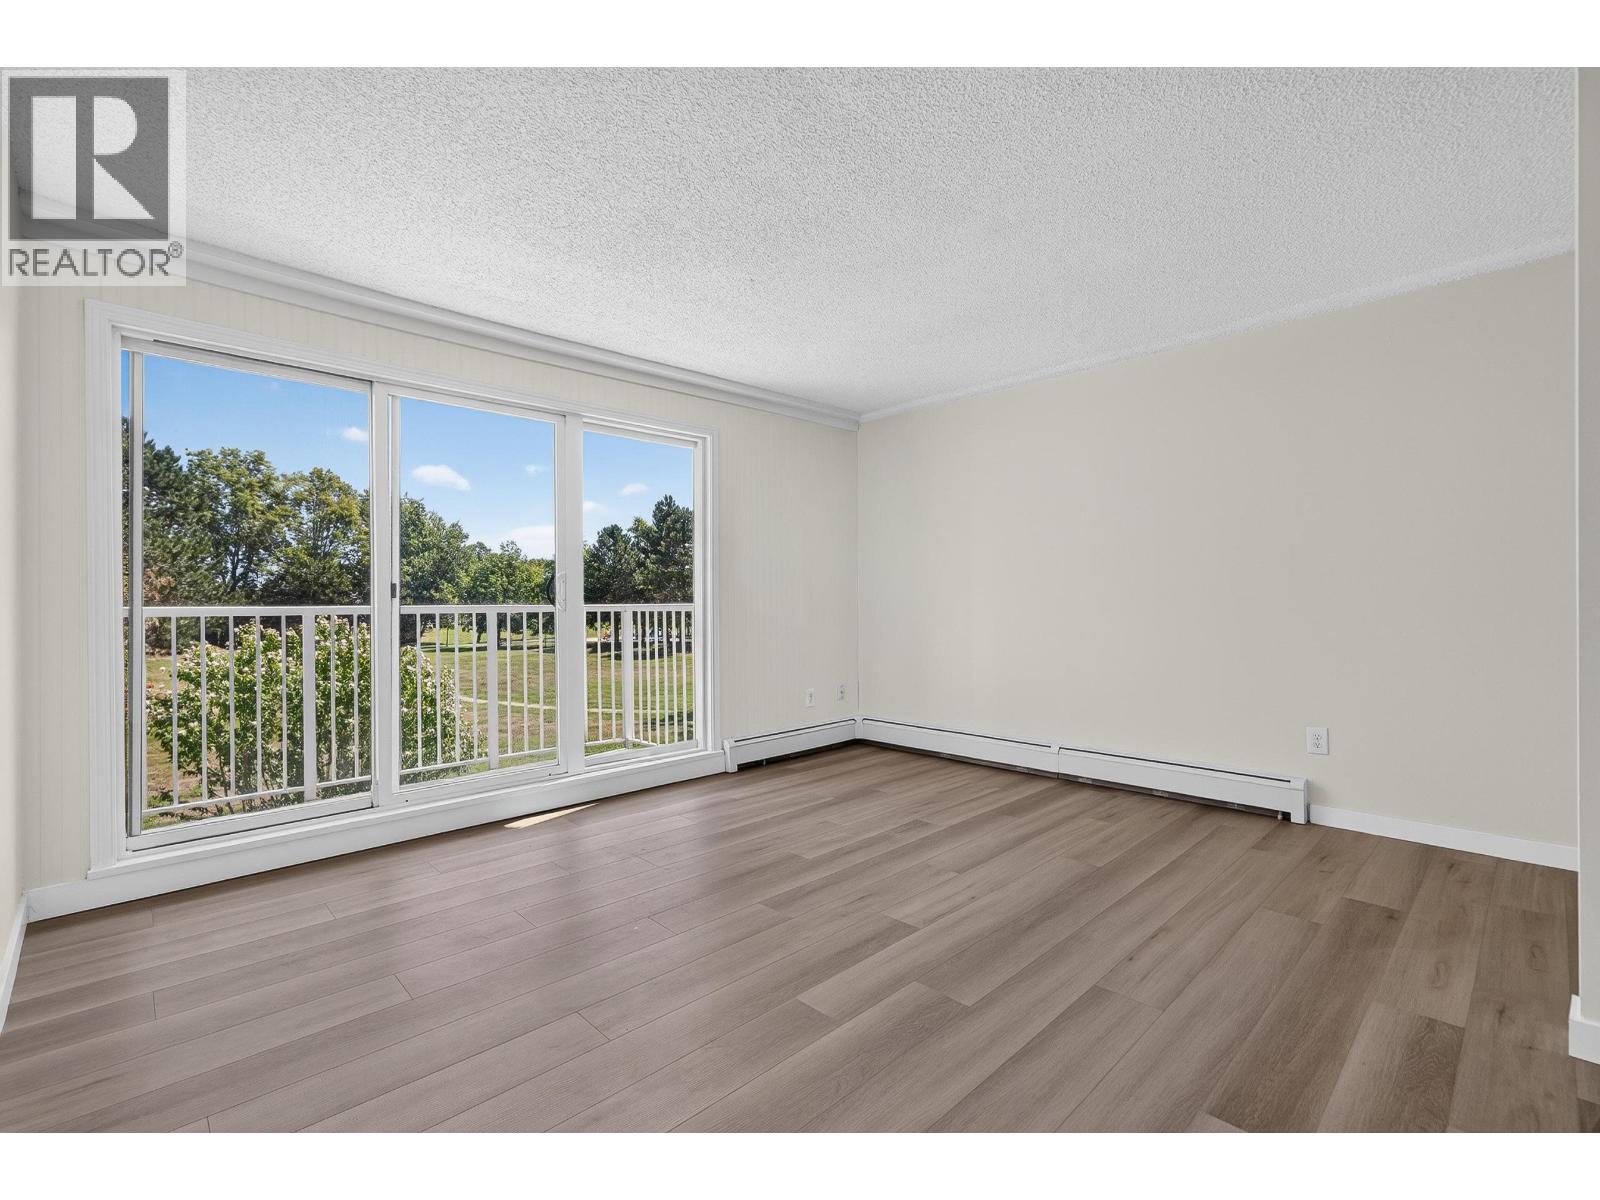
203 7220 LINDSAY ROAD
1 bed · 1 bath · MLS® R3169103
$165,000
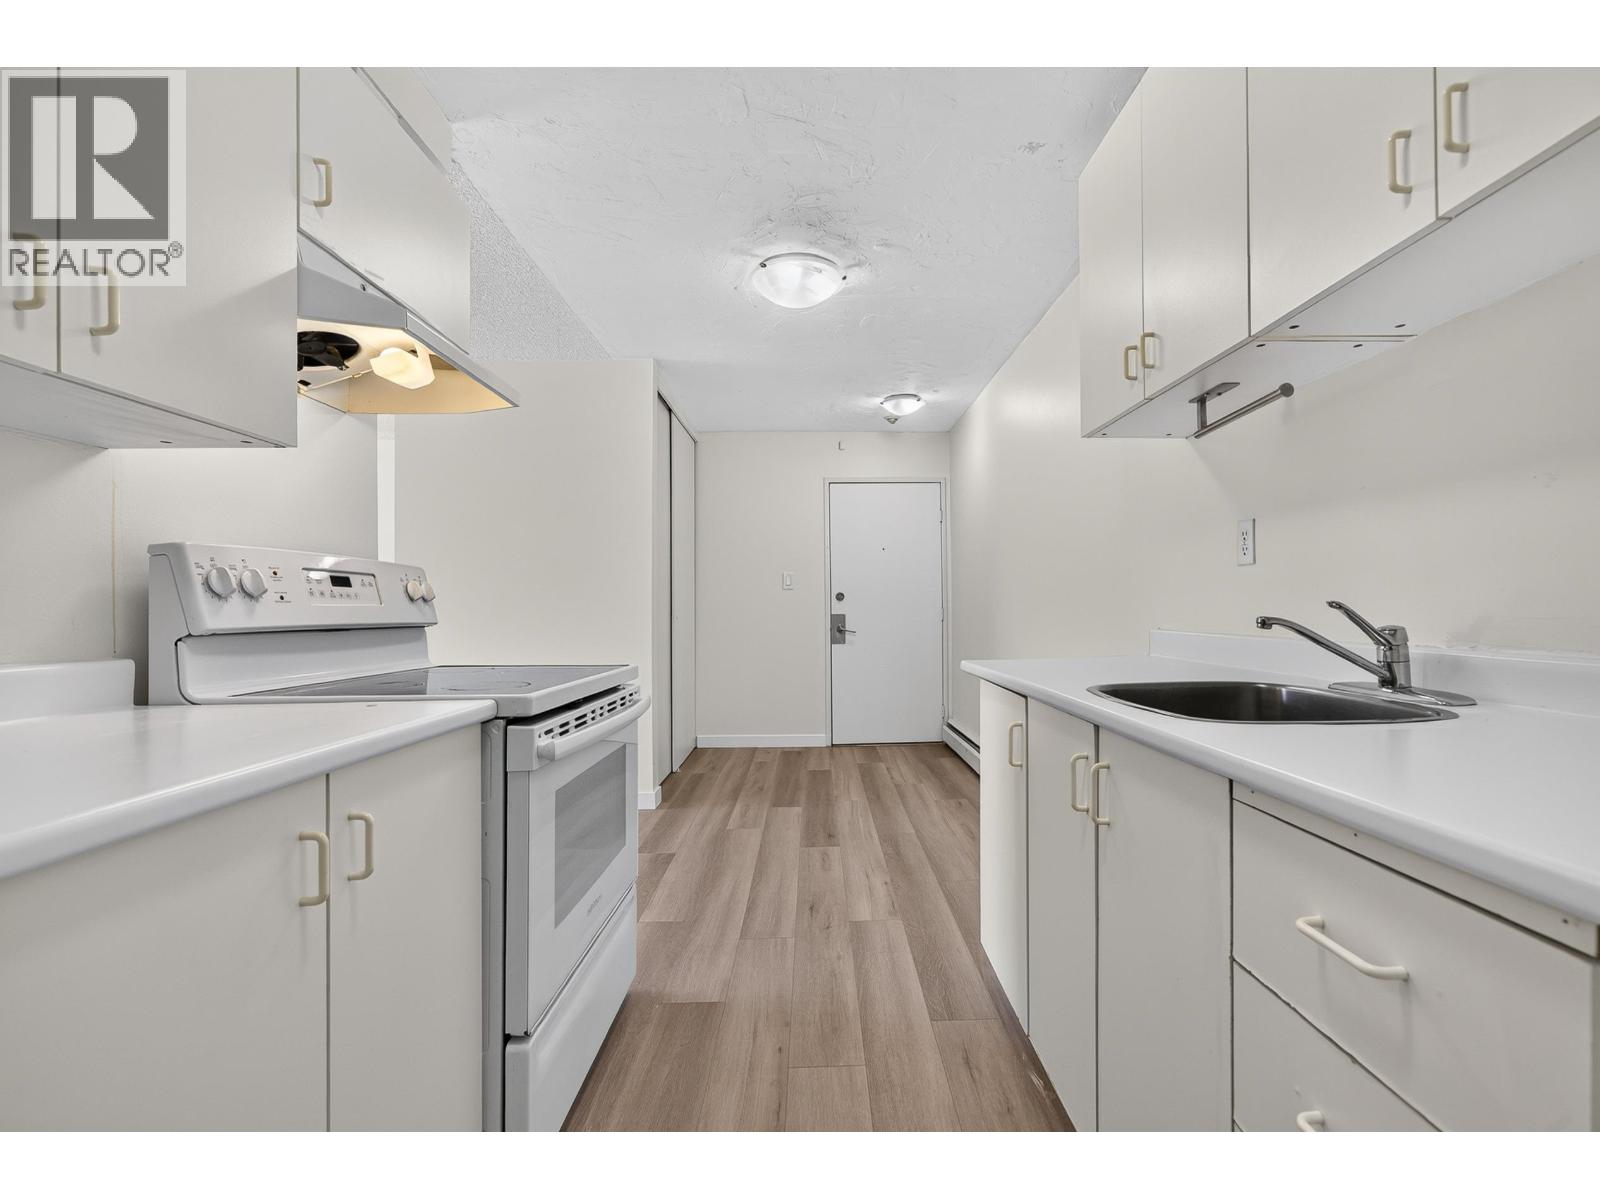
203 7220 LINDSAY ROAD
1 bed · 1 bath · MLS® R3155033
$175,000
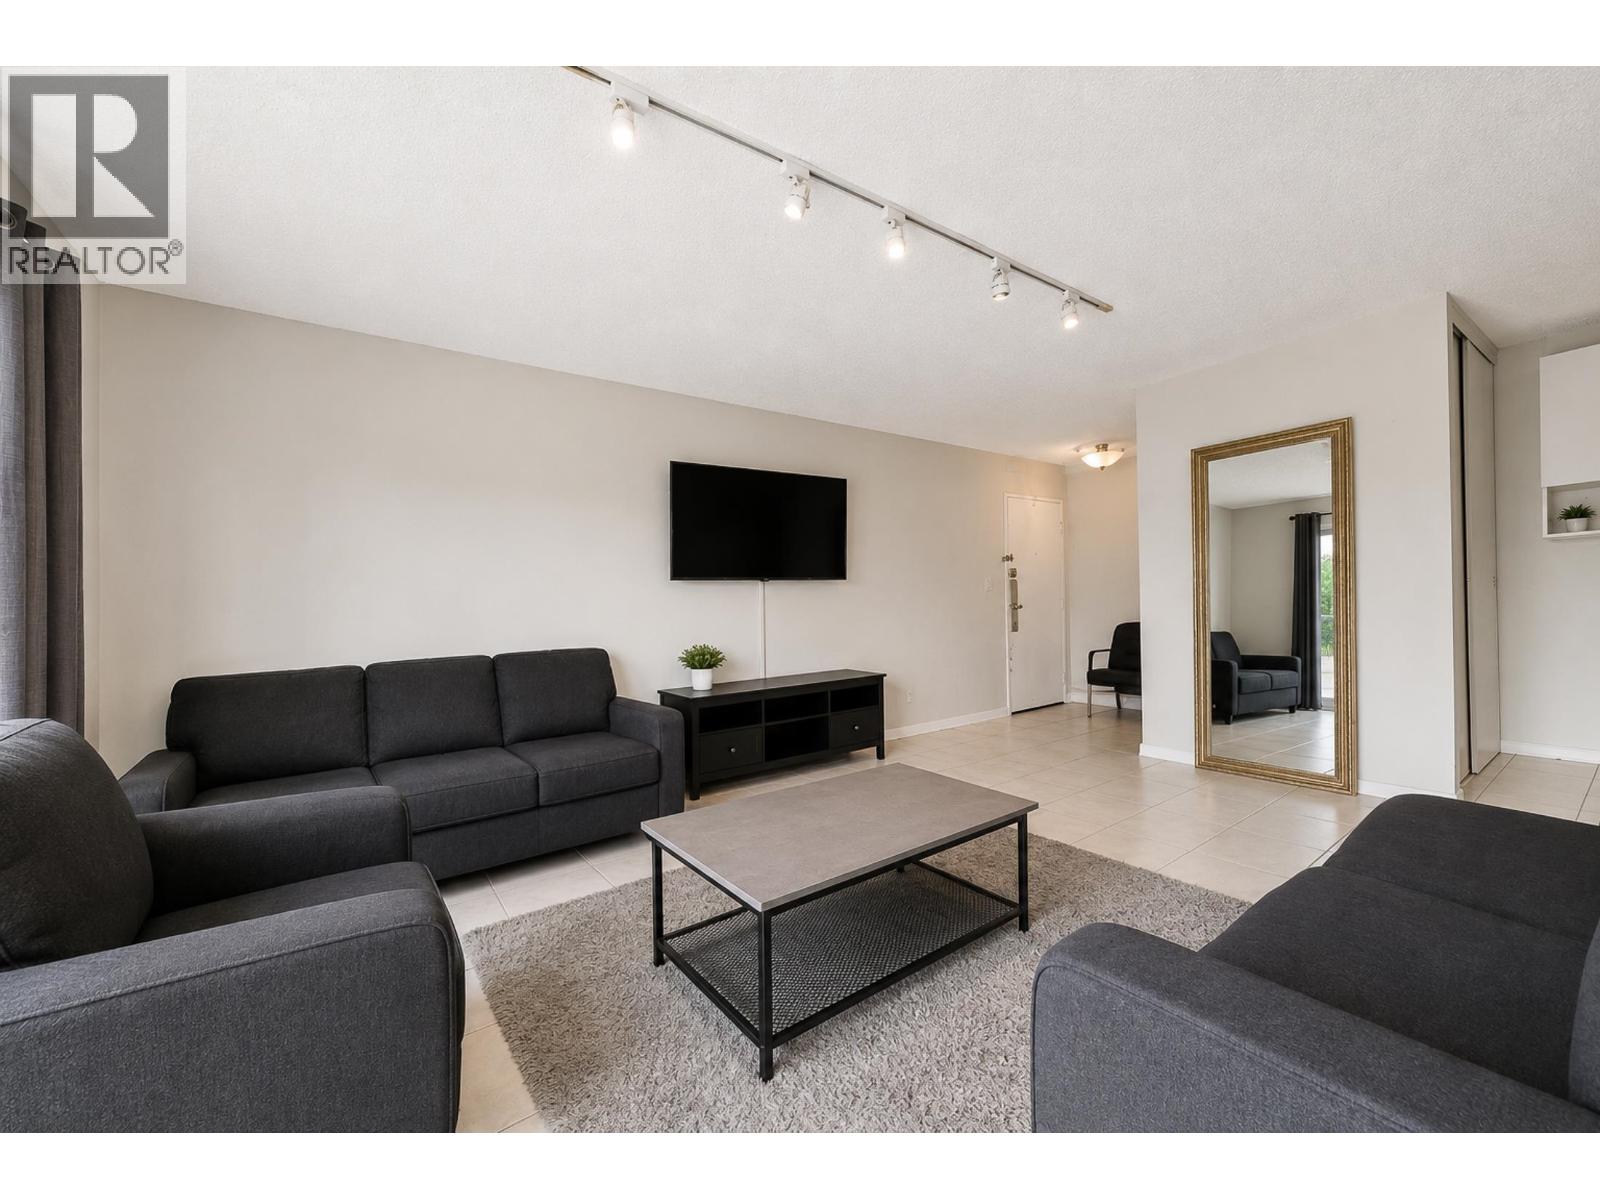
306 7200 LINDSAY ROAD
2 bed · 1 bath · MLS® R3156488
$220,000

211 7280 LINDSAY ROAD
1 bed · 1 bath · MLS® R3164518
$170,000
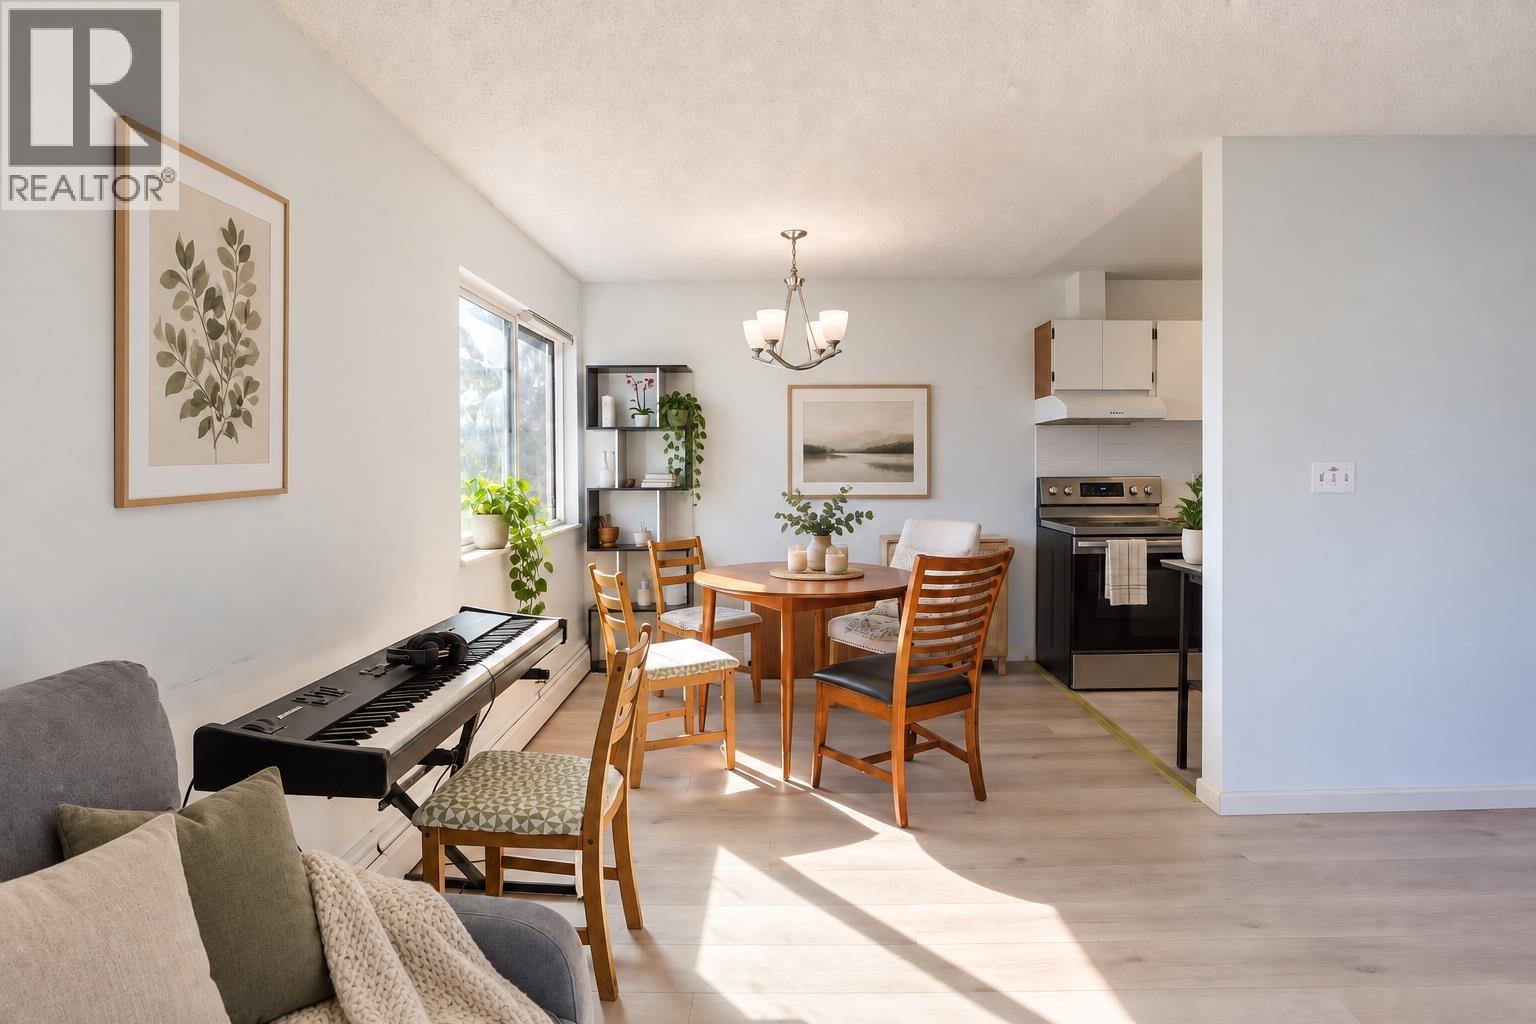
303 7240 LINDSAY ROAD
2 bed · 1 bath · MLS® R3165724
$259,900

304 7200 LINDSAY ROAD
2 bed · 1 bath · MLS® R3151686
$175,000
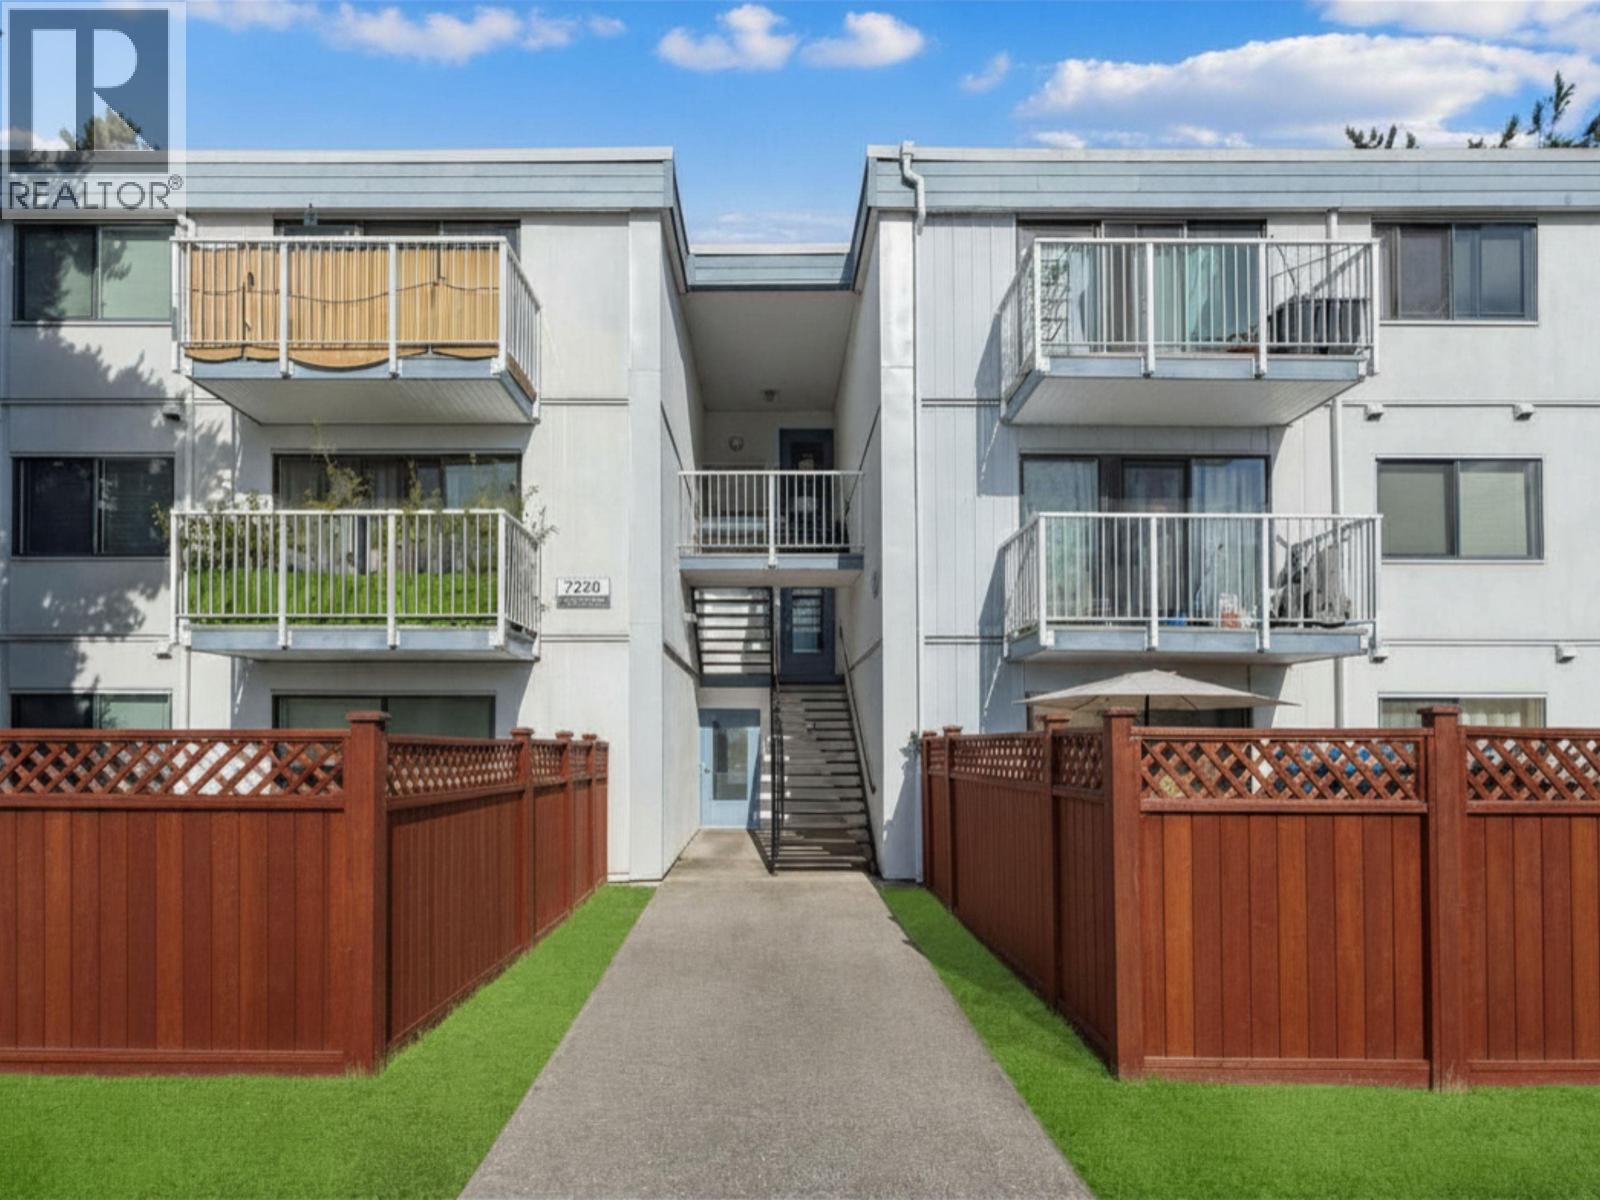
104 7220 LINDSAY ROAD
1 bed · 1 bath · MLS® R3150534
$169,900

305 7180 LINDSAY ROAD
2 bed · 1 bath · MLS® R3140141
$270,000
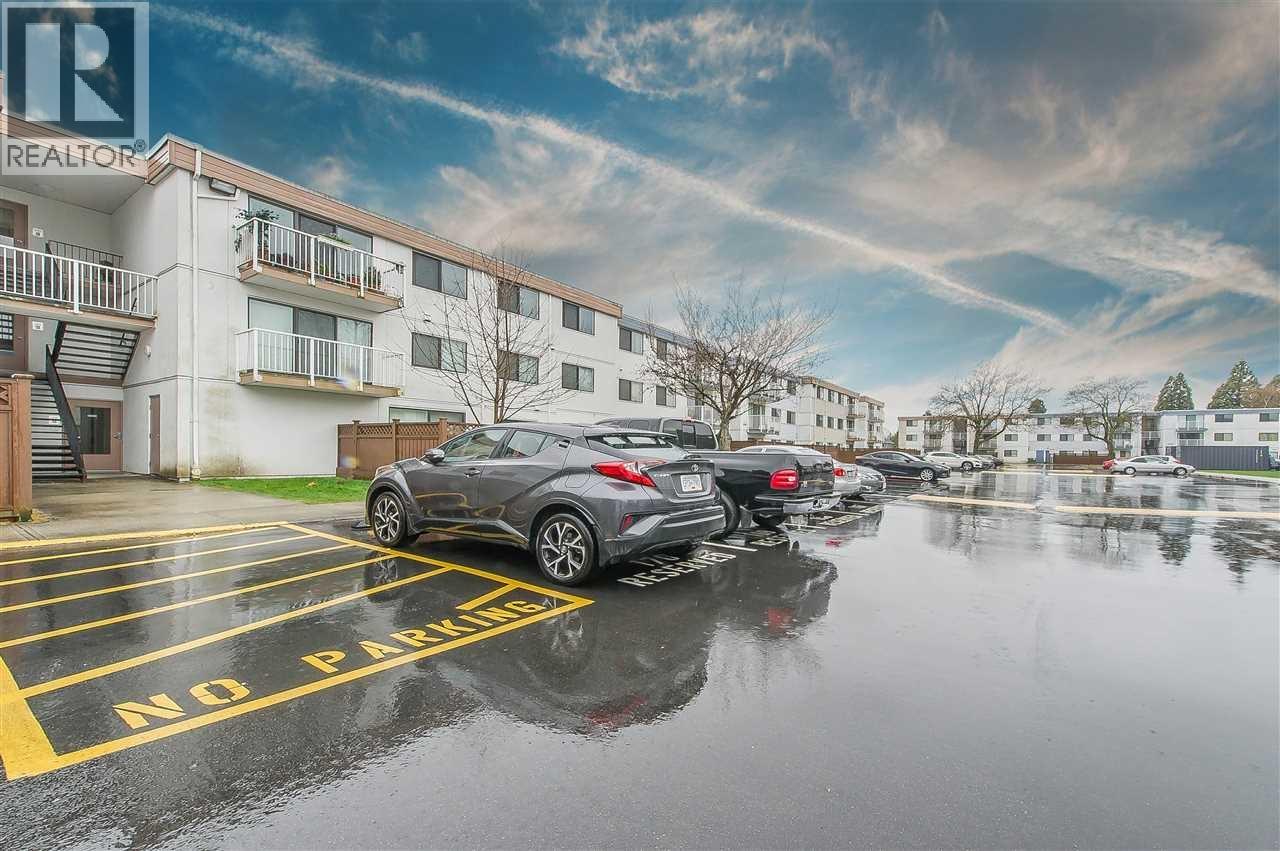
201 7280 LINDSAY ROAD
1 bed · 1 bath · MLS® R3116809
$149,000
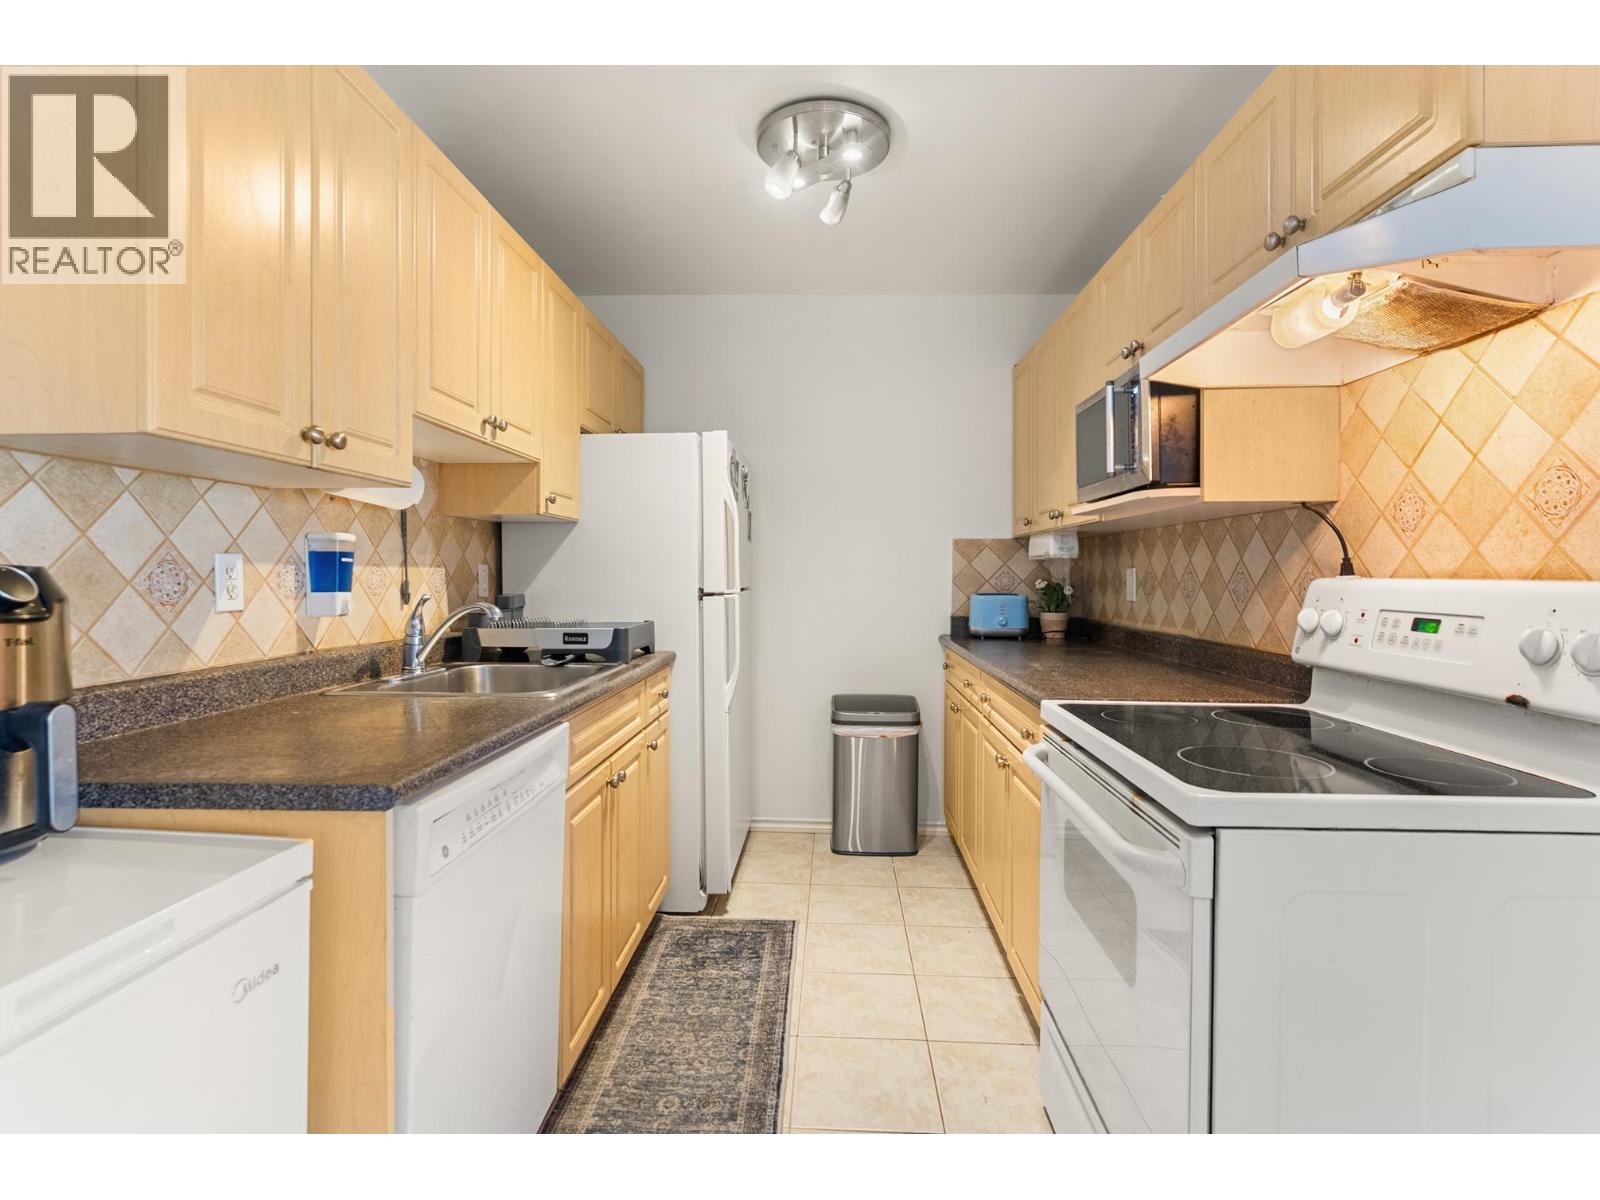
306 7240 LINDSAY ROAD
3 bed · 1 bath · MLS® R3116734
$249,900
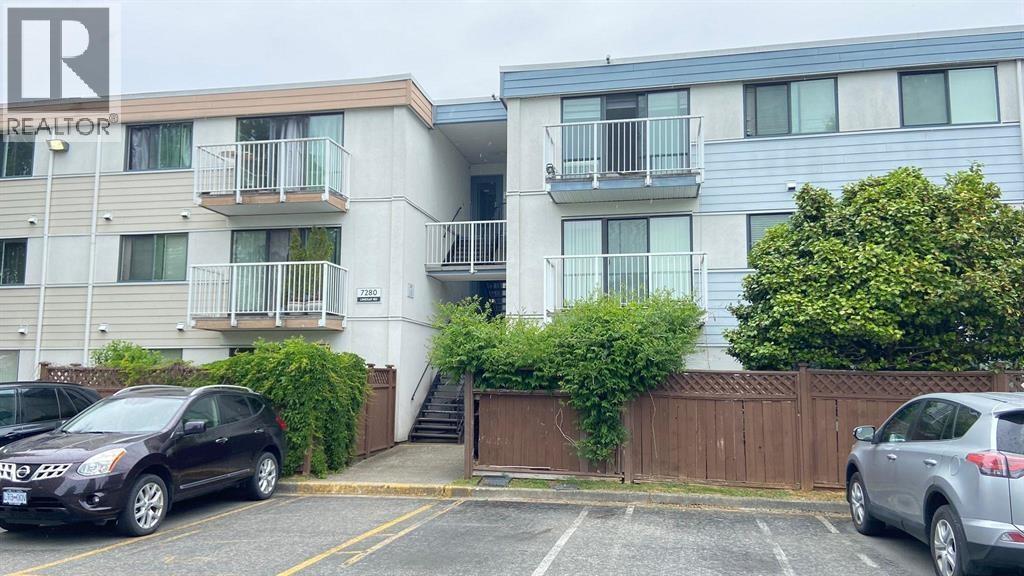
304 7280 LINDSAY ROAD
1 bed · 1 bath · MLS® R3107935
$199,000
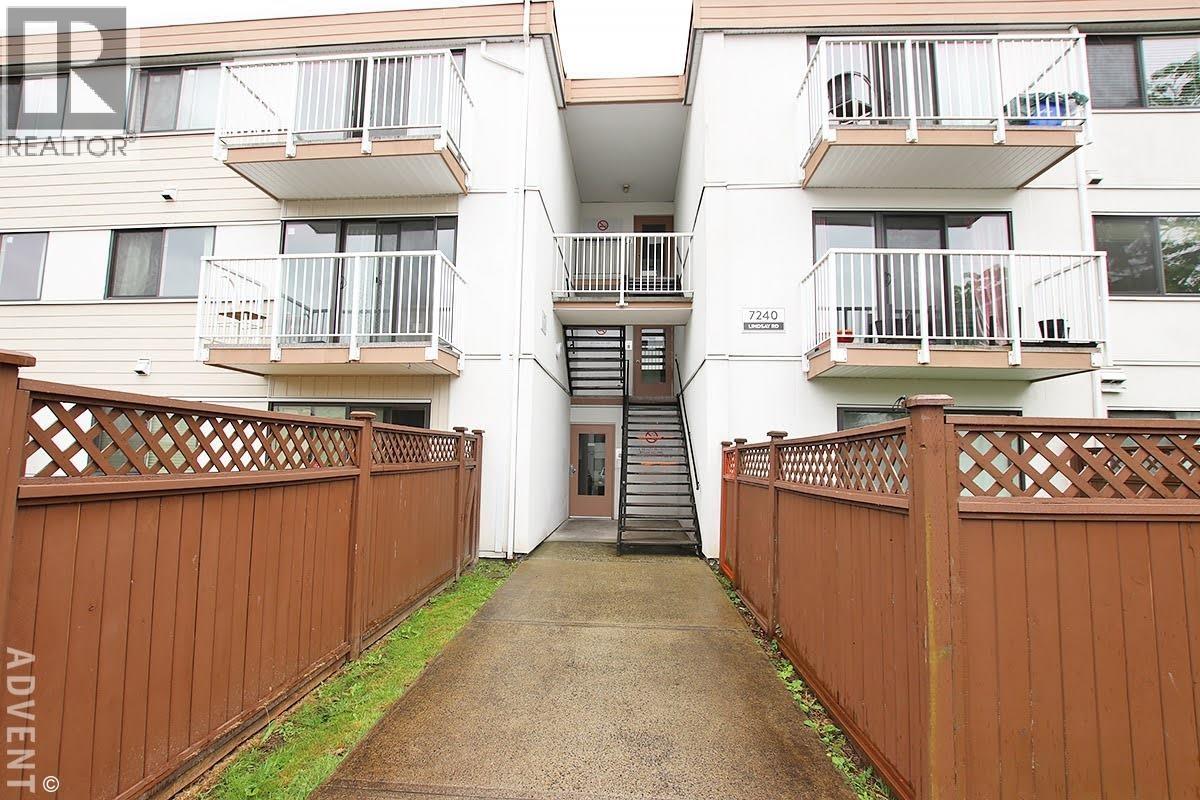
308 7240 LINDSAY ROAD
3 bed · 1 bath · MLS® R3093011
$318,000
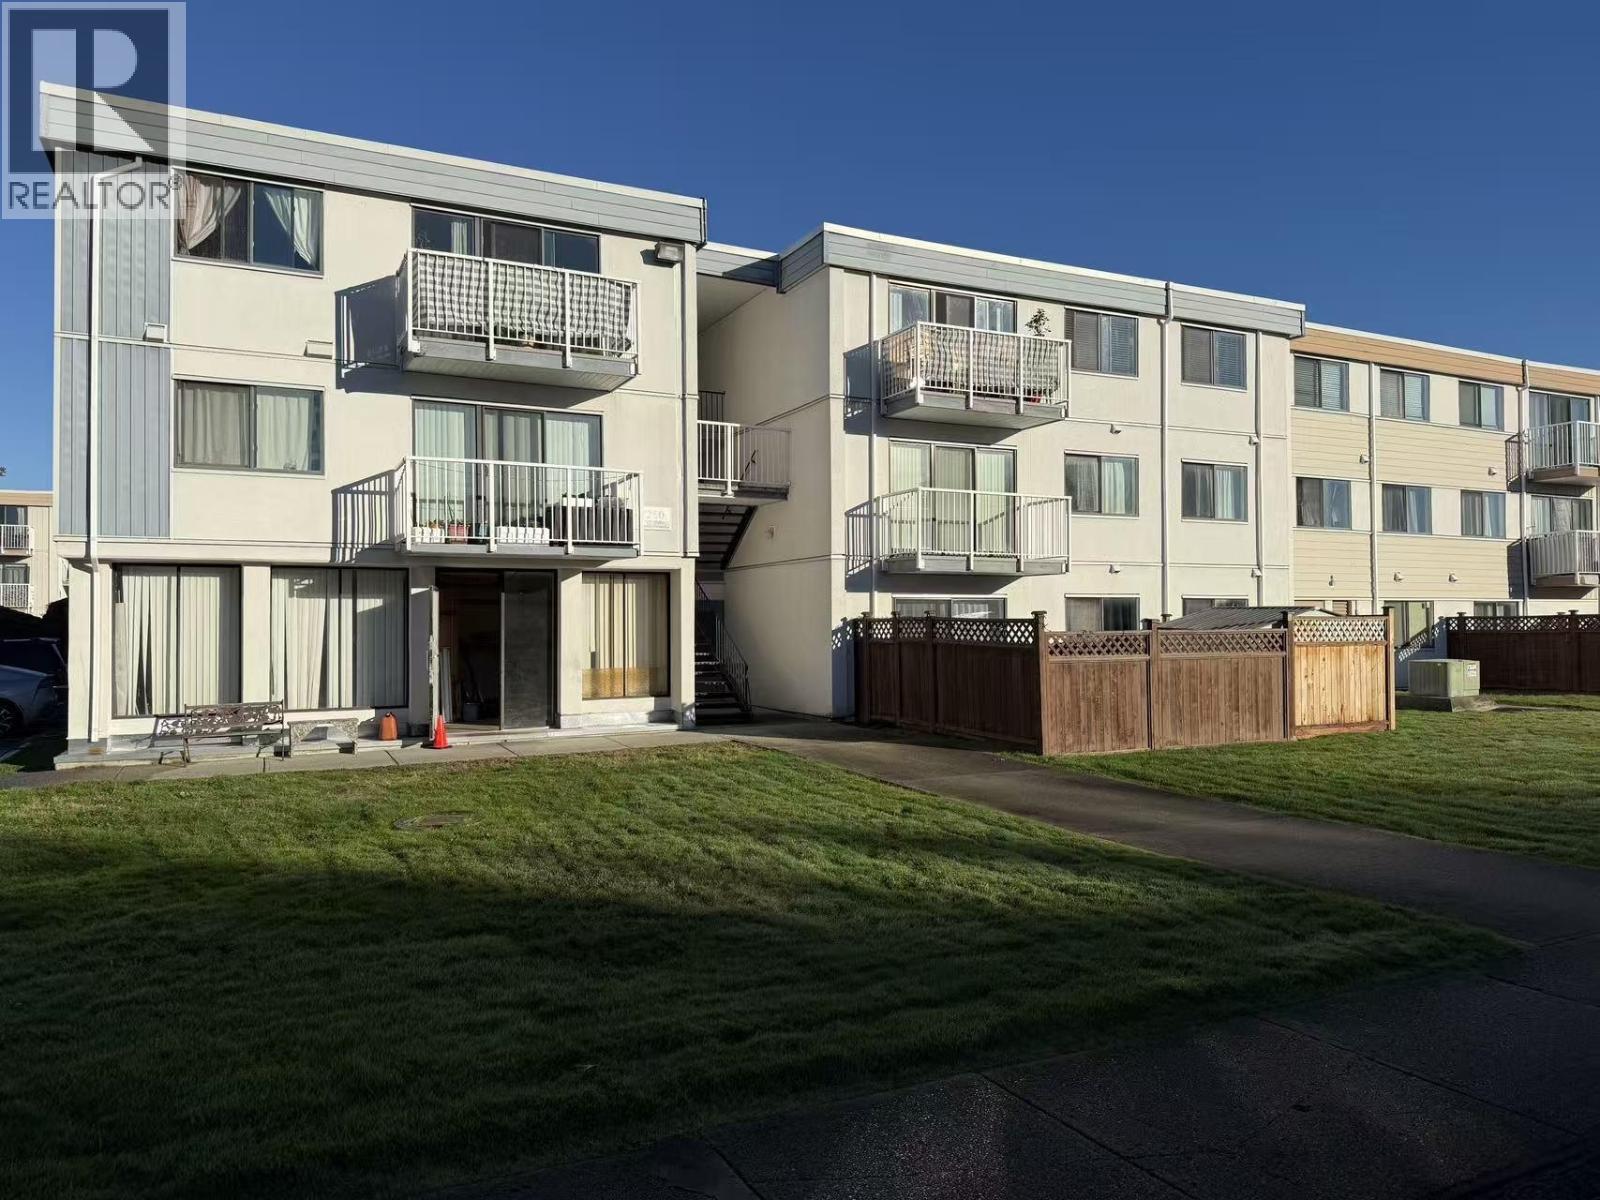
302 7260 LINDSAY ROAD
2 bed · 1 bath · MLS® R3071673
$278,000
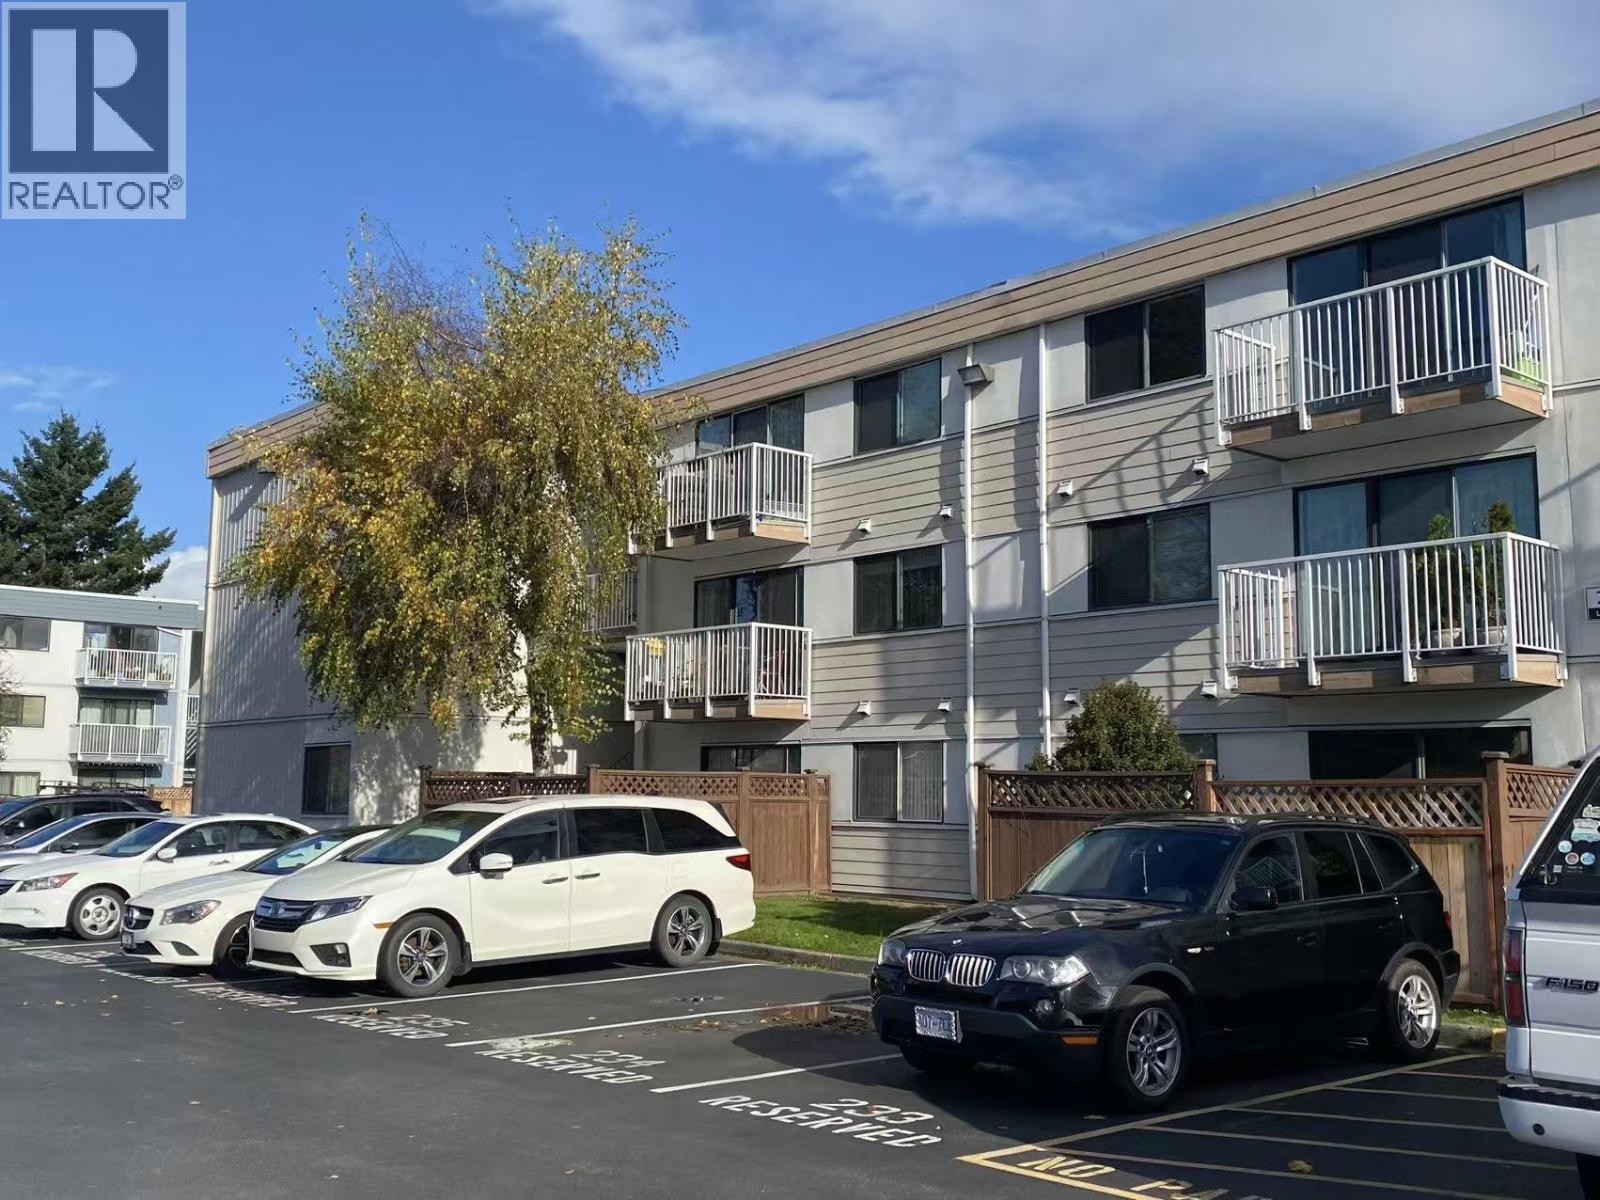
308 7280 LINDSAY ROAD
1 bed · 1 bath · MLS® R3065350
$199,999
Book a Showing
107 7260 LINDSAY ROAD · SUSSEX SQUARE · MLS® R2614615 · with Les Twarog

Les TwarogUsually replies within minutes
Building List Count by City
- Abbotsford - 447
- Agassiz - 28
- Burnaby - 54
- Burnaby East - 78
- Burnaby North - 367
- Burnaby South - 348
- Campbell River - 1
- Chilliwack - 221
- Cloverdale - 194
- Comox Valley - 10
- Coquitlam - 566
- Delta - 10
- Duncan - 42
- Esquimalt - 59
- Gulf Islands - 6
- Harrison Hot Springs - 13
- Harrison Mills - 1
- Hope - 22
- Ladner - 110
- Langford - 156
- Langley - 541
- Maple Ridge - 312
- Mill Bay - 2
- Mission - 65
- New Westminster - 444
- North Delta - 29
- North Island - 2
- North Saanich - 8
- North Surrey - 412
- North Vancouver - 747
- Oak Bay - 44
- Osoyoos - 1
- Parksville / Qualicum - 7
- Penticton - 8
- Pitt Meadows - 75
- Port Alberni - 2
- Port Coquitlam - 268
- Port Moody - 268
- Richmond - 1161
- Saanich East - 232
- Saanich West - 92
- Sardis - 154
- Sidney - 152
- Sooke - 39
- South Surrey White Rock - 719
- Surrey - 667
- Tsawwassen - 98
- Vancouver East - 1003
- Vancouver West - 2495
- Victoria - 666
- View Royal - 46
- West Vancouver - 231
Pages
About


MLS®, REALTOR® and the associated logos are trademarks of The Canadian Real Estate Association


The listing data is provided under copyright by the Chilliwack & District Real Estate Board, Fraser Valley Real Estate Board or Real Estate Board of Greater Vancouver.
The listing data is deemed reliable but is not guaranteed accurate by the Chilliwack & District Real Estate Board, Fraser Valley Real Estate Board, Real Estate Board of Greater Vancouver, nor BCCondos.