2701 2789 SHAUGHNESSY ST
- 3 Beds
- 3 Baths
- 1,704 Sqft
- 0.00 Lot (ft)
- 2 Parking
- Built 2012
 1/5
1/5




Property Description
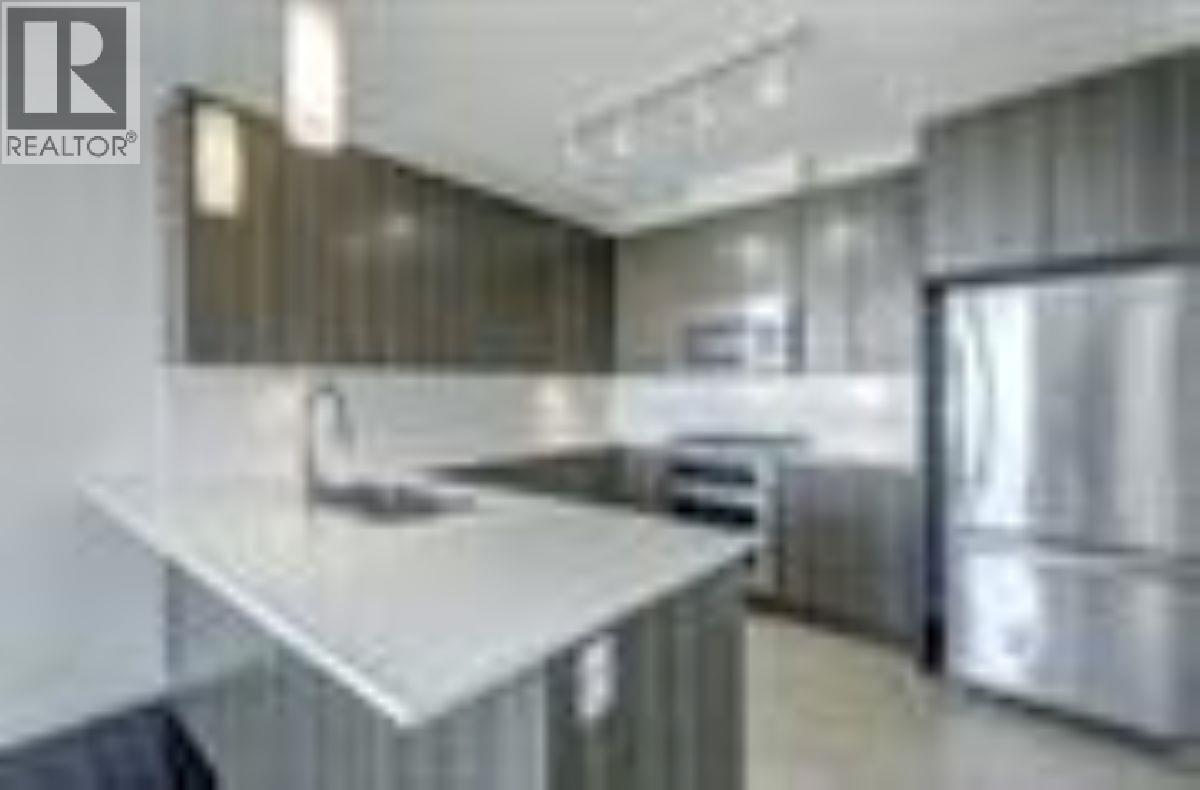
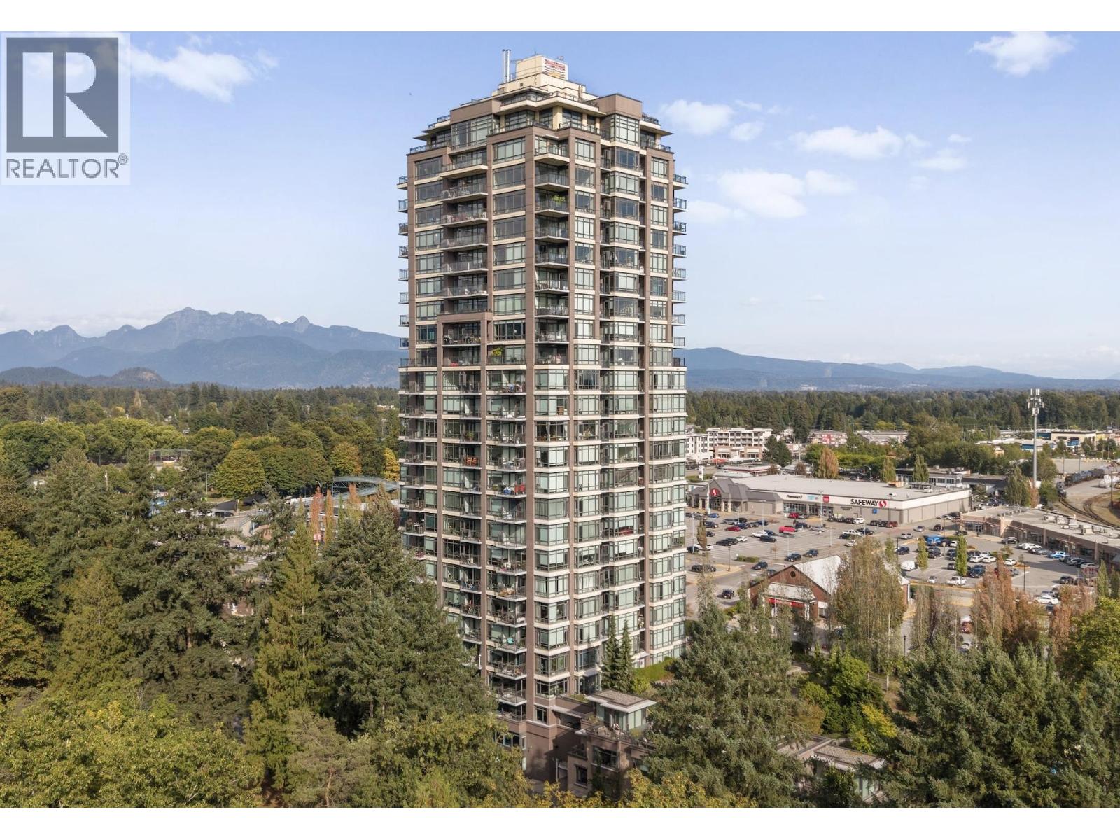
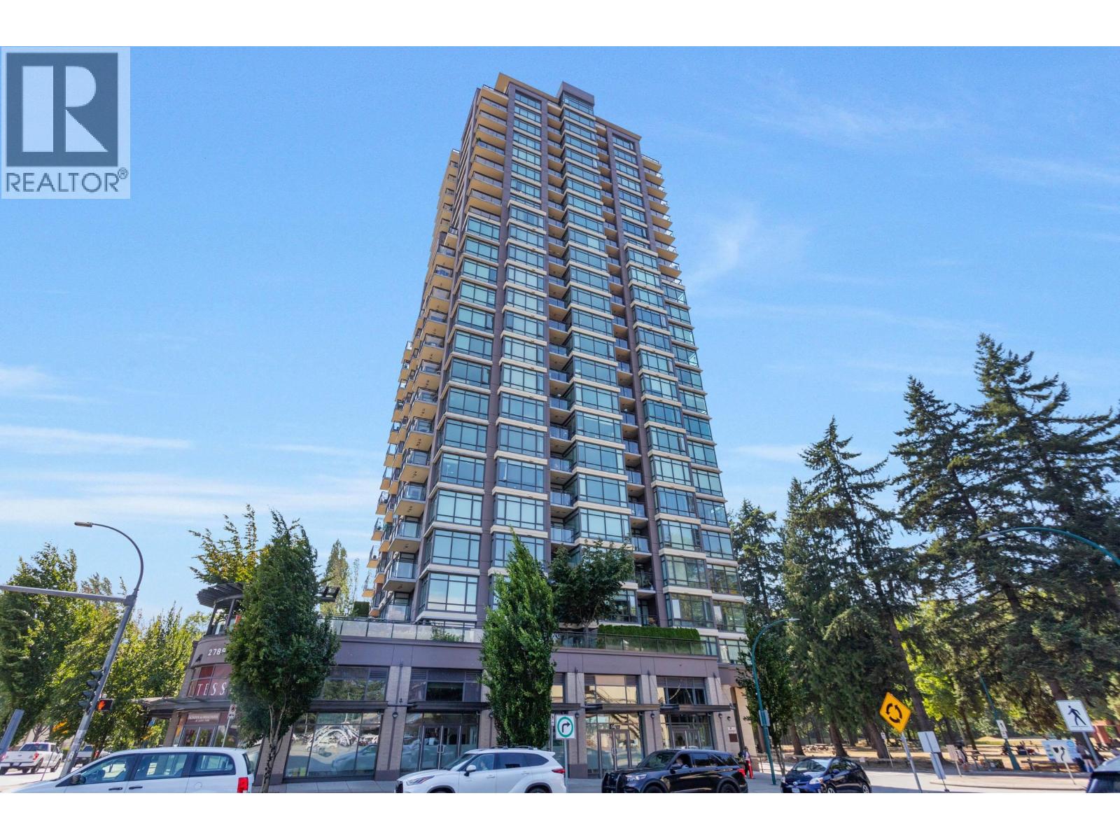
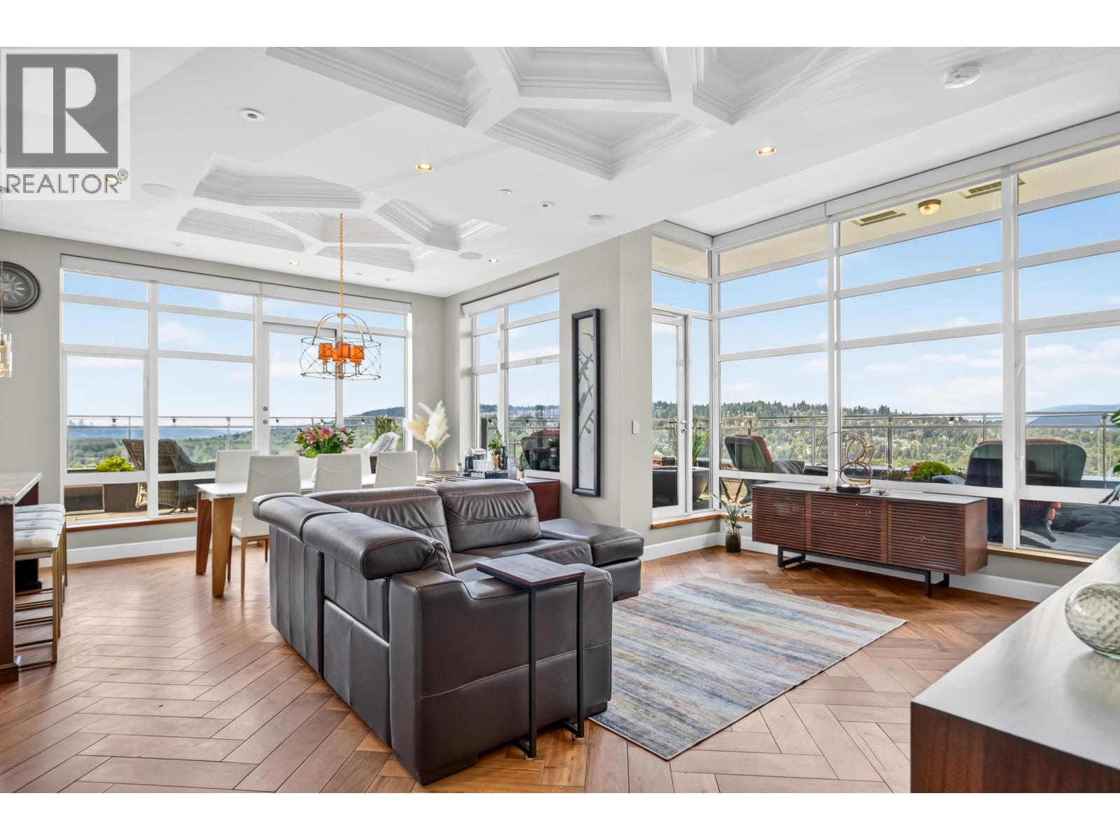
Absolutely STUNNING PENTHOUSE, two story corner unit, in the vibrant heart of Port Coquitlam. Remarkable views with LUXURY FINISHES to the finest detail. EXTENSIVE RENO, including: Kitchen & WOLF 6 range gas stovetop, SOLID Walnut flooring throughout, SOLID Walnut doors, Hide-away ceiling TV in master, bathrooms with marble throughout and STEAM SHOWER in ensuite, High-end appliances, custom furnishings (INCLUDED in sale), A/C, automatic blinds, temperature controlled wine cellar, lighting, and even a custom ceiling.. and the list goes on and ON. With a SPACIOUS rooftop Patio, to take in the views of the City, Parks and Mountains, it is a show stopper! Surrounded by restaurants and amenities, along side Lions Park for a natural feel. BE AT HOME IN THE CLOUDS, YET STEPS AWAY FROM EVERYTHING!
Property Details
- Property Type
- Apartment Unit
- Style
- 2 Storey,Penthouse
- Title to Land
- Freehold Strata
- Year Built
- 2012
- Area
- Port Coquitlam · Central Pt Coquitlam
- View
- Unobstructed - City/mountains
- Exposure
- Southwest
- Outdoor
- Patio(s) & Deck(s),Rooftop Deck
- Heating / Cooling
- Electric
- Flooring
- Hardwood,Tile
- Construction
- Concrete
- Parking
- Garage; Underground (2 stalls)
- Water Supply
- City/Municipal
- Kitchens
- 1
- Units in Development
- 167
Financial
- Caretaker
- Garbage Pickup
- Hot Water
- Management
- Recreation Facility
- Snow removal
Rooms 7
Features & Appliances
- ❄️Air Conditioning
- ✨ClthWsh/Dryr/Frdg/Stve/DW
- 🪟Drapes/Window Coverings
- 🍲Microwave
- 🍳Range Top
- Pets Allowed w/Rest.
- Rentals Allowed
For Sale in THE SHAUGHNESSY & Complex
↑ Back to top| Date | Address | Status | Bed | Bath | Price | Sqft | DOM | Strata Fee | Tax | Listed By |
|---|---|---|---|---|---|---|---|---|---|---|
| 2026-09-15 | 2401 2789 Shaughnessy Street | Active | 2 | 2 | $619,000 ($689/sf) | 899 | 0 | $490 | $2,514 (2025) | LPT Realty ULC |
| 2026-09-01 | 2106 2789 Shaughnessy Street | Active | 2 | 2 | $599,979 ($655/sf) | 916 | 0 | $495 | $2,546 (2025) | Royal LePage Global Force Realty |
| 2026-07-23 | 1404 2789 Shaughnessy Street | Active | 2 | 2 | $625,000 ($718/sf) | 870 | 0 | $473 | $2,325 (2025) | eXp Realty |
| 2026-07-09 | Ph 2701 2789 Shaughnessy Street | Active | 3 | 3 | $1,929,888 ($1080/sf) | 1787 | 0 | $922 | $6,086 (2026) | Oakwyn Realty Encore |
| Avg | $943,467 ($844/sf) | 1118 |
Nearby Buildings with Active Listings
↑ Back to top
Book a Showing

- Abbotsford - 447
- Agassiz - 28
- Burnaby - 54
- Burnaby East - 78
- Burnaby North - 367
- Burnaby South - 348
- Campbell River - 1
- Chilliwack - 221
- Cloverdale - 194
- Comox Valley - 10
- Coquitlam - 566
- Delta - 10
- Duncan - 42
- Esquimalt - 59
- Gulf Islands - 6
- Harrison Hot Springs - 13
- Harrison Mills - 1
- Hope - 22
- Ladner - 110
- Langford - 156
- Langley - 541
- Maple Ridge - 312
- Mill Bay - 2
- Mission - 65
- New Westminster - 444
- North Delta - 29
- North Island - 2
- North Saanich - 8
- North Surrey - 412
- North Vancouver - 747
- Oak Bay - 44
- Osoyoos - 1
- Parksville / Qualicum - 7
- Penticton - 8
- Pitt Meadows - 75
- Port Alberni - 2
- Port Coquitlam - 268
- Port Moody - 268
- Richmond - 1161
- Saanich East - 232
- Saanich West - 92
- Sardis - 154
- Sidney - 152
- Sooke - 39
- South Surrey White Rock - 719
- Surrey - 667
- Tsawwassen - 98
- Vancouver East - 1003
- Vancouver West - 2495
- Victoria - 666
- View Royal - 46
- West Vancouver - 231



