4910 SPRINGS BLVD
- 3 Beds
- 3 Baths
- 1,863 Sqft
- 4,448 Lot Sqft
- 101.0 × 44 Lot (ft)
- 4 Parking
- Built 2019
 1/30
1/30




Property Description
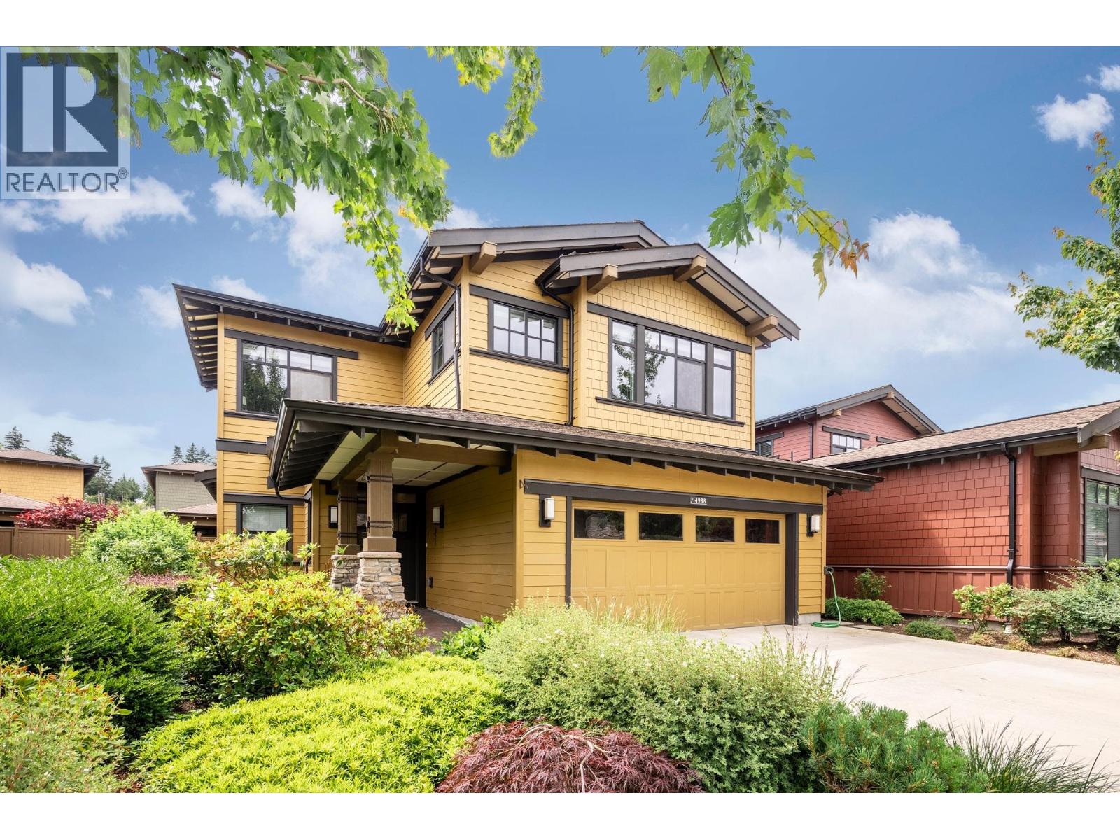
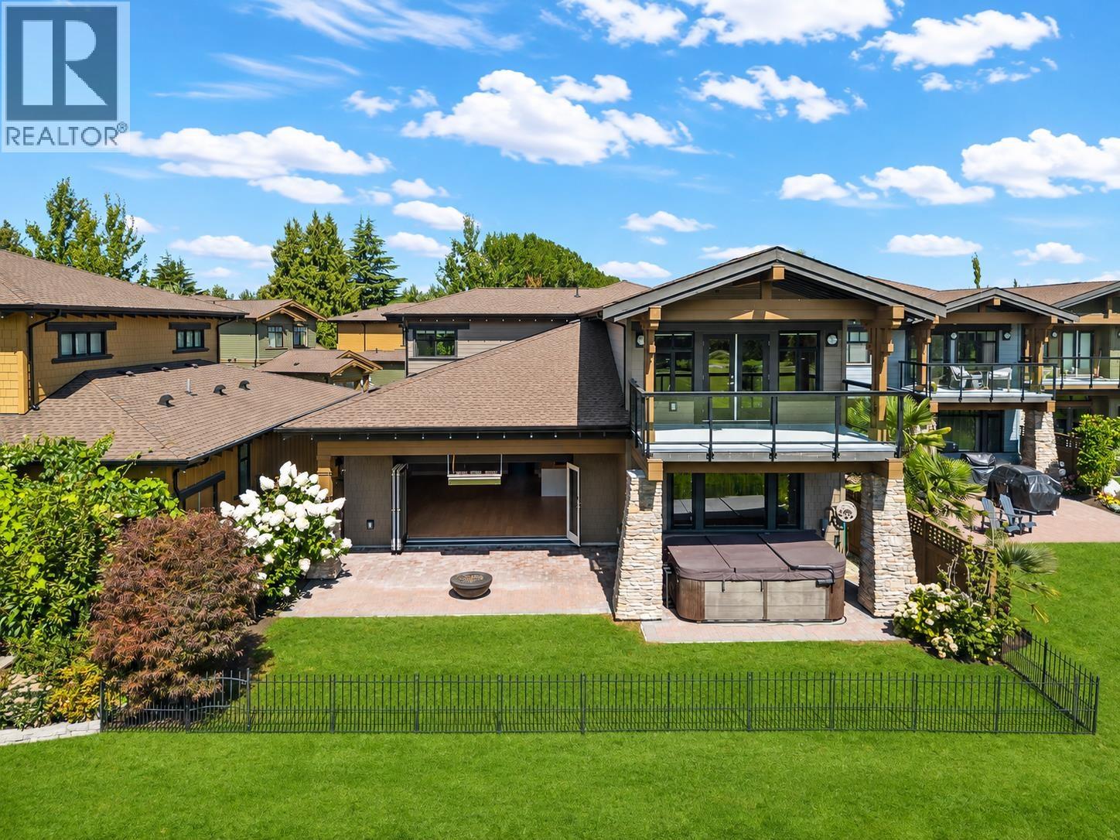
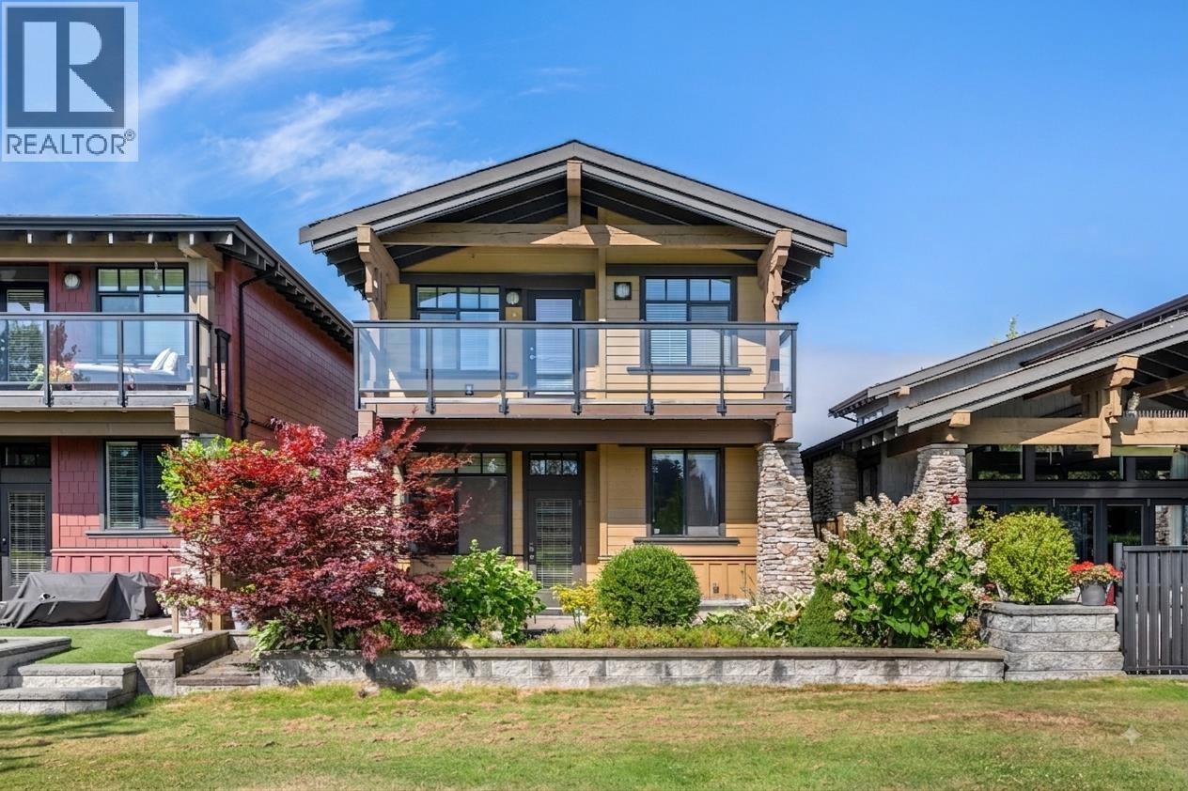
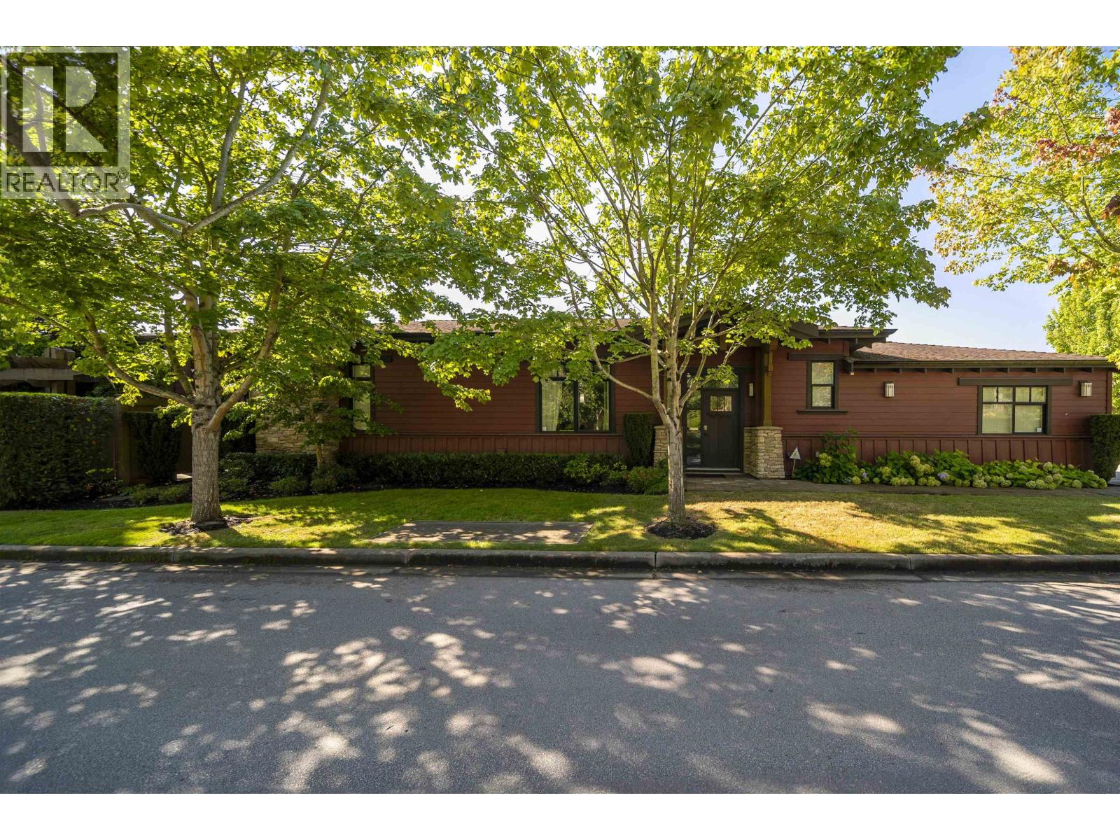
Tsawwassen Springs, stylishly executive rancher, quiet corner lot with a view of the golf course accross the street. The great room features engineered hardwood flooring, 10' coved ceilings, gas fireplace and an entertainers delight with easy transition to a large covered patio. Gourmet kitchen with granite counter tops, extra tall cabinets with soft close doors, pot drawers, island with eating bar, stainless steel appliances, gas stove with electric oven. Spacious 7'10 x 3'5 pantry/storage area with double doors for easy access. This home features 6 zone in floor radiant heating, 10' ceilings, over sized windows, granite counter tops in all the bathrooms, natural gas BBQ hookup outside, room to park your golf cart in the double garage. Resort style living.
Property Details
- Property Type
- House/Single Family
- Style
- 1 Storey
- Title to Land
- Freehold Strata
- Year Built
- 2019
- Area
- Tsawwassen · Tsawwassen North
- View
- Golf Course
- Outdoor
- Patio(s)
- Heating / Cooling
- Hot Water,Natural Gas,Radiant
- Flooring
- Mixed
- Construction
- Frame - Wood
- Parking
- Garage; Double (4 stalls)
- Water Supply
- City/Municipal
- Kitchens
- 1
- Fireplaces
- 1
Financial
- Management
Rooms 10
Features & Appliances
- ✨ClthWsh/Dryr/Frdg/Stve/DW
- ✨Disposal - Waste
- 🪟Drapes/Window Coverings
- ♨️Heat Recov. Vent.
- 🍲Microwave
- 🔒Security System
- 🚨Smoke Alarm
- 🧹Vacuum - Roughed In
- Pets Allowed
For Sale in Tsawwassen Springs & Complex
↑ Back to top| Date | Address | Status | Bed | Bath | Price | Sqft | DOM | Strata Fee | Tax | Listed By |
|---|---|---|---|---|---|---|---|---|---|---|
| 2026-09-23 | 4988 Willow Springs Avenue | Active | 4 | 5 | $1,996,000 ($698/sf) | 2860 | 0 | $6,848 (2026) | Royal Pacific Realty Corp. | |
| 2026-08-18 | 5066 Springs Boulevard | Active | 3 | 3 | $1,448,000 ($946/sf) | 1530 | 0 | $5,926 (2025) | Macdonald Realty Westmar | |
| 2026-08-13 | 5116 Cedar Springs Drive | Active | 2 | 4 | $1,950,000 ($968/sf) | 2015 | 0 | $224 | $6,783 (2025) | Royal LePage Regency Realty |
| 2026-08-13 | 1508 Cedar Springs Place | Active | 5 | 6 | $2,950,000 ($818/sf) | 3606 | 0 | $224 | $9,393 (2025) | Royal LePage Regency Realty |
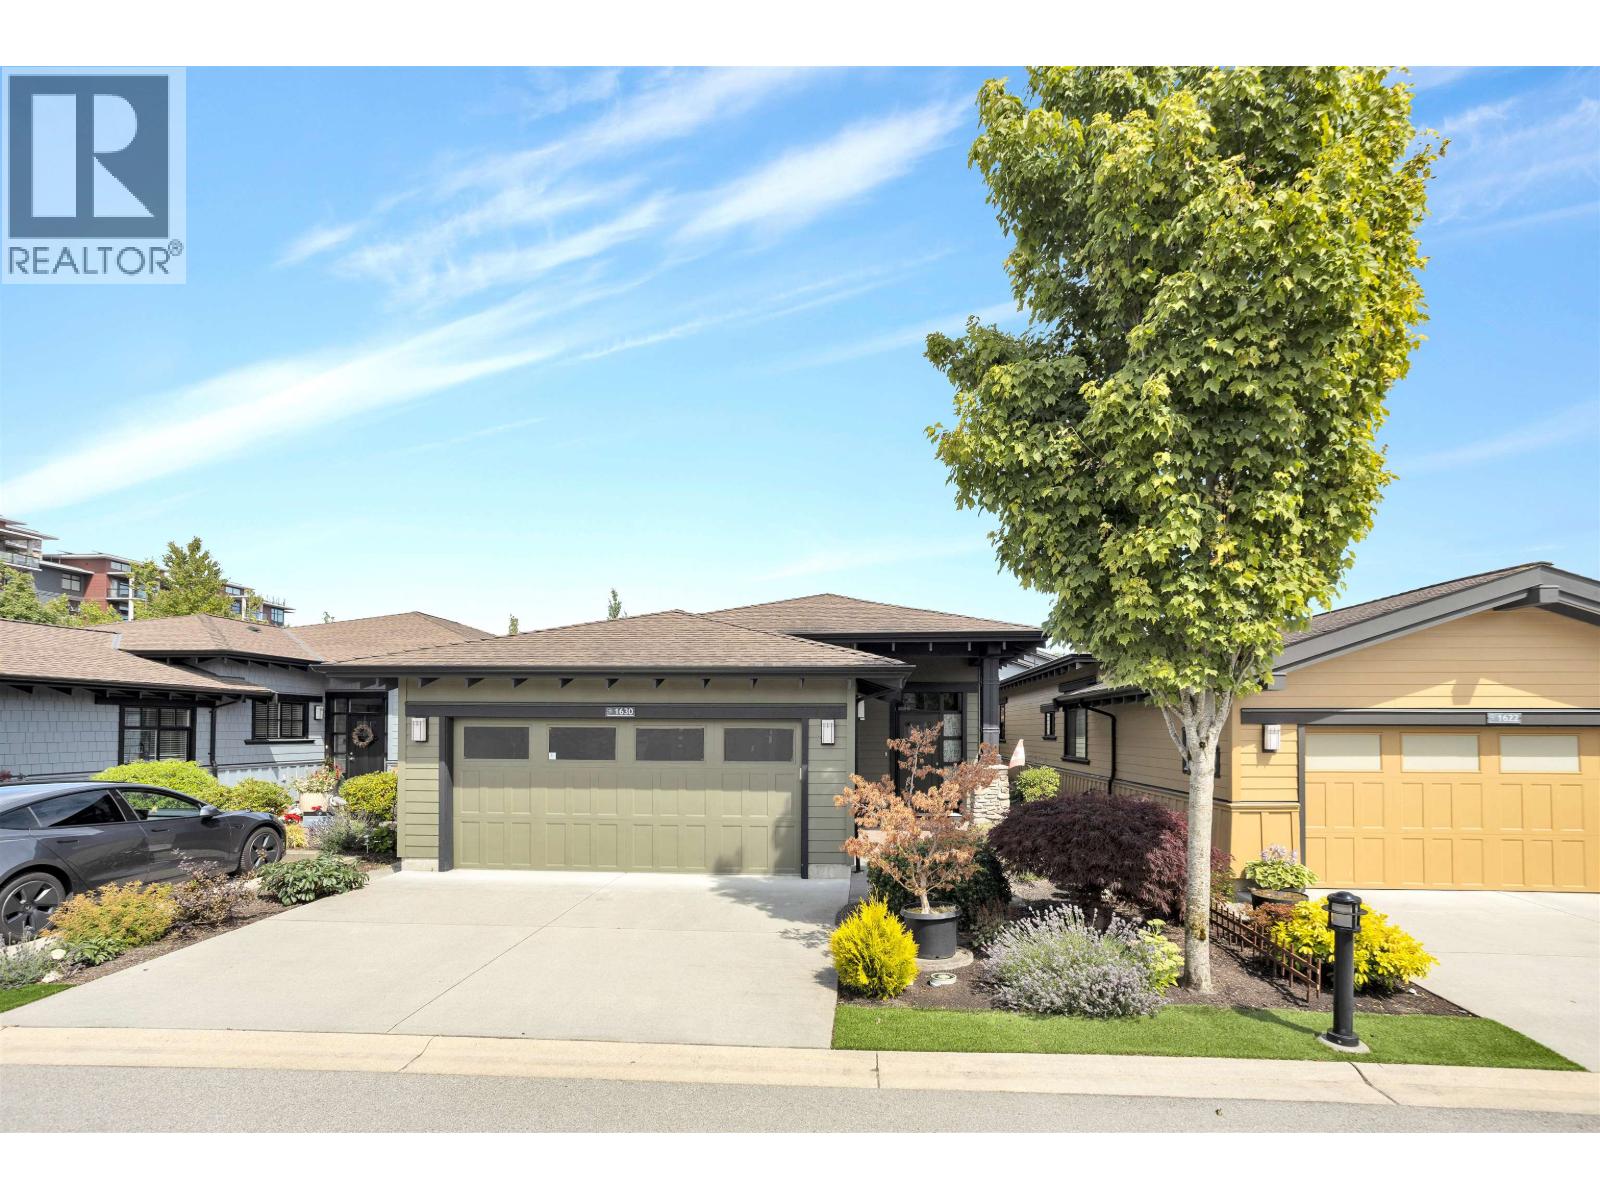
| 2026-07-06 | 1630 Fir Springs Lane | Active | 3 | 3 | $1,439,900 ($941/sf) | 1530 | 0 | $224 | $5,450 (2025) | RE/MAX Performance Realty |
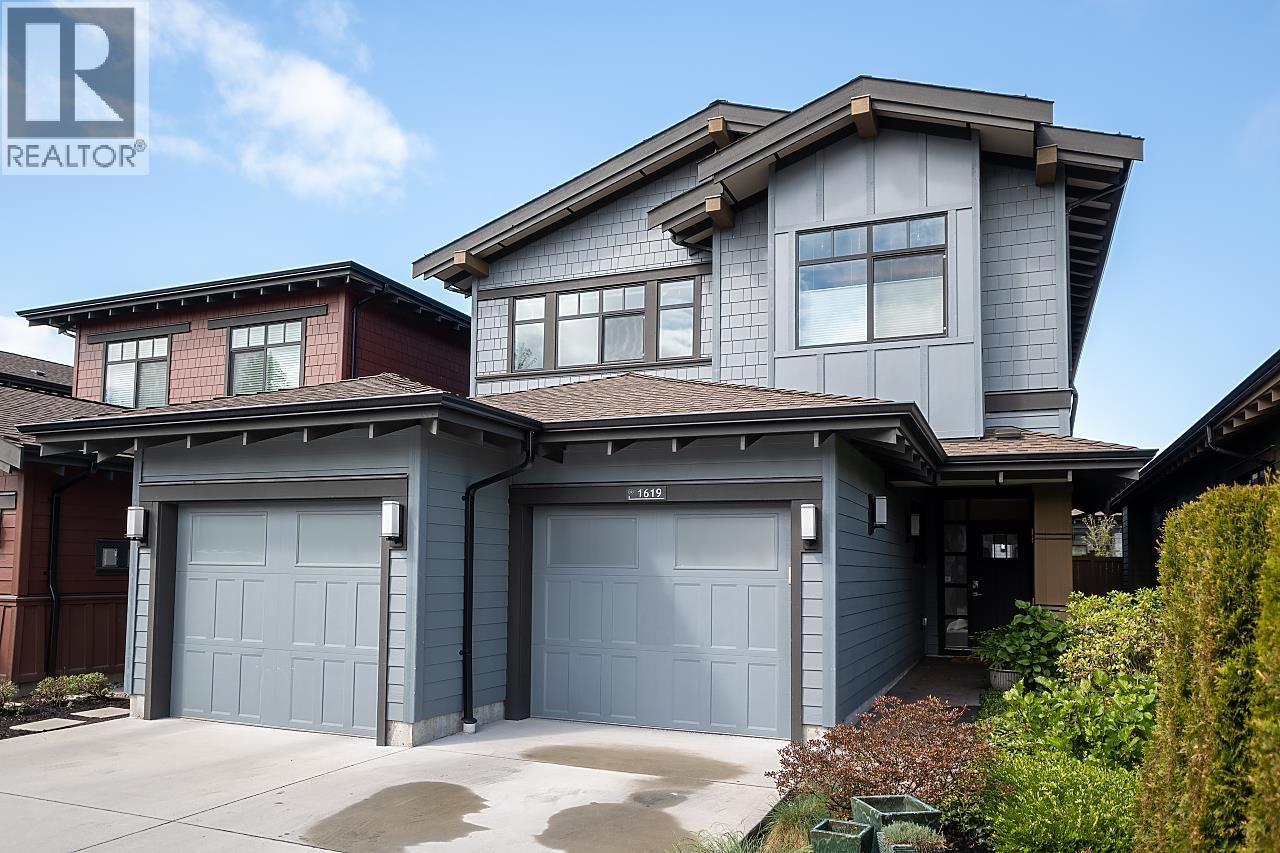
| 2026-07-03 | 1619 Maple Springs Lane | Active | 4 | 4 | $1,749,000 ($719/sf) | 2431 | 0 | $224 | $5,970 (2025) | Royal LePage Regency Realty |
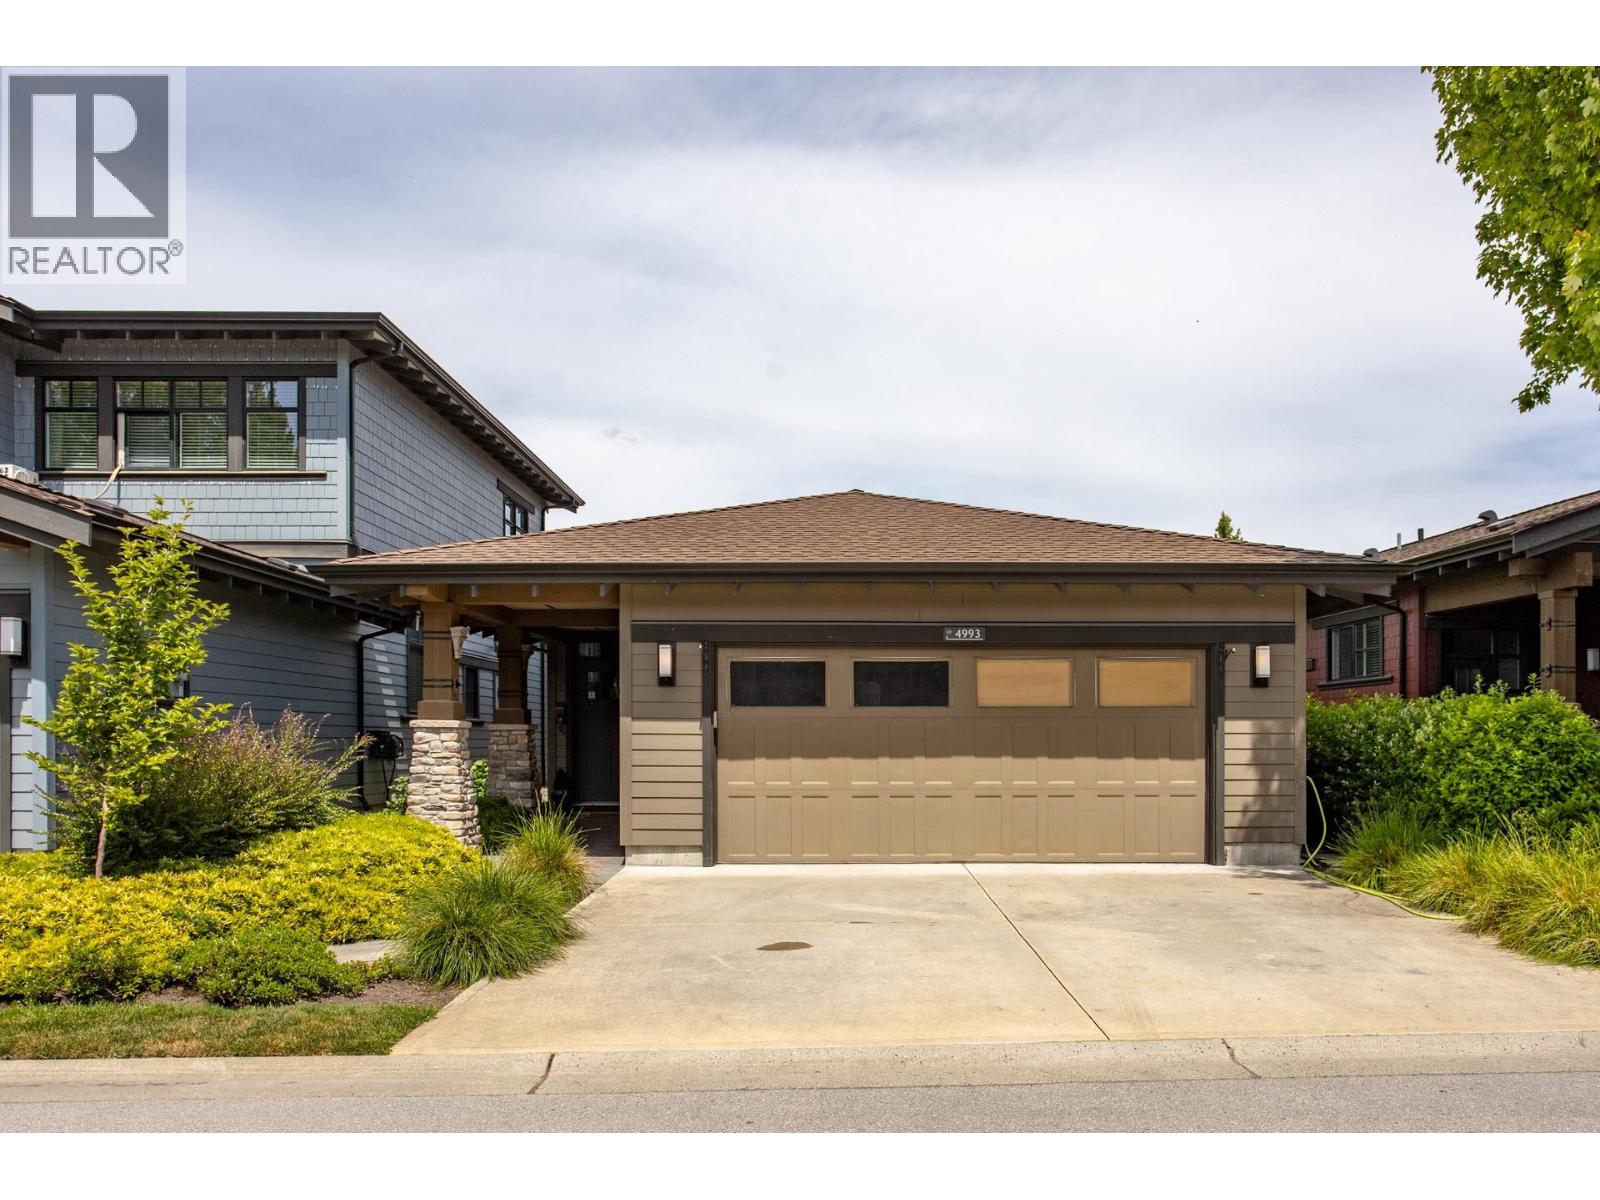
| 2026-05-26 | 4993 Cedar Springs Drive | Active | 3 | 3 | $1,548,800 ($1074/sf) | 1442 | 0 | $224 | $5,636 (2025) | Sutton Group - 1st West Realty |
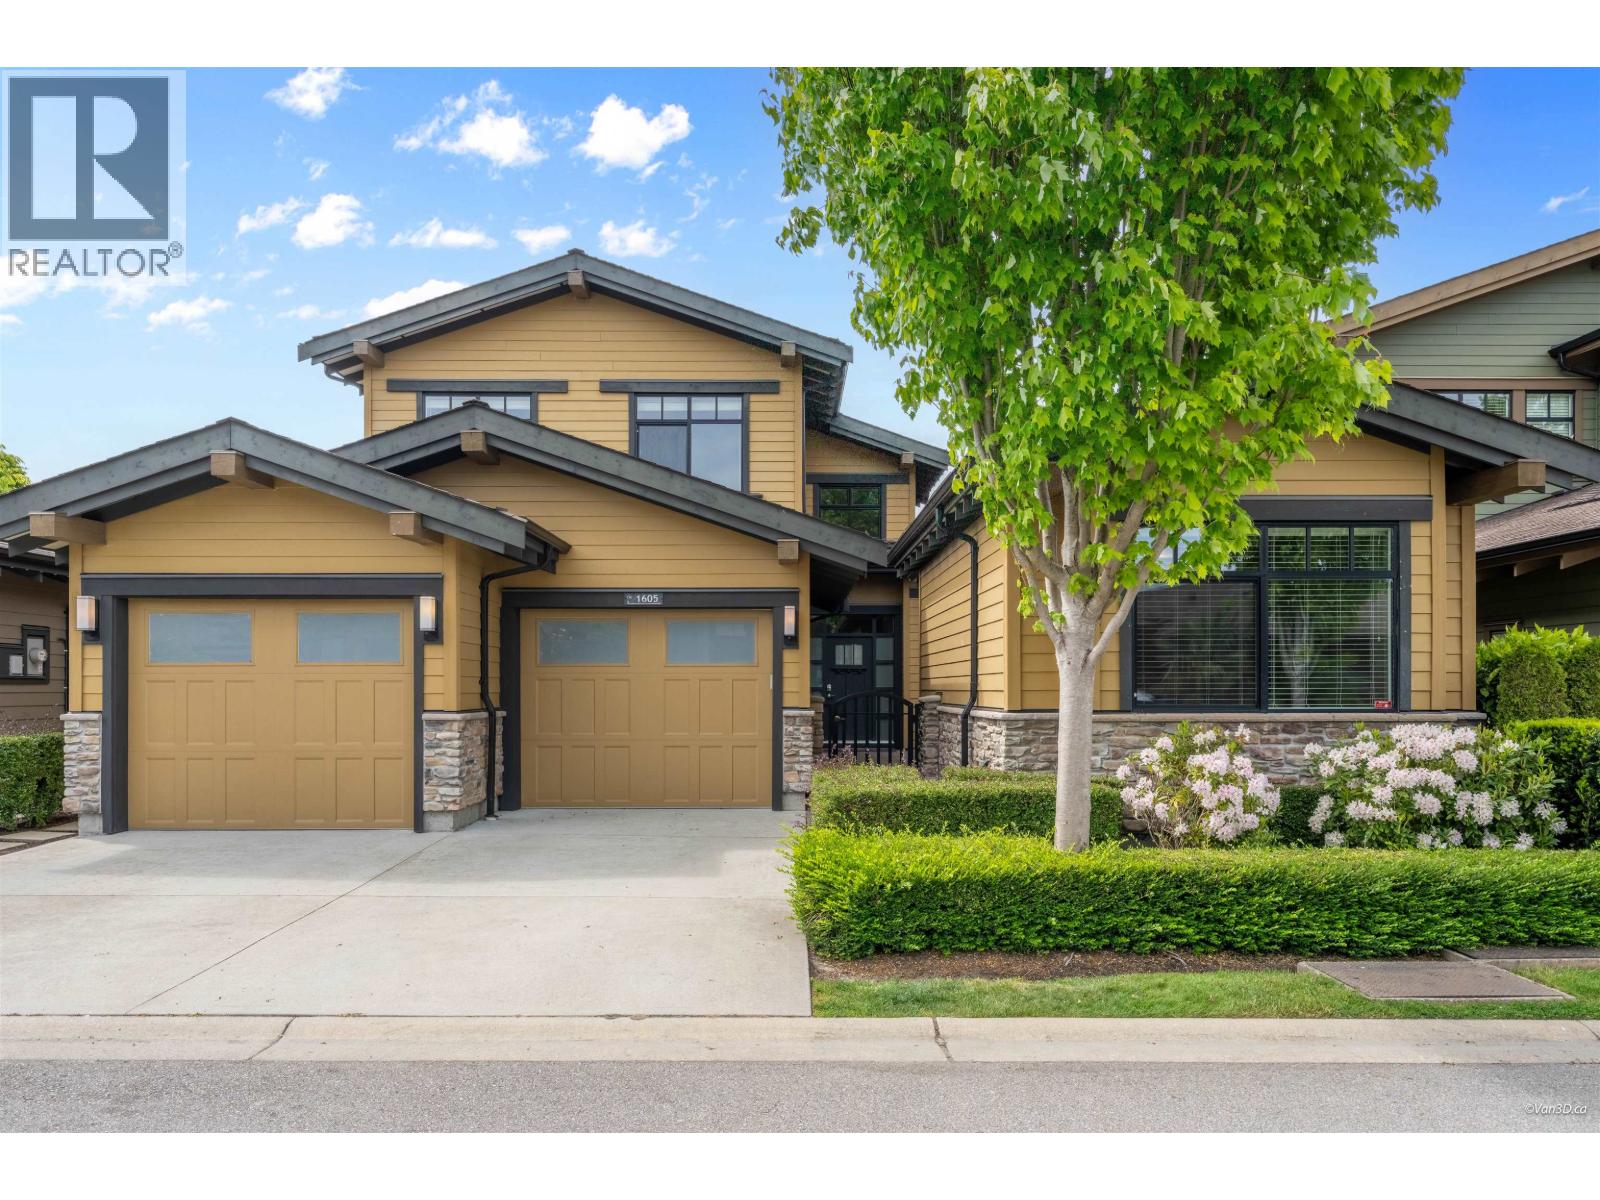
| 2026-05-11 | 1605 Fir Springs Lane | Active | 3 | 4 | $1,838,000 ($680/sf) | 2702 | 0 | $224 | $6,617 (2025) | Royal Pacific Realty (Kingsway) Ltd. |
| Avg | $1,864,963 ($823/sf) | 2265 |
Nearby Buildings with Active Listings
↑ Back to top
Book a Showing

- Abbotsford - 447
- Agassiz - 28
- Burnaby - 54
- Burnaby East - 78
- Burnaby North - 367
- Burnaby South - 348
- Campbell River - 1
- Chilliwack - 221
- Cloverdale - 194
- Comox Valley - 10
- Coquitlam - 566
- Delta - 10
- Duncan - 42
- Esquimalt - 59
- Gulf Islands - 6
- Harrison Hot Springs - 13
- Harrison Mills - 1
- Hope - 22
- Ladner - 110
- Langford - 156
- Langley - 541
- Maple Ridge - 312
- Mill Bay - 2
- Mission - 65
- New Westminster - 444
- North Delta - 29
- North Island - 2
- North Saanich - 8
- North Surrey - 412
- North Vancouver - 747
- Oak Bay - 44
- Osoyoos - 1
- Parksville / Qualicum - 7
- Penticton - 8
- Pitt Meadows - 75
- Port Alberni - 2
- Port Coquitlam - 268
- Port Moody - 268
- Richmond - 1161
- Saanich East - 232
- Saanich West - 92
- Sardis - 154
- Sidney - 152
- Sooke - 39
- South Surrey White Rock - 719
- Surrey - 667
- Tsawwassen - 98
- Vancouver East - 1003
- Vancouver West - 2495
- Victoria - 666
- View Royal - 46
- West Vancouver - 231



