166 15236 36 AVE
- 3 Beds
- 2 Baths
- 1,215 Sqft
- 0.00 Lot (ft)
- 3 Parking
- Built 2004
 1/22
1/22




Property Description
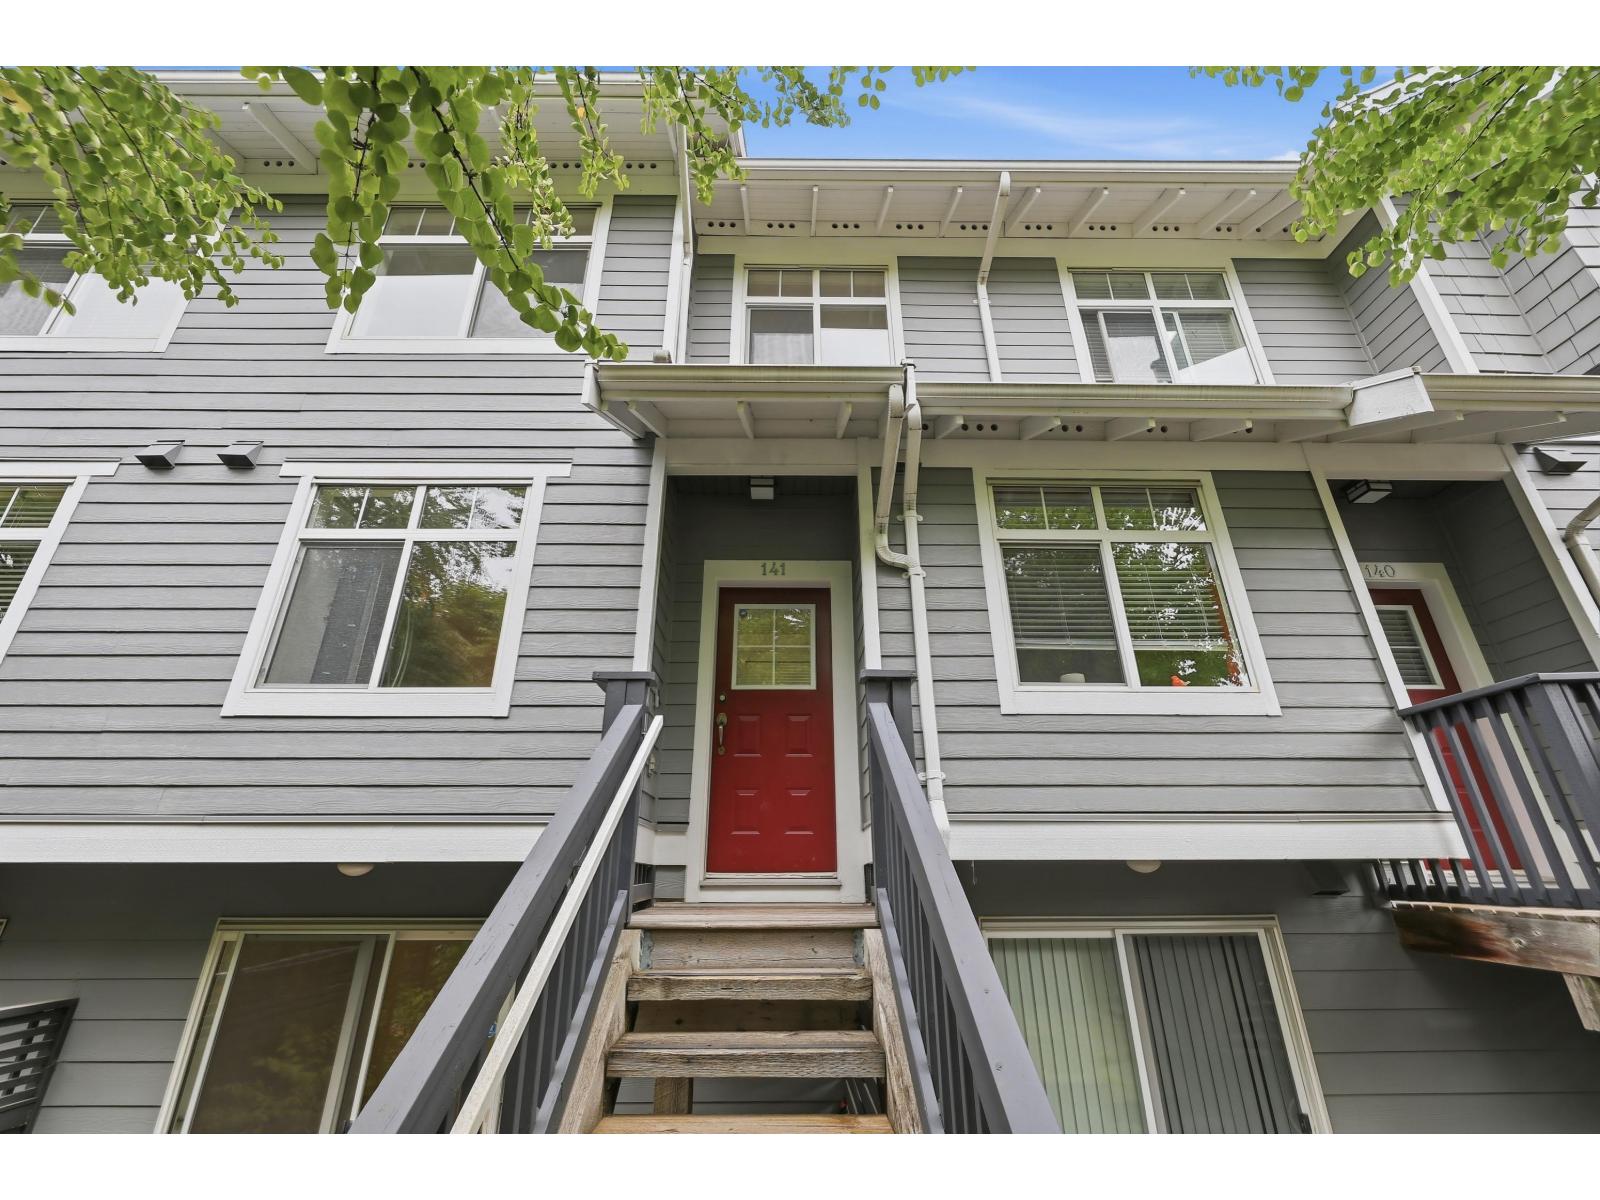
Welcome to Family wonderland! Very desirable Sundance Townhomes offer a very central location near shopping, transit and schools, a large clubhouse w/exercise centre, playground and easy access to everything. Gorgeous 3 bed/2 bath Townhome has been lovingly upgraded with an upgraded kitchen; new cabinets, dishwasher, sink & garburator, & over the top 'Wenge Wood' Countertops (hardwood from the rain forest), bricks on fireplace, new bath cabinets tiled stairs, built in wall unit in living room, a beautiful fan & stunning wide plank engineered hardwood on the main. Fenced backyard, nice sundeck, parking for 3 vehicles (2 covered parking/1 outside), garage has possibility of an extra room w/approval. Quiet location. Quick Henry grab the car...this one won't last long. Showings start tonight.
Property Details
- Property Type
- Townhouse
- Style
- 2 Storey w/Bsmt.
- Title to Land
- Freehold Strata
- Year Built
- 2004
- Area
- South Surrey White Rock · Morgan Creek
- Outdoor
- Fenced Yard,Sundeck(s)
- Heating / Cooling
- Baseboard,Electric
- Flooring
- Hardwood,Mixed,Wall/Wall/Mixed
- Construction
- Frame - Wood
- Parking
- Grge/Double Tandem,Open (3 stalls)
- Water Supply
- City/Municipal
- Kitchens
- 1
- Fireplaces
- 1
Financial
- Gardening
- Management
- Recreation Facility
Rooms 6
Features & Appliances
- ✨ClthWsh/Dryr/Frdg/Stve/DW
- 🪟Drapes/Window Coverings
- Pets Allowed w/Rest.
- Rentals Allwd w/Restrctns
Location & Parcel
↑ Back to topFor Sale in Sundance & Complex
↑ Back to top| Date | Address | Status | Bed | Bath | Price | Sqft | DOM | Strata Fee | Tax | Listed By |
|---|---|---|---|---|---|---|---|---|---|---|
| 2026-06-30 | 141 15236 36 Avenue | Active | 3 | 3 | $688,800 ($493/sf) | 1396 | 0 | $450 | $3,377 (2025) | Multiple Realty Ltd. |
| Avg | $688,800 ($493/sf) | 1396 |
Nearby Buildings with Active Listings
↑ Back to top
Book a Showing

- Abbotsford - 447
- Agassiz - 28
- Burnaby - 54
- Burnaby East - 78
- Burnaby North - 367
- Burnaby South - 348
- Campbell River - 1
- Chilliwack - 221
- Cloverdale - 194
- Comox Valley - 10
- Coquitlam - 566
- Delta - 10
- Duncan - 42
- Esquimalt - 59
- Gulf Islands - 6
- Harrison Hot Springs - 13
- Harrison Mills - 1
- Hope - 22
- Ladner - 110
- Langford - 156
- Langley - 541
- Maple Ridge - 312
- Mill Bay - 2
- Mission - 65
- New Westminster - 444
- North Delta - 29
- North Island - 2
- North Saanich - 8
- North Surrey - 412
- North Vancouver - 747
- Oak Bay - 44
- Osoyoos - 1
- Parksville / Qualicum - 7
- Penticton - 8
- Pitt Meadows - 75
- Port Alberni - 2
- Port Coquitlam - 268
- Port Moody - 268
- Richmond - 1161
- Saanich East - 232
- Saanich West - 92
- Sardis - 154
- Sidney - 152
- Sooke - 39
- South Surrey White Rock - 719
- Surrey - 667
- Tsawwassen - 98
- Vancouver East - 1003
- Vancouver West - 2495
- Victoria - 666
- View Royal - 46
- West Vancouver - 231



