805 5611 GORING ST
- 2 Beds
- 2 Baths
- 1,368 Sqft
- 0.00 Lot (ft)
- 2 Parking
- Built 2008
 1/25
1/25




Property Description
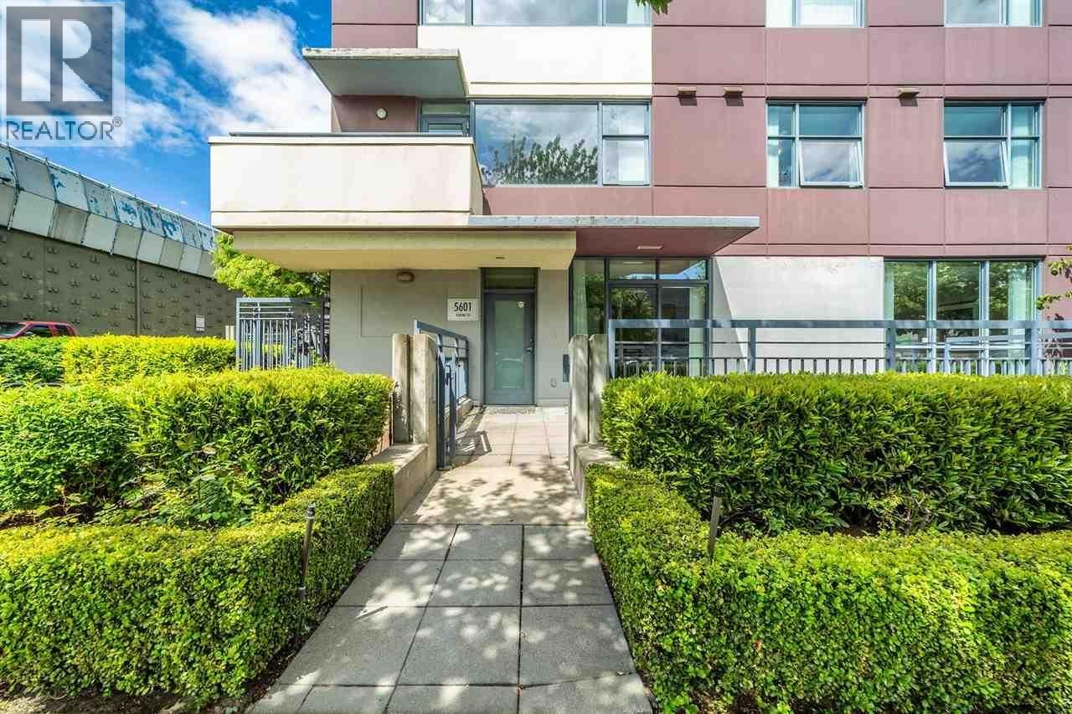
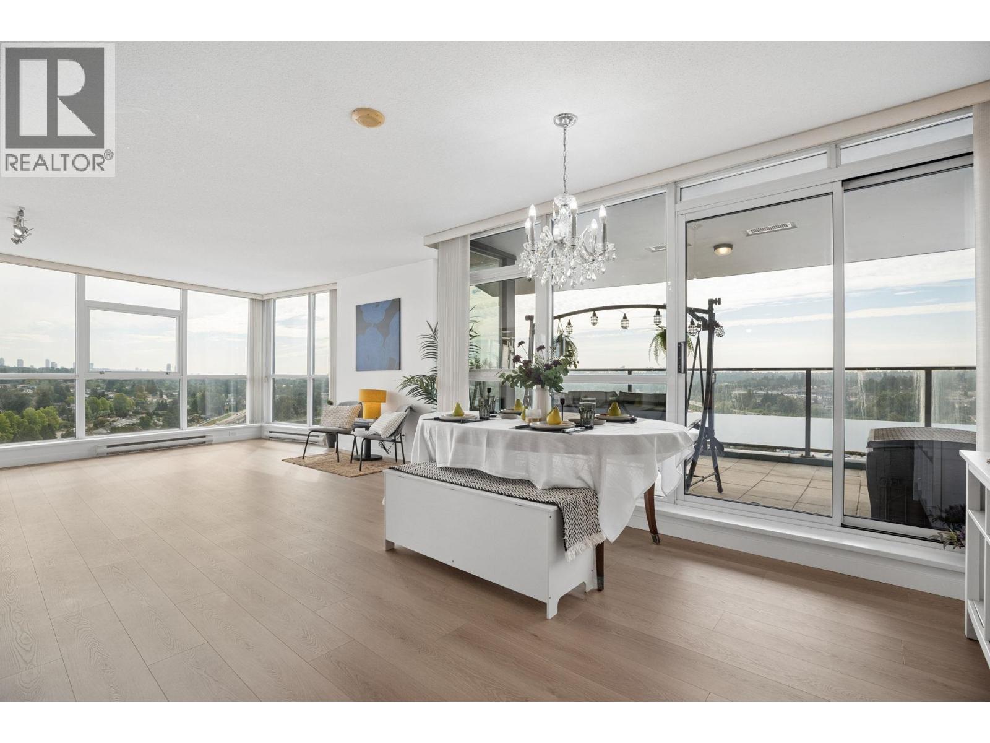
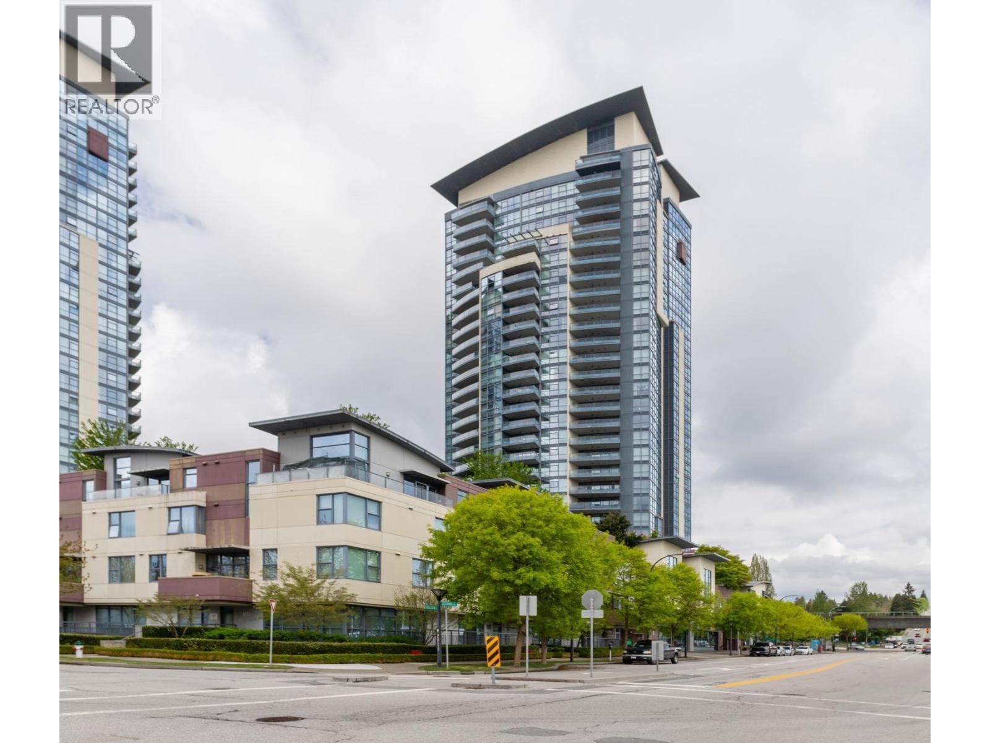
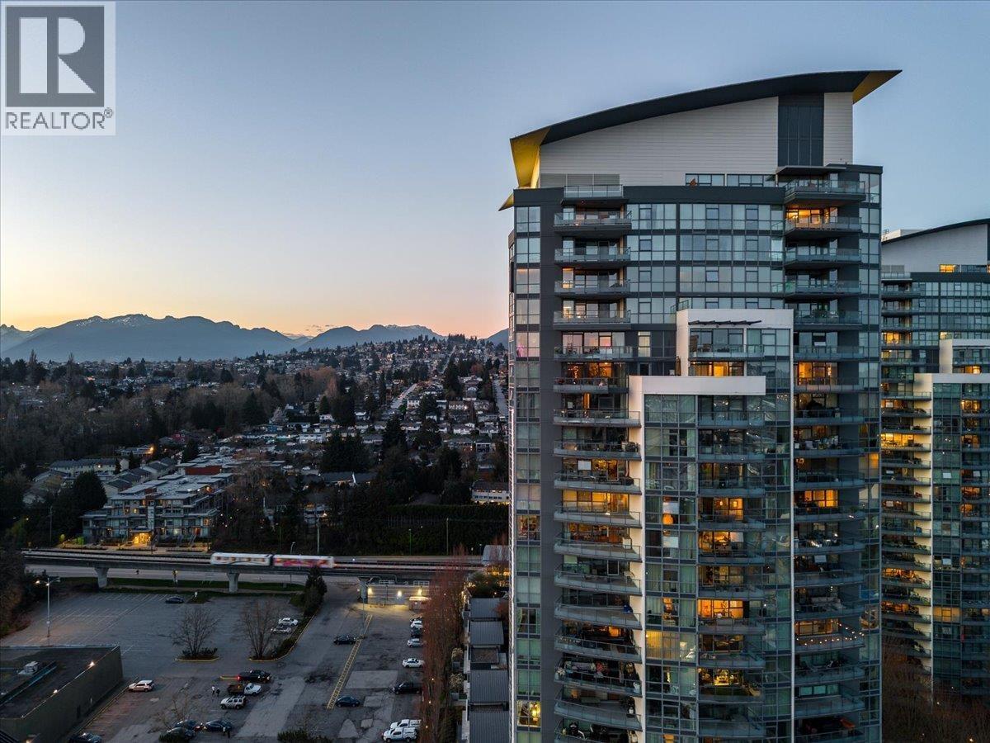
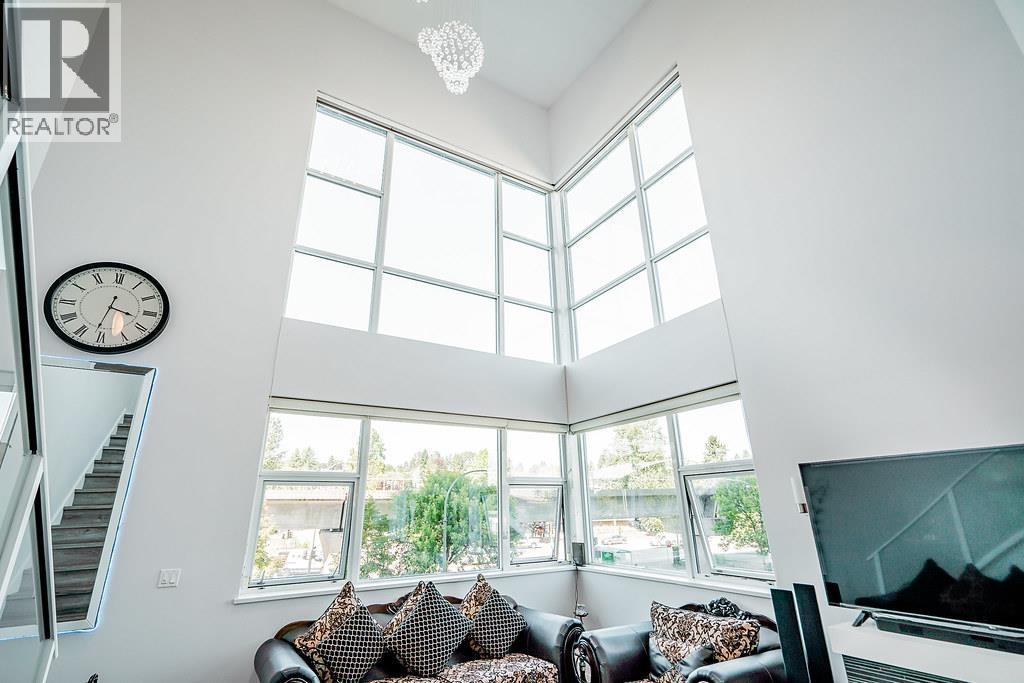
Extremely well laid out almost 1400 Sq ft 2 bedroom, den, & 2 bath suite w/lovely southwest views/exposure. Fantastic floor plan w/large floor to ceiling windows. Bright & quiet suite w/spacious kitchen including island open to dining & living room complete w/fireplace. Amazing, large balcony perfect for entertaining w/room for bbq & outdoor lounge set to bask in the sun & enjoy the views. Ideal home for family or professional couple in need of two spacious bedrooms & an open office space. Large master w/walk-in closet & ensuite. Laminate flooring. Bosa building w/excellent amenities including fitness centre, hot tub, sauna/steam rm, & party rm. Minutes to skytrain station w/access thru building courtyard, close to bus, restaurants & Brentwood Town Centre. 2 parking & 1 locker. A must see!
Property Details
- Property Type
- Apartment Unit
- Style
- 1 Storey,Corner Unit
- Title to Land
- Freehold Strata
- Year Built
- 2008
- Area
- Burnaby North · Central BN
- View
- City View
- Exposure
- Southwest
- Outdoor
- Balcony(s)
- Heating / Cooling
- Baseboard,Electric
- Flooring
- Laminate
- Construction
- Concrete
- Parking
- Garage; Underground,Visitor Parking (2 stalls)
- Water Supply
- City/Municipal
- Kitchens
- 1
- Fireplaces
- 1
Financial
- Caretaker
- Garbage Pickup
- Gardening
- Hot Water
- Management
- Snow removal
- Water
Rooms 7
Features & Appliances
- ✨ClthWsh/Dryr/Frdg/Stve/DW
- 🪟Drapes/Window Coverings
- 🍲Microwave
- 🚨Smoke Alarm
- 🧯Sprinkler - Fire
- Pets Allowed w/Rest.
- Rentals Allwd w/Restrctns
For Sale in Legacy South & Complex
↑ Back to top| Date | Address | Status | Bed | Bath | Price | Sqft | DOM | Strata Fee | Tax | Listed By |
|---|---|---|---|---|---|---|---|---|---|---|
| 2026-09-15 | 1204 5611 Goring Street | Active | 2 | 2 | $849,800 ($740/sf) | 1149 | 0 | $460 | $2,562 (2025) | Engel & Volkers Vancouver |
| 2026-09-14 | 1402 2225 Holdom Avenue | Active | 2 | 2 | $769,900 ($781/sf) | 986 | 0 | $392 | $2,276 (2025) | Rennie & Associates Realty Ltd. |
| 2026-08-31 | 107 5601 Goring Street | Active | 3 | 3 | $1,380,000 ($703/sf) | 1963 | 0 | $783 | $6,959 (2025) | JULY Realty |
| 2026-08-27 | 2602 2225 Holdom Avenue | Active | 3 | 2 | $1,189,000 ($814/sf) | 1460 | 0 | $581 | $3,532 (2025) | Royal LePage Westside Klein Group |
| 2026-04-16 | 304 2225 Holdom Avenue | Active | 3 | 2 | $1,099,900 ($705/sf) | 1561 | 0 | $611 | $3,148 (2025) | RE/MAX Masters Realty |
| Avg | $1,057,720 ($743/sf) | 1424 |
Nearby Buildings with Active Listings
↑ Back to top
Book a Showing

- Abbotsford - 447
- Agassiz - 28
- Burnaby - 54
- Burnaby East - 78
- Burnaby North - 367
- Burnaby South - 348
- Campbell River - 1
- Chilliwack - 221
- Cloverdale - 194
- Comox Valley - 10
- Coquitlam - 566
- Delta - 10
- Duncan - 42
- Esquimalt - 59
- Gulf Islands - 6
- Harrison Hot Springs - 13
- Harrison Mills - 1
- Hope - 22
- Ladner - 110
- Langford - 156
- Langley - 541
- Maple Ridge - 312
- Mill Bay - 2
- Mission - 65
- New Westminster - 444
- North Delta - 29
- North Island - 2
- North Saanich - 8
- North Surrey - 412
- North Vancouver - 747
- Oak Bay - 44
- Osoyoos - 1
- Parksville / Qualicum - 7
- Penticton - 8
- Pitt Meadows - 75
- Port Alberni - 2
- Port Coquitlam - 268
- Port Moody - 268
- Richmond - 1161
- Saanich East - 232
- Saanich West - 92
- Sardis - 154
- Sidney - 152
- Sooke - 39
- South Surrey White Rock - 719
- Surrey - 667
- Tsawwassen - 98
- Vancouver East - 1003
- Vancouver West - 2495
- Victoria - 666
- View Royal - 46
- West Vancouver - 231



