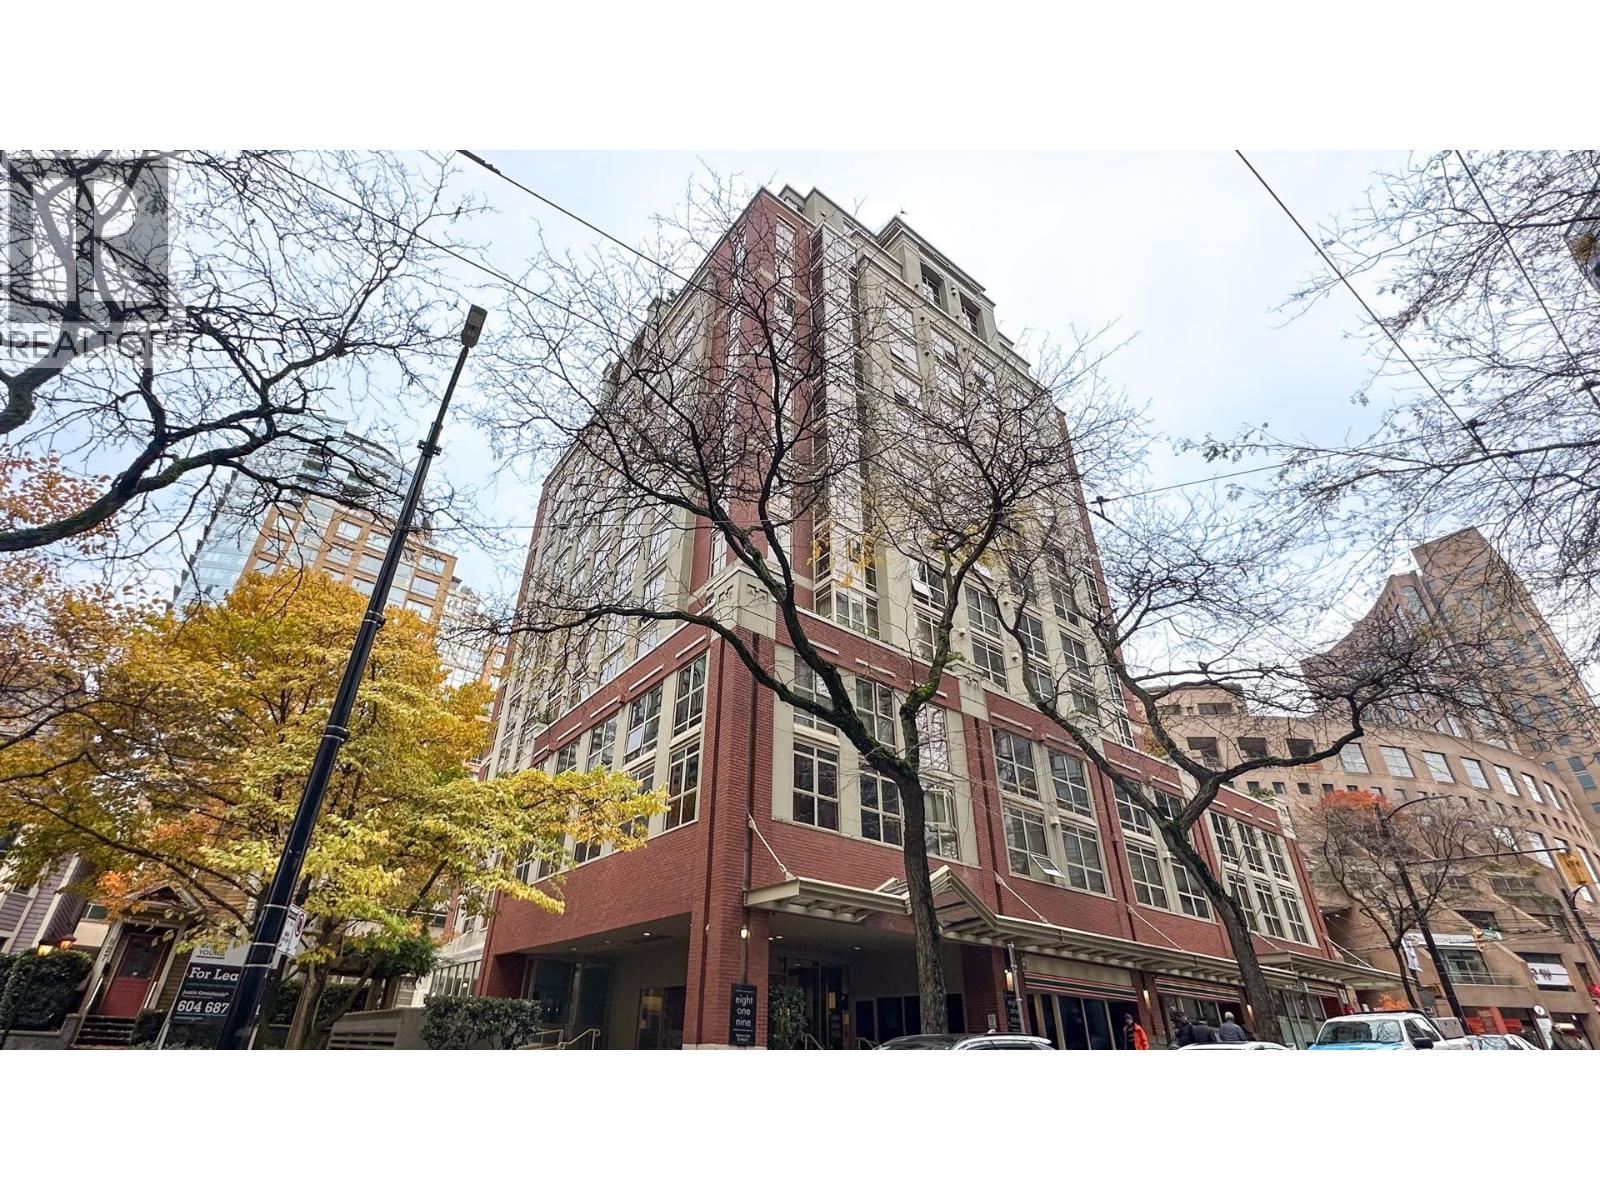
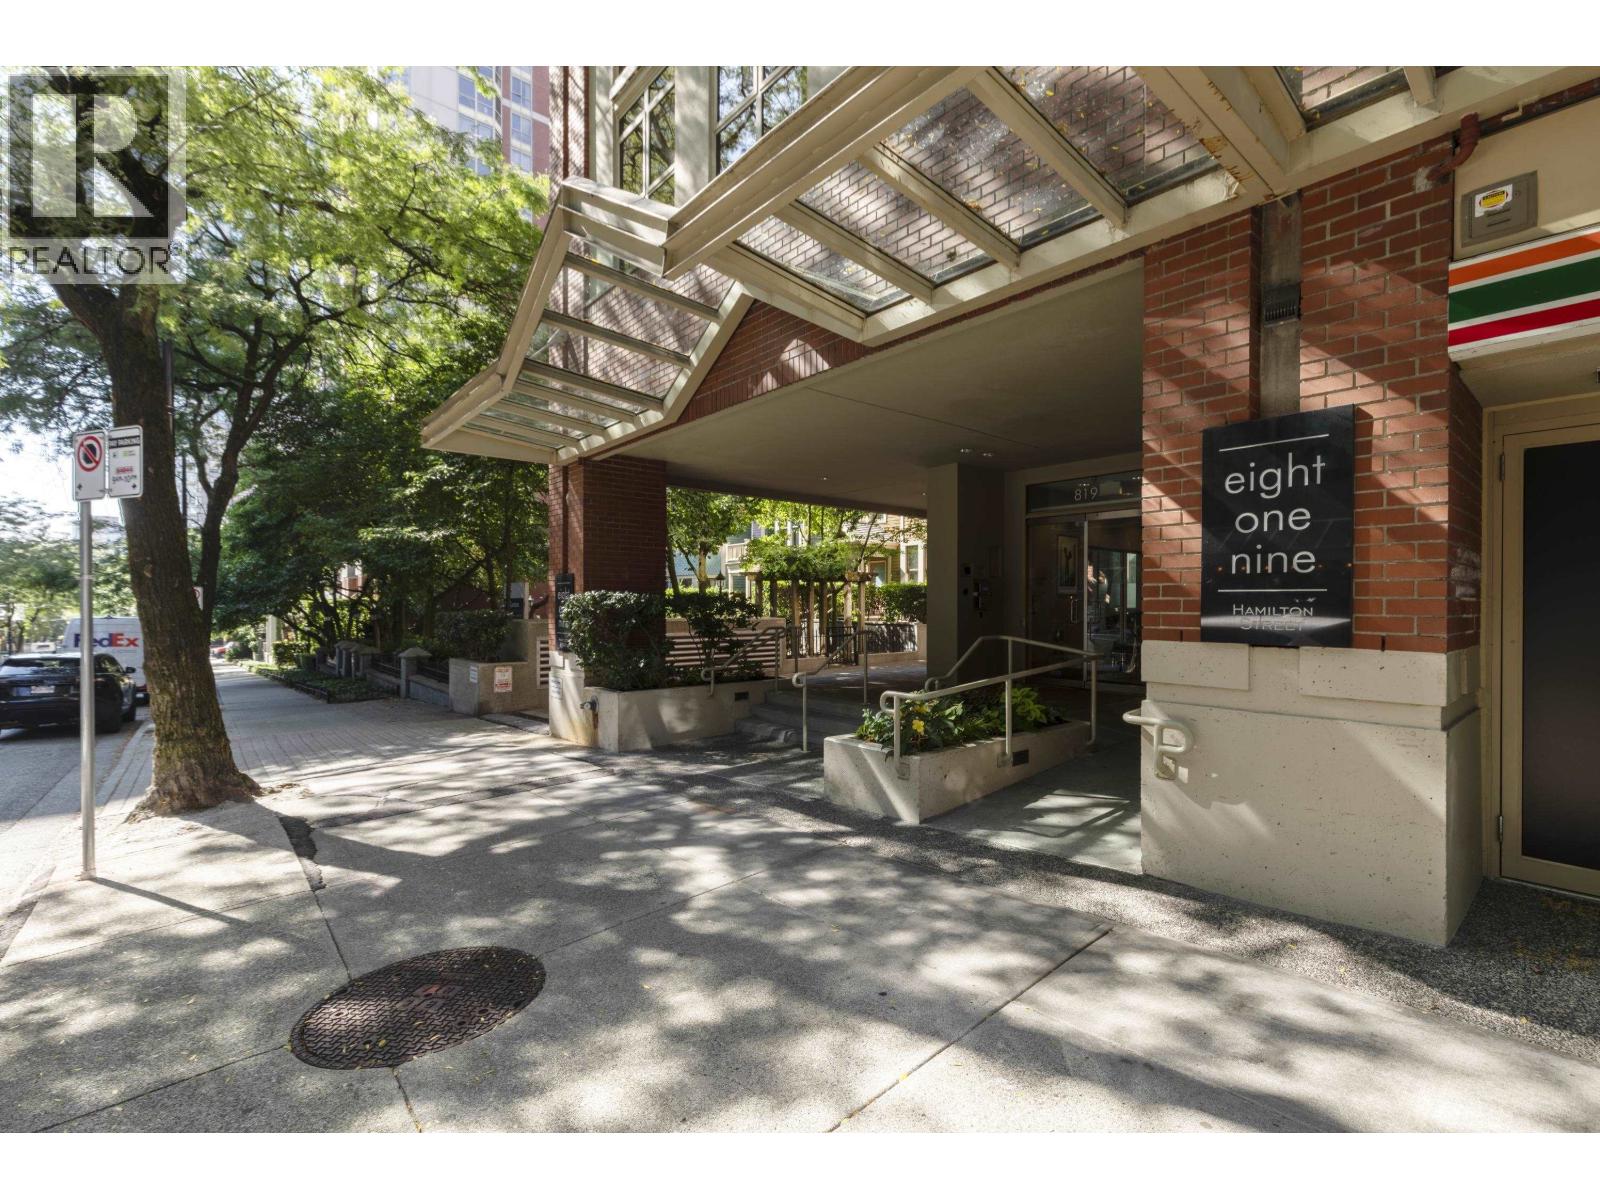
409 819 HAMILTON ST
- 1 Beds
- 1 Baths
- 596 Sqft
- 0.00 Lot (ft)
- 1 Parking
- Built 1998
 1/24
1/24




Property Description
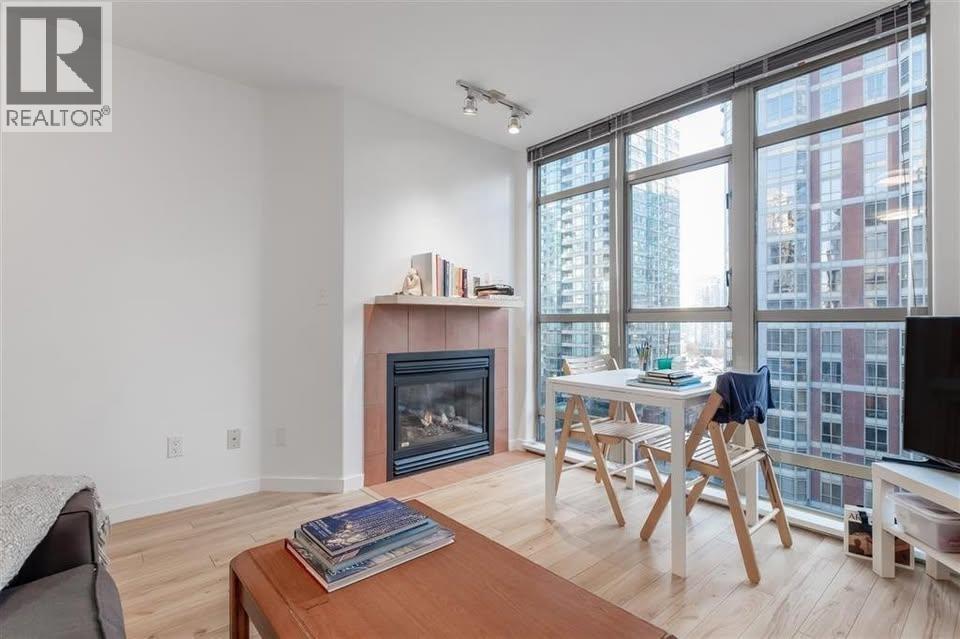
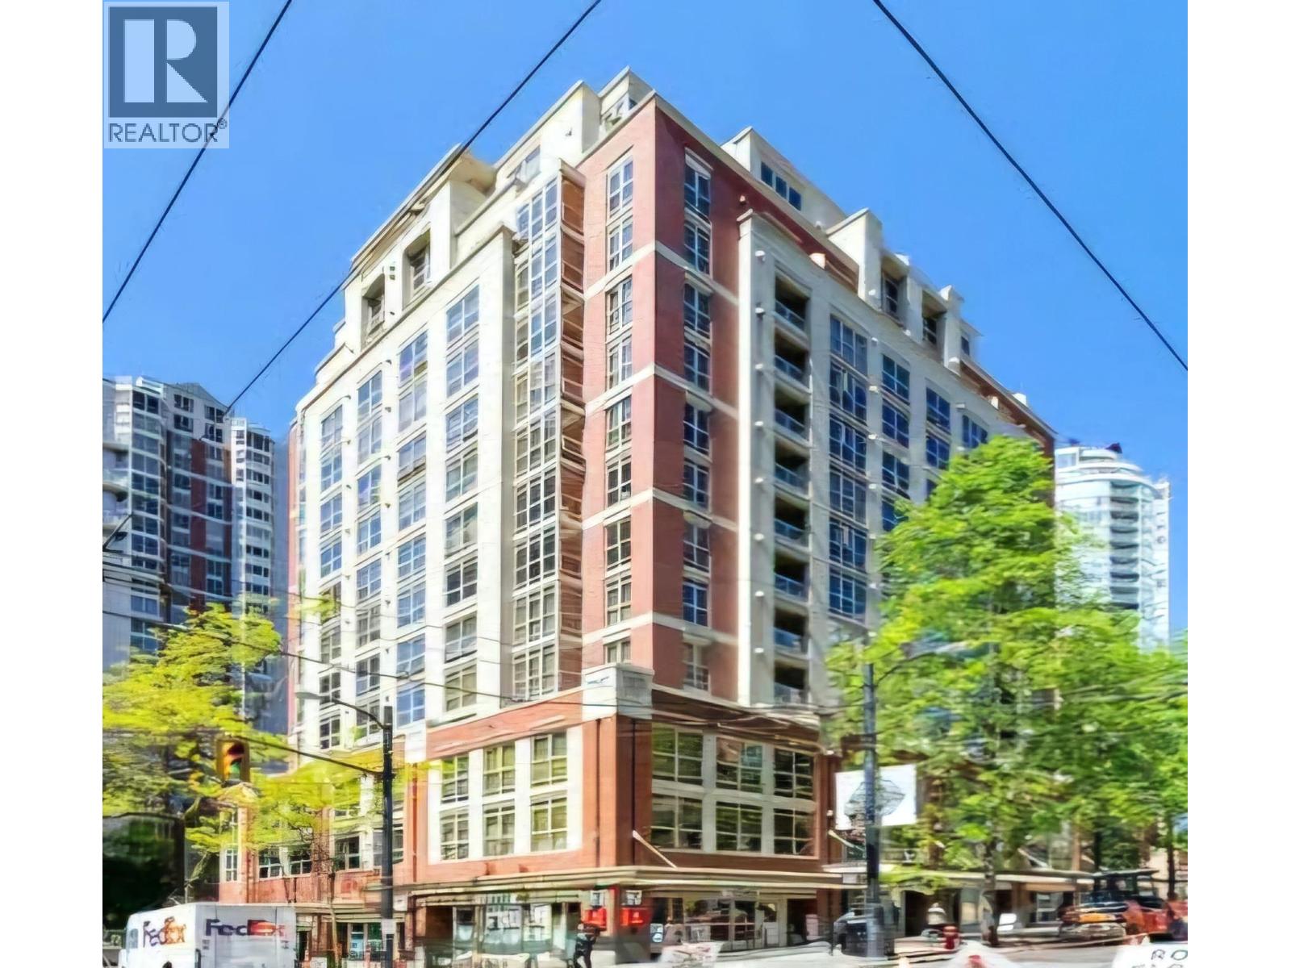
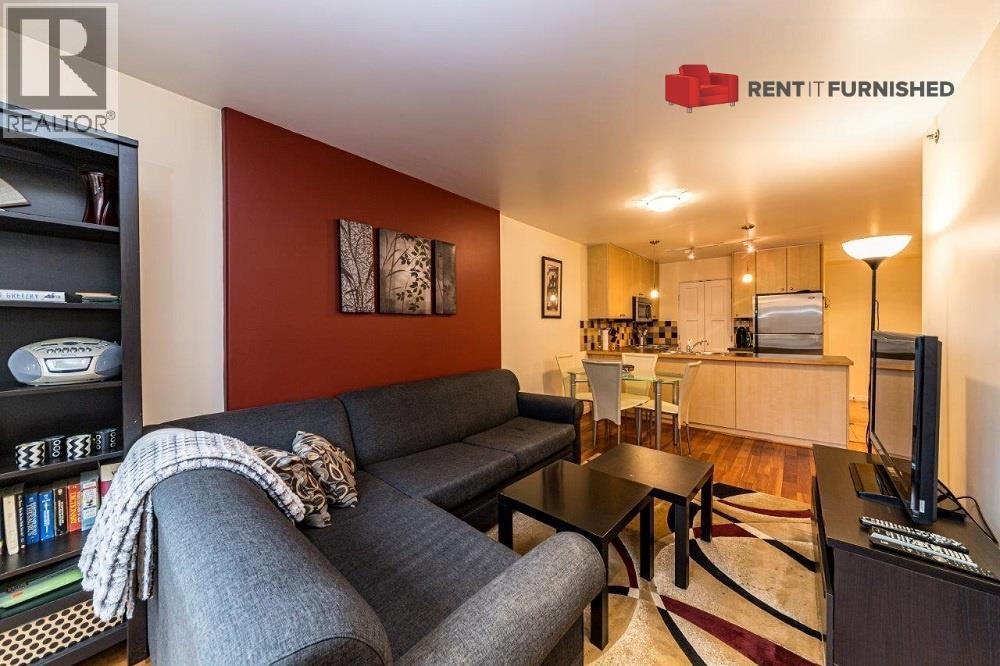
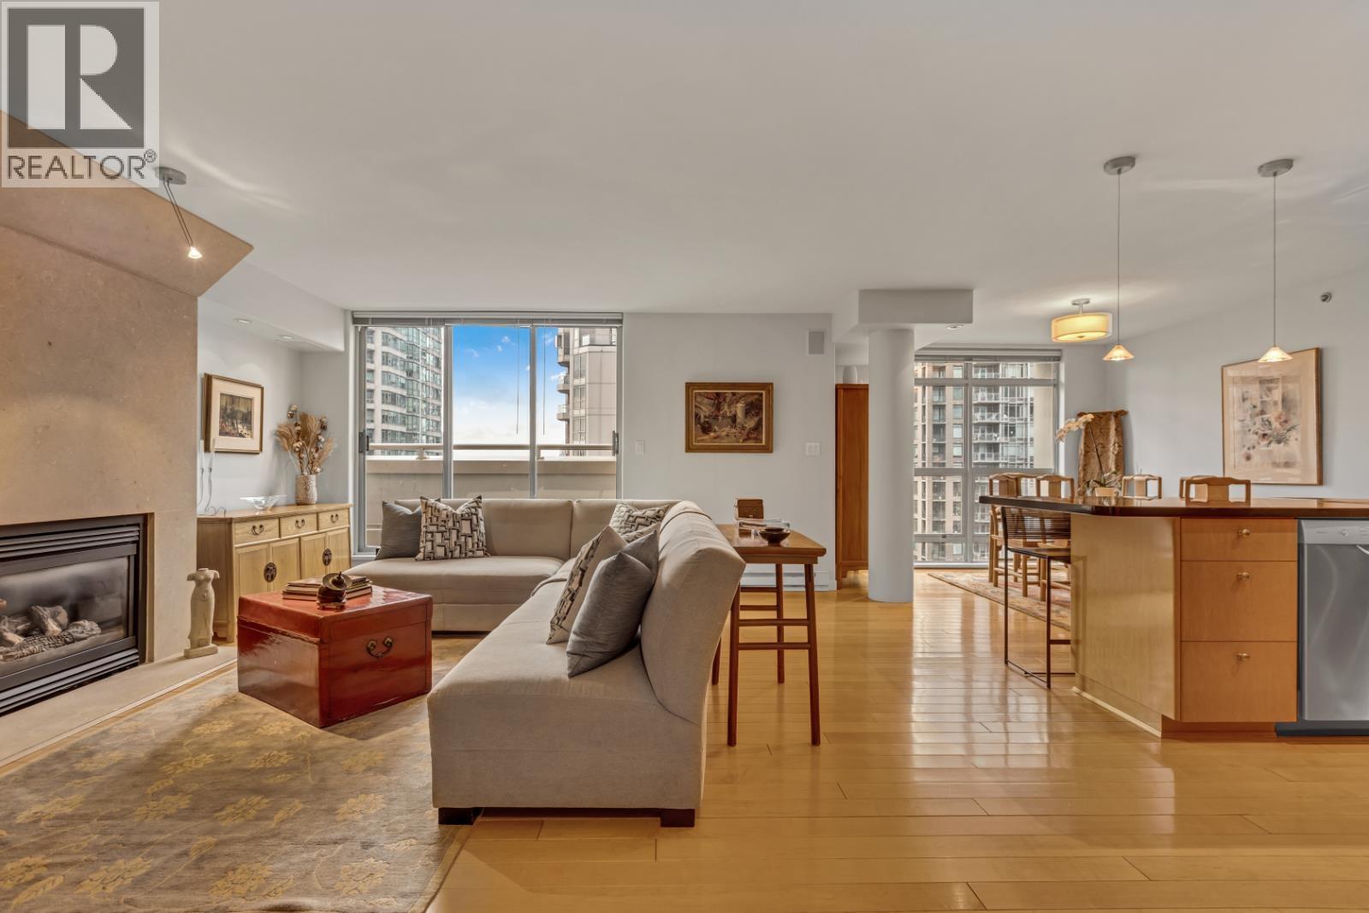
Large 1 bedroom and den, 1 bath home featuring an efficient layout in a prime location! Meticulously well-kept, original condition. Gas fireplace creates a cozy feel in the evenings (gas is covered in the strata fees). The spacious solarium is a great space that would function as a fantastic home office, ideal for working from home from. Generous bedroom with ensuite and walk-in wardrobe. Enjoy entertaining or relaxing from the over-sized outdoor terrace that is seamlessly connected to the living area--truly a quiet urban oasis not readily available in Yaletown. Take advantage of the gym, sauna & whirlpool. Located downtown, close to Vancouver's best shopping, restaurants, services and recreation. One parking and storage locker included. By appointment.
Property Details
- Property Type
- Apartment Unit
- Style
- Inside Unit
- Title to Land
- Freehold Strata
- Year Built
- 1998
- Area
- Vancouver West · Downtown VW
- Outdoor
- Balcony(s)
- Heating / Cooling
- Baseboard,Electric,Natural Gas
- Flooring
- Wall/Wall/Mixed
- Construction
- Concrete
- Parking
- Garage Underbuilding (1 stall)
- Water Supply
- City/Municipal
- Kitchens
- 1
- Fireplaces
- 1
Financial
- Garbage Pickup
- Gas
- Hot Water
- Management
- Recreation Facility
Rooms 6
Features & Appliances
- ✨ClthWsh/Dryr/Frdg/Stve/DW
- 🧯Fireplace Insert
- Pets Allowed w/Rest.
- Rentals Allwd w/Restrctns
Location & Parcel
↑ Back to topFor Sale in Eight.One.Nine & Complex
↑ Back to top| Date | Address | Status | Bed | Bath | Price | Sqft | DOM | Strata Fee | Tax | Listed By |
|---|---|---|---|---|---|---|---|---|---|---|
| 2026-07-09 | 511 819 Hamilton Street | Active | 1 | 1 | $565,000 ($931/sf) | 607 | 0 | $412 | $1,887 (2025) | Sutton Group - Vancouver First Realty |
| 2026-07-07 | 1404 819 Hamilton Street | Active | 2 | 2 | $1,298,000 ($917/sf) | 1416 | 0 | $927 | $4,518 (2025) | Royal Pacific Lions Gate Realty Ltd. |
| 2026-07-03 | 1105 819 Hamilton Street | Active | 1 | 1 | $469,000 ($1040/sf) | 451 | 0 | $305 | $1,550 (2025) | Rennie & Associates Realty Ltd. |
| Avg | $777,333 ($942/sf) | 825 |
Nearby Buildings with Active Listings
↑ Back to top
Book a Showing

- Abbotsford - 447
- Agassiz - 28
- Burnaby - 54
- Burnaby East - 78
- Burnaby North - 367
- Burnaby South - 348
- Campbell River - 1
- Chilliwack - 221
- Cloverdale - 194
- Comox Valley - 10
- Coquitlam - 566
- Delta - 10
- Duncan - 42
- Esquimalt - 59
- Gulf Islands - 6
- Harrison Hot Springs - 13
- Harrison Mills - 1
- Hope - 22
- Ladner - 110
- Langford - 156
- Langley - 541
- Maple Ridge - 312
- Mill Bay - 2
- Mission - 65
- New Westminster - 444
- North Delta - 29
- North Island - 2
- North Saanich - 8
- North Surrey - 412
- North Vancouver - 747
- Oak Bay - 44
- Osoyoos - 1
- Parksville / Qualicum - 7
- Penticton - 8
- Pitt Meadows - 75
- Port Alberni - 2
- Port Coquitlam - 268
- Port Moody - 268
- Richmond - 1161
- Saanich East - 232
- Saanich West - 92
- Sardis - 154
- Sidney - 152
- Sooke - 39
- South Surrey White Rock - 719
- Surrey - 667
- Tsawwassen - 98
- Vancouver East - 1003
- Vancouver West - 2495
- Victoria - 666
- View Royal - 46
- West Vancouver - 231



