910 7488 LANSDOWNE RD
- 2 Beds
- 2 Baths
- 833 Sqft
- 0.00 Lot (ft)
- 1 Parking
- Built 2017
 1/15
1/15




Property Description
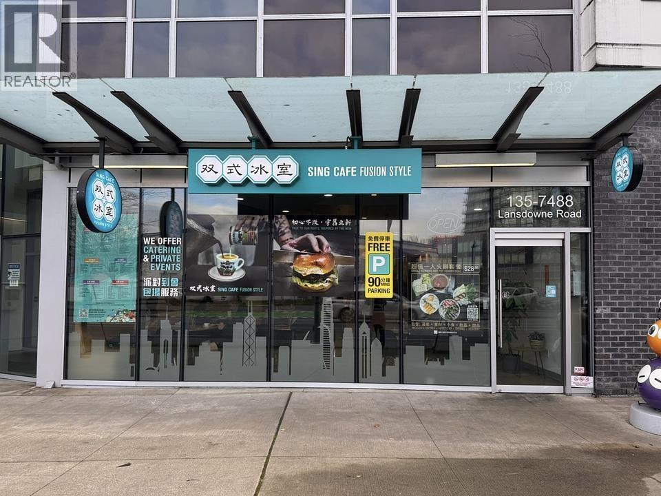
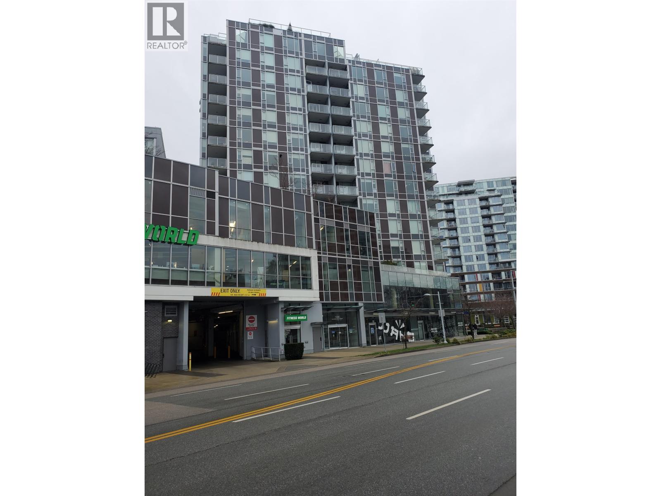
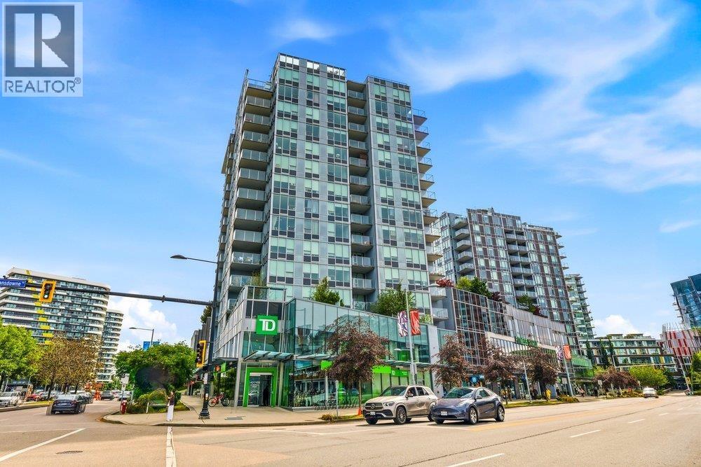
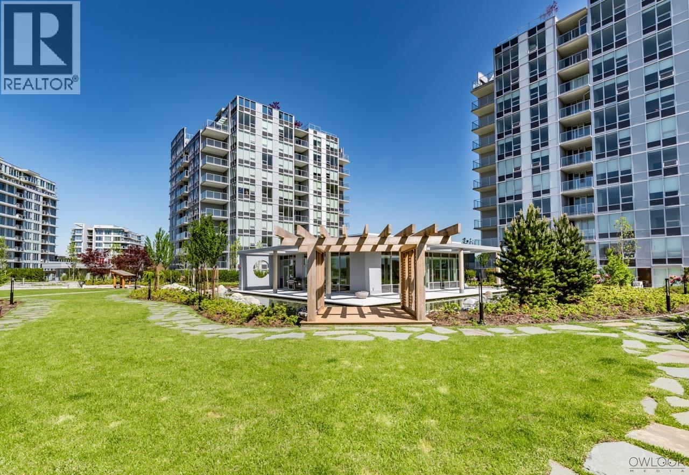
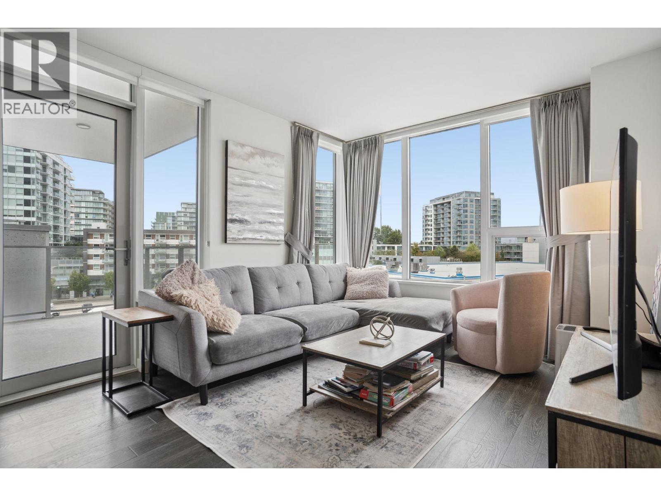
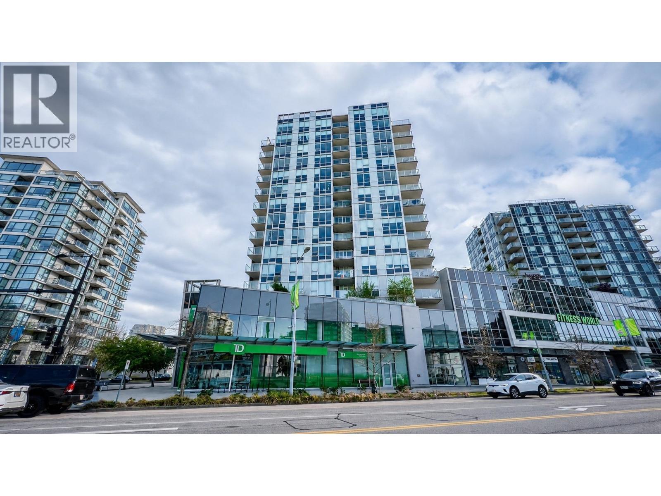
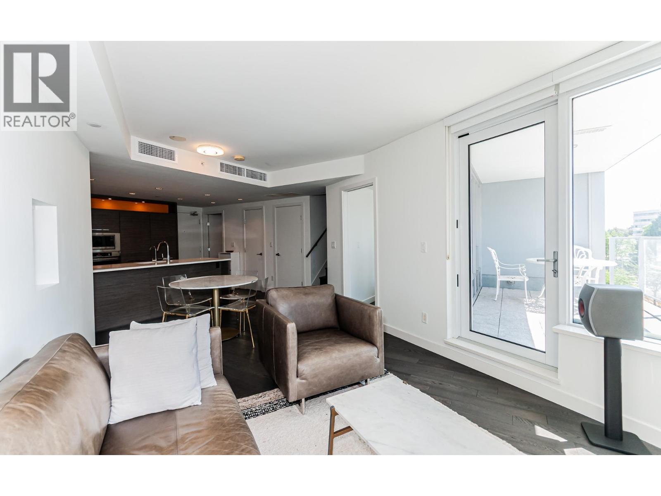
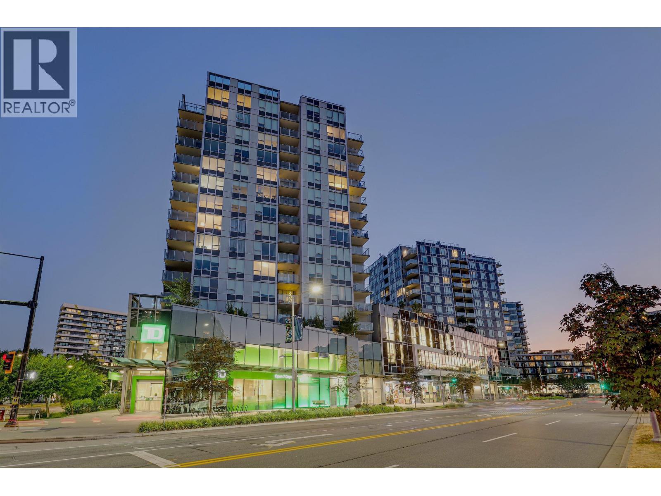
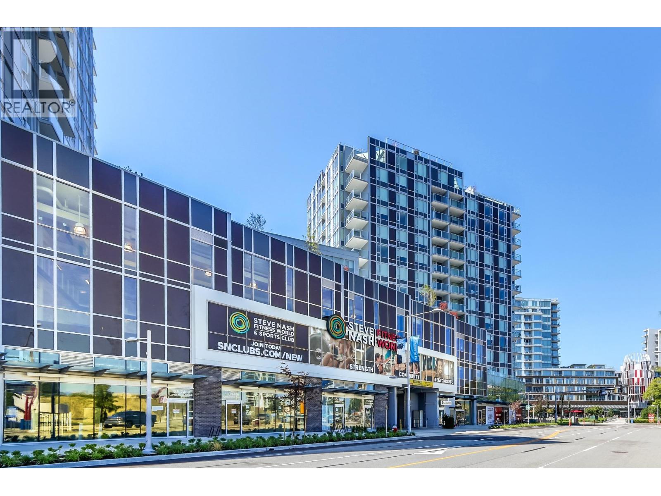
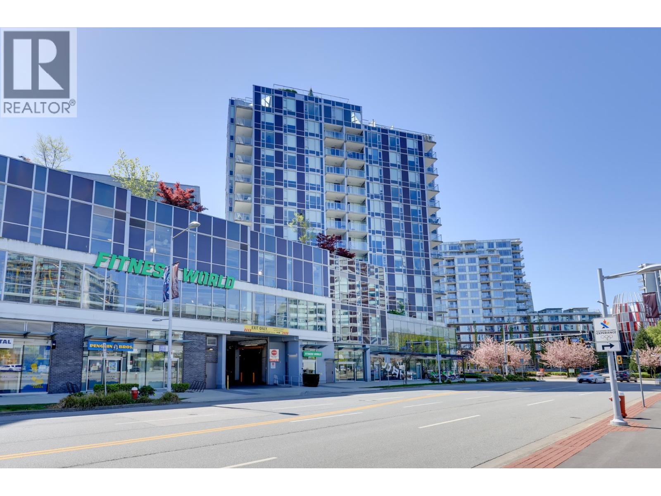
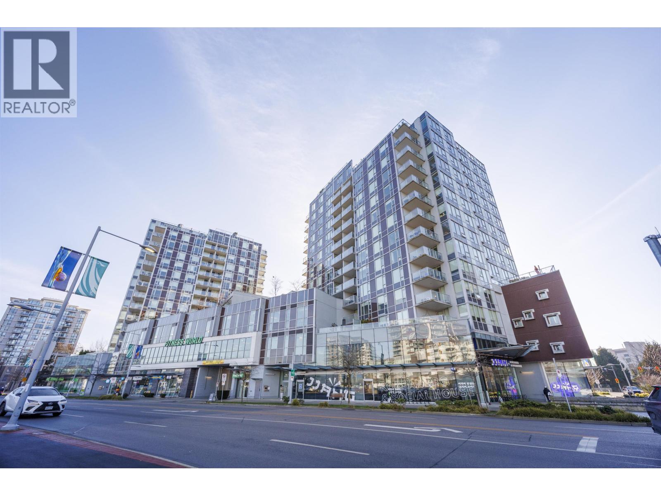
Quality CONCRETE building by AWARD-WINNING DEVELOPER CRESSEY! LOW STRATA FEE & located in OVAL VILLAGE, Richmond's high-end waterfront master plan community. This 2 bed +2 full bath corner unit is facing Northeast with unobstructed city & mountain views. Original owner & well-maintained. Features U-Shaped gourmet kitchen w/ S/S built-in appliances, quartz countertop, DOUBLE FRIDGE, ceramic backsplash, gas stove & bar seating. Spacious w/ an abundance of natural light in the living/dining area. Upgraded ENGINEERED HARDWOOD floors. Balcony views make an ideal oasis for BBQ/entertaining. AIR CONDITIONING & radiant floor heating in the bathroom. STEPS to T&T, OVAL, RONA, SHOPPERS, RETAIL & DINING. 5 MIN to CANADA LINE. 1 PARKING+4x6 LOCKER included.
Property Details
- Property Type
- Apartment Unit
- Style
- Corner Unit
- Title to Land
- Freehold Strata
- Year Built
- 2017
- Area
- Richmond · Brighouse
- View
- Mountain
- Outdoor
- Balcony(s)
- Heating / Cooling
- Forced Air,Heat Pump,Radiant
- Flooring
- Hardwood,Other,Tile
- Construction
- Concrete
- Parking
- Garage; Underground (1 stall)
- Water Supply
- City/Municipal
- Kitchens
- 1
- Units in Development
- 116
Financial
- Garbage Pickup
- Gardening
- Gas
- Hot Water
- Management
- Other
- Recreation Facility
- Snow removal
- Water
Rooms 5
Features & Appliances
- ❄️Air Conditioning
- ✨ClthWsh/Dryr/Frdg/Stve/DW
- ✨Disposal - Waste
- 🪟Drapes/Window Coverings
- ♨️Heat Recov. Vent.
- 🔒Intercom
- 🍲Microwave
- 🔥Oven - Built In
- 🚨Smoke Alarm
- 🧯Sprinkler - Fire
- Pets Allowed w/Rest.
- Rentals Allwd w/Restrctns
For Sale in Cadence By Cressey & Complex
↑ Back to top| Date | Address | Status | Bed | Bath | Price | Sqft | DOM | Strata Fee | Tax | Listed By |
|---|---|---|---|---|---|---|---|---|---|---|
| 2026-09-25 | 1007 7468 Lansdowne Road | Active | 2 | 2 | $699,000 ($890/sf) | 785 | 0 | $546 | $2,389 (2025) | Royal Pacific Realty Corp. |
| 2026-09-15 | 608 7488 Lansdowne Road | Active | 3 | 2 | $870,000 ($836/sf) | 1041 | 0 | $767 | $3,079 (2025) | Macdonald Realty |
| 2026-08-18 | 611 7488 Lansdowne Road | Active | 1 | 1 | $519,000 ($895/sf) | 580 | 0 | $427 | $1,875 (2025) | RE/MAX Heights Realty |
| 2026-08-11 | 1008 7488 Lansdowne Road | Active | 3 | 2 | $868,000 ($835/sf) | 1039 | 0 | $764 | $3,082 (2025) | RE/MAX Westcoast |
| 2026-07-23 | 709 7488 Lansdowne Road | Active | 1 | 1 | $549,000 ($907/sf) | 605 | 0 | $443 | $1,958 (2025) | Royal LePage Sussex |
| 2026-06-29 | 319 7468 Lansdowne Road | Active | 3 | 3 | $870,000 ($699/sf) | 1245 | 0 | $917 | $3,120 (2025) | RE/MAX Crest Realty |
| 2026-06-23 | 135 7488 Lansdowne Road | Active | 0 | 0 | $2,488,000 ($1341/sf) | 1855 | 0 | $1,392 | $29,274 (2025) | Sutton Group-West Coast Realty |
| 2026-05-04 | 1607 7468 Lansdowne Road | Active | 2 | 2 | $649,000 ($876/sf) | 741 | 0 | $546 | $2,446 (2025) | Sutton Group-West Coast Realty |
| 2026-05-01 | 601 7468 Lansdowne Road | Active | 1 | 1 | $519,000 ($893/sf) | 581 | 0 | $427 | $1,916 (2025) | Multiple Realty Ltd. |
| 2026-04-27 | 708 7468 Lansdowne Road | Active | 2 | 2 | $728,000 ($874/sf) | 833 | 0 | $608 | $2,581 (2025) | Macdonald Realty Westmar |
| 2026-01-25 | 310 7468 Lansdowne Road | Active | 3 | 3 | $1,018,000 ($827/sf) | 1231 | 0 | $863 | $2,977 (2025) | Nu Stream Realty Inc. |
| Avg | $888,818 ($928/sf) | 958 |
Nearby Buildings with Active Listings
↑ Back to top
Book a Showing

- Abbotsford - 447
- Agassiz - 28
- Burnaby - 54
- Burnaby East - 78
- Burnaby North - 367
- Burnaby South - 348
- Campbell River - 1
- Chilliwack - 221
- Cloverdale - 194
- Comox Valley - 10
- Coquitlam - 566
- Delta - 10
- Duncan - 42
- Esquimalt - 59
- Gulf Islands - 6
- Harrison Hot Springs - 13
- Harrison Mills - 1
- Hope - 22
- Ladner - 110
- Langford - 156
- Langley - 541
- Maple Ridge - 312
- Mill Bay - 2
- Mission - 65
- New Westminster - 444
- North Delta - 29
- North Island - 2
- North Saanich - 8
- North Surrey - 412
- North Vancouver - 747
- Oak Bay - 44
- Osoyoos - 1
- Parksville / Qualicum - 7
- Penticton - 8
- Pitt Meadows - 75
- Port Alberni - 2
- Port Coquitlam - 268
- Port Moody - 268
- Richmond - 1161
- Saanich East - 232
- Saanich West - 92
- Sardis - 154
- Sidney - 152
- Sooke - 39
- South Surrey White Rock - 719
- Surrey - 667
- Tsawwassen - 98
- Vancouver East - 1003
- Vancouver West - 2495
- Victoria - 666
- View Royal - 46
- West Vancouver - 231



