801 200 NELSON'S CRES
- 2 Beds
- 2 Baths
- 828 Sqft
- 0.00 Lot (ft)
- 1 Parking
- Built 2017
 1/37
1/37




Property Description
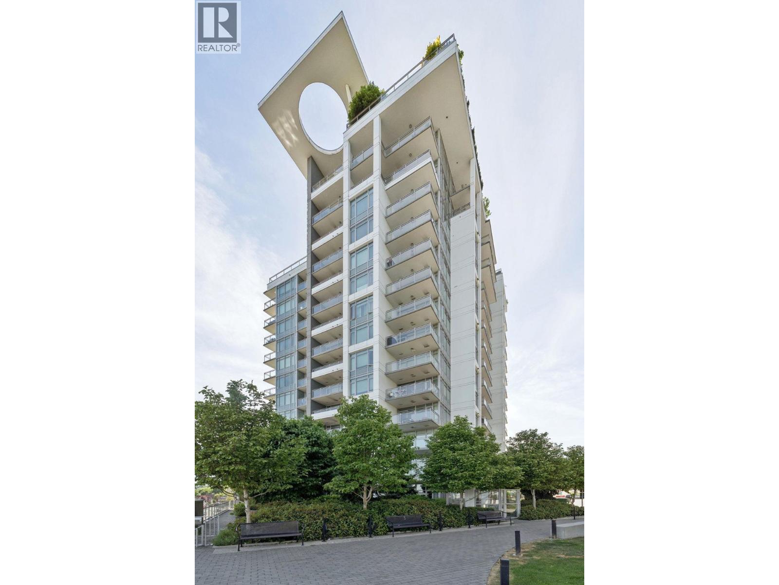
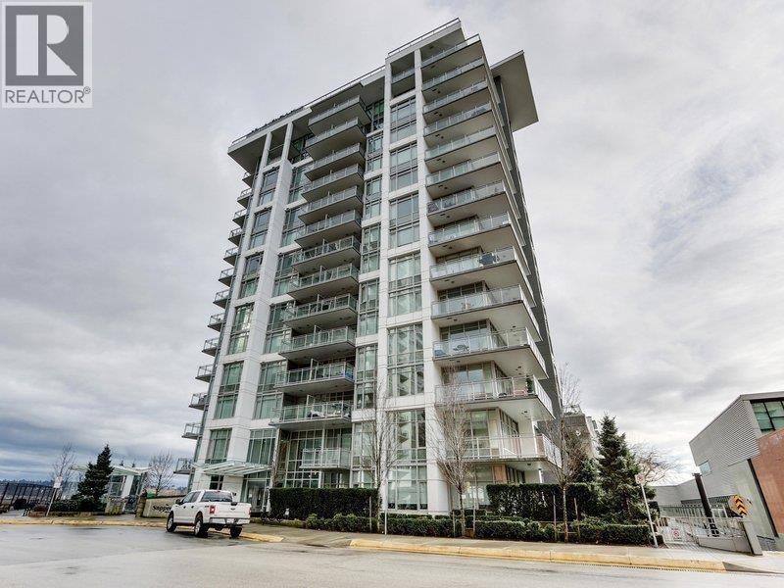
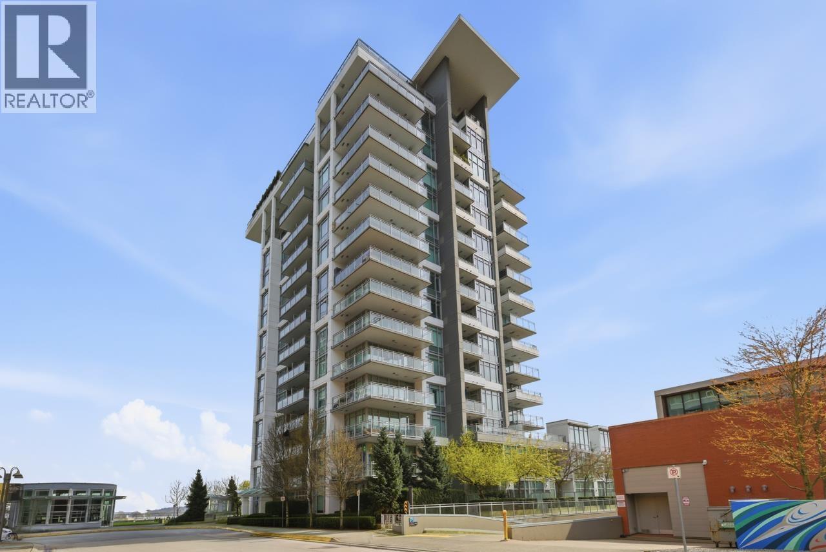
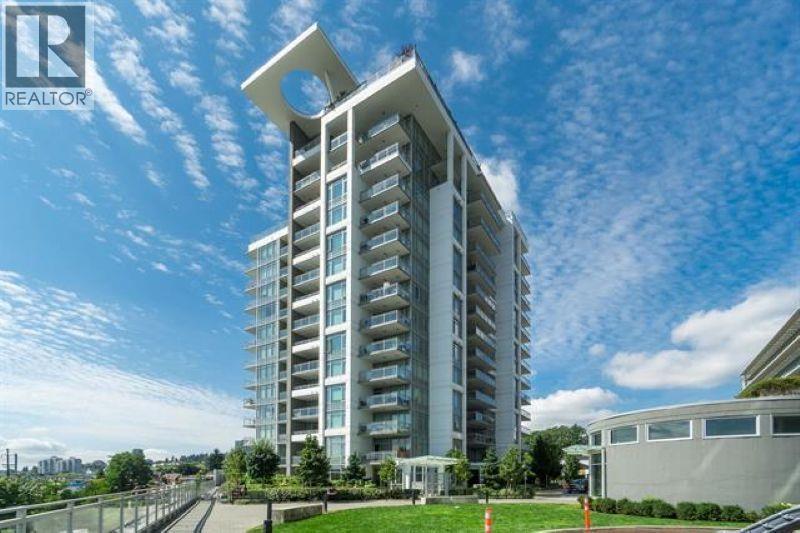
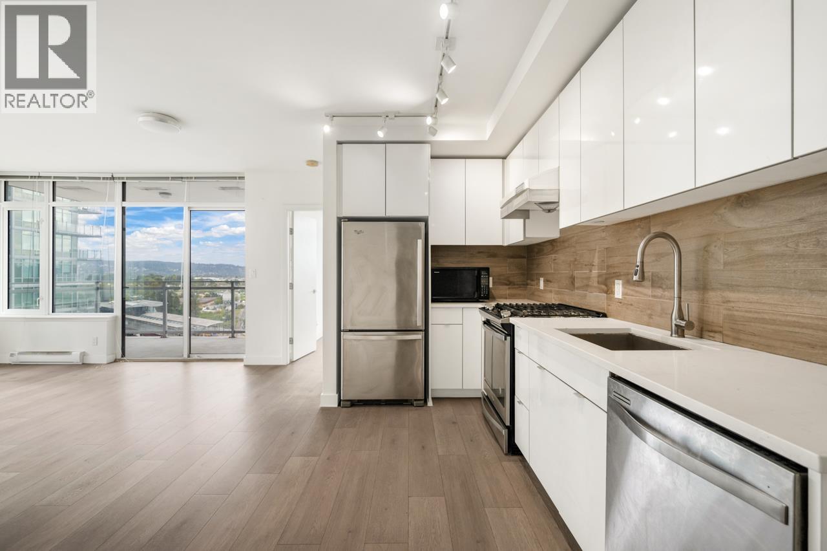
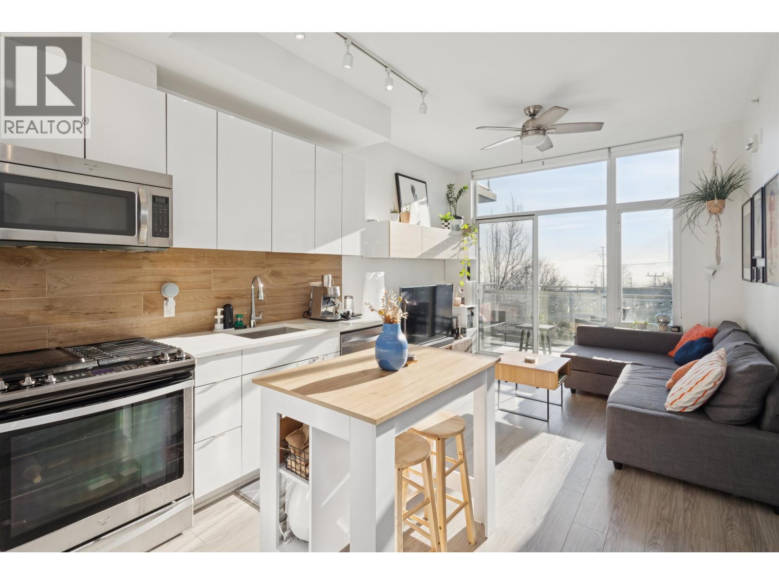
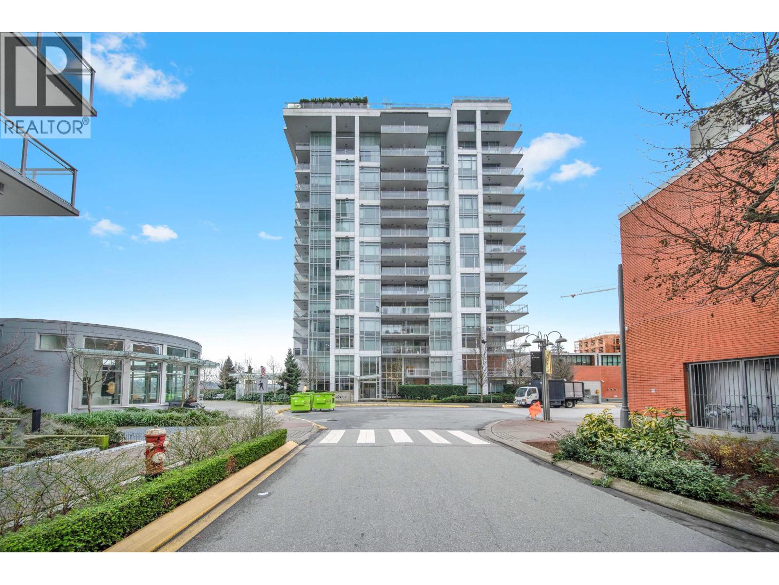
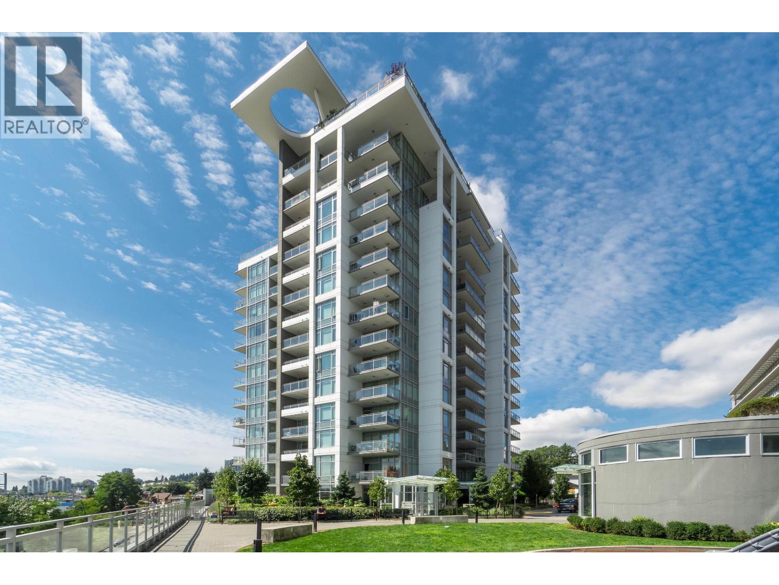
Welcome to The Sapperton the first residential tower in the Brewery District, the established master-planned community built by Wesgroup. This CORNER UNIT has great natural light and fantastic views of the Fraser River, Mountains and Pattullo Bridge. Inside the unit is a stainless steel whirlpool appliance package, Kohler faucets and quartz countertops. In the bathroom under counter led motion sensor lights. Walk in shower in the master and deep soaker tub in the main bathroom. Over 9500 sq ft of amenity space including a world class gym, yoga studio, squash court and meeting space and over 1000 sq ft of rooftop patio space with BBQ and outdoor fireplace. This one is a must see. Steps to the Skytrain station you are in the center of it all here!
Property Details
- Property Type
- Apartment Unit
- Style
- 1 Storey
- Title to Land
- Freehold Strata
- Year Built
- 2017
- Area
- New Westminster · Sapperton
- View
- Mountains, River, Bridge
- Outdoor
- Balcony(s),Balcny(s) Patio(s) Dck(s)
- Heating / Cooling
- Baseboard,Electric
- Flooring
- Laminate
- Construction
- Concrete
- Parking
- Garage Underbuilding (1 stall)
- Water Supply
- City/Municipal
- Kitchens
- 1
- Units in Development
- 114
Financial
- Gardening
- Hot Water
- Management
- Recreation Facility
- Snow removal
Rooms 5
Features & Appliances
- Rentals Allowed
For Sale in The Sapperton (the Brewery District) & Complex
↑ Back to top| Date | Address | Status | Bed | Bath | Price | Sqft | DOM | Strata Fee | Tax | Listed By |
|---|---|---|---|---|---|---|---|---|---|---|
| 2026-09-22 | 602 200 Nelson's Crescent | Active | 1 | 1 | $429,800 ($816/sf) | 527 | 0 | $426 | $2,029 (2025) | RE/MAX All Points Realty |
| 2026-09-21 | 203 200 Nelson's Crescent | Active | 2 | 2 | $559,900 ($646/sf) | 867 | 0 | $704 | $3,033 (2025) | Sutton Group-West Coast Realty |
| 2026-09-16 | 802 200 Nelson's Crescent | Active | 1 | 1 | $430,000 ($810/sf) | 531 | 0 | $426 | $2,042 (2025) | Keller Williams Bold Realty |
| 2026-09-15 | 907 200 Nelson's Crescent | Active | 2 | 2 | $618,000 ($727/sf) | 850 | 0 | $687 | $3,064 (2025) | RE/MAX City Realty |
| 2026-07-27 | 208 200 Nelson's Crescent | Active | 1 | 1 | $489,900 ($830/sf) | 590 | 0 | $478 | $2,160 (2025) | RE/MAX Sabre Realty Group |
| 2026-07-06 | 307 200 Nelson's Crescent | Active | 2 | 2 | $619,000 ($726/sf) | 853 | 0 | $687 | $2,998 (2025) | RE/MAX Colonial Pacific Realty |
| 2026-04-15 | 708 200 Nelson's Crescent | Active | 1 | 1 | $519,000 ($895/sf) | 580 | 0 | $469 | $2,125 (2025) | Grand Central Realty |
| Avg | $523,657 ($764/sf) | 685 |
Nearby Buildings with Active Listings
↑ Back to top
Book a Showing

- Abbotsford - 447
- Agassiz - 28
- Burnaby - 54
- Burnaby East - 78
- Burnaby North - 367
- Burnaby South - 348
- Campbell River - 1
- Chilliwack - 221
- Cloverdale - 194
- Comox Valley - 10
- Coquitlam - 566
- Delta - 10
- Duncan - 42
- Esquimalt - 59
- Gulf Islands - 6
- Harrison Hot Springs - 13
- Harrison Mills - 1
- Hope - 22
- Ladner - 110
- Langford - 156
- Langley - 541
- Maple Ridge - 312
- Mill Bay - 2
- Mission - 65
- New Westminster - 444
- North Delta - 29
- North Island - 2
- North Saanich - 8
- North Surrey - 412
- North Vancouver - 747
- Oak Bay - 44
- Osoyoos - 1
- Parksville / Qualicum - 7
- Penticton - 8
- Pitt Meadows - 75
- Port Alberni - 2
- Port Coquitlam - 268
- Port Moody - 268
- Richmond - 1161
- Saanich East - 232
- Saanich West - 92
- Sardis - 154
- Sidney - 152
- Sooke - 39
- South Surrey White Rock - 719
- Surrey - 667
- Tsawwassen - 98
- Vancouver East - 1003
- Vancouver West - 2495
- Victoria - 666
- View Royal - 46
- West Vancouver - 231



