312 32838 VENTURA AVE AVE
- 2 Beds
- 2 Baths
- 1,028 Sqft
- 0.00 Lot (ft)
- 2 Parking
- Built 2021
 1/24
1/24




Property Description
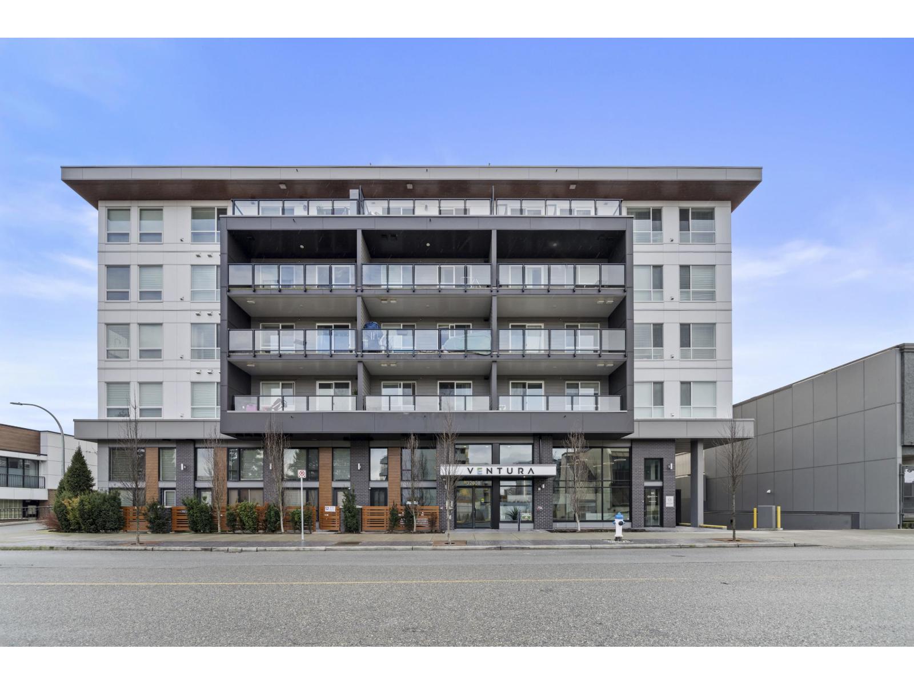
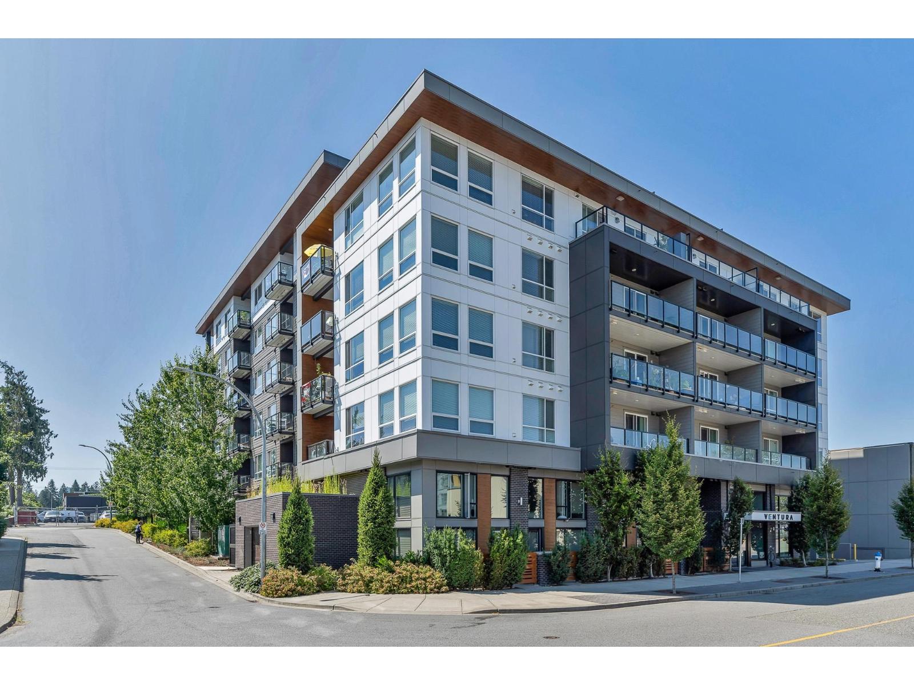
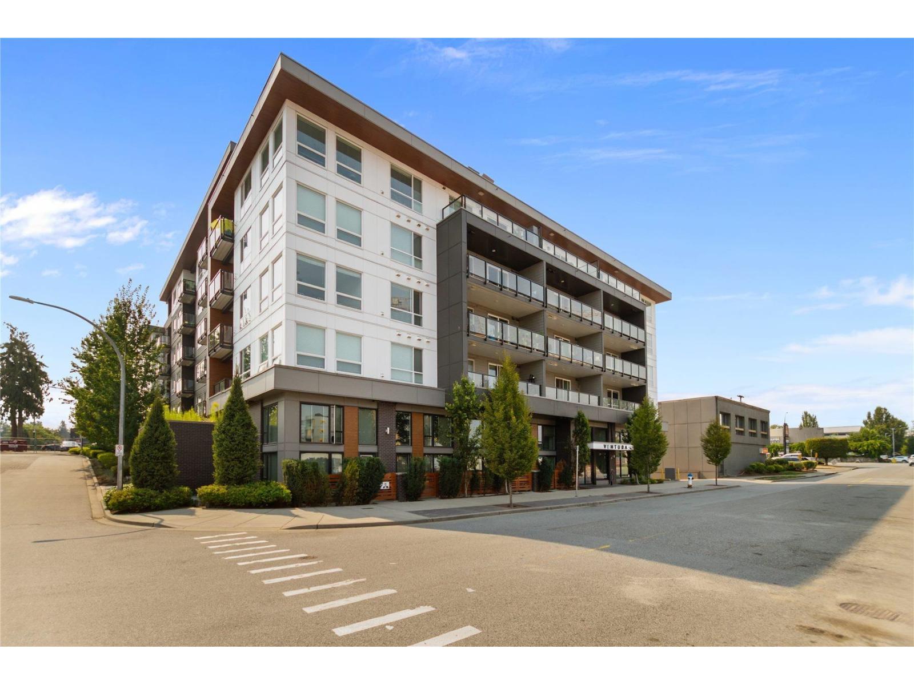
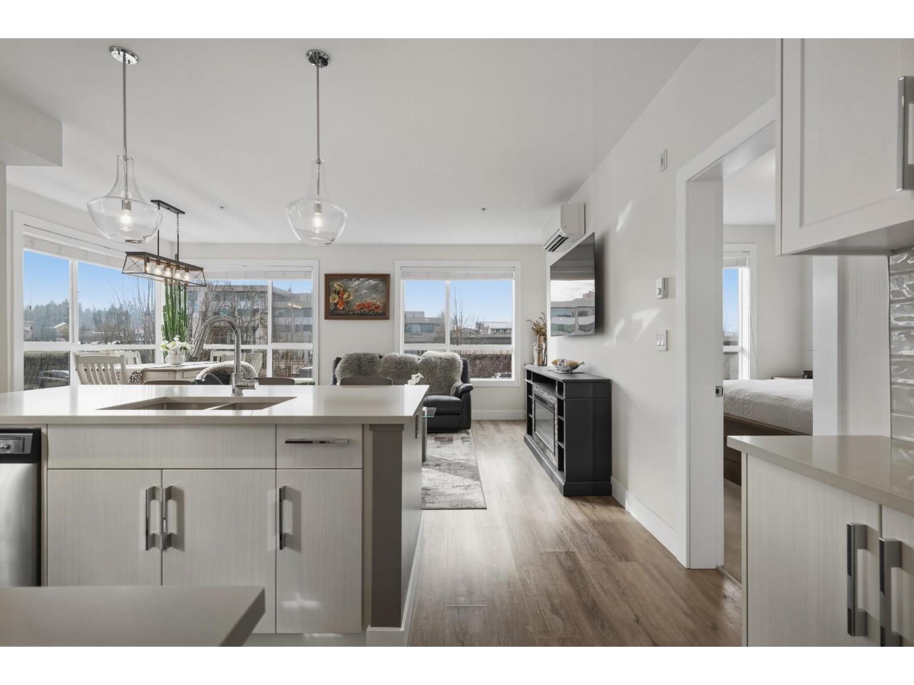
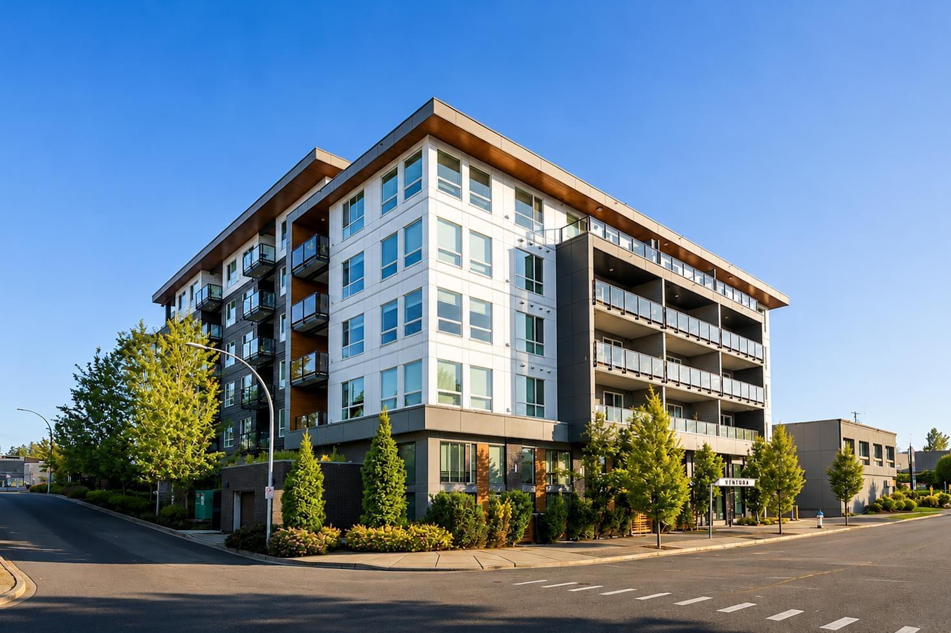
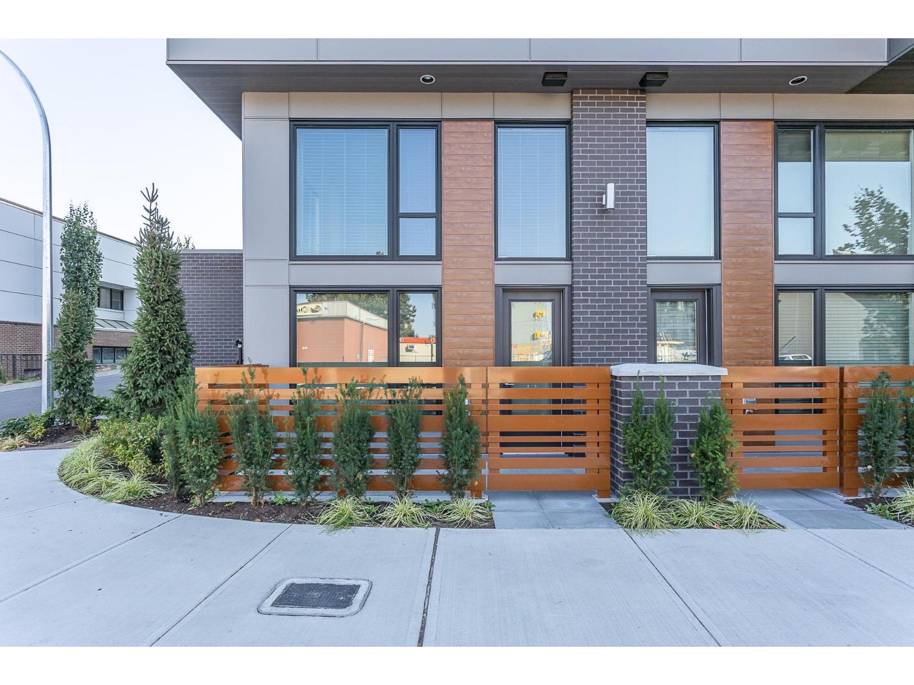
Welcome to Ventura - Community of just 70 homes located in the City Centre of Abbotsford. Gorgeous, spacious south facing corner unit with large windows, letting in lots of natural light. Open den perfect for an office. Kitchen with butler pantry, extra linen closet & quartz countertop in unit. Hugh deck with mountain & city views. 2 parking & 1storage. Ventura's convenient location blends the different elements of your life at home. The amenities feel like home. The courtyard, party room & fitness studio share the best moments of family life. Purchasing in our community means being part of the change - the future of Abbotsford City Centre at today's prices! Estimated completion Summer 2021 - now selling by appointment. For more information register at Ventura website.
Property Details
- Property Type
- Apartment Unit
- Style
- Corner Unit,Upper Unit
- Title to Land
- Freehold Strata
- Year Built
- 2021
- Area
- Abbotsford · Central Abbotsford
- View
- Mountain & City View
- Outdoor
- Balcony(s)
- Heating / Cooling
- Baseboard,Electric
- Construction
- Frame - Wood
- Parking
- Garage Underbuilding,Garage; Underground (2 stalls)
- Water Supply
- City/Municipal
- Kitchens
- 1
- Units in Development
- 70
Financial
- Garbage Pickup
- Management
- Other
- Recreation Facility
- Snow removal
- Water
Rooms 6
Features & Appliances
- No Restrictions
- Pets Allowed
- Rentals Allowed
For Sale in Ventura & Complex
↑ Back to top| Date | Address | Status | Bed | Bath | Price | Sqft | DOM | Strata Fee | Tax | Listed By |
|---|---|---|---|---|---|---|---|---|---|---|
| 2026-09-21 | 109 32838 Ventura Avenue | Active | 2 | 2 | $449,900 ($521/sf) | 864 | 0 | $380 | $2,370 (2026) | Royal LePage Little Oak Realty |
| 2026-09-02 | 512 32838 Ventura Avenue | Active | 2 | 2 | $565,000 ($553/sf) | 1022 | 0 | $467 | $2,705 (2026) | Sutton Group - 1st West Realty |
| 2026-08-25 | 606 32838 Ventura Avenue | Active | 2 | 2 | $499,900 ($597/sf) | 837 | 0 | $375 | $2,358 (2026) | Homelife Advantage Realty Ltd. |
| 2026-08-17 | 208 32838 Ventura Avenue | Active | 2 | 2 | $464,900 ($537/sf) | 865 | 0 | $389 | $2,315 (2026) | eXp Realty of Canada, Inc. |
| 2026-07-21 | 405 32838 Ventura Avenue | Active | 2 | 2 | $524,000 ($539/sf) | 973 | 0 | $406 | $2,535 (2026) | Century 21 AAA Realty Inc. |
| 2026-07-16 | 212 32838 Ventura Avenue Avenue | Active | 2 | 2 | $615,900 ($593/sf) | 1038 | 0 | $467 | $2,450 (2025) | LPT Realty |
| 2026-07-07 | 602 32838 Ventura Avenue | Active | 2 | 2 | $469,900 ($553/sf) | 850 | 0 | $384 | $2,167 (2025) | Angell, Hasman & Associates Realty Ltd. |
| 2026-06-12 | 105 32838 Ventura Avenue | Active | 1 | 2 | $389,900 ($533/sf) | 731 | 0 | $283 | $2,030 (2025) | eXp Realty of Canada, Inc. |
| Avg | $497,425 ($554/sf) | 898 |
Nearby Buildings with Active Listings
↑ Back to top
Book a Showing

- Abbotsford - 447
- Agassiz - 28
- Burnaby - 54
- Burnaby East - 78
- Burnaby North - 367
- Burnaby South - 348
- Campbell River - 1
- Chilliwack - 221
- Cloverdale - 194
- Comox Valley - 10
- Coquitlam - 566
- Delta - 10
- Duncan - 42
- Esquimalt - 59
- Gulf Islands - 6
- Harrison Hot Springs - 13
- Harrison Mills - 1
- Hope - 22
- Ladner - 110
- Langford - 156
- Langley - 541
- Maple Ridge - 312
- Mill Bay - 2
- Mission - 65
- New Westminster - 444
- North Delta - 29
- North Island - 2
- North Saanich - 8
- North Surrey - 412
- North Vancouver - 747
- Oak Bay - 44
- Osoyoos - 1
- Parksville / Qualicum - 7
- Penticton - 8
- Pitt Meadows - 75
- Port Alberni - 2
- Port Coquitlam - 268
- Port Moody - 268
- Richmond - 1161
- Saanich East - 232
- Saanich West - 92
- Sardis - 154
- Sidney - 152
- Sooke - 39
- South Surrey White Rock - 719
- Surrey - 667
- Tsawwassen - 98
- Vancouver East - 1003
- Vancouver West - 2495
- Victoria - 666
- View Royal - 46
- West Vancouver - 231



