304 719 PRINCESS ST
- 1 Beds
- 2 Baths
- 986 Sqft
- 0.00 × strat Lot (ft)
- 1 Parking
- Built 1996
 1/23
1/23




Property Description
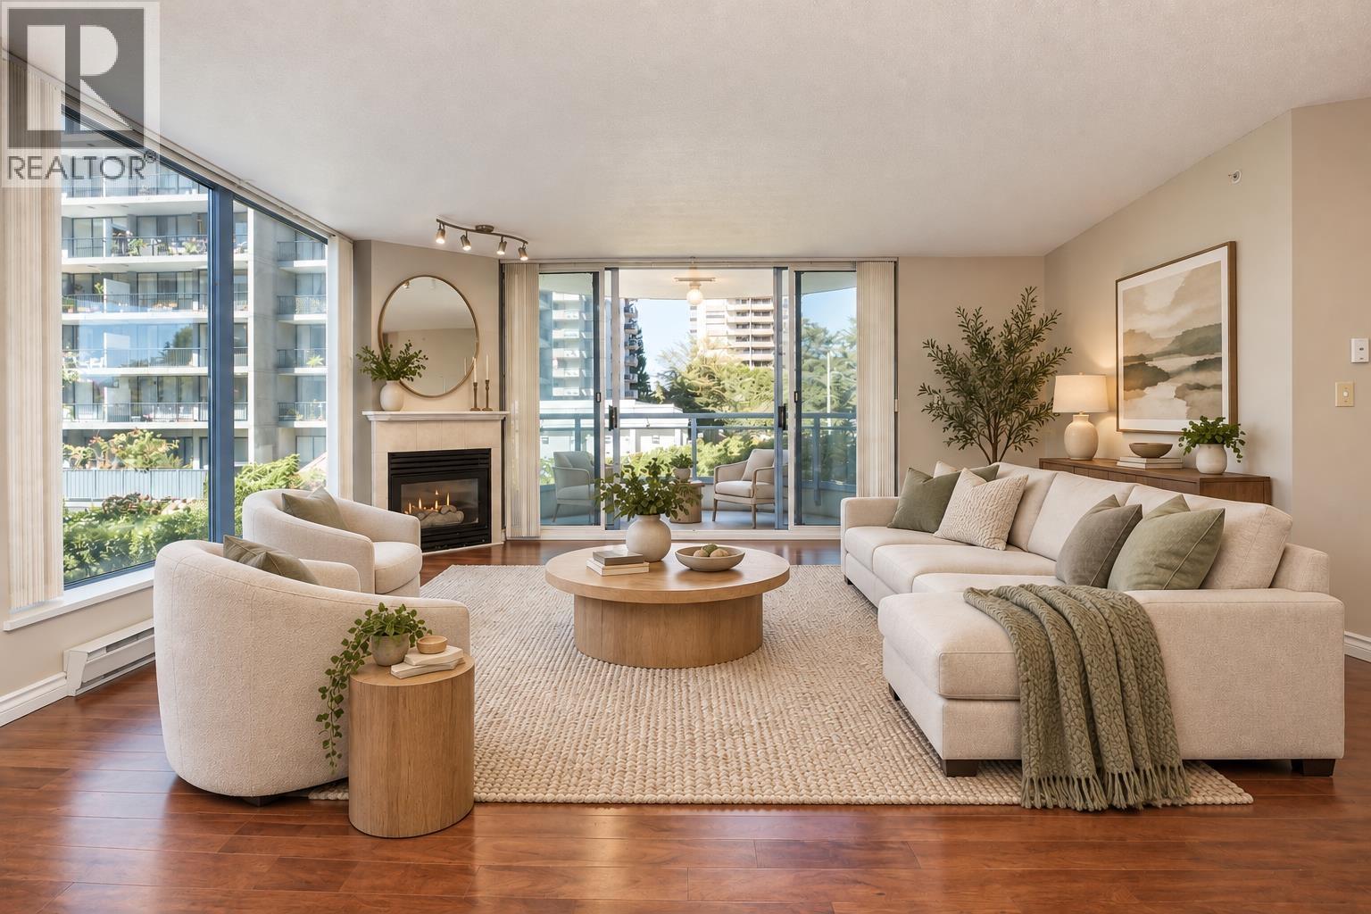
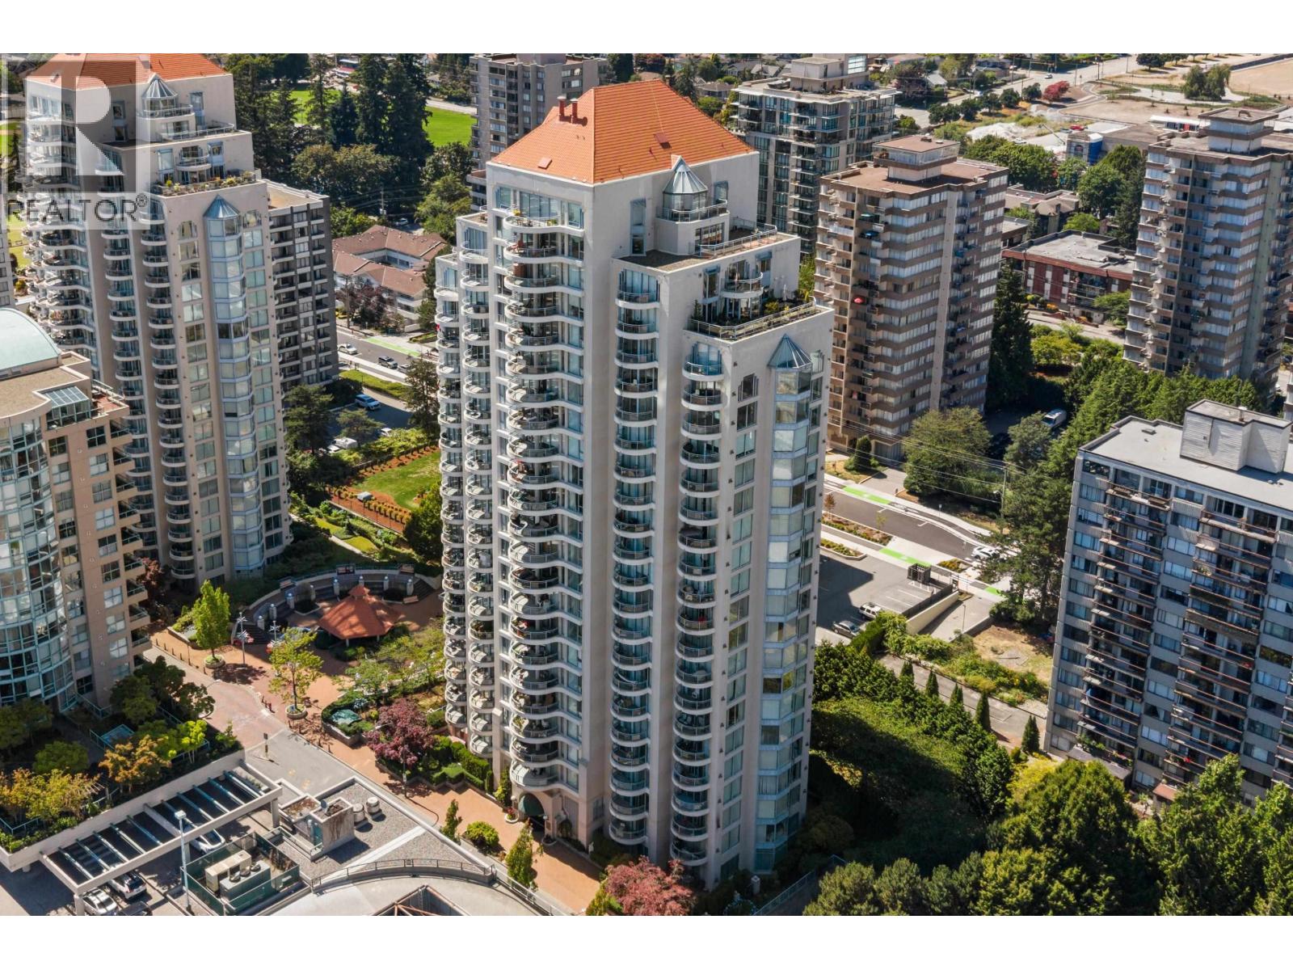
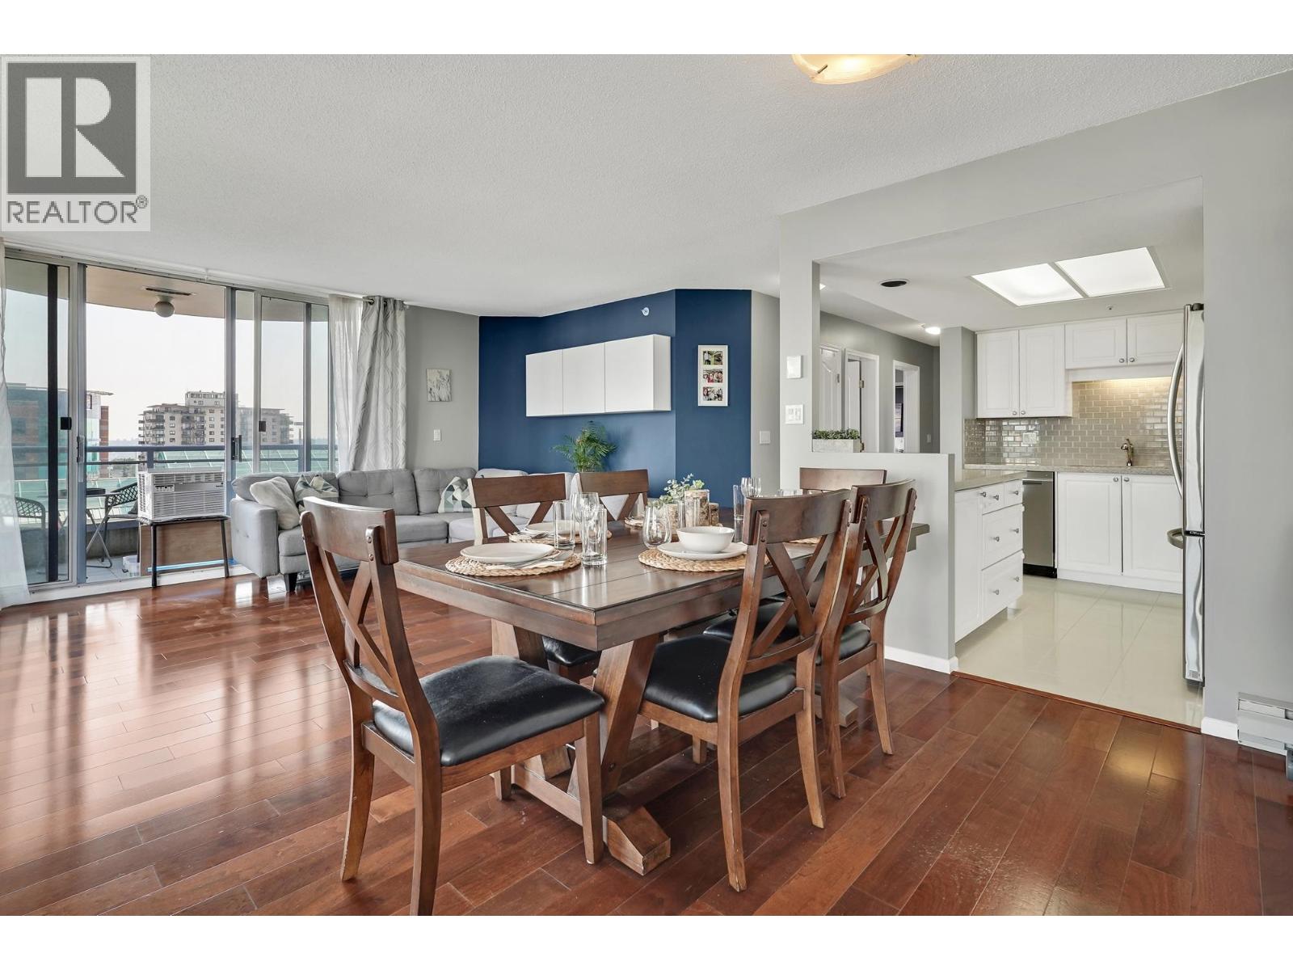
Welcome to Stirling Place! Perfectly located in the heart of Uptown New West and walking distance to everything. This fabulous 1 bedroom and den unit features a massive open living area with gas fireplace huge double sliders to the oversized patio (over 100sqft) great for entertaining guests. Nice size dining/eating area just off the kitchen. New vinyl laminate flooring throughout. In-suite laundry. The main bedroom features walk through double his and her closets to the 4 pce ensuite with a deep tub for relaxing. The den could easily be used for a 2nd bedroom. Stirling Place is a very well maintained Bosa built building. New Elevators! 1 parking stall and storage locker. Secure underground parking for you and your guests. Be quick on this one!
Property Details
- Property Type
- Apartment Unit
- Style
- 1 Storey
- Title to Land
- Freehold Strata
- Year Built
- 1996
- Area
- New Westminster · Uptown NW
- Exposure
- East
- Outdoor
- Patio(s)
- Heating / Cooling
- Electric,Natural Gas
- Flooring
- Laminate,Other,Vinyl/Linoleum
- Construction
- Concrete
- Parking
- Garage; Underground (1 stall)
- Water Supply
- City/Municipal
- Fireplaces
- 1
- Units in Development
- 129
Financial
- Caretaker
- Garbage Pickup
- Gardening
- Gas
- Hot Water
- Management
- Recreation Facility
- Snow removal
Rooms 5
Features & Appliances
- ✨ClthWsh/Dryr/Frdg/Stve/DW
- Pets Not Allowed
- Rentals Not Allowed
For Sale in Stirling Place & Complex
↑ Back to top| Date | Address | Status | Bed | Bath | Price | Sqft | DOM | Strata Fee | Tax | Listed By |
|---|---|---|---|---|---|---|---|---|---|---|
| 2026-09-21 | 205 719 Princess Street | Active | 2 | 2 | $679,900 ($519/sf) | 1311 | 0 | $597 | $3,160 (2025) | RE/MAX All Points Realty |
| 2026-09-10 | 103 719 Princess Street | Active | 3 | 2 | $698,000 ($502/sf) | 1390 | 0 | $650 | $3,347 (2025) | LPT Realty ULC |
| 2026-08-06 | 803 719 Princess Street | Active | 2 | 2 | $649,800 ($509/sf) | 1276 | 0 | $591 | $3,251 (2025) | RE/MAX Crest Realty |
| 2026-03-24 | 2301 719 Princess Street | Active | 2 | 2 | $899,000 ($590/sf) | 1524 | 0 | $703 | $4,779 (2025) | Axford Real Estate |
| 2025-04-02 | 1601 719 Princess Street | Active | 2 | 2 | $699,900 ($692/sf) | 1012 | 0 | $479 | $2,647 (2024) | RE/MAX All Points Realty |
| Avg | $725,320 ($557/sf) | 1303 |
Nearby Buildings with Active Listings
↑ Back to top


Book a Showing

- Abbotsford - 447
- Agassiz - 28
- Burnaby - 54
- Burnaby East - 78
- Burnaby North - 367
- Burnaby South - 348
- Campbell River - 1
- Chilliwack - 221
- Cloverdale - 194
- Comox Valley - 10
- Coquitlam - 566
- Delta - 10
- Duncan - 42
- Esquimalt - 59
- Gulf Islands - 6
- Harrison Hot Springs - 13
- Harrison Mills - 1
- Hope - 22
- Ladner - 110
- Langford - 156
- Langley - 541
- Maple Ridge - 312
- Mill Bay - 2
- Mission - 65
- New Westminster - 444
- North Delta - 29
- North Island - 2
- North Saanich - 8
- North Surrey - 412
- North Vancouver - 747
- Oak Bay - 44
- Osoyoos - 1
- Parksville / Qualicum - 7
- Penticton - 8
- Pitt Meadows - 75
- Port Alberni - 2
- Port Coquitlam - 268
- Port Moody - 268
- Richmond - 1161
- Saanich East - 232
- Saanich West - 92
- Sardis - 154
- Sidney - 152
- Sooke - 39
- South Surrey White Rock - 719
- Surrey - 667
- Tsawwassen - 98
- Vancouver East - 1003
- Vancouver West - 2495
- Victoria - 666
- View Royal - 46
- West Vancouver - 231



