1201 3980 CARRIGAN CRT
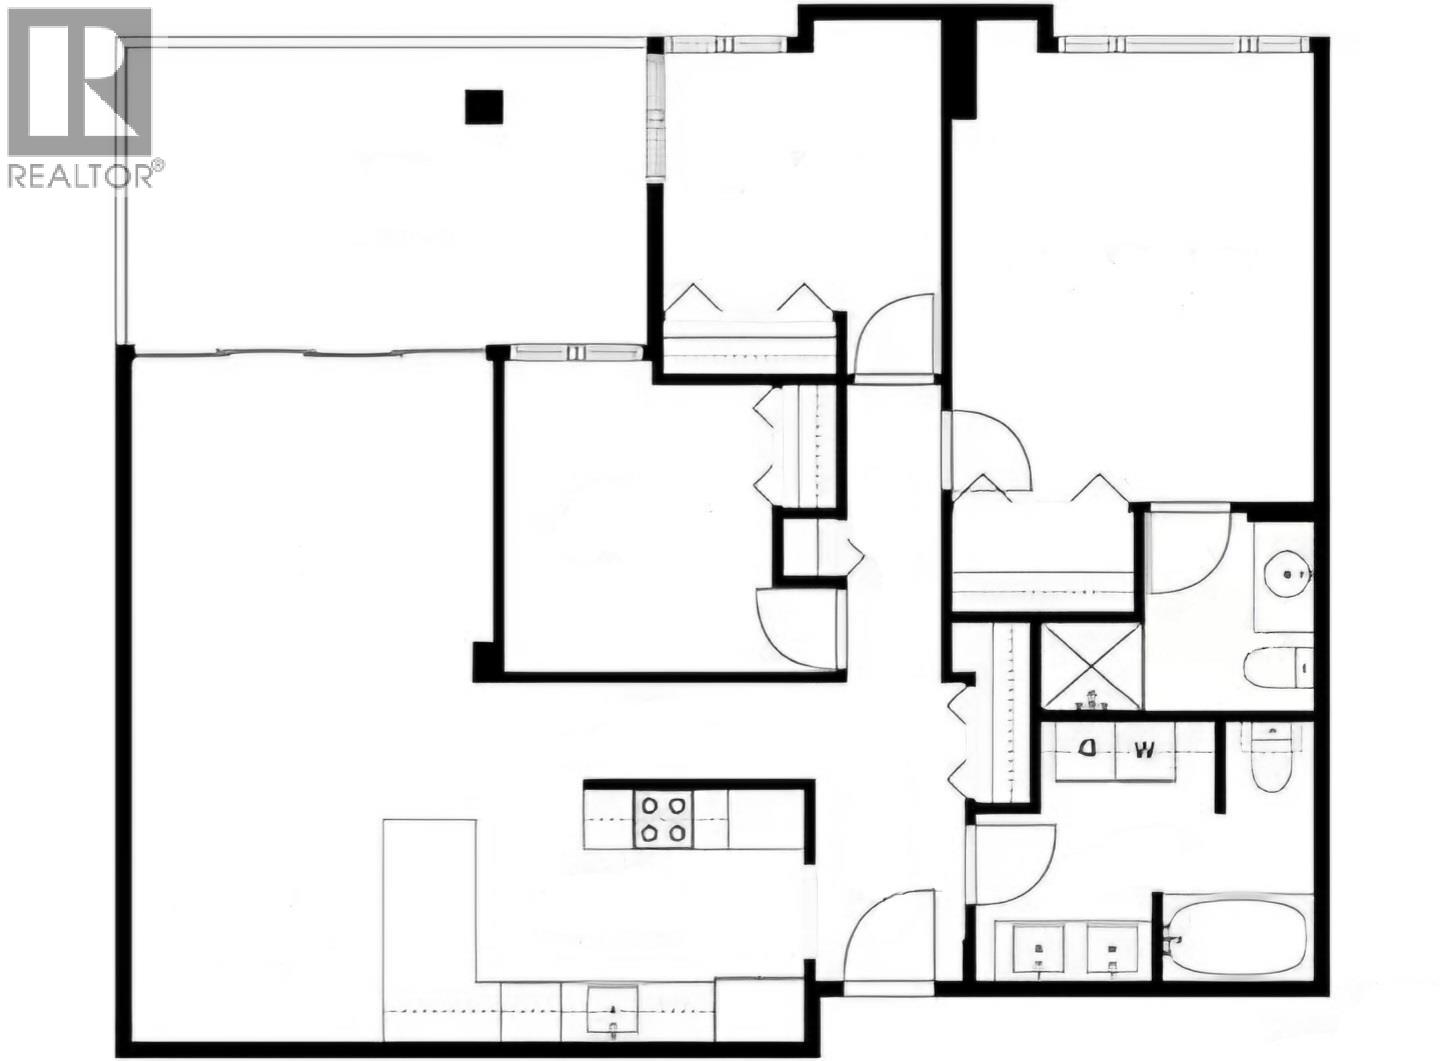
- 1 Beds
- 1 Baths
- 746 Sqft
- 0.00 Lot (ft)
- 1 Parking
- Built 1985
 1/21
1/21




Property Description
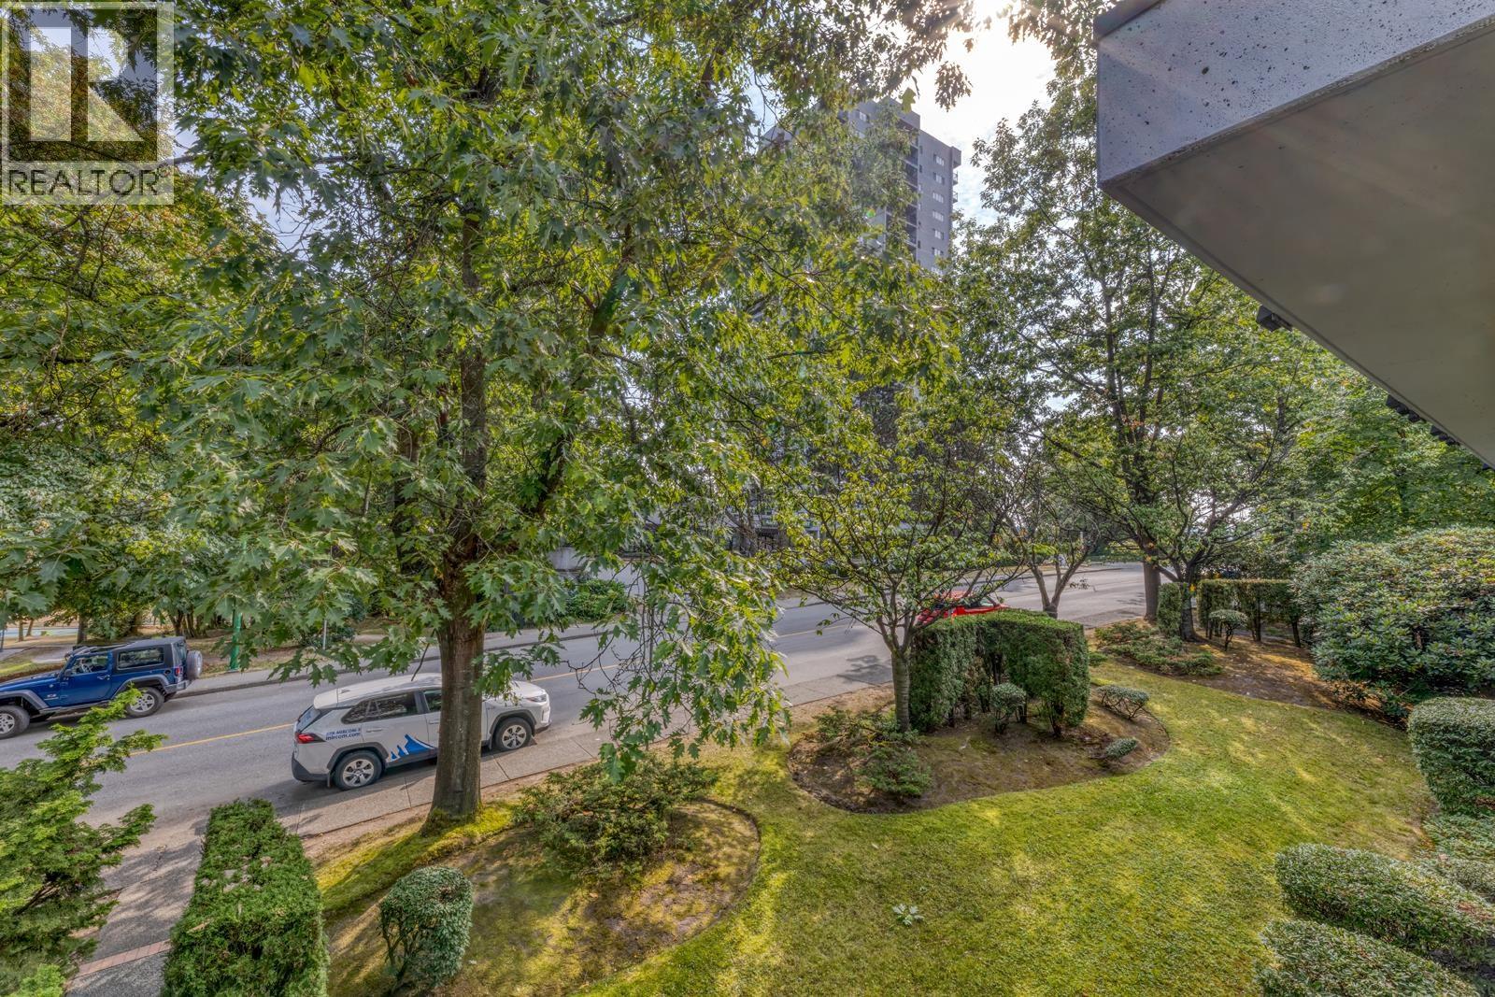
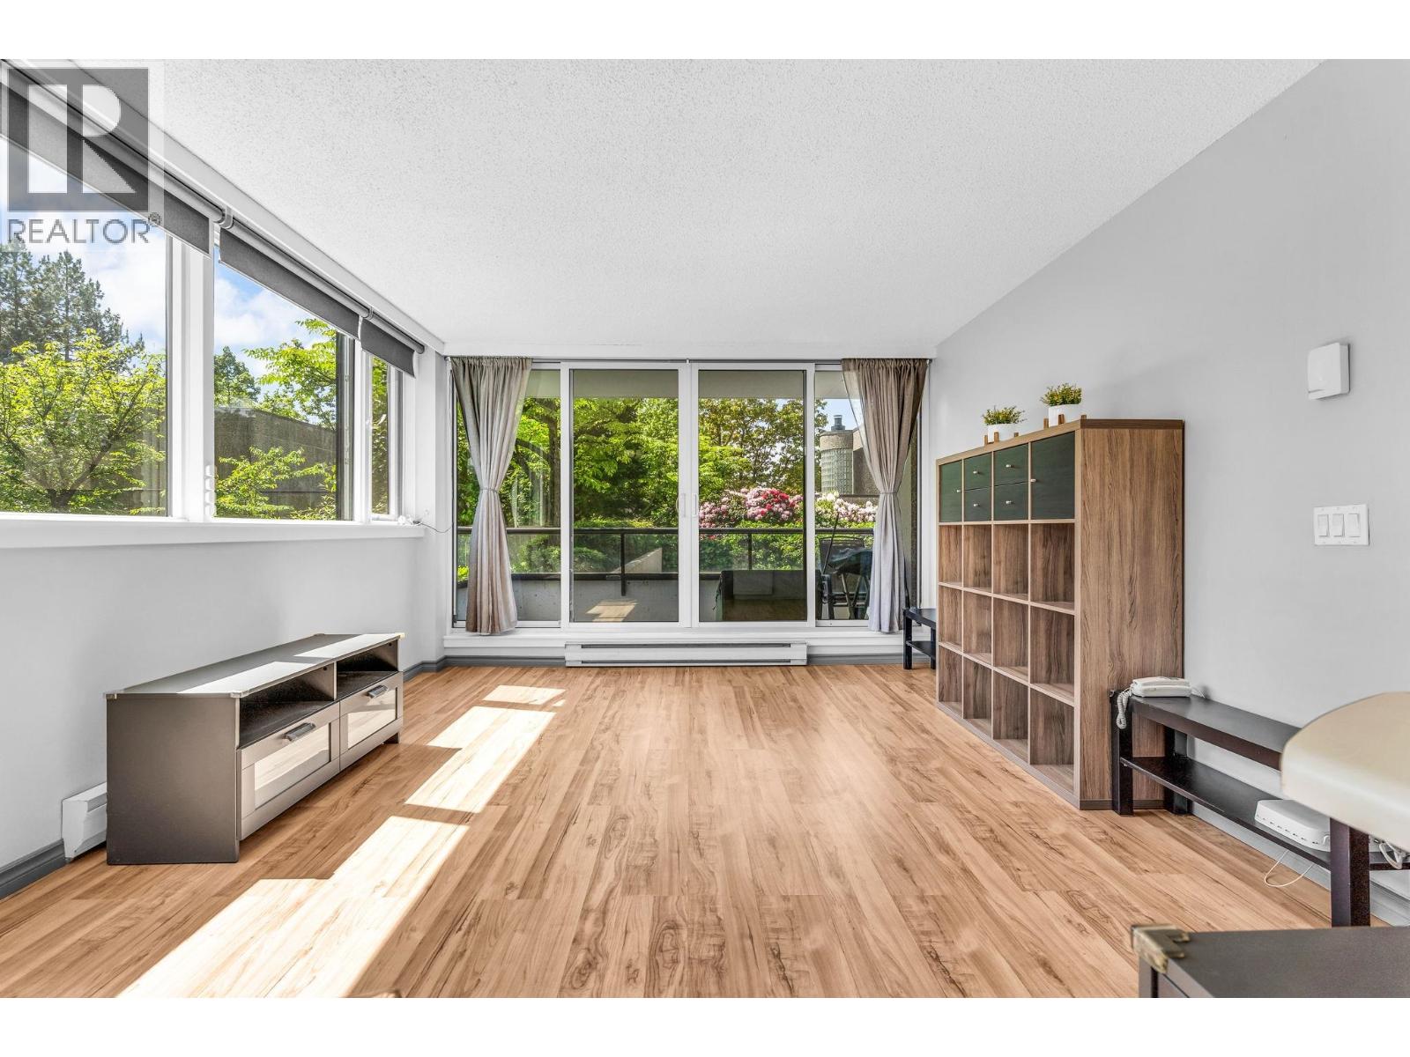
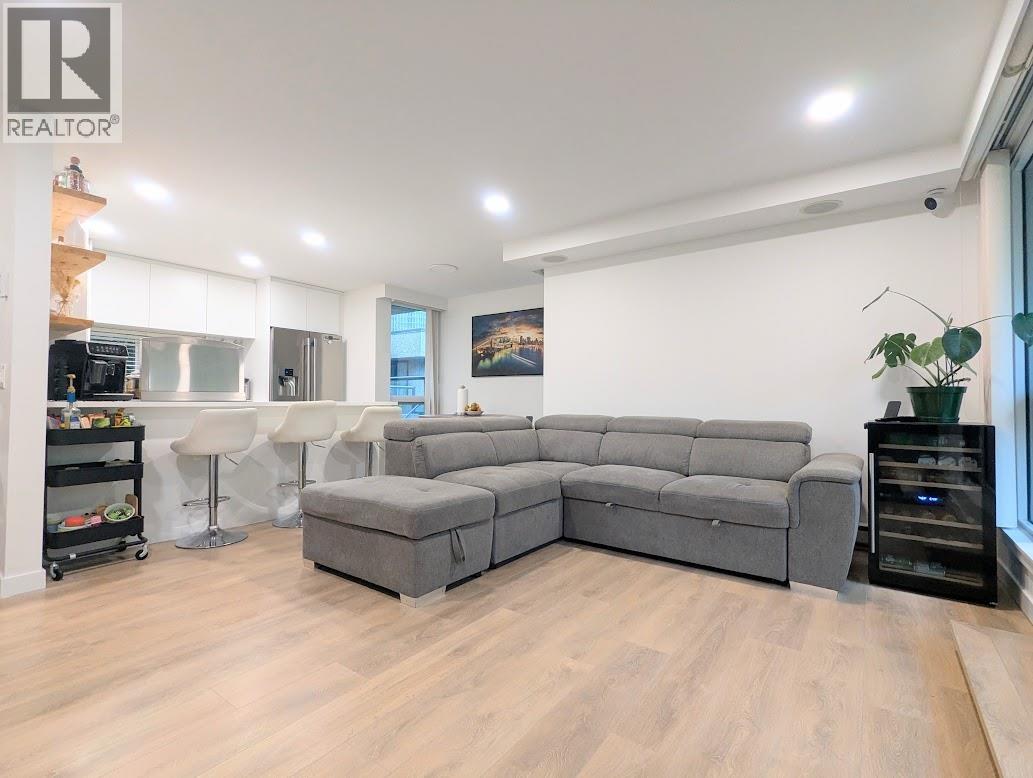

Beautiful 180 Degree south VIEWS of Burnaby Lake & Mt. Baker from this fully renovated home. Reno'd kitchen w/tiled backsplash, cabinet under lighting, high quality floor tiles & S/S appliances. Upgraded bath w/soaker tub & laminate flooring throughout. Huge balcony with floor to ceiling windows floods the unit with tons of natural light. Walking dist to SkyTrain, Lougheed Mall, Wal-Mart, Fitness World, Goodlife Fitness, parks, schools and just minutes from Costco. Extraordinarily maintained building w/roof upgrades, re-piping, elevator, common areas and hallways. World class amenities includes an extensive gym, indoor swimming pool, hot tub, sauna, squash court, pool table, & ping pong table. RENTALS allowed which makes it great for First Time Buyers, Turn Key Investors! OPEN SAT 3-5PM.
Property Details
- Property Type
- Apartment Unit
- Style
- Inside Unit
- Title to Land
- Freehold Strata
- Year Built
- 1985
- Area
- Burnaby North · Government Road
- View
- Burnaby Lake & Mt. Baker
- Outdoor
- Balcony(s)
- Heating / Cooling
- Electric
- Construction
- Concrete
- Parking
- Garage; Underground,Visitor Parking (1 stall)
- Water Supply
- City/Municipal
- Kitchens
- 1
Financial
- Caretaker
- Garbage Pickup
- Gardening
- Hot Water
- Management
- Recreation Facility
- Snow removal
Rooms 4
Features & Appliances
- Pets Allowed w/Rest.
- Rentals Allowed
For Sale in Discovery Place I & Complex
↑ Back to top| Date | Address | Status | Bed | Bath | Price | Sqft | DOM | Strata Fee | Tax | Listed By |
|---|---|---|---|---|---|---|---|---|---|---|
| 2026-08-18 | T4907 3980 Carrigan Court | Active | 3 | 2 | $698,000 ($621/sf) | 1124 | 0 | $531 | $2,200 (2025) | Magsen Realty Inc. |
| 2026-07-20 | T6009 3980 Carrigan Court | Active | 3 | 2 | $799,900 ($715/sf) | 1118 | 0 | $528 | $2,186 (2025) | Interlink Realty |
| 2026-05-26 | 202 3980 Carrigan Court | Active | 2 | 2 | $520,000 ($596/sf) | 873 | 0 | $410 | $1,706 (2025) | Multiple Realty Ltd. |
| 2026-05-08 | T6903 3980 Carrigan Court | Active | 3 | 2 | $960,000 ($655/sf) | 1465 | 0 | $709 | $2,623 (2025) | Selmak Realty Limited |
| 2025-04-28 | 2007 3980 Carrigan Court | Active | 2 | 2 | $728,000 ($575/sf) | 1266 | 0 | $597 | $2,381 (2024) | Interlink Realty |
| Avg | $741,180 ($634/sf) | 1169 |
Nearby Buildings with Active Listings
↑ Back to top
Book a Showing

- Abbotsford - 447
- Agassiz - 28
- Burnaby - 54
- Burnaby East - 78
- Burnaby North - 367
- Burnaby South - 348
- Campbell River - 1
- Chilliwack - 221
- Cloverdale - 194
- Comox Valley - 10
- Coquitlam - 566
- Delta - 10
- Duncan - 42
- Esquimalt - 59
- Gulf Islands - 6
- Harrison Hot Springs - 13
- Harrison Mills - 1
- Hope - 22
- Ladner - 110
- Langford - 156
- Langley - 541
- Maple Ridge - 312
- Mill Bay - 2
- Mission - 65
- New Westminster - 444
- North Delta - 29
- North Island - 2
- North Saanich - 8
- North Surrey - 412
- North Vancouver - 747
- Oak Bay - 44
- Osoyoos - 1
- Parksville / Qualicum - 7
- Penticton - 8
- Pitt Meadows - 75
- Port Alberni - 2
- Port Coquitlam - 268
- Port Moody - 268
- Richmond - 1161
- Saanich East - 232
- Saanich West - 92
- Sardis - 154
- Sidney - 152
- Sooke - 39
- South Surrey White Rock - 719
- Surrey - 667
- Tsawwassen - 98
- Vancouver East - 1003
- Vancouver West - 2495
- Victoria - 666
- View Royal - 46
- West Vancouver - 231



