1603 3008 GLEN DR
- 2 Beds
- 2 Baths
- 840 Sqft
- 0.00 Lot (ft)
- 1 Parking
- Built 2012
 1/31
1/31




Property Description
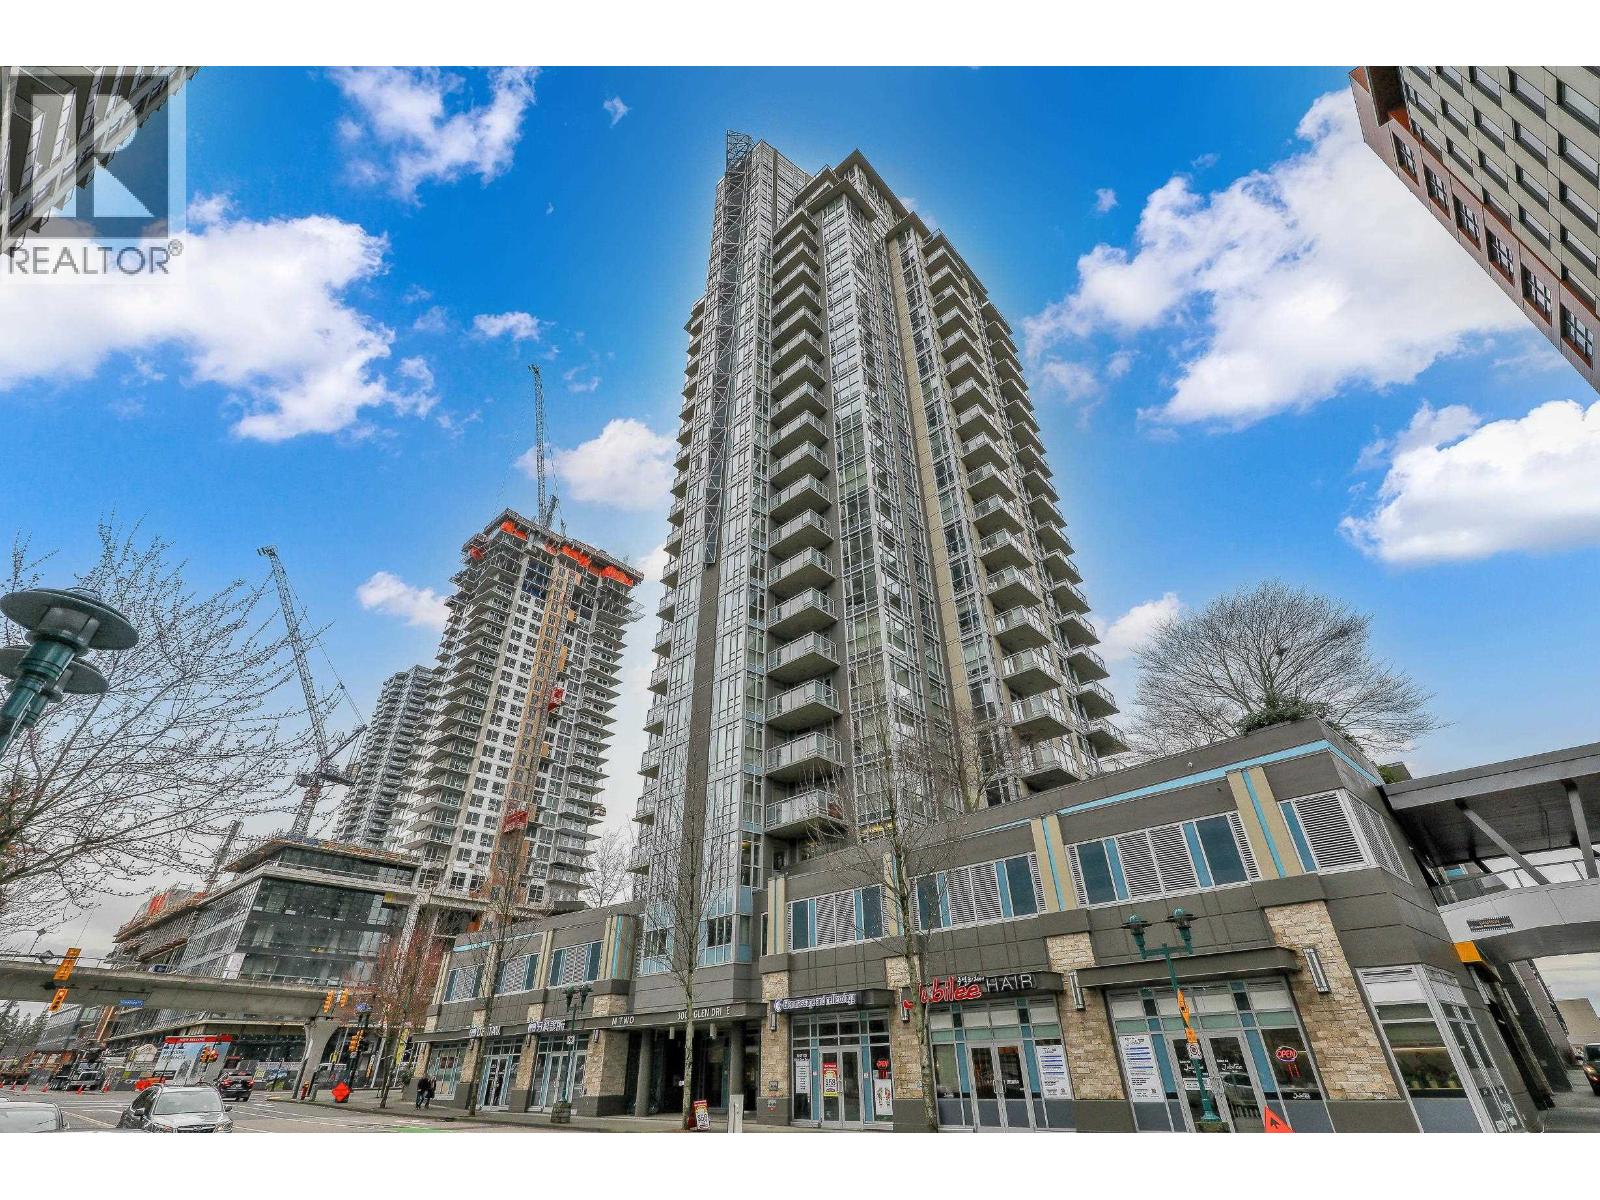
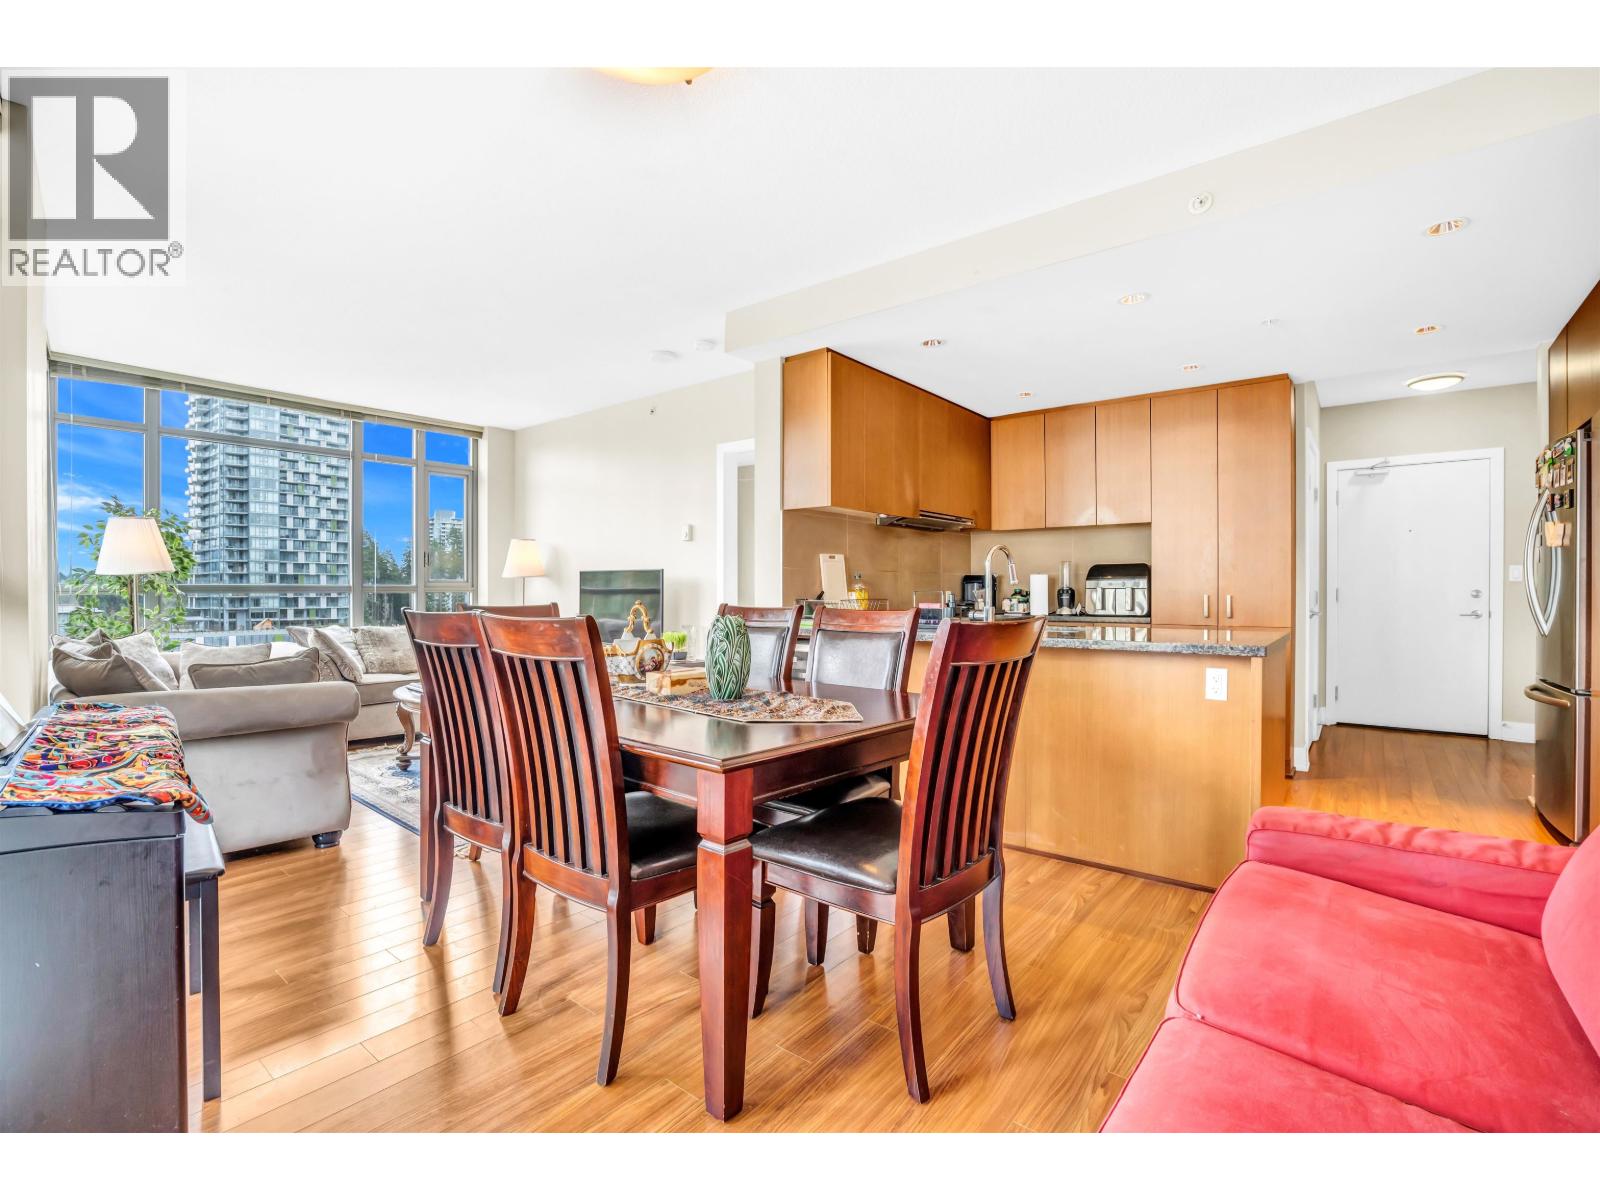
GORGEOUS 2 bed 2 bath 840SF NE CORNER unit at M2 by Cressy. Signature Cressey Kitchen with S/S Appliances, Granite Countertops, Gas Cooktop, Built-in Oven and Microwave . Spacious living & Dining Room with large windows, overlooking Panoramic City, Mountain and Lake View. Cozy Master Bedroom with his&her closets & Luxury 3 pc Ensuite with Spa-Inspired Shower. Bright 2nd bedroom. Large in-suite Storage room. Front load Washer/Dryer. Enjoy summer BBQ or Coffee on your Covered Balcony with view. 1 parking and 1 locker included. Free access to 3rd floor Gym, lounge, Rooftop garden & BBQ area. Laminate floor throughout and Extremely well-kept. Walk to Coquitlam Centre, Skytrain, Library, Community Centre and Schools. Surrounded by restaurants and Coffee Shops. CALL TODAY!
Property Details
- Property Type
- Apartment Unit
- Style
- 1 Storey,Corner Unit
- Title to Land
- Freehold Strata
- Year Built
- 2012
- Area
- Coquitlam · North Coquitlam
- View
- City, Mountain And Lake
- Exposure
- Northeast
- Outdoor
- Balcony(s)
- Heating / Cooling
- Baseboard,Electric
- Flooring
- Laminate,Mixed
- Construction
- Concrete
- Parking
- Garage; Underground,Visitor Parking (1 stall)
- Water Supply
- City/Municipal
- Kitchens
- 1
- Units in Development
- 175
Financial
- Caretaker
- Garbage Pickup
- Gardening
- Gas
- Hot Water
- Management
- Recreation Facility
- Snow removal
Rooms 6
Features & Appliances
- ✨ClthWsh/Dryr/Frdg/Stve/DW
- ✨Disposal - Waste
- 🪟Drapes/Window Coverings
- 🍲Microwave
- 🍳Range Top
- 🚨Smoke Alarm
- 🧯Sprinkler - Fire
- Pets Allowed w/Rest.
- Rentals Allowed
For Sale in M2 & Complex
↑ Back to top| Date | Address | Status | Bed | Bath | Price | Sqft | DOM | Strata Fee | Tax | Listed By |
|---|---|---|---|---|---|---|---|---|---|---|
| 2026-05-13 | 1002 3008 Glen Drive | Active | 2 | 2 | $669,000 ($773/sf) | 866 | 0 | $413 | $2,531 (2025) | Royal Pacific Tri-Cities Realty |
| 2026-04-10 | 1003 3008 Glen Drive | Active | 2 | 2 | $669,000 ($773/sf) | 866 | 0 | $413 | $2,531 (2025) | Coldwell Banker Prestige Realty |
| Avg | $669,000 ($773/sf) | 866 |
Nearby Buildings with Active Listings
↑ Back to top
Book a Showing

- Abbotsford - 447
- Agassiz - 28
- Burnaby - 54
- Burnaby East - 78
- Burnaby North - 367
- Burnaby South - 348
- Campbell River - 1
- Chilliwack - 221
- Cloverdale - 194
- Comox Valley - 10
- Coquitlam - 566
- Delta - 10
- Duncan - 42
- Esquimalt - 59
- Gulf Islands - 6
- Harrison Hot Springs - 13
- Harrison Mills - 1
- Hope - 22
- Ladner - 110
- Langford - 156
- Langley - 541
- Maple Ridge - 312
- Mill Bay - 2
- Mission - 65
- New Westminster - 444
- North Delta - 29
- North Island - 2
- North Saanich - 8
- North Surrey - 412
- North Vancouver - 747
- Oak Bay - 44
- Osoyoos - 1
- Parksville / Qualicum - 7
- Penticton - 8
- Pitt Meadows - 75
- Port Alberni - 2
- Port Coquitlam - 268
- Port Moody - 268
- Richmond - 1161
- Saanich East - 232
- Saanich West - 92
- Sardis - 154
- Sidney - 152
- Sooke - 39
- South Surrey White Rock - 719
- Surrey - 667
- Tsawwassen - 98
- Vancouver East - 1003
- Vancouver West - 2495
- Victoria - 666
- View Royal - 46
- West Vancouver - 231



