402 1210 E 27TH ST
- 1 Beds
- 1 Baths
- 573 Sqft
- 0.00 Lot (ft)
- 1 Parking
- Built 2020
 1/33
1/33




Property Description
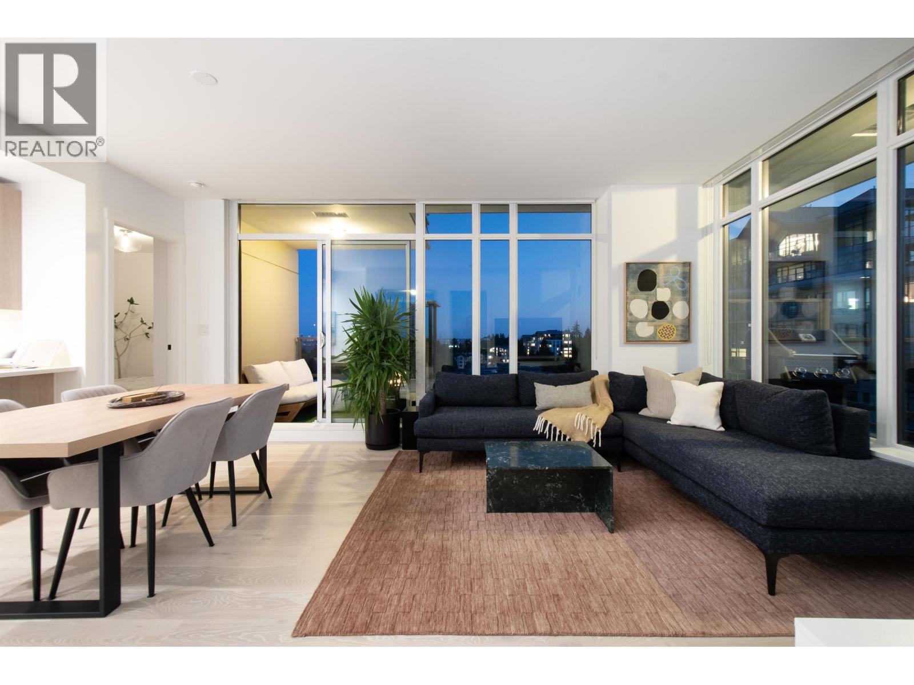
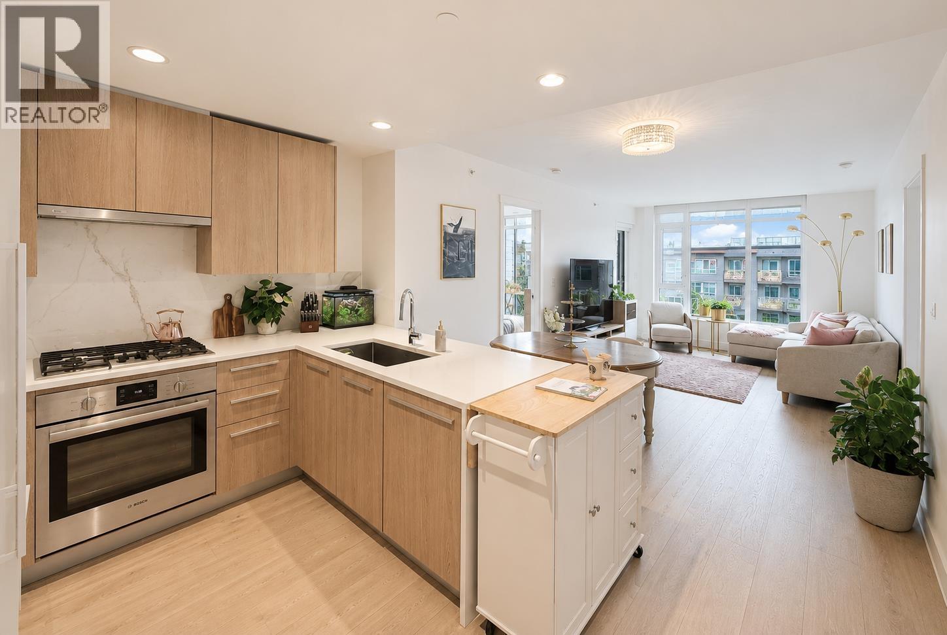
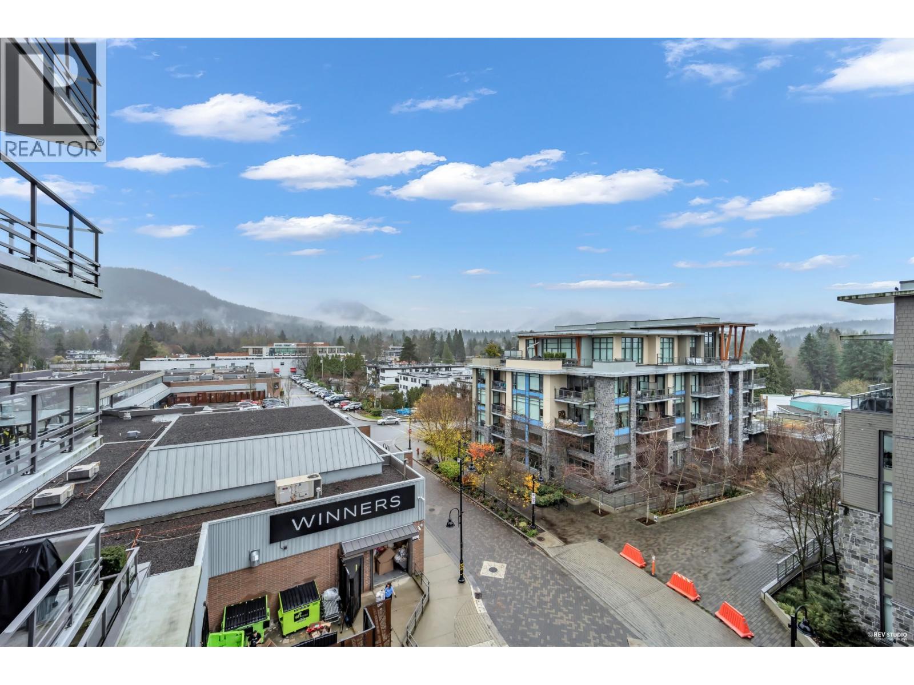
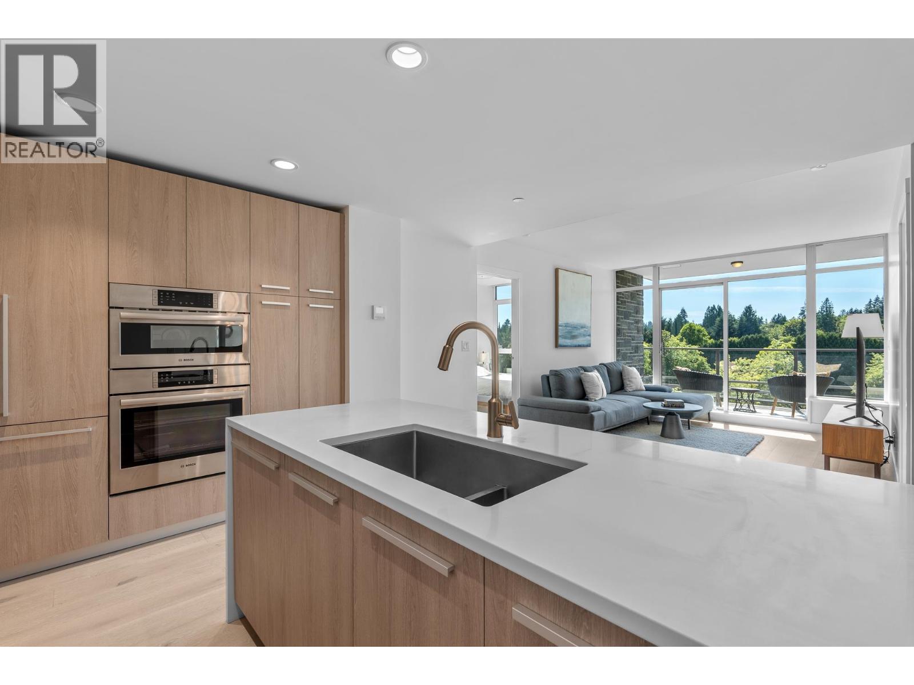
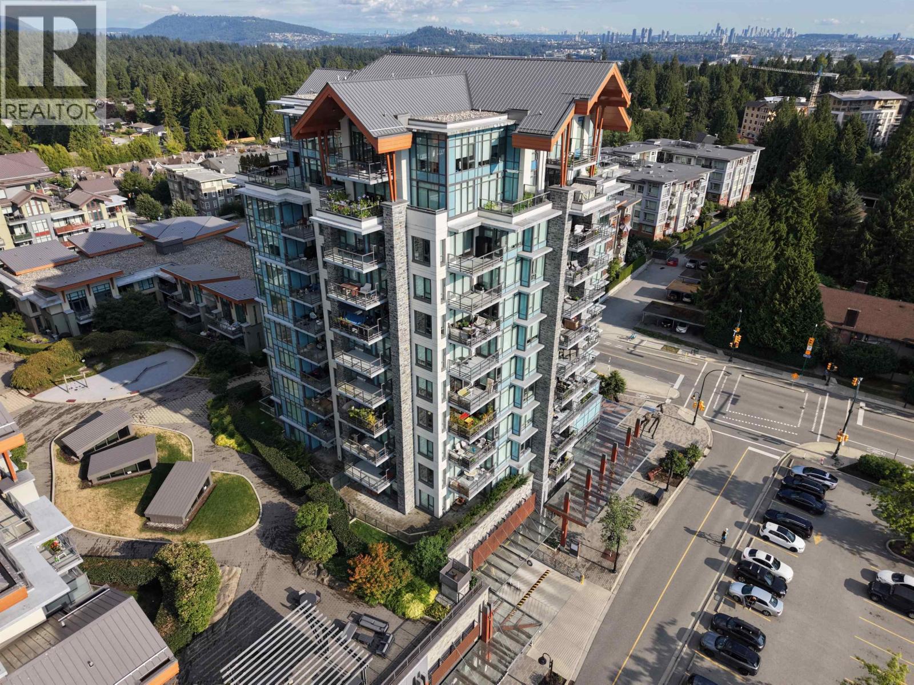
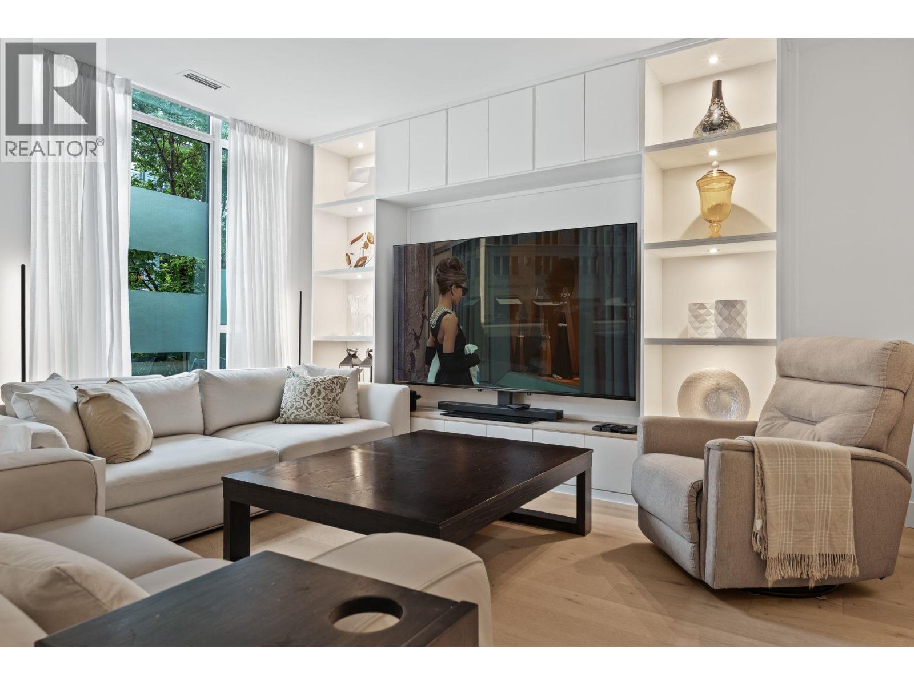
One year young home at the Residences at Lynn Valley by Bosa. Large (10'5 x 9'7) balcony overlooking the North Shore Mountains. One secured underground parking and locker. Geothermal heating and central AIR CONDITIONING. Luxurious interiors include custom Italian cabinetry in kitchens and bathrooms, Bosch appliances, engineered hardwood flooring, custom roller blinds and smooth over height ceilings. Amenities include social room, gym, steam and sauna rooms, yoga studio, meeting and games room, private screening room, garden, dog run, dog wash area and bike service room. Located in the heart of Lynn Valley’s walkable community. Lots of amenities and the beautiful mountains and trails close by. Pets and rentals allowed. Available for quick possession. Call to book your private viewing...
Property Details
- Property Type
- Apartment Unit
- Style
- 1 Storey
- Title to Land
- Freehold Strata
- Year Built
- 2020
- Area
- North Vancouver · Lynn Valley
- View
- Partial Mountain View
- Exposure
- North
- Outdoor
- Balcony(s)
- Heating / Cooling
- Geothermal,Heat Pump
- Flooring
- Hardwood,Tile,Wall/Wall/Mixed
- Construction
- Concrete
- Parking
- Garage; Underground,Visitor Parking (1 stall)
- Water Supply
- City/Municipal
- Kitchens
- 1
- Units in Development
- 244
Financial
- Garbage Pickup
- Gardening
- Hot Water
- Management
- Recreation Facility
- Snow removal
Rooms 6
Features & Appliances
- ❄️Air Conditioning
- ✨ClthWsh/Dryr/Frdg/Stve/DW
- 🪟Drapes/Window Coverings
- 🚗Garage Door Opener
- 🍲Microwave
- 🚨Smoke Alarm
- 🧯Sprinkler - Fire
- Pets Allowed w/Rest.
- Rentals Allowed
For Sale in The Residences at Lynn Valley Building C & Complex
↑ Back to top| Date | Address | Status | Bed | Bath | Price | Sqft | DOM | Strata Fee | Tax | Listed By |
|---|---|---|---|---|---|---|---|---|---|---|
| 2026-09-17 | 404 1210 E 27th Street | Active | 2 | 2 | $1,209,000 ($1091/sf) | 1108 | 0 | $713 | $3,591 (2025) | Royal LePage Sussex |
| 2026-09-09 | 305 2707 Library Lane | Active | 2 | 2 | $1,219,000 ($1157/sf) | 1054 | 0 | $671 | $3,745 (2026) | Royal LePage Sussex |
| 2026-09-08 | 908 2785 Library Lane | Active | 2 | 2 | $1,355,000 ($1230/sf) | 1102 | 0 | $692 | $3,758 (2025) | RE/MAX Masters Realty |
| 2026-09-01 | 405 2785 Library Lane | Active | 2 | 2 | $1,199,000 ($1052/sf) | 1140 | 0 | $720 | $3,594 (2025) | RE/MAX City Realty |
| 2026-08-05 | 902 1210 E 27th Street | Active | 1 | 1 | $699,900 ($1207/sf) | 580 | 0 | $370 | $2,087 (2025) | RE/MAX Masters Realty |
| 2026-08-04 | 2781 Library Lane | Active | 3 | 3 | $1,498,000 ($842/sf) | 1780 | 0 | $1,146 | $6,442 (2026) | Oakwyn Realty Ltd. |
| Avg | $1,196,650 ($1062/sf) | 1127 |
Nearby Buildings with Active Listings
↑ Back to top
Book a Showing

- Abbotsford - 447
- Agassiz - 28
- Burnaby - 54
- Burnaby East - 78
- Burnaby North - 367
- Burnaby South - 348
- Campbell River - 1
- Chilliwack - 221
- Cloverdale - 194
- Comox Valley - 10
- Coquitlam - 566
- Delta - 10
- Duncan - 42
- Esquimalt - 59
- Gulf Islands - 6
- Harrison Hot Springs - 13
- Harrison Mills - 1
- Hope - 22
- Ladner - 110
- Langford - 156
- Langley - 541
- Maple Ridge - 312
- Mill Bay - 2
- Mission - 65
- New Westminster - 444
- North Delta - 29
- North Island - 2
- North Saanich - 8
- North Surrey - 412
- North Vancouver - 747
- Oak Bay - 44
- Osoyoos - 1
- Parksville / Qualicum - 7
- Penticton - 8
- Pitt Meadows - 75
- Port Alberni - 2
- Port Coquitlam - 268
- Port Moody - 268
- Richmond - 1161
- Saanich East - 232
- Saanich West - 92
- Sardis - 154
- Sidney - 152
- Sooke - 39
- South Surrey White Rock - 719
- Surrey - 667
- Tsawwassen - 98
- Vancouver East - 1003
- Vancouver West - 2495
- Victoria - 666
- View Royal - 46
- West Vancouver - 231



