207 2120 GLADWIN RD
- 1 Beds
- 1 Baths
- 654 Sqft
- 0.00 Lot (ft)
- 1 Parking
- Built 2021
 1/26
1/26




Property Description
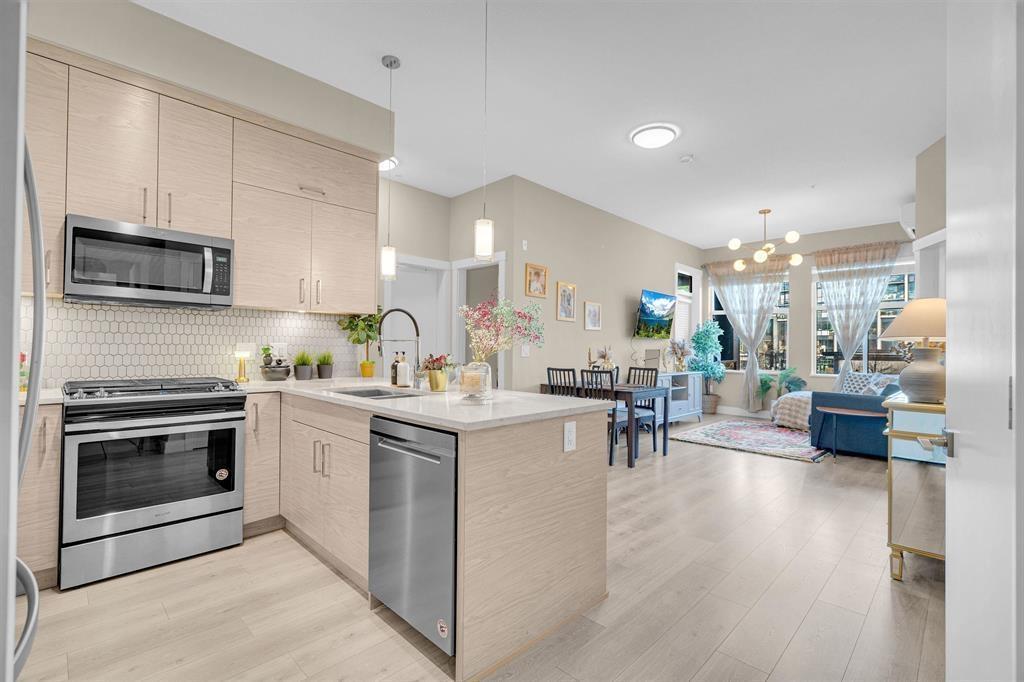
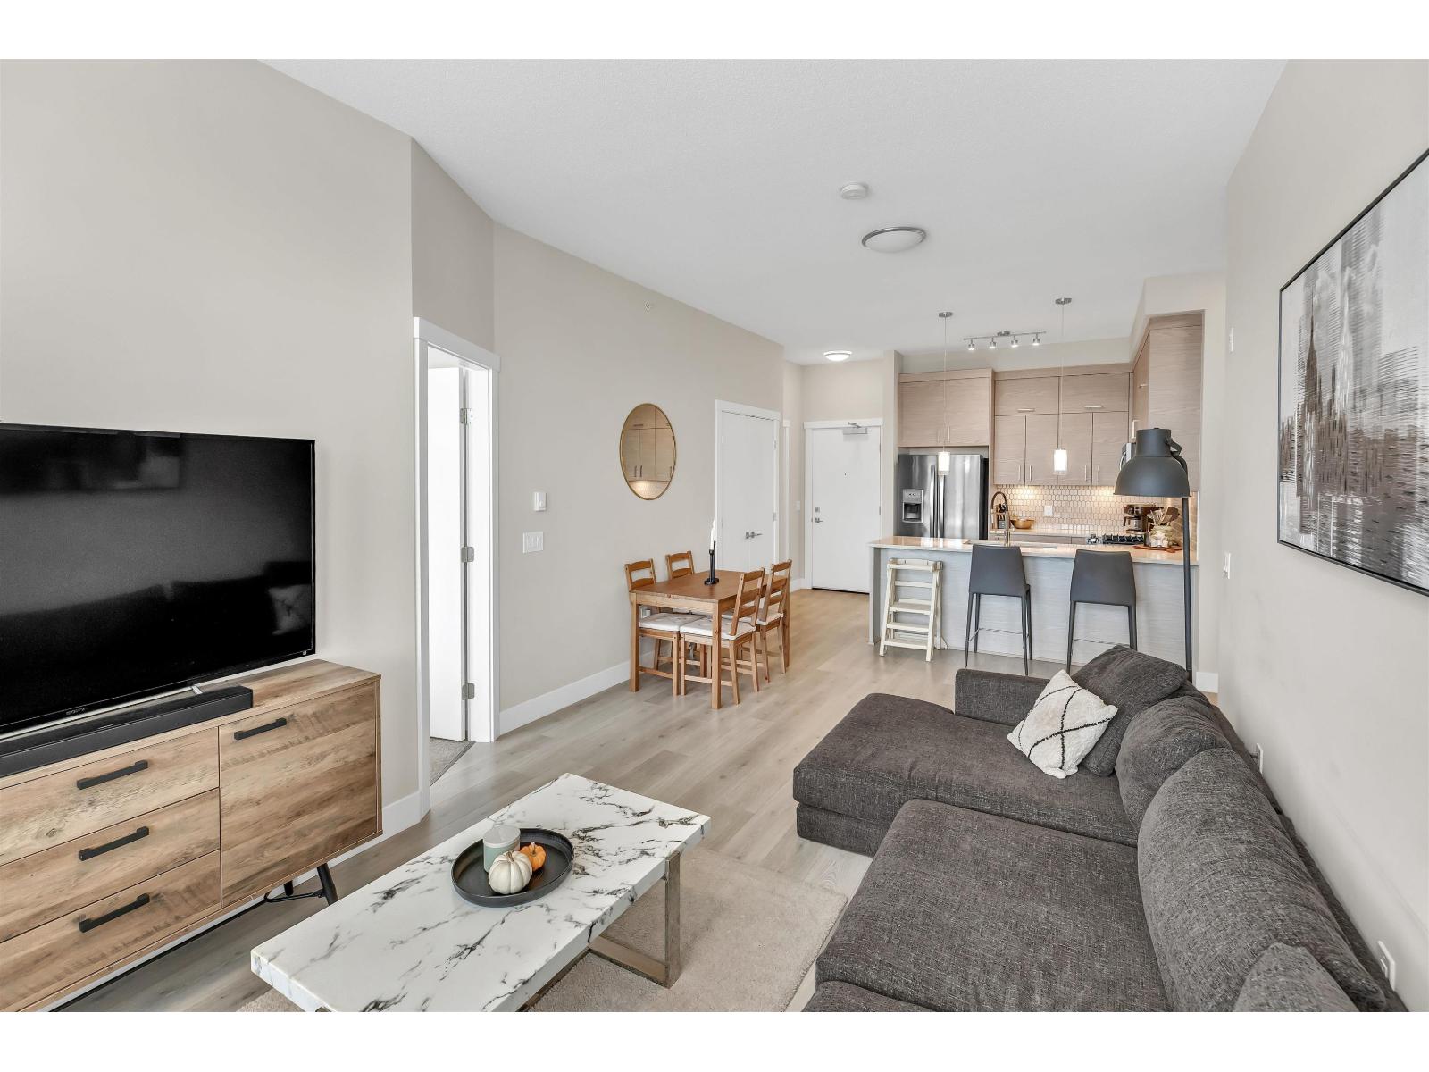
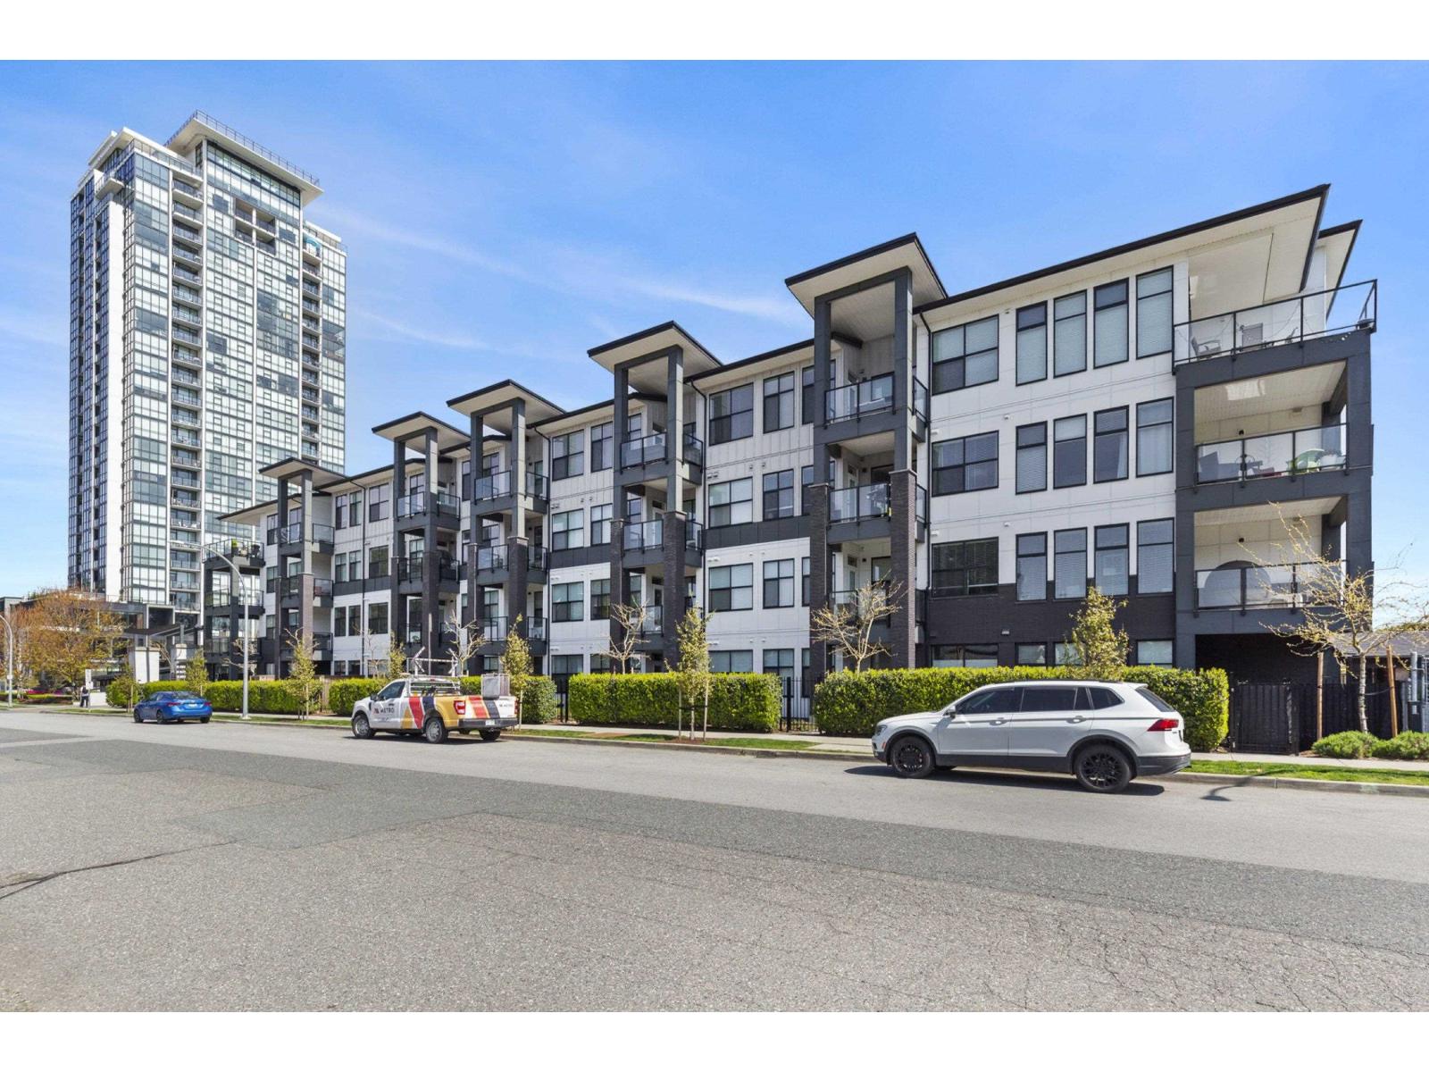
Welcome to The Onxy at Mahogany, this magnificent West facing 1 bed + 1 bath home features a spacious floorpan with 10’ ceilings. It boasts high end S/S appliances, as gas range, custom cabinetry with LED lighting, quartz countertops and an eating bar. There’s ample storage in unit, it’s roughed in for A/C and features a spacious balcony which will be great for summer evenings. 1 parking stall + 1 storage locker are included. This gated complex offers plenty of visitor parking and has an exercise centre. Pet friendly & rentals allowed. Excellent location within walking distance to Mill Lake Park, shopping, restaurants, the hospital, public transportation and minutes away from Abbotsford Airport, UFV and Highway 1. GST is included. Call now to book your private showing!
Property Details
- Property Type
- Apartment Unit
- Style
- Inside Unit
- Title to Land
- Freehold Strata
- Year Built
- 2021
- Area
- Abbotsford · Central Abbotsford
- Exposure
- West
- Outdoor
- Balcony(s)
- Heating / Cooling
- Baseboard,Electric
- Flooring
- Laminate,Mixed,Tile
- Construction
- Frame - Wood
- Parking
- Add. Parking Avail.,Garage; Underground,Visitor Parking (1 stall)
- Water Supply
- City/Municipal
- Kitchens
- 1
- Units in Development
- 87
Financial
- Garbage Pickup
- Gardening
- Gas
- Hot Water
- Management
- Sewer
- Snow removal
- Water
Rooms 6
Features & Appliances
- ✨ClthWsh/Dryr/Frdg/Stve/DW
- 🪟Drapes/Window Coverings
- 🚗Garage Door Opener
- 🍲Microwave
- 🧯Sprinkler - Fire
- Pets Allowed w/Rest.
- Rentals Allowed
For Sale in The Onyx at Mahogany & Complex
↑ Back to top| Date | Address | Status | Bed | Bath | Price | Sqft | DOM | Strata Fee | Tax | Listed By |
|---|---|---|---|---|---|---|---|---|---|---|
| 2026-09-11 | 408 2120 Gladwin Road | Active | 2 | 2 | $569,000 ($609/sf) | 934 | 0 | $417 | $2,159 (2025) | Vybe Realty |
| 2026-08-28 | 219 2120 Gladwin Road | Active | 2 | 2 | $515,000 ($551/sf) | 934 | 0 | $417 | $2,416 (2026) | Nationwide Realty Corp. |
| 2026-07-07 | 104 2120 Gladwin Road | Active | 1 | 1 | $339,000 ($522/sf) | 650 | 0 | $294 | $1,848 (2026) | Sutton Group-West Coast Realty (Abbotsford) |
| Avg | $474,333 ($565/sf) | 839 |
Nearby Buildings with Active Listings
↑ Back to top
Book a Showing

- Abbotsford - 447
- Agassiz - 28
- Burnaby - 54
- Burnaby East - 78
- Burnaby North - 367
- Burnaby South - 348
- Campbell River - 1
- Chilliwack - 221
- Cloverdale - 194
- Comox Valley - 10
- Coquitlam - 566
- Delta - 10
- Duncan - 42
- Esquimalt - 59
- Gulf Islands - 6
- Harrison Hot Springs - 13
- Harrison Mills - 1
- Hope - 22
- Ladner - 110
- Langford - 156
- Langley - 541
- Maple Ridge - 312
- Mill Bay - 2
- Mission - 65
- New Westminster - 444
- North Delta - 29
- North Island - 2
- North Saanich - 8
- North Surrey - 412
- North Vancouver - 747
- Oak Bay - 44
- Osoyoos - 1
- Parksville / Qualicum - 7
- Penticton - 8
- Pitt Meadows - 75
- Port Alberni - 2
- Port Coquitlam - 268
- Port Moody - 268
- Richmond - 1161
- Saanich East - 232
- Saanich West - 92
- Sardis - 154
- Sidney - 152
- Sooke - 39
- South Surrey White Rock - 719
- Surrey - 667
- Tsawwassen - 98
- Vancouver East - 1003
- Vancouver West - 2495
- Victoria - 666
- View Royal - 46
- West Vancouver - 231



