303 4338 COMMERCIAL ST
- 1 Beds
- 1 Baths
- 613 Sqft
- 0.00 Lot (ft)
- 1 Parking
- Built 2013
 1/19
1/19




Property Description
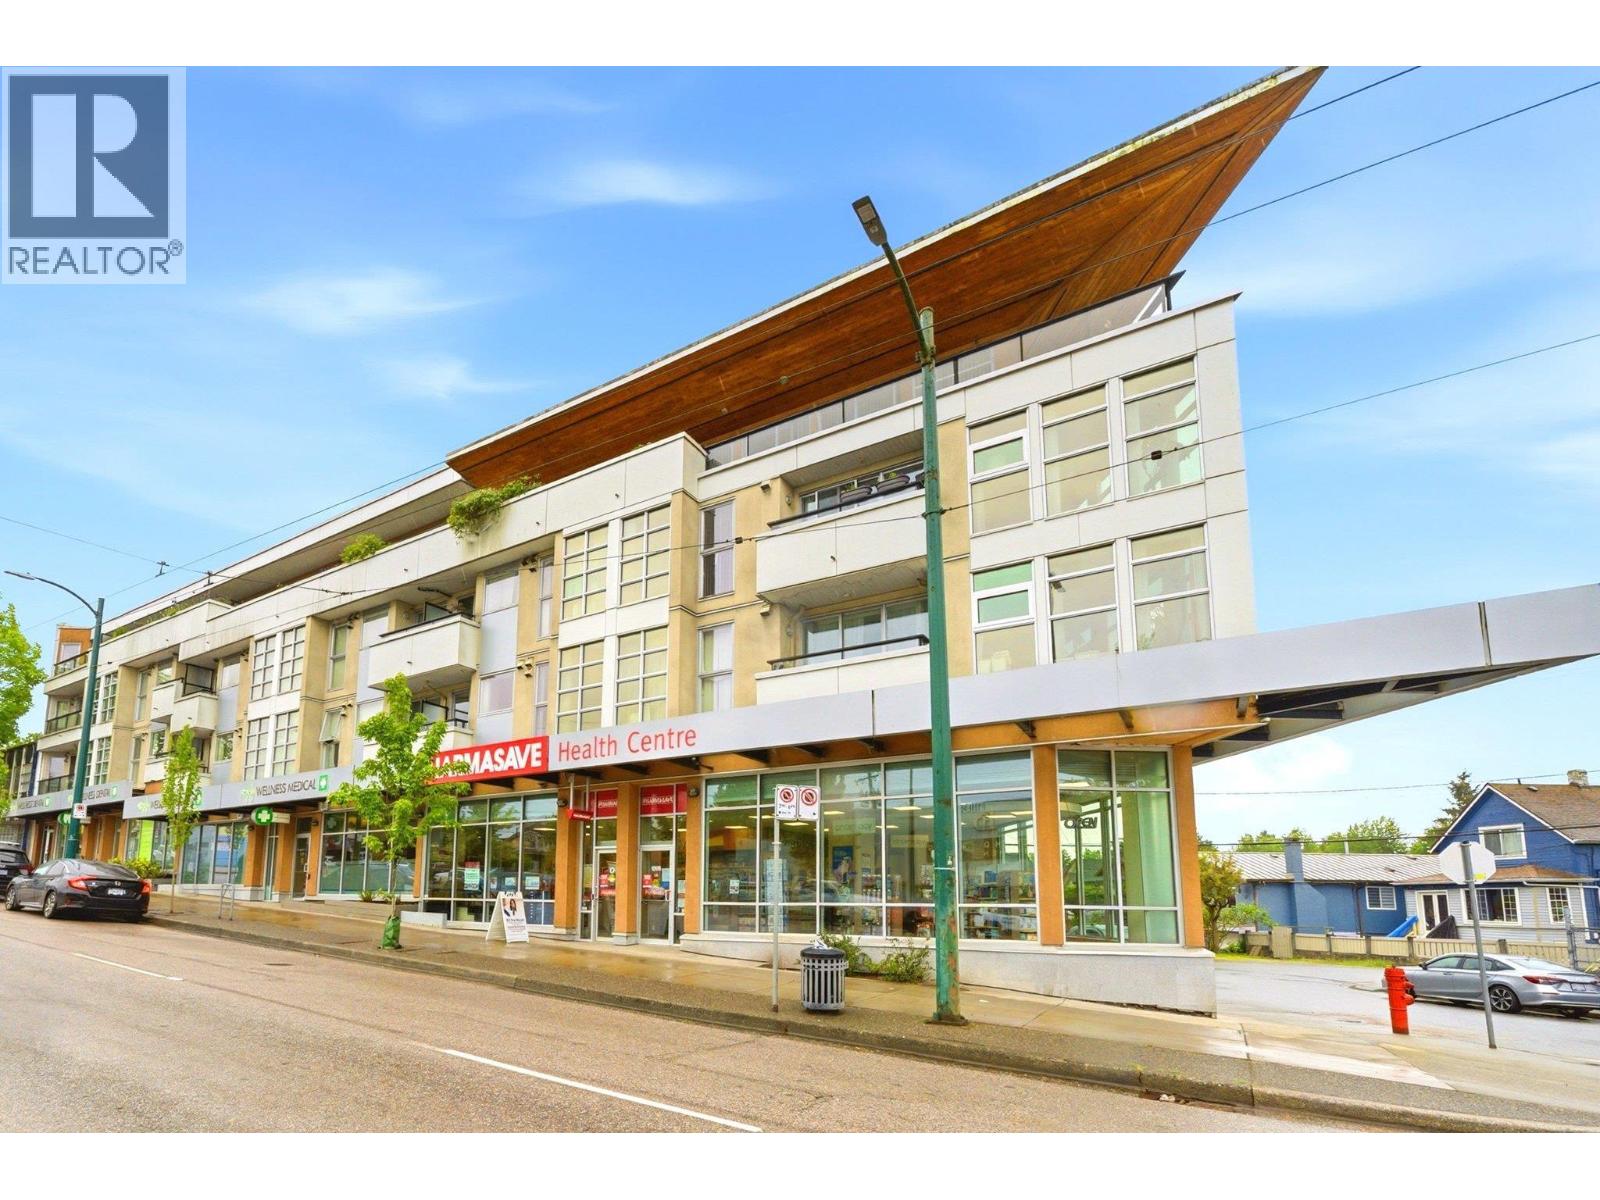
The well-proportioned 1 bedroom plus 1 den opens up to a wider frontage than the typical shoebox floor plan upon entry. With a large kitchen bar and plenty of cabinets, there will be no problem finding extra space. The kitchen is adjacent to the den space and a small storage area, making it an ideal location for extra gadgets and equipment. The living room and adjoining bedroom receive an abundance of natural light and are equally generous. In addition, the living room has a flex area that is over 6ft wide for an additional option for the home office. There is also one parking space, another storage locker, and an assigned bike storage space on the property. Central location, 5 minutes to the Trout Lake and 15 minutes drive to popular destinations. Rentals allowed & Pet friendly.
Property Details
- Property Type
- Apartment Unit
- Style
- 1 Storey
- Title to Land
- Freehold Strata
- Year Built
- 2013
- Area
- Vancouver East · Victoria VE
- View
- City & Mountain View
- Exposure
- North
- Outdoor
- Balcony(s)
- Heating / Cooling
- Electric
- Flooring
- Mixed
- Construction
- Frame - Wood
- Parking
- Garage; Underground (1 stall)
- Water Supply
- City/Municipal
- Kitchens
- 1
Financial
- Garbage Pickup
- Gardening
- Management
Rooms 6
Features & Appliances
- ✨ClthWsh/Dryr/Frdg/Stve/DW
- 🍲Microwave
- Pets Allowed w/Rest.
- Rentals Allowed
Location & Parcel
↑ Back to topFor Sale in Trio & Complex
↑ Back to top| Date | Address | Status | Bed | Bath | Price | Sqft | DOM | Strata Fee | Tax | Listed By |
|---|---|---|---|---|---|---|---|---|---|---|
| 2026-09-10 | 211 4338 Commercial Street | Active | 1 | 1 | $519,500 ($817/sf) | 636 | 0 | $431 | $1,752 (2025) | RE/MAX Select Realty |
| 2026-08-19 | 201 4338 Commercial Street | Active | 1 | 1 | $525,000 ($825/sf) | 636 | 0 | $455 | $1,784 (2025) | Oakwyn Realty Ltd. |
| Avg | $522,250 ($821/sf) | 636 |
Nearby Buildings with Active Listings
↑ Back to top
Book a Showing

- Abbotsford - 447
- Agassiz - 28
- Burnaby - 54
- Burnaby East - 78
- Burnaby North - 367
- Burnaby South - 348
- Campbell River - 1
- Chilliwack - 221
- Cloverdale - 194
- Comox Valley - 10
- Coquitlam - 566
- Delta - 10
- Duncan - 42
- Esquimalt - 59
- Gulf Islands - 6
- Harrison Hot Springs - 13
- Harrison Mills - 1
- Hope - 22
- Ladner - 110
- Langford - 156
- Langley - 541
- Maple Ridge - 312
- Mill Bay - 2
- Mission - 65
- New Westminster - 444
- North Delta - 29
- North Island - 2
- North Saanich - 8
- North Surrey - 412
- North Vancouver - 747
- Oak Bay - 44
- Osoyoos - 1
- Parksville / Qualicum - 7
- Penticton - 8
- Pitt Meadows - 75
- Port Alberni - 2
- Port Coquitlam - 268
- Port Moody - 268
- Richmond - 1161
- Saanich East - 232
- Saanich West - 92
- Sardis - 154
- Sidney - 152
- Sooke - 39
- South Surrey White Rock - 719
- Surrey - 667
- Tsawwassen - 98
- Vancouver East - 1003
- Vancouver West - 2495
- Victoria - 666
- View Royal - 46
- West Vancouver - 231



