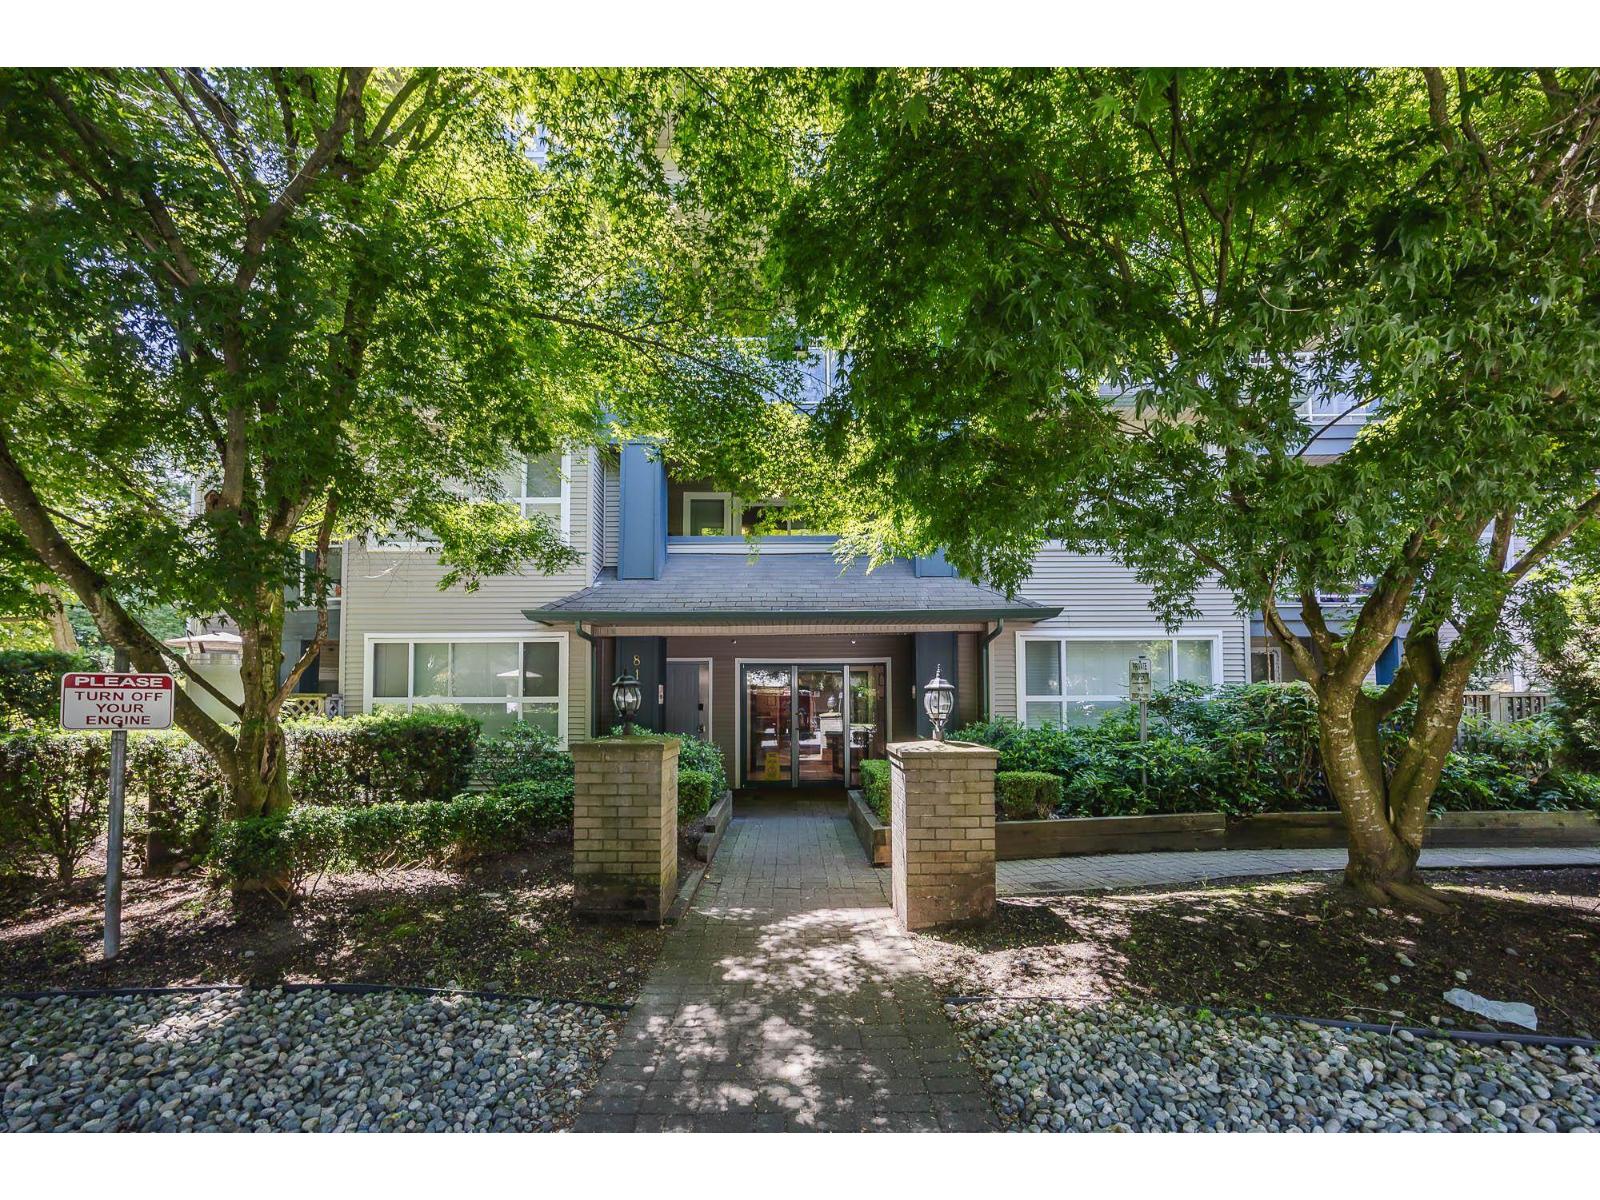
THE CROSSINGListing Information
Sold · MLS® R2594503
214 8115 121A ST
Surrey · Queen Mary Park Surrey V3W 1J2
$424,900 (Sold Thu Jun 24 2021 00:00:00 GMT+0000 (Coordinated Universal Time))
- 2 Beds
- 2 Baths
- 866 Sqft
- 0.00 Lot (ft)
- 1 Parking
- Built 1999
 1/29
1/29



★ Building Specialist
Les Twarog
RE/MAX Crest Realty (Westside)
30+ Years Downtown & Westside Expert
604.671.7000
les@6717000.com
Property Description
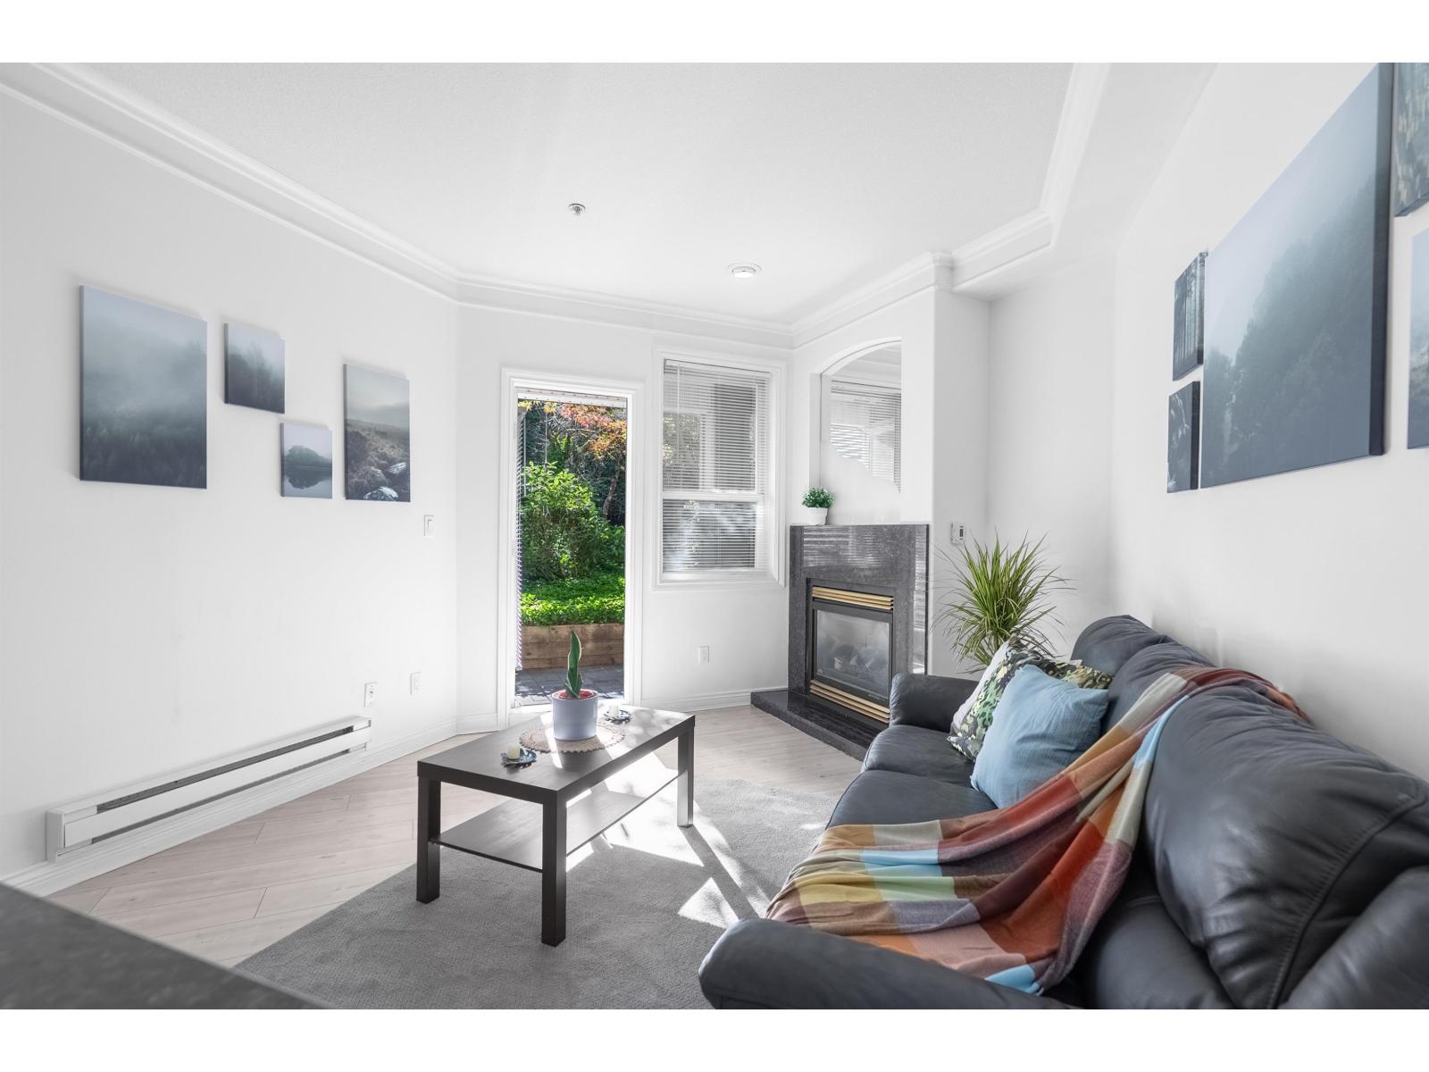
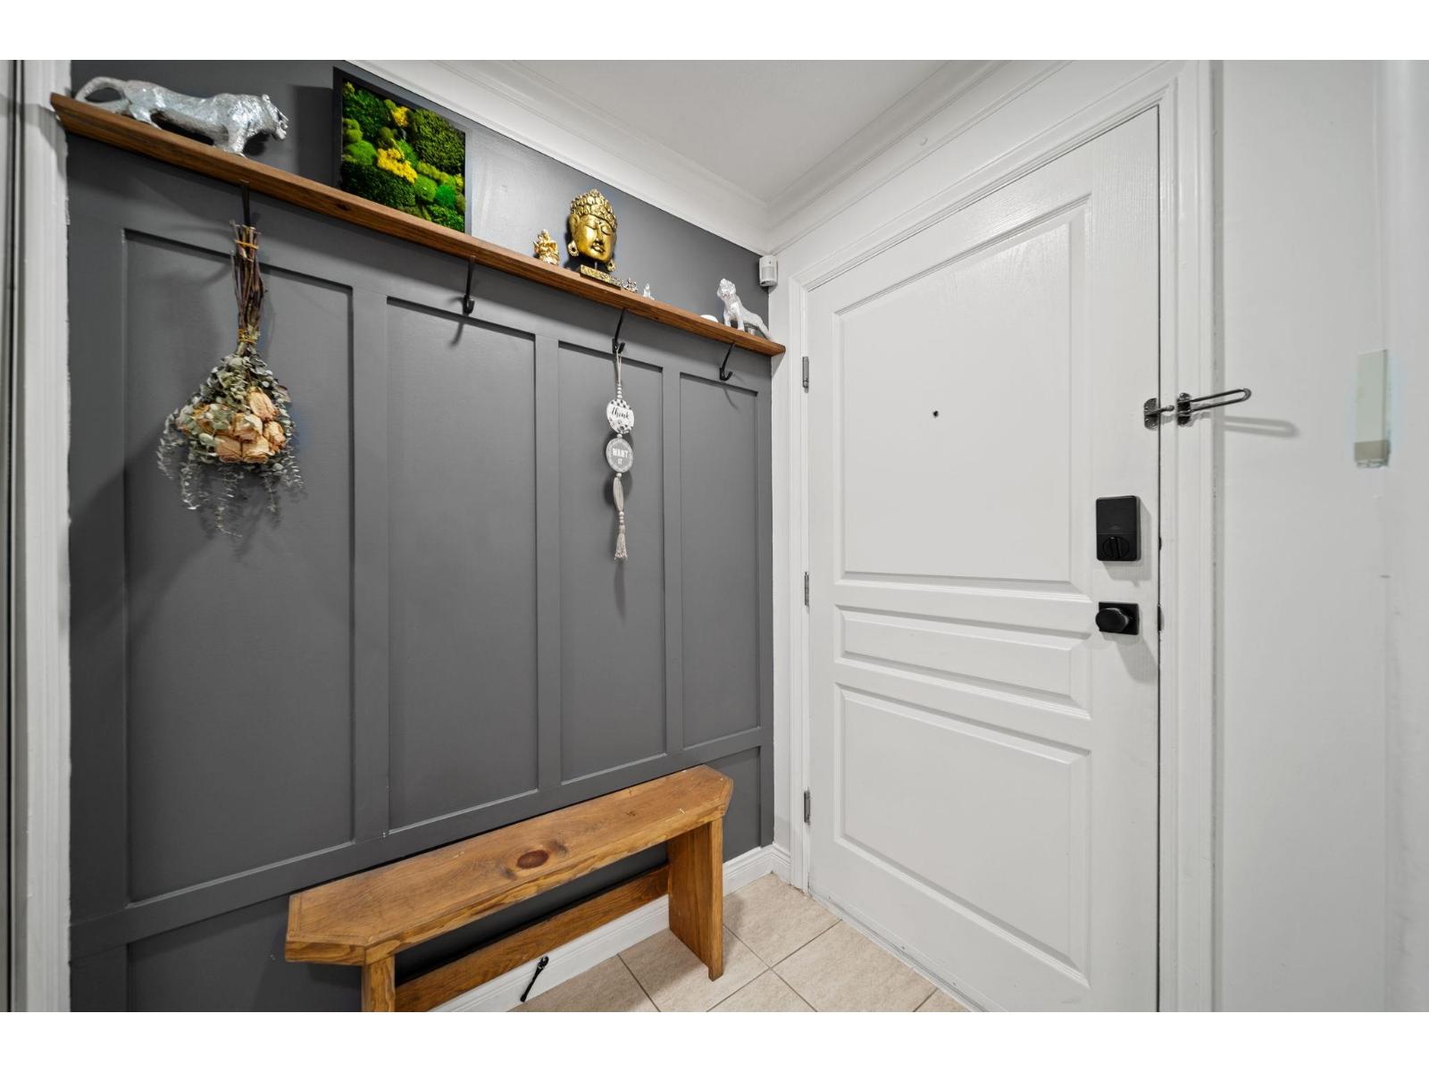
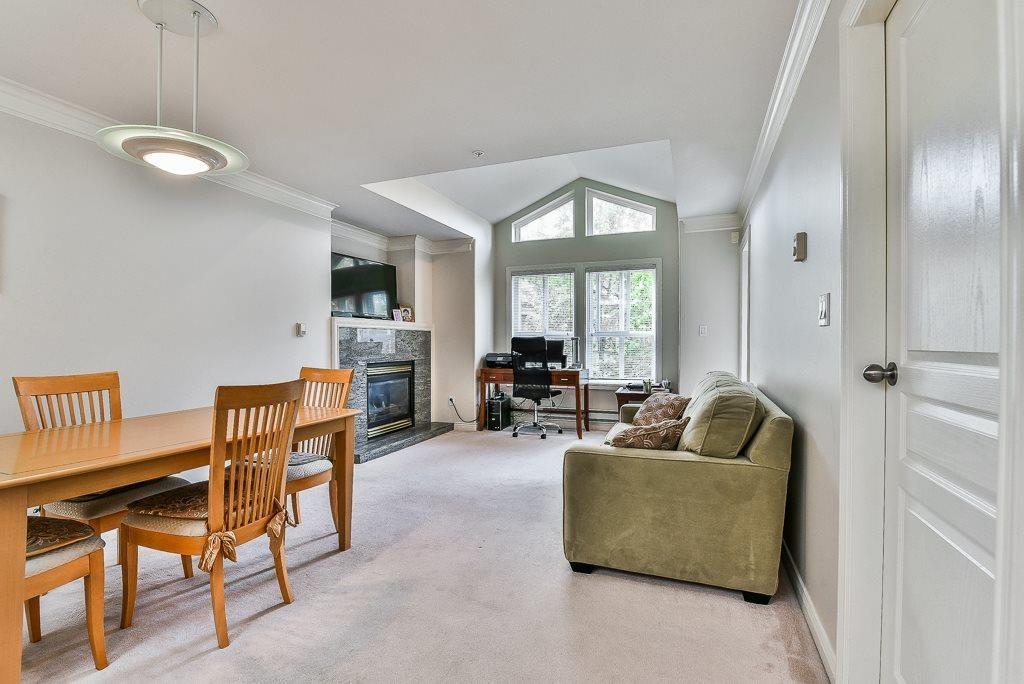
Lovely, inner courtyard, corner unit, 2 bedroom, 2 bathroom condo at The Crossing. Great layout with two bedrooms on opposite sides. Bright unit with south-west exposure and large windows. Great features include freshly painted, corner gas fireplace, S/S appliances, granite countertops. Main bathroom tub/tile just redone. Master bedroom is large and has jack & jill closets and ensuite bathroom. Green treed views from the private balcony overlooking the inner courtyard. Quiet location! Walking distance to so many great shops & restaurants. Plus, easy access to transit! More photos, video and floorplan on realtor website.
Property Details
- Property Type
- Apartment Unit
- Style
- 1 Storey,Corner Unit
- Title to Land
- Freehold Strata
- Year Built
- 1999
- Area
- Surrey · Queen Mary Park Surrey
- Exposure
- South
- Outdoor
- Balcony(s)
- Heating / Cooling
- Baseboard,Electric,Natural Gas
- Flooring
- Tile,Wall/Wall/Mixed
- Construction
- Frame - Wood
- Parking
- Garage; Underground,Visitor Parking (1 stall)
- Water Supply
- City/Municipal
- Kitchens
- 1
- Fireplaces
- 1
Financial
List Price$424,900
Gross Taxes$1,565 · 2020
Maintenance Fee$305/mo
✦ Included in the Maintenance Fee
- Garbage Pickup
- Gardening
- Gas
- Hot Water
- Management
Rooms 6
Foyer
Bedroom
Master Bedroom
Living Room
Kitchen
Dining Room
Features & Appliances
✦ Appliances & Features
- ✨ClthWsh/Dryr/Frdg/Stve/DW
- 🚗Garage Door Opener
- 🧯Sprinkler - Fire
✦ Bylaws & Pets
- Pets Allowed w/Rest.
- Rentals Not Allowed
Location & Parcel
↑ Back to topFor Sale in The Crossing & Complex
↑ Back to top| Date | Address | Status | Bed | Bath | Price | Sqft | DOM | Strata Fee | Tax | Listed By |
|---|---|---|---|---|---|---|---|---|---|---|
| 2026-07-20 | 107 8115 121a Street | Active | 2 | 1 | $399,000 ($430/sf) | 927 | 0 | $400 | $2,163 (2025) | Sutton Group-West Coast Realty (Surrey/24) |
| 2026-06-15 | 115 8115 121a Street | Active | 1 | 1 | $289,999 ($430/sf) | 675 | 0 | $338 | $1,888 (2025) | Sutton Group-West Coast Realty |
| 2026-06-12 | 309 8115 121a Street | Active | 2 | 1 | $499,900 ($580/sf) | 862 | 0 | $476 | $2,166 (2025) | Century 21 Coastal Realty Ltd. |
| 2026-06-08 | 303 8115 121a Street | Active | 2 | 2 | $499,000 ($591/sf) | 845 | 0 | $432 | $2,184 (2025) | Stonehaus Realty Corp. |
| 2026-03-10 | 404 8115 121a Street | Active | 1 | 1 | $388,000 ($602/sf) | 645 | 0 | $329 | $1,892 (2025) | Sutton Group-West Coast Realty |
| Avg | $415,180 ($525/sf) | 791 |
Nearby Buildings with Active Listings
↑ Back to top
Where this information comes from:
Listing details, room sizes, features and financials are from the active MLS® listing
R2594503, Fraser Valley Real Estate Board, listed by Macdonald Realty (Surrey/152).
Listed Jun 22, 2021. Feed last updated Jul 8, 2021.
Building-level information is from the BCCondos.net building database.
Measurements are provided by the listing brokerage and are approximate — buyer to verify all data.
107 8115 121A STREET
2 bed · 1 bath · MLS® R3148170
$399,000
115 8115 121A STREET
1 bed · 1 bath · MLS® R3135867
$289,999

309 8115 121A STREET
2 bed · 1 bath · MLS® R3135330
$499,900
303 8115 121A STREET
2 bed · 2 bath · MLS® R3133369
$499,000
404 8115 121A STREET
1 bed · 1 bath · MLS® R3099003
$388,000
Book a Showing
214 8115 121A STREET · The Crossing · MLS® R2594503 · with Les Twarog

Les TwarogUsually replies within minutes
Building List Count by City
- Abbotsford - 447
- Agassiz - 28
- Burnaby - 54
- Burnaby East - 78
- Burnaby North - 367
- Burnaby South - 348
- Campbell River - 1
- Chilliwack - 221
- Cloverdale - 194
- Comox Valley - 10
- Coquitlam - 566
- Delta - 10
- Duncan - 42
- Esquimalt - 59
- Gulf Islands - 6
- Harrison Hot Springs - 13
- Harrison Mills - 1
- Hope - 22
- Ladner - 110
- Langford - 156
- Langley - 541
- Maple Ridge - 312
- Mill Bay - 2
- Mission - 65
- New Westminster - 444
- North Delta - 29
- North Island - 2
- North Saanich - 8
- North Surrey - 412
- North Vancouver - 747
- Oak Bay - 44
- Osoyoos - 1
- Parksville / Qualicum - 7
- Penticton - 8
- Pitt Meadows - 75
- Port Alberni - 2
- Port Coquitlam - 268
- Port Moody - 268
- Richmond - 1161
- Saanich East - 232
- Saanich West - 92
- Sardis - 154
- Sidney - 152
- Sooke - 39
- South Surrey White Rock - 719
- Surrey - 667
- Tsawwassen - 98
- Vancouver East - 1003
- Vancouver West - 2495
- Victoria - 666
- View Royal - 46
- West Vancouver - 231
Pages
About


MLS®, REALTOR® and the associated logos are trademarks of The Canadian Real Estate Association


The listing data is provided under copyright by the Chilliwack & District Real Estate Board, Fraser Valley Real Estate Board or Real Estate Board of Greater Vancouver.
The listing data is deemed reliable but is not guaranteed accurate by the Chilliwack & District Real Estate Board, Fraser Valley Real Estate Board, Real Estate Board of Greater Vancouver, nor BCCondos.