415 2120 GLADWIN RD
- 1 Beds
- 1 Baths
- 659 Sqft
- 0.00 Lot (ft)
- 1 Parking
- Built 2021
 1/30
1/30




Property Description
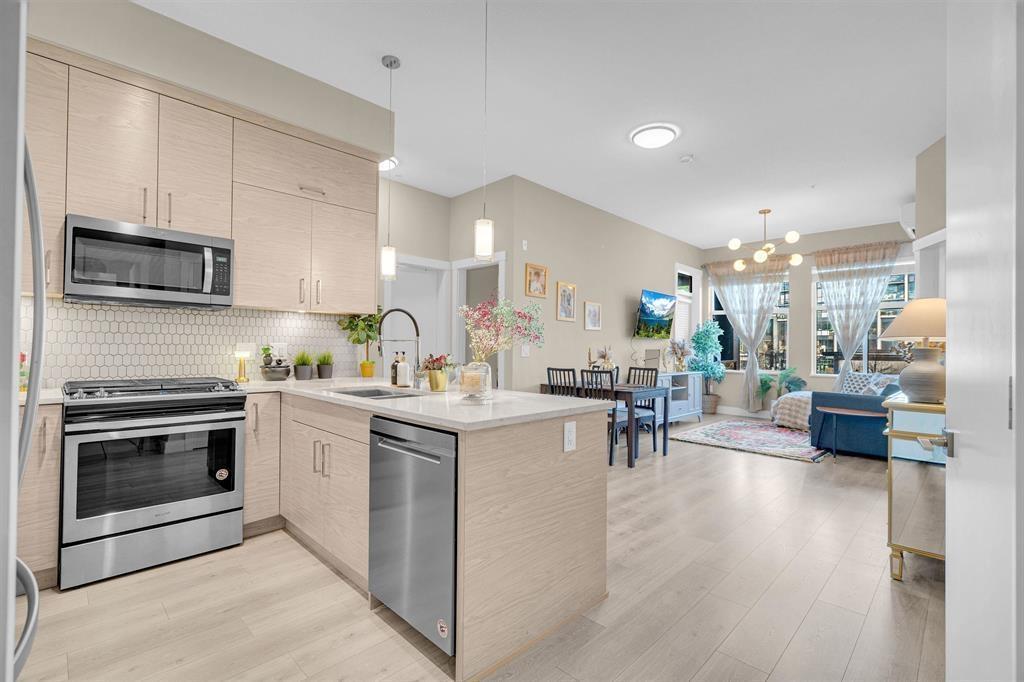
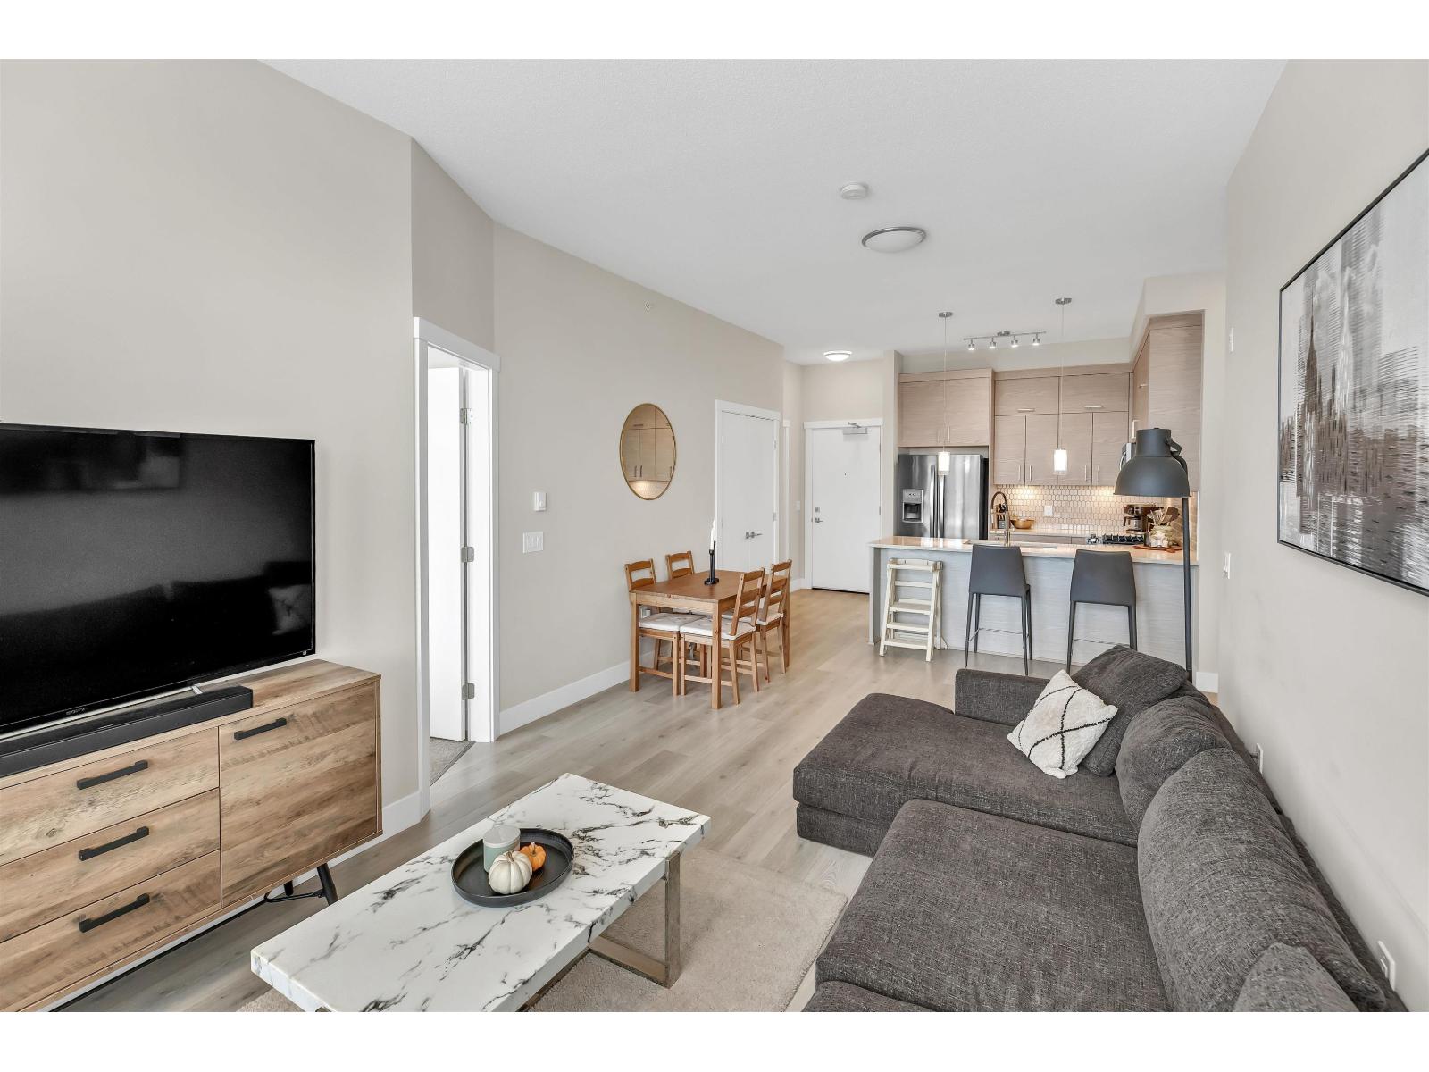
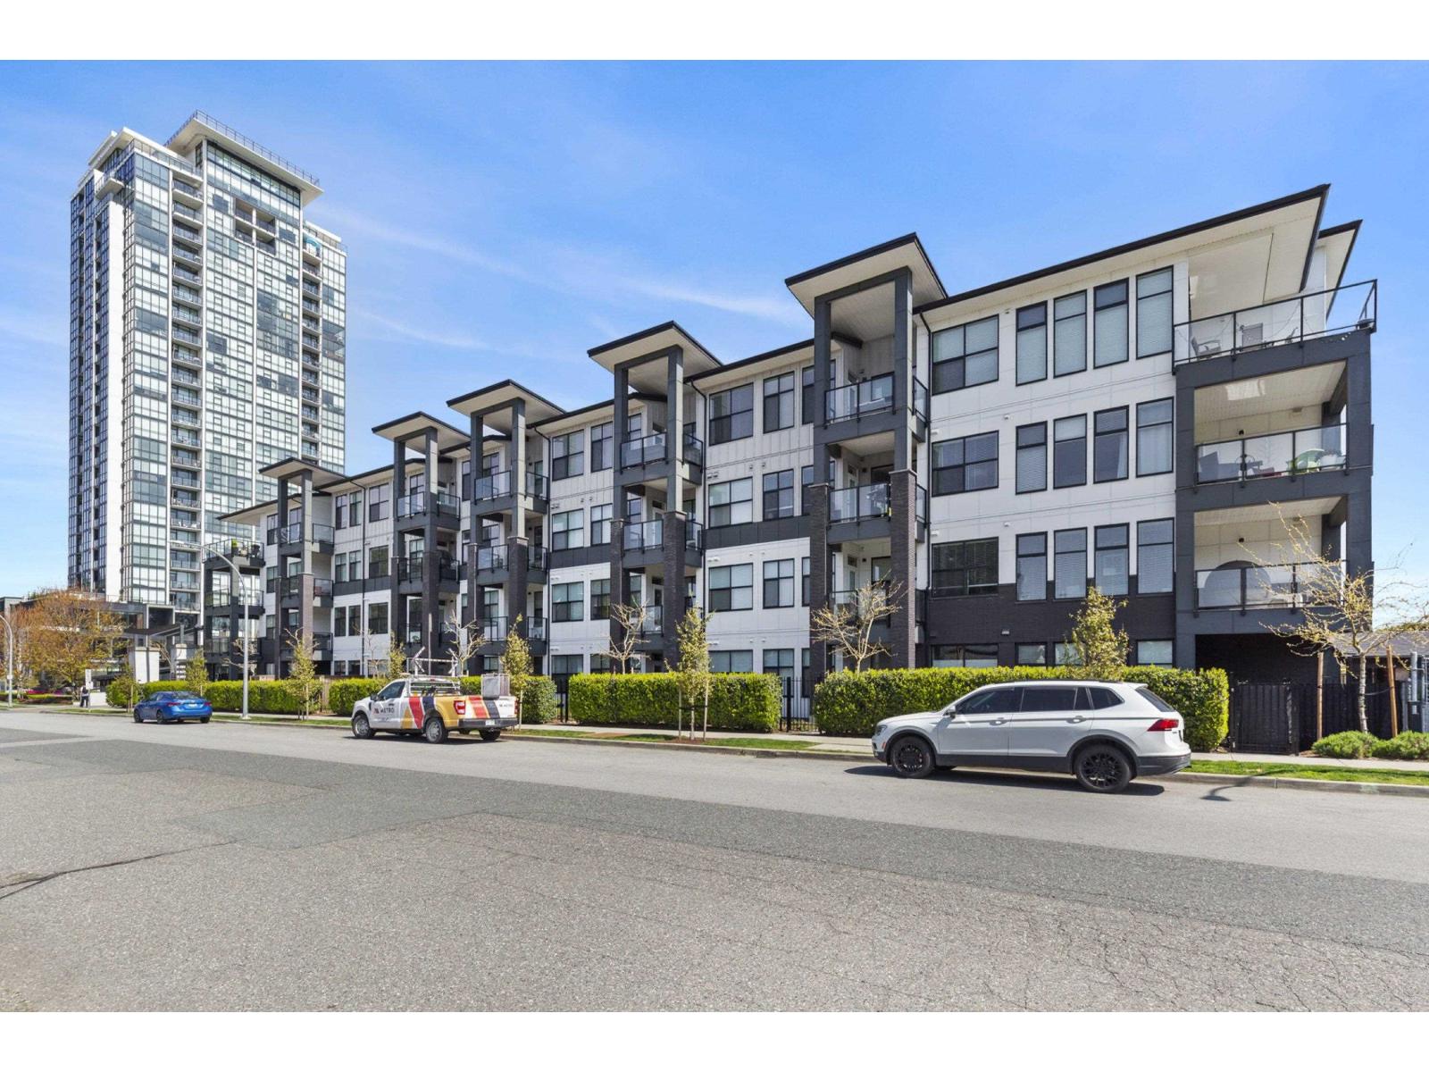
RARELY AVAILABLE, AIR CONDITIONED PENTHOUSE on the top floor at The Onyx at Mahogany!! This gorgeous home features 10' high ceilings, A/C in each room and a large private balcony. Open floor plan with a modern kitchen upon entry with S/S appliances, quartz counter, custom cabinets with LED lighting and a gas range (gas included in strata). Spacious master ensuite, walk through closet and bathroom with large vanity and double sink. One Parking and one large Storage with separate entry. Amenities include a brand new gym, lots of visitor parking, bike storage, and an inside court garden. Great for investment or live-in; two pets allowed and no restriction on rentals. Close to everything, Mill Lake Park, Seven Oaks Shopping Center, hospital and Hwy 1. Don't miss this one!
Property Details
- Property Type
- Apartment Unit
- Style
- Penthouse,Upper Unit
- Title to Land
- Freehold Strata
- Year Built
- 2021
- Area
- Abbotsford · Central Abbotsford
- View
- Mountains
- Outdoor
- Sundeck(s)
- Heating / Cooling
- Baseboard,Electric
- Flooring
- Hardwood,Tile
- Construction
- Frame - Wood
- Parking
- Garage; Underground,Visitor Parking (1 stall)
- Water Supply
- City/Municipal
- Kitchens
- 1
- Units in Development
- 87
Financial
- Garbage Pickup
- Gardening
- Gas
- Hot Water
- Management
- Recreation Facility
- Snow removal
- Water
Rooms 6
Features & Appliances
- ❄️Air Conditioning
- ✨ClthWsh/Dryr/Frdg/Stve/DW
- 🚗Garage Door Opener
- 🔒Intercom
- 🍲Microwave
- 🚨Smoke Alarm
- 🧯Sprinkler - Fire
- Pets Allowed w/Rest.
For Sale in The Onyx at Mahogany & Complex
↑ Back to top| Date | Address | Status | Bed | Bath | Price | Sqft | DOM | Strata Fee | Tax | Listed By |
|---|---|---|---|---|---|---|---|---|---|---|
| 2026-09-11 | 408 2120 Gladwin Road | Active | 2 | 2 | $569,000 ($609/sf) | 934 | 0 | $417 | $2,159 (2025) | Vybe Realty |
| 2026-08-28 | 219 2120 Gladwin Road | Active | 2 | 2 | $515,000 ($551/sf) | 934 | 0 | $417 | $2,416 (2026) | Nationwide Realty Corp. |
| 2026-07-07 | 104 2120 Gladwin Road | Active | 1 | 1 | $339,000 ($522/sf) | 650 | 0 | $294 | $1,848 (2026) | Sutton Group-West Coast Realty (Abbotsford) |
| Avg | $474,333 ($565/sf) | 839 |
Nearby Buildings with Active Listings
↑ Back to top
Book a Showing

- Abbotsford - 447
- Agassiz - 28
- Burnaby - 54
- Burnaby East - 78
- Burnaby North - 367
- Burnaby South - 348
- Campbell River - 1
- Chilliwack - 221
- Cloverdale - 194
- Comox Valley - 10
- Coquitlam - 566
- Delta - 10
- Duncan - 42
- Esquimalt - 59
- Gulf Islands - 6
- Harrison Hot Springs - 13
- Harrison Mills - 1
- Hope - 22
- Ladner - 110
- Langford - 156
- Langley - 541
- Maple Ridge - 312
- Mill Bay - 2
- Mission - 65
- New Westminster - 444
- North Delta - 29
- North Island - 2
- North Saanich - 8
- North Surrey - 412
- North Vancouver - 747
- Oak Bay - 44
- Osoyoos - 1
- Parksville / Qualicum - 7
- Penticton - 8
- Pitt Meadows - 75
- Port Alberni - 2
- Port Coquitlam - 268
- Port Moody - 268
- Richmond - 1161
- Saanich East - 232
- Saanich West - 92
- Sardis - 154
- Sidney - 152
- Sooke - 39
- South Surrey White Rock - 719
- Surrey - 667
- Tsawwassen - 98
- Vancouver East - 1003
- Vancouver West - 2495
- Victoria - 666
- View Royal - 46
- West Vancouver - 231



