508 2468 E BROADWAY
- 3 Beds
- 2 Baths
- 1,227 Sqft
- 0.00 Lot (ft)
- 2 Parking
- Built 1994
 1/10
1/10




Property Description
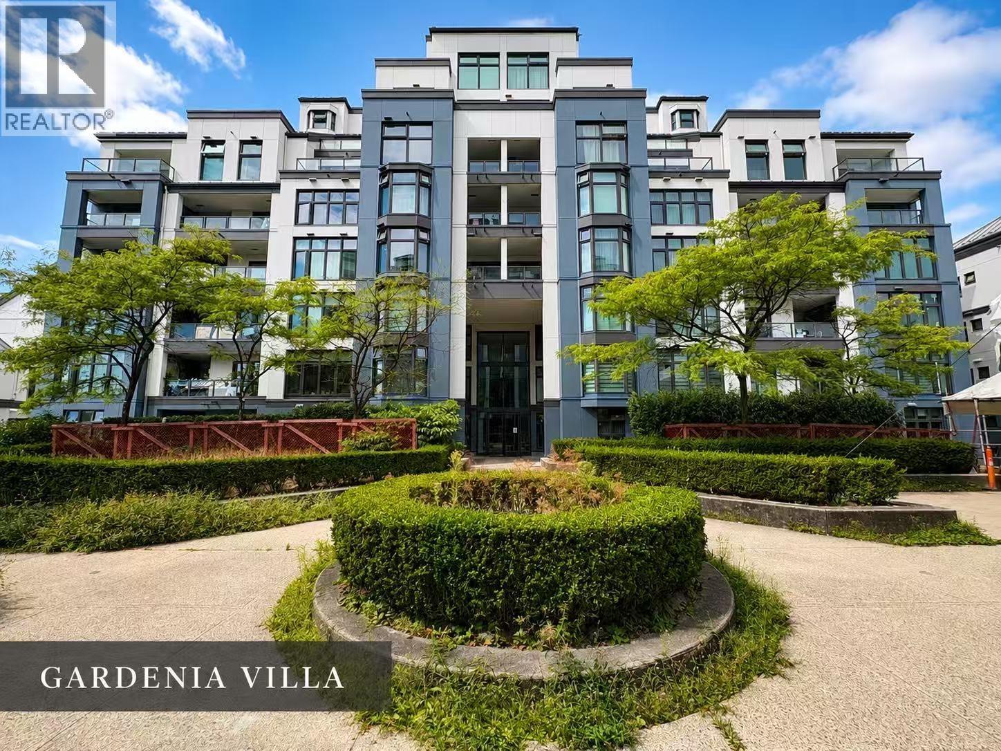
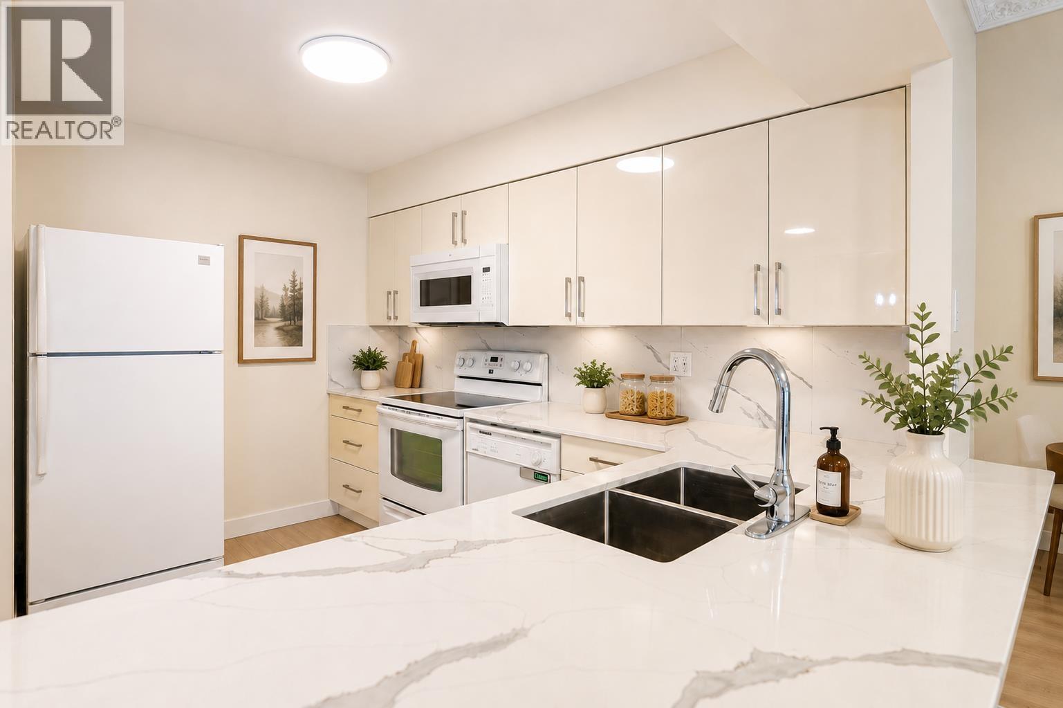
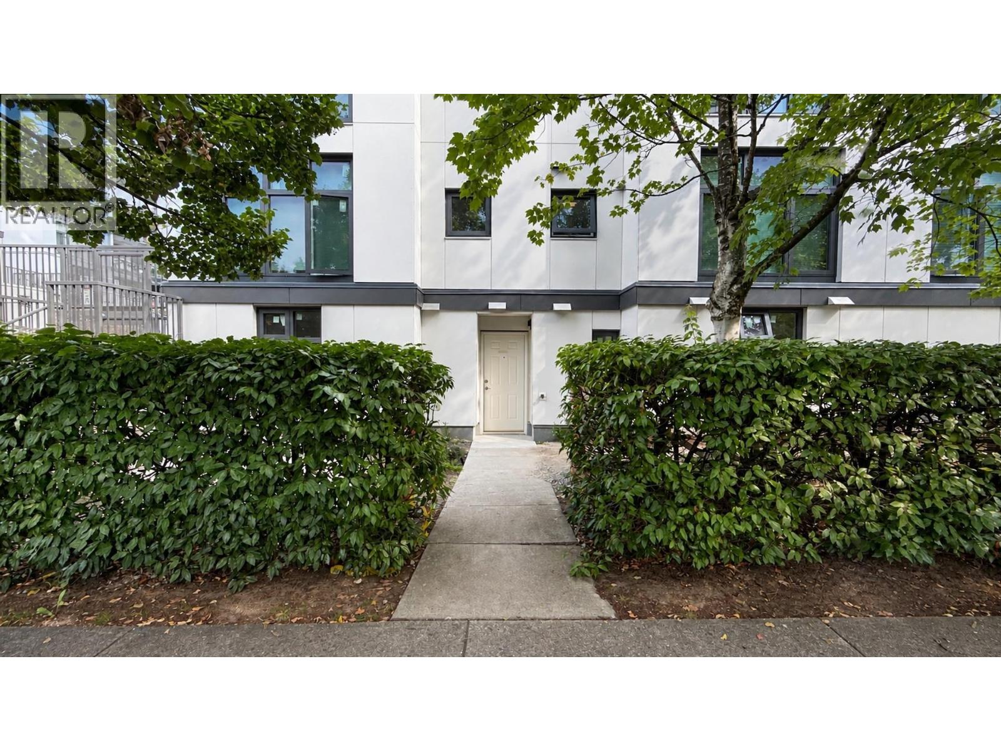
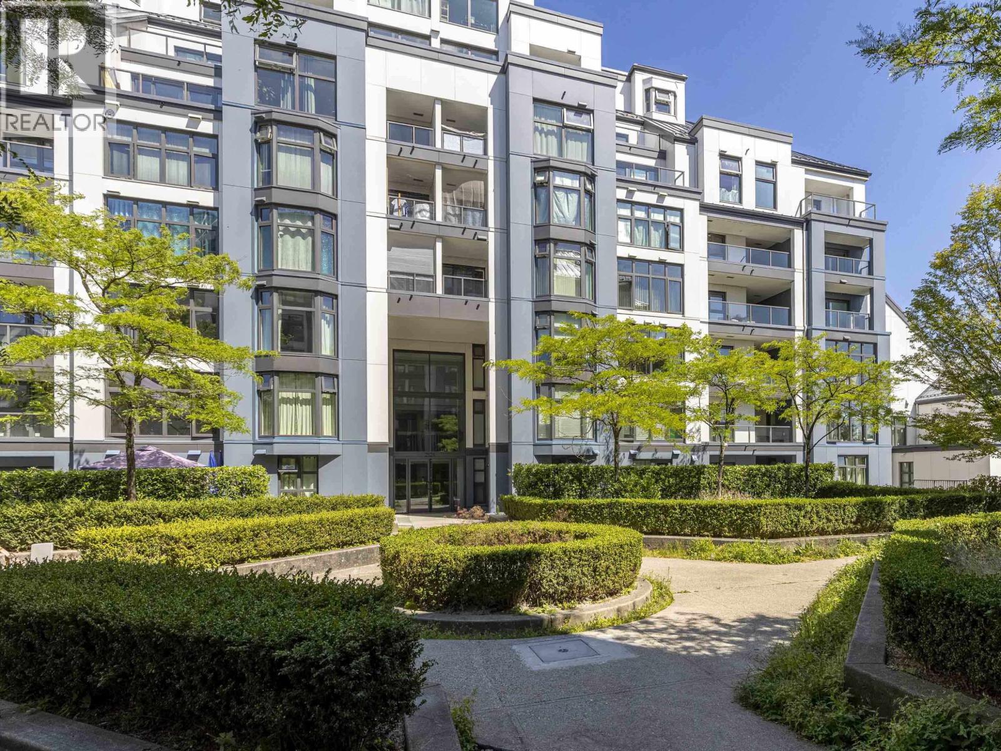
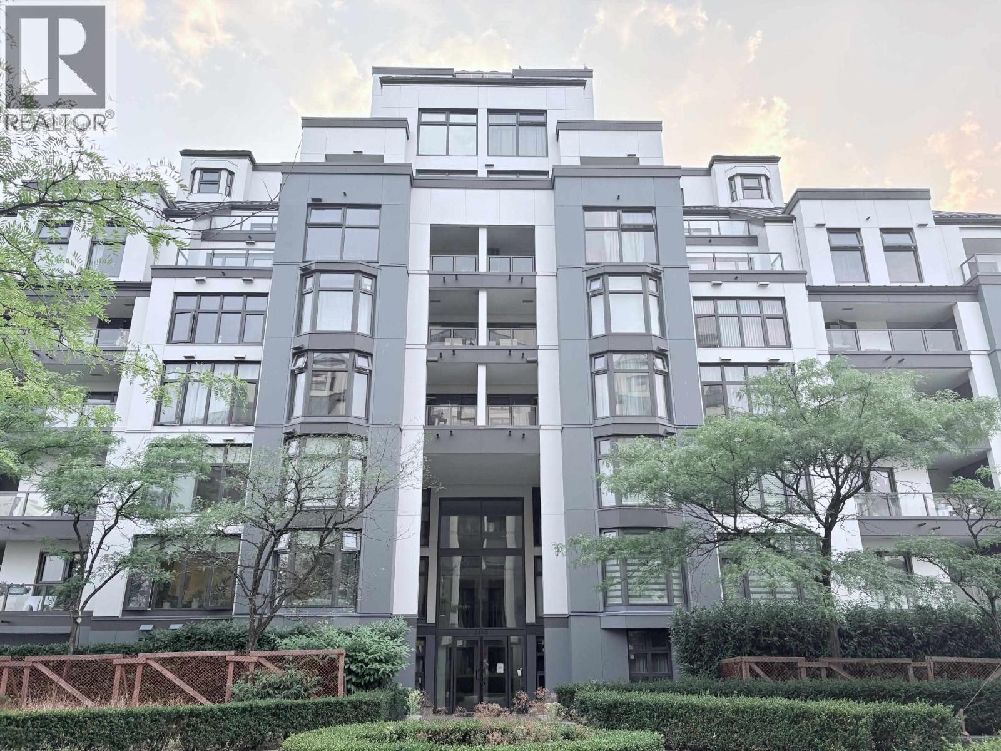
3 beds, 2 baths + den, on the quiet side of the building over looking into the courtyard gardens. Southwest facing corner unit, spacious layout with 1,227 sqft unit. Open living & dinning room, also a separate kitchen with eating area. Updated with newer laminate flooring and paint. 2 balconies for summer BBQ. 2 parking spaces & a storage locker are included. There is a gym & outdoor pool for your enjoyment. A great location by Commercial Drive, Renfrew Skytrain Station & Transit. School Catchment: Laura Second Elementary and Vancouver Tech. Close to Trout Lake, Renfrew Community Centre, Safeway, all types of shopping & restaurants. Good for investment or living. Current rental income is $2250/m. Very well kept in great condition and clean. Call for a private showing.
Property Details
- Property Type
- Other
- Style
- Other
- Title to Land
- Freehold Strata
- Year Built
- 1994
- Area
- Vancouver East · Renfrew Heights
- Outdoor
- Balcony(s)
- Heating / Cooling
- Baseboard
- Construction
- Concrete Block
- Parking
- Garage; Underground,Visitor Parking (2 stalls)
- Water Supply
- City/Municipal
- Kitchens
- 1
Financial
- Gardening
- Hot Water
- Recreation Facility
- Snow removal
- Water
Rooms 9
Features & Appliances
- Pets Allowed
- Rentals Allowed
Location & Parcel
↑ Back to topFor Sale in Gardenia Villa & Complex
↑ Back to top| Date | Address | Status | Bed | Bath | Price | Sqft | DOM | Strata Fee | Tax | Listed By |
|---|---|---|---|---|---|---|---|---|---|---|
| 2026-09-09 | 2528 E 24th Avenue | Active | 5 | 3 | $1,598,000 ($824/sf) | 1939 | 0 | $9,095 (2026) | RE/MAX Crest Realty | |
| 2026-08-27 | 1 2528 E Broadway | Active | 2 | 2 | $619,000 ($617/sf) | 1004 | 0 | $562 | $1,316 (2026) | 1NE Collective Realty Inc. |
| 2026-08-24 | 102 2528 E Broadway | Active | 2 | 2 | $729,800 ($683/sf) | 1068 | 0 | $580 | $1,216 (2025) | Oakwyn Realty Ltd. |
| 2026-08-12 | 603 2468 E Broadway | Active | 2 | 2 | $719,000 ($685/sf) | 1050 | 0 | $570 | $1,525 (2026) | RE/MAX Crest Realty |
| 2026-08-12 | 209 2468 E Broadway | Active | 2 | 2 | $859,000 ($921/sf) | 933 | 0 | $535 | $1,164 (2026) | Sutton Group-West Coast Realty |
| 2026-08-06 | 203 2468 E Broadway | Active | 2 | 2 | $789,000 ($847/sf) | 932 | 0 | $534 | $1,440 (2026) | Interlink Realty |
| Avg | $885,633 ($767/sf) | 1154 |
Nearby Buildings with Active Listings
↑ Back to top
Book a Showing

- Abbotsford - 447
- Agassiz - 28
- Burnaby - 54
- Burnaby East - 78
- Burnaby North - 367
- Burnaby South - 348
- Campbell River - 1
- Chilliwack - 221
- Cloverdale - 194
- Comox Valley - 10
- Coquitlam - 566
- Delta - 10
- Duncan - 42
- Esquimalt - 59
- Gulf Islands - 6
- Harrison Hot Springs - 13
- Harrison Mills - 1
- Hope - 22
- Ladner - 110
- Langford - 156
- Langley - 541
- Maple Ridge - 312
- Mill Bay - 2
- Mission - 65
- New Westminster - 444
- North Delta - 29
- North Island - 2
- North Saanich - 8
- North Surrey - 412
- North Vancouver - 747
- Oak Bay - 44
- Osoyoos - 1
- Parksville / Qualicum - 7
- Penticton - 8
- Pitt Meadows - 75
- Port Alberni - 2
- Port Coquitlam - 268
- Port Moody - 268
- Richmond - 1161
- Saanich East - 232
- Saanich West - 92
- Sardis - 154
- Sidney - 152
- Sooke - 39
- South Surrey White Rock - 719
- Surrey - 667
- Tsawwassen - 98
- Vancouver East - 1003
- Vancouver West - 2495
- Victoria - 666
- View Royal - 46
- West Vancouver - 231



