701 280 ROSS DR
- 1 Beds
- 1 Baths
- 630 Sqft
- 0.00 Lot (ft)
- 1 Parking
- Built 2010
 1/18
1/18




Property Description
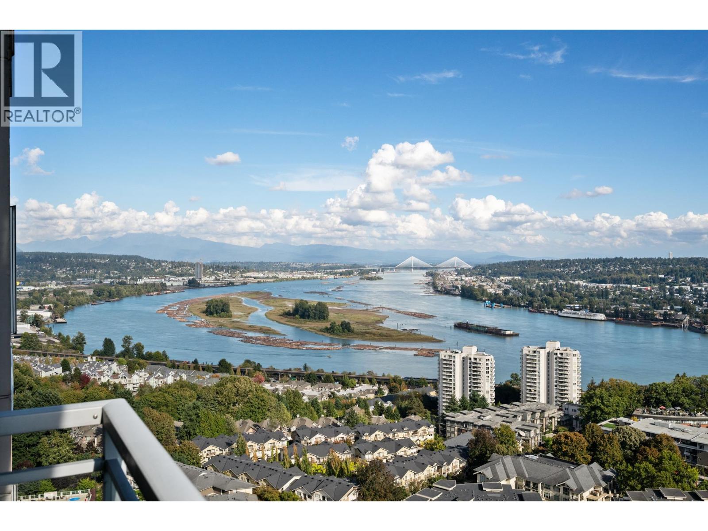
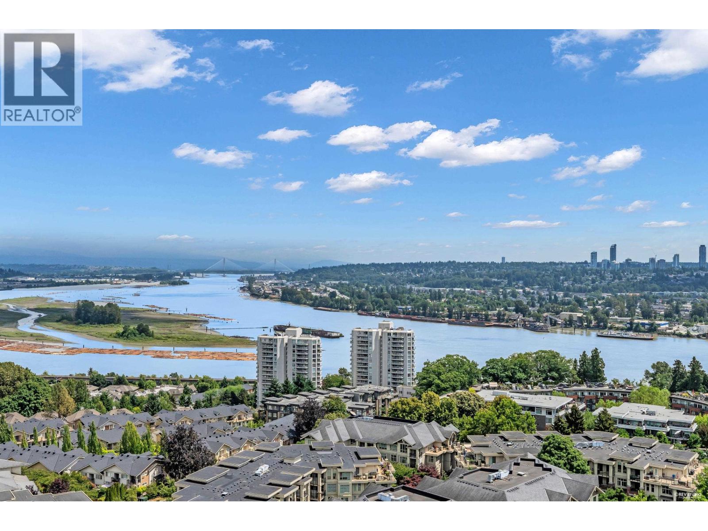
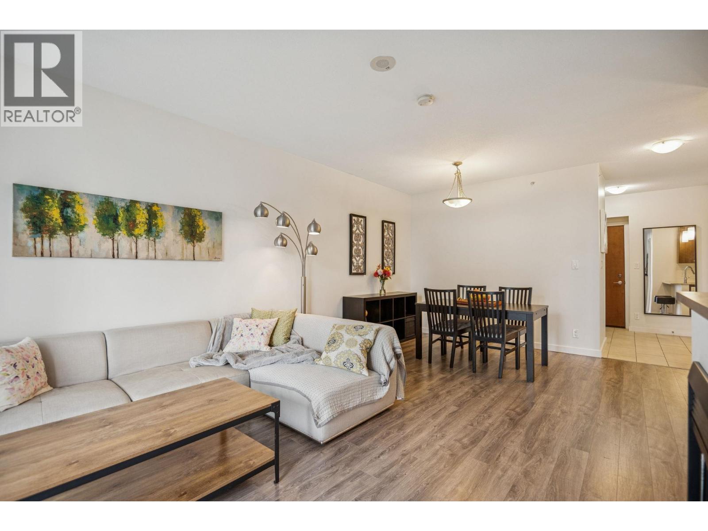
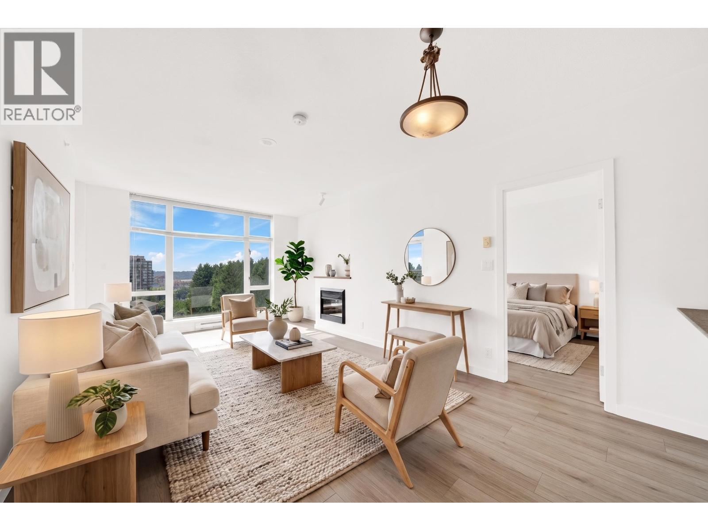
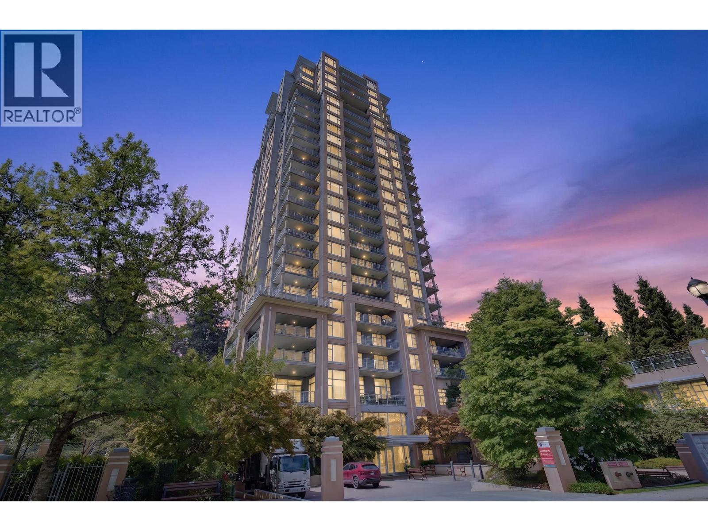
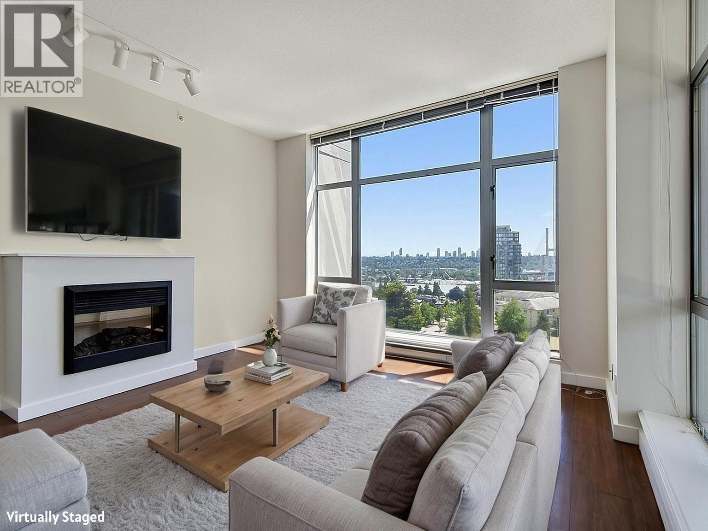
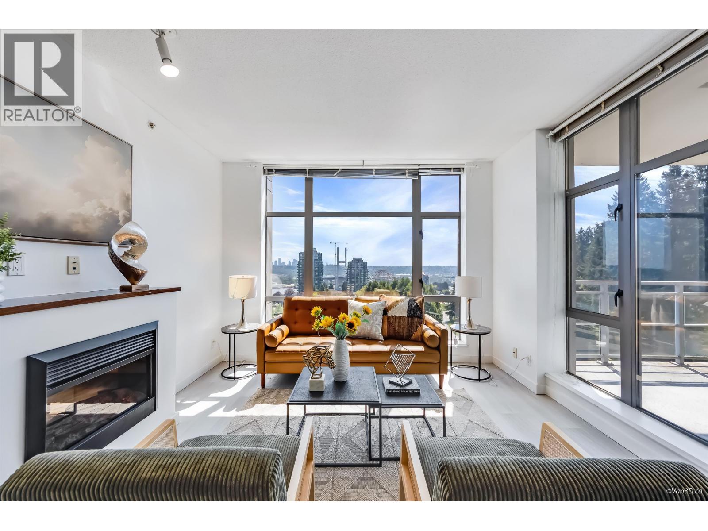
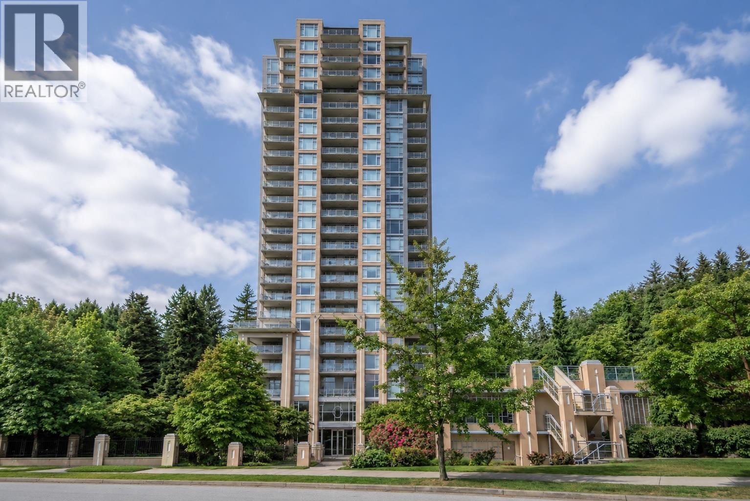
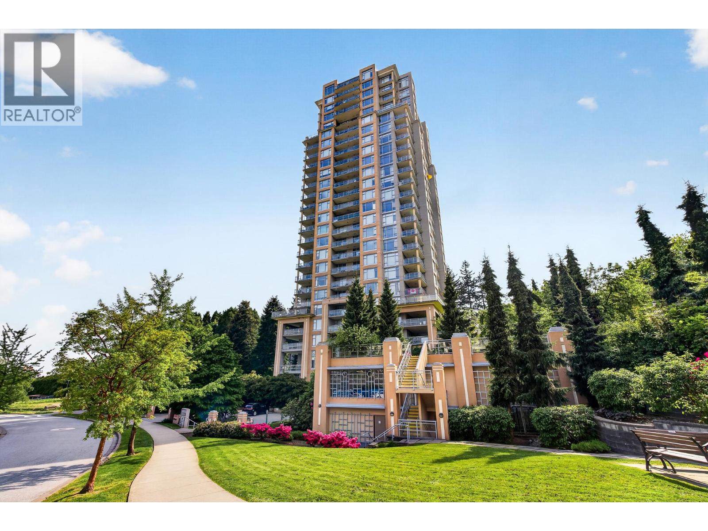
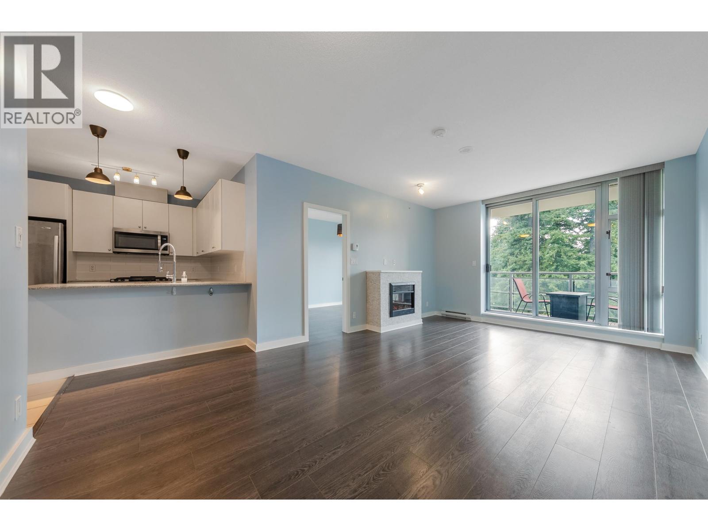
Beautiful 1 bedroom home at The Carlyle Victoria Hill. Super spacious open layout with 10 foot ceilings. Amazing 200 square foot covered deck with view of parkland & mountains. Only 4 units in the building have this size balcony. Granite counters, stainless steel appliances, gas stove, new LG fridge, cantilevered breakfast bar. Laminate floors thru main living area. Electric F/P. New Samsung Washer & Dryer. Good size bedroom with Custom Clever Quarters organized closet. Huge picture windows bring in extra light. Fantastic amenities here. Party/Recreation room, (2) guest suites, gym. 1 parking stall. Lots of visitor parking. Potential to rent a 2nd stall. Central location close to shops, skytrain, Douglas College, Royal Columbian, Queens Park and so much more!
Property Details
- Property Type
- Apartment Unit
- Style
- 1 Storey
- Title to Land
- Freehold Strata
- Year Built
- 2010
- Area
- New Westminster · Fraserview NW
- View
- Mountain & Parkland
- Exposure
- Northwest
- Outdoor
- Balcony(s)
- Heating / Cooling
- Baseboard,Electric
- Flooring
- Laminate,Wall/Wall/Mixed
- Construction
- Concrete
- Parking
- Garage; Underground,Visitor Parking (1 stall)
- Water Supply
- City/Municipal
- Kitchens
- 1
- Fireplaces
- 1
- Units in Development
- 194
Financial
- Caretaker
- Gardening
- Gas
- Hot Water
- Management
- Recreation Facility
Rooms 5
Features & Appliances
- ✨ClthWsh/Dryr/Frdg/Stve/DW
- Pets Allowed w/Rest.
- Rentals Allwd w/Restrctns
For Sale in Carlyle & Complex
↑ Back to top| Date | Address | Status | Bed | Bath | Price | Sqft | DOM | Strata Fee | Tax | Listed By |
|---|---|---|---|---|---|---|---|---|---|---|
| 2026-09-23 | 2603 280 Ross Drive | Active | 1 | 1 | $509,900 ($698/sf) | 731 | 0 | $462 | $2,605 (2025) | RE/MAX All Points Realty |
| 2026-09-15 | 1407 280 Ross Drive | Active | 1 | 1 | $430,000 ($643/sf) | 669 | 0 | $421 | $2,243 (2025) | Real Broker |
| 2026-08-26 | 1005 280 Ross Drive | Active | 2 | 2 | $559,000 ($614/sf) | 911 | 0 | $577 | $2,902 (2025) | RE/MAX Crest Realty |
| 2026-08-10 | 1805 280 Ross Drive | Active | 2 | 2 | $629,000 ($688/sf) | 914 | 0 | $577 | $3,059 (2026) | Royal Pacific Realty Corp. |
| 2026-07-15 | 1601 280 Ross Drive | Active | 1 | 1 | $429,900 ($678/sf) | 634 | 0 | $401 | $2,165 (2025) | Royal LePage - Wolstencroft |
| 2026-06-23 | 1006 280 Ross Drive | Active | 2 | 2 | $555,000 ($551/sf) | 1007 | 0 | $618 | $3,116 (2025) | RE/MAX All Points Realty |
| 2026-06-18 | 1206 280 Ross Drive | Active | 2 | 2 | $680,000 ($688/sf) | 988 | 0 | $618 | $3,216 (2025) | Oakwyn Realty Ltd. |
| 2026-05-20 | 301 280 Ross Drive | Active | 1 | 1 | $468,000 ($728/sf) | 643 | 0 | $407 | $2,125 (2025) | Macdonald Realty |
| 2026-05-11 | 1401 280 Ross Drive | Active | 1 | 1 | $475,000 ($756/sf) | 628 | 0 | $401 | $2,147 (2025) | RE/MAX 2000 Realty |
| 2026-05-01 | 1007 280 Ross Drive | Active | 1 | 1 | $499,500 ($750/sf) | 666 | 0 | $421 | $2,217 (2025) | Oakwyn Realty Ltd. |
| Avg | $523,530 ($672/sf) | 779 |
Nearby Buildings with Active Listings
↑ Back to top
Book a Showing

- Abbotsford - 447
- Agassiz - 28
- Burnaby - 54
- Burnaby East - 78
- Burnaby North - 367
- Burnaby South - 348
- Campbell River - 1
- Chilliwack - 221
- Cloverdale - 194
- Comox Valley - 10
- Coquitlam - 566
- Delta - 10
- Duncan - 42
- Esquimalt - 59
- Gulf Islands - 6
- Harrison Hot Springs - 13
- Harrison Mills - 1
- Hope - 22
- Ladner - 110
- Langford - 156
- Langley - 541
- Maple Ridge - 312
- Mill Bay - 2
- Mission - 65
- New Westminster - 444
- North Delta - 29
- North Island - 2
- North Saanich - 8
- North Surrey - 412
- North Vancouver - 747
- Oak Bay - 44
- Osoyoos - 1
- Parksville / Qualicum - 7
- Penticton - 8
- Pitt Meadows - 75
- Port Alberni - 2
- Port Coquitlam - 268
- Port Moody - 268
- Richmond - 1161
- Saanich East - 232
- Saanich West - 92
- Sardis - 154
- Sidney - 152
- Sooke - 39
- South Surrey White Rock - 719
- Surrey - 667
- Tsawwassen - 98
- Vancouver East - 1003
- Vancouver West - 2495
- Victoria - 666
- View Royal - 46
- West Vancouver - 231



