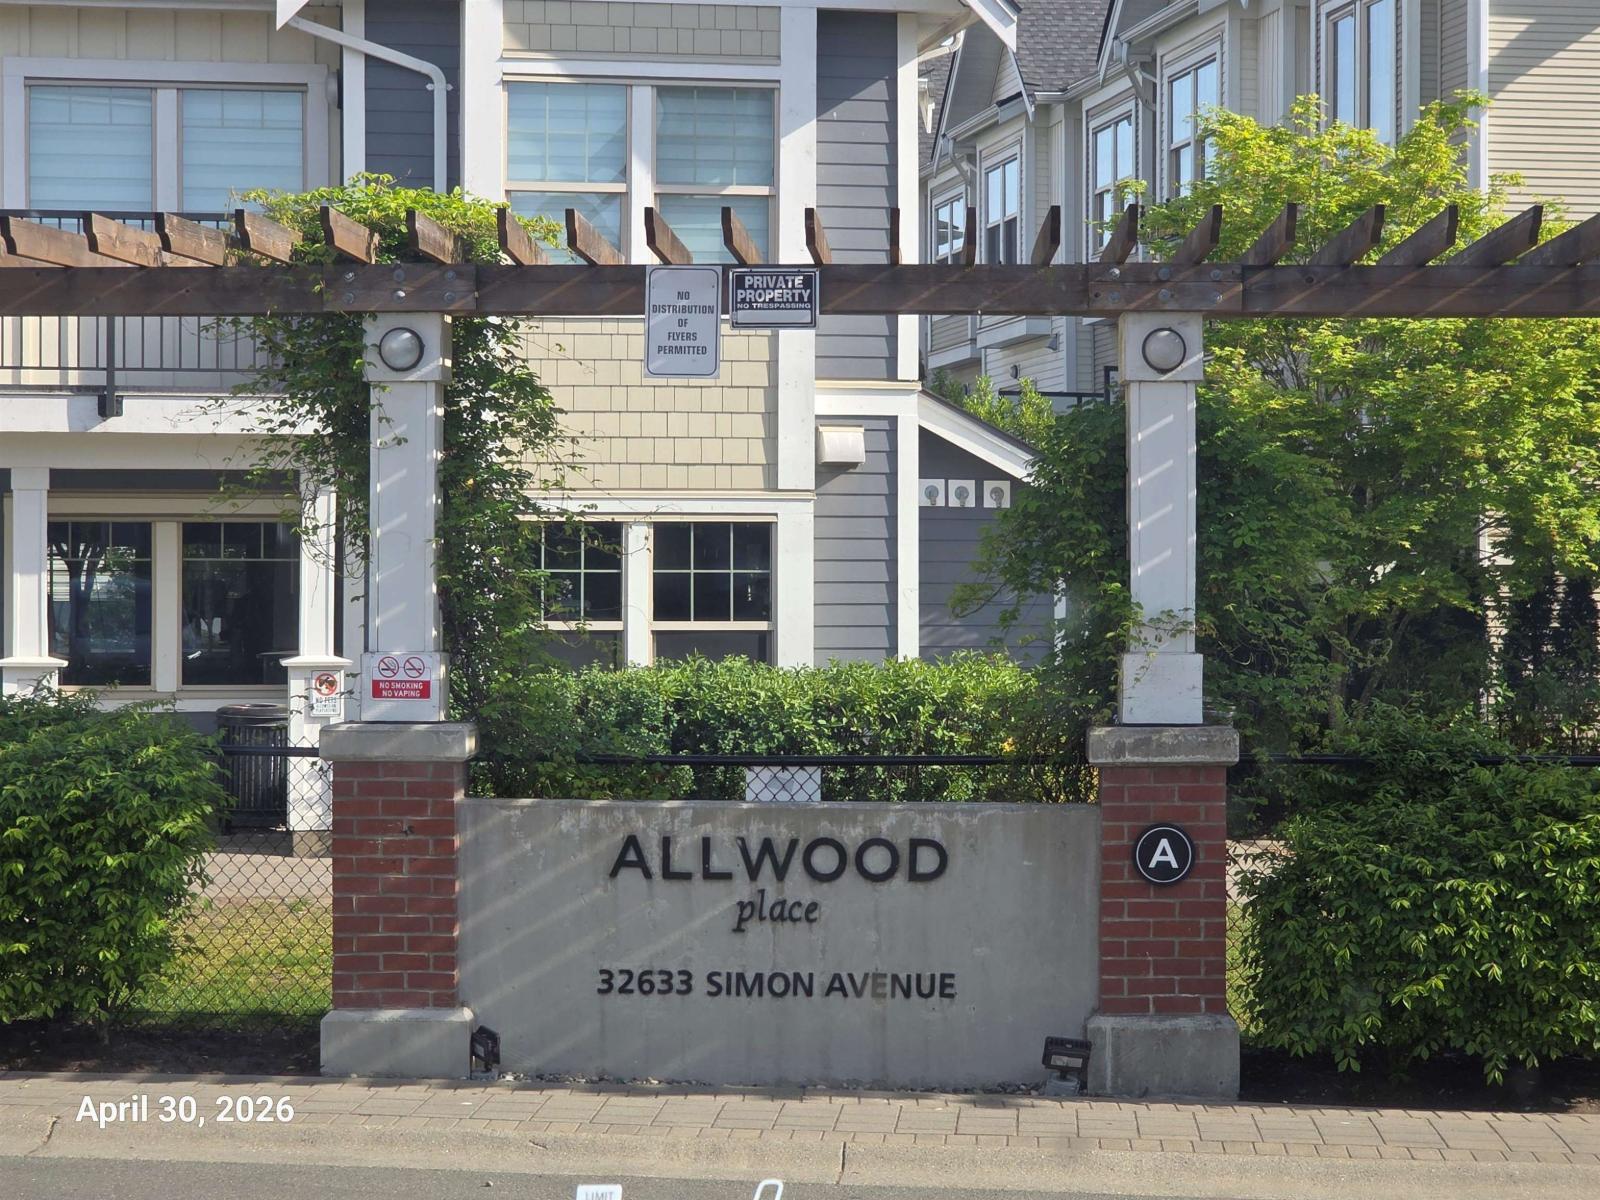
33 32633 SIMON AVE
- 3 Beds
- 3 Baths
- 1,284 Sqft
- 0.00 Lot (ft)
- 2 Parking
- Built 2017
 1/40
1/40




Property Description
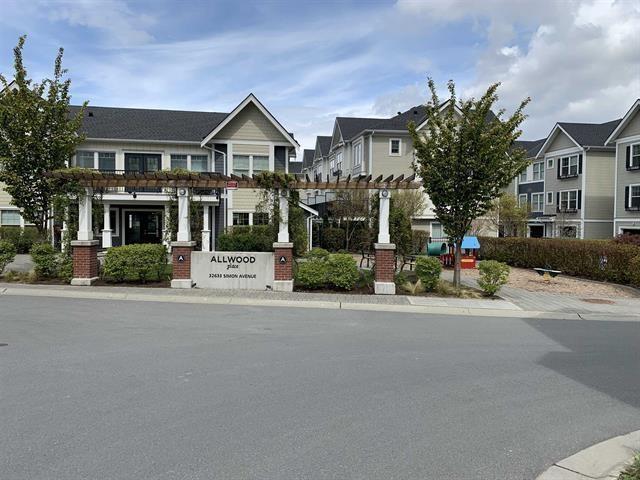
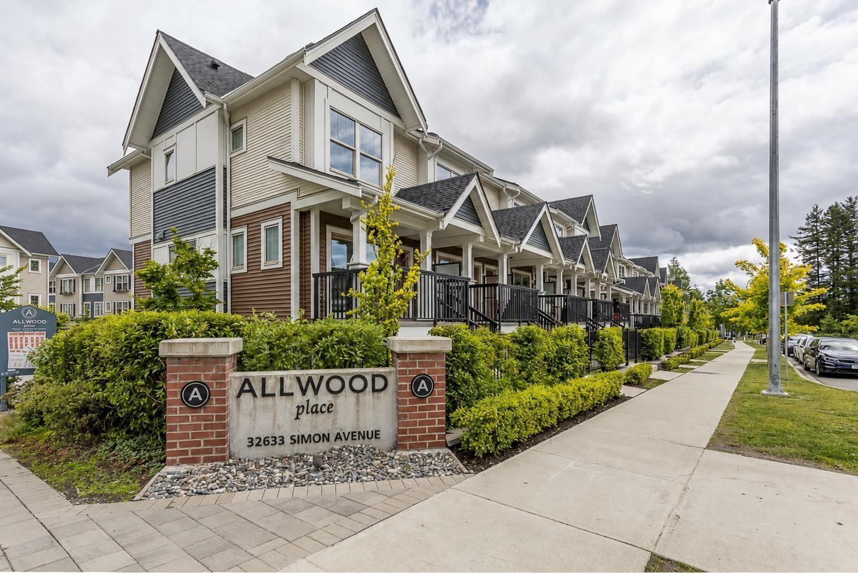
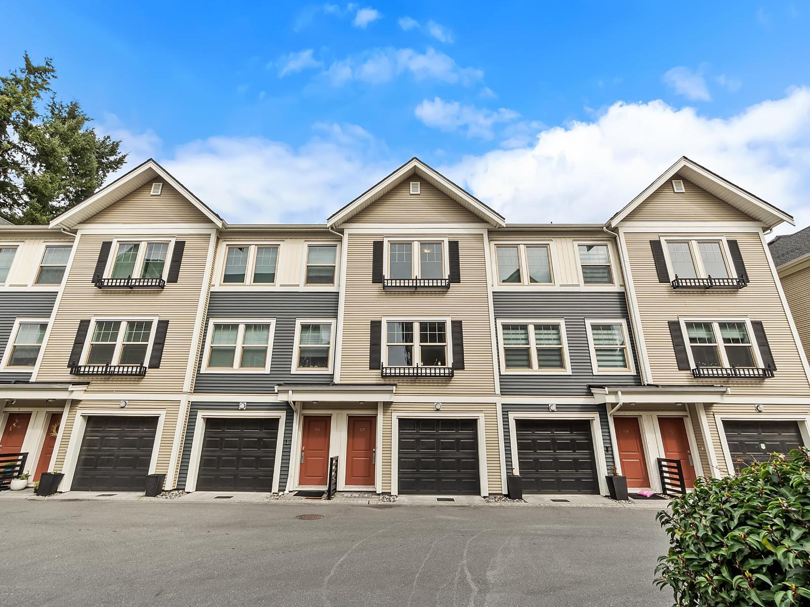
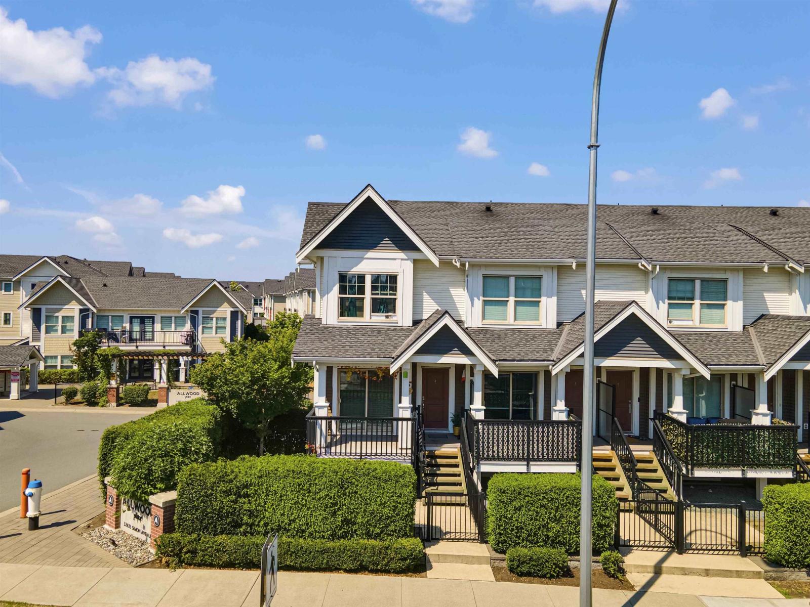
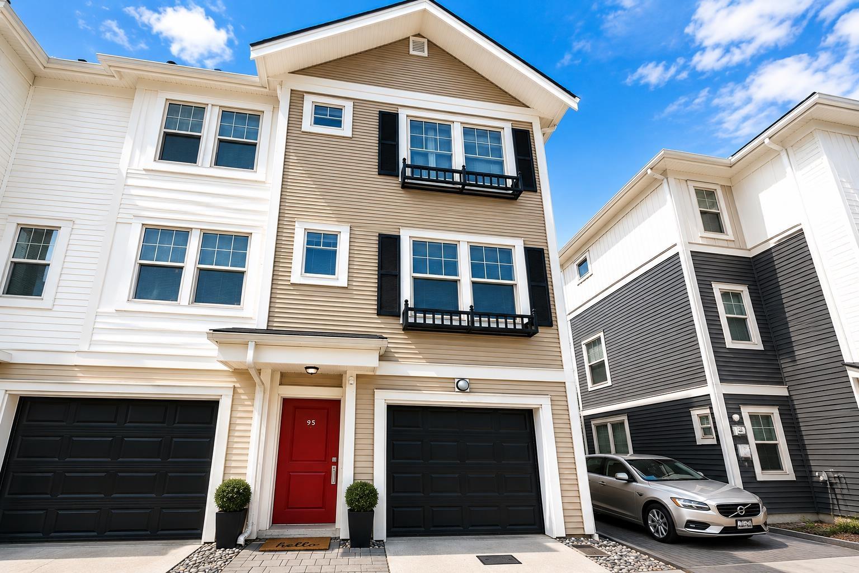
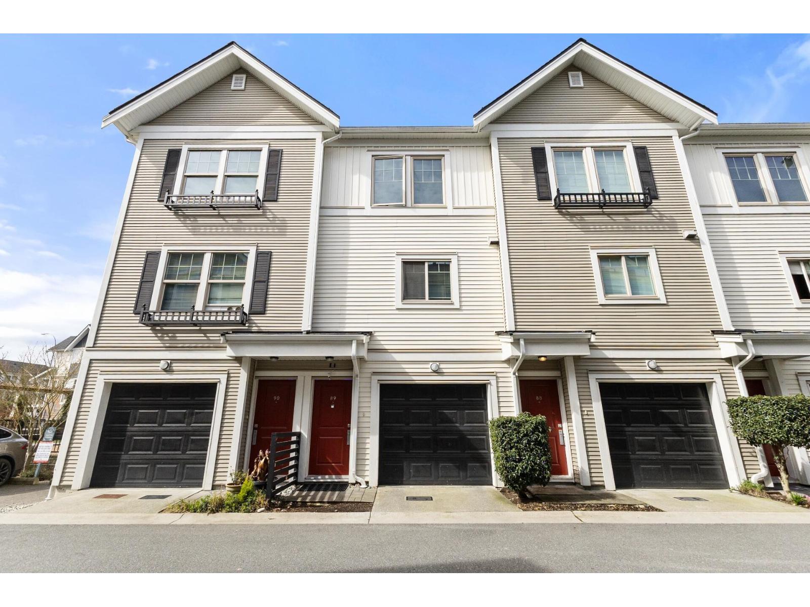
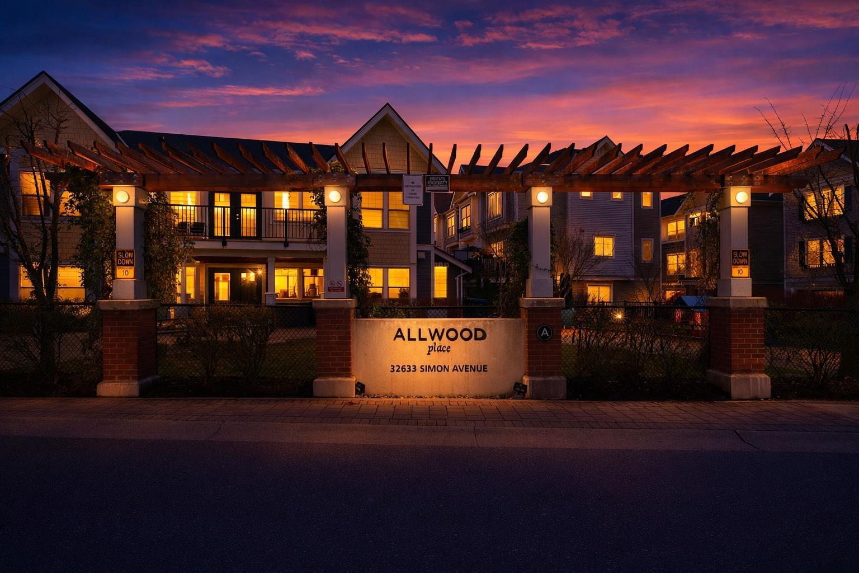
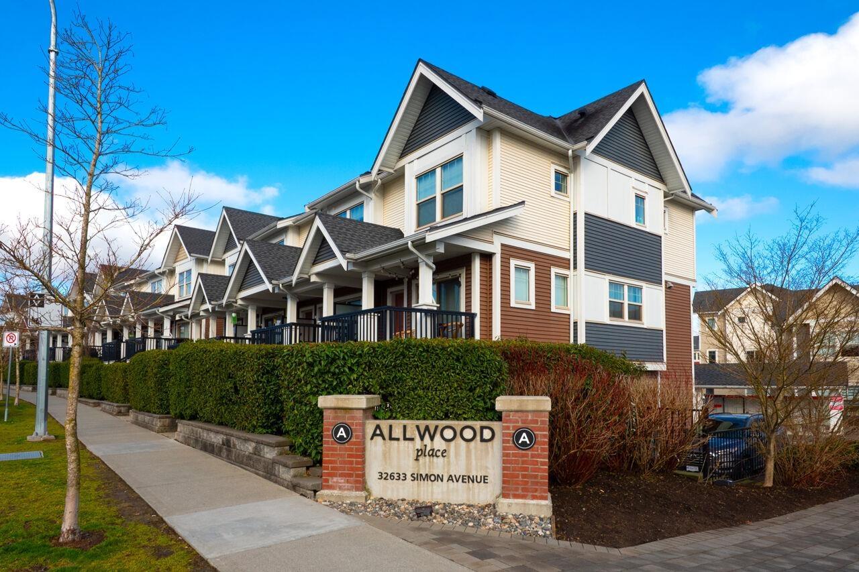
GREAT LOCATION in ALLWOOD PLACE built by ONNI! Central Location, walk to Superstore, Seven Oaks Mall, school, transit, and close to freeway access! This beautiful townhome features 3 bedrooms, 3 bathrooms, LARGE PRIVATE BACKYARD one of the largest in the complex backing on George Ferguson way and views of the Northshore mountains. Dinning room deck is Bright, Private, and Sunny, Kitchen has Quartz countertops, Stainless Steel appliances and finished with Wide plank laminate flooring throughout. BONUS FEATURES - Exercise center with yoga and meditation space and party room to host family and friends with a Children's playground! Low strata fees, epoxy flooring in garage, Feature walls and many more updates! Rentals allowed! Call your realtor to book an appointment to view!
Property Details
- Property Type
- Townhouse
- Style
- 3 Storey
- Title to Land
- Freehold Strata
- Year Built
- 2017
- Area
- Abbotsford · Abbotsford West
- View
- Mountains And Valley
- Outdoor
- Fenced Yard,Patio(s) & Deck(s)
- Heating / Cooling
- Electric
- Construction
- Frame - Wood
- Parking
- Add. Parking Avail.,Grge/Double Tandem,Visitor Parking (2 stalls)
- Water Supply
- City/Municipal
- Kitchens
- 1
Financial
- Garbage Pickup
- Gardening
- Management
Rooms 6
Features & Appliances
- Pets Allowed
- Rentals Allowed
For Sale in Allwood Place & Complex
↑ Back to top| Date | Address | Status | Bed | Bath | Price | Sqft | DOM | Strata Fee | Tax | Listed By |
|---|---|---|---|---|---|---|---|---|---|---|
| 2026-09-17 | 44 32633 Simon Avenue | Active | 3 | 3 | $575,000 ($448/sf) | 1284 | 0 | $229 | $3,064 (2026) | Investa Prime Realty |
| 2026-09-14 | 28 32633 Simon Avenue | Active | 3 | 3 | $620,000 ($478/sf) | 1296 | 0 | $229 | $3,074 (2026) | Century 21 Coastal Realty Ltd. |
| 2026-09-10 | 77 32633 Simon Avenue | Active | 3 | 3 | $639,000 ($469/sf) | 1362 | 0 | $232 | $3,064 (2026) | Real Broker B.C. Ltd. |
| 2026-08-25 | 2 32633 Simon Avenue | Active | 2 | 3 | $599,990 ($495/sf) | 1213 | 0 | $182 | $2,702 | HouseSigma Inc. |
| 2026-08-06 | 137 32633 Simon Avenue | Active | 3 | 3 | $669,900 ($516/sf) | 1298 | 0 | $200 | $2,903 (2025) | eXp Realty of Canada, Inc. |
| 2026-08-03 | 95 32633 Simon Avenue | Active | 3 | 3 | $610,000 ($469/sf) | 1300 | 0 | $229 | $3,120 (2026) | Royal LePage Global Force Realty |
| 2026-04-02 | 89 32633 Simon Avenue | Active | 2 | 3 | $639,000 ($551/sf) | 1160 | 0 | $178 | $2,614 (2025) | Century 21 Coastal Realty Ltd. |
| 2026-03-11 | 97 32633 Simon Avenue | Active | 3 | 3 | $699,900 ($532/sf) | 1315 | 0 | $200 | $2,903 (2025) | Century 21 Coastal Realty Ltd. |
| 2026-03-02 | 142 32633 Simon Avenue | Active | 3 | 3 | $710,000 ($545/sf) | 1302 | 0 | $200 | $2,962 (2025) | Royal LePage Sussex |
| 2025-11-28 | 26 32633 Simon Avenue | Active | 3 | 3 | $629,999 ($485/sf) | 1300 | 0 | $229 | $2,899 (2025) | Century 21 Coastal Realty Ltd. |
| Avg | $639,279 ($498/sf) | 1283 |
Nearby Buildings with Active Listings
↑ Back to top

Book a Showing

- Abbotsford - 447
- Agassiz - 28
- Burnaby - 54
- Burnaby East - 78
- Burnaby North - 367
- Burnaby South - 348
- Campbell River - 1
- Chilliwack - 221
- Cloverdale - 194
- Comox Valley - 10
- Coquitlam - 566
- Delta - 10
- Duncan - 42
- Esquimalt - 59
- Gulf Islands - 6
- Harrison Hot Springs - 13
- Harrison Mills - 1
- Hope - 22
- Ladner - 110
- Langford - 156
- Langley - 541
- Maple Ridge - 312
- Mill Bay - 2
- Mission - 65
- New Westminster - 444
- North Delta - 29
- North Island - 2
- North Saanich - 8
- North Surrey - 412
- North Vancouver - 747
- Oak Bay - 44
- Osoyoos - 1
- Parksville / Qualicum - 7
- Penticton - 8
- Pitt Meadows - 75
- Port Alberni - 2
- Port Coquitlam - 268
- Port Moody - 268
- Richmond - 1161
- Saanich East - 232
- Saanich West - 92
- Sardis - 154
- Sidney - 152
- Sooke - 39
- South Surrey White Rock - 719
- Surrey - 667
- Tsawwassen - 98
- Vancouver East - 1003
- Vancouver West - 2495
- Victoria - 666
- View Royal - 46
- West Vancouver - 231



