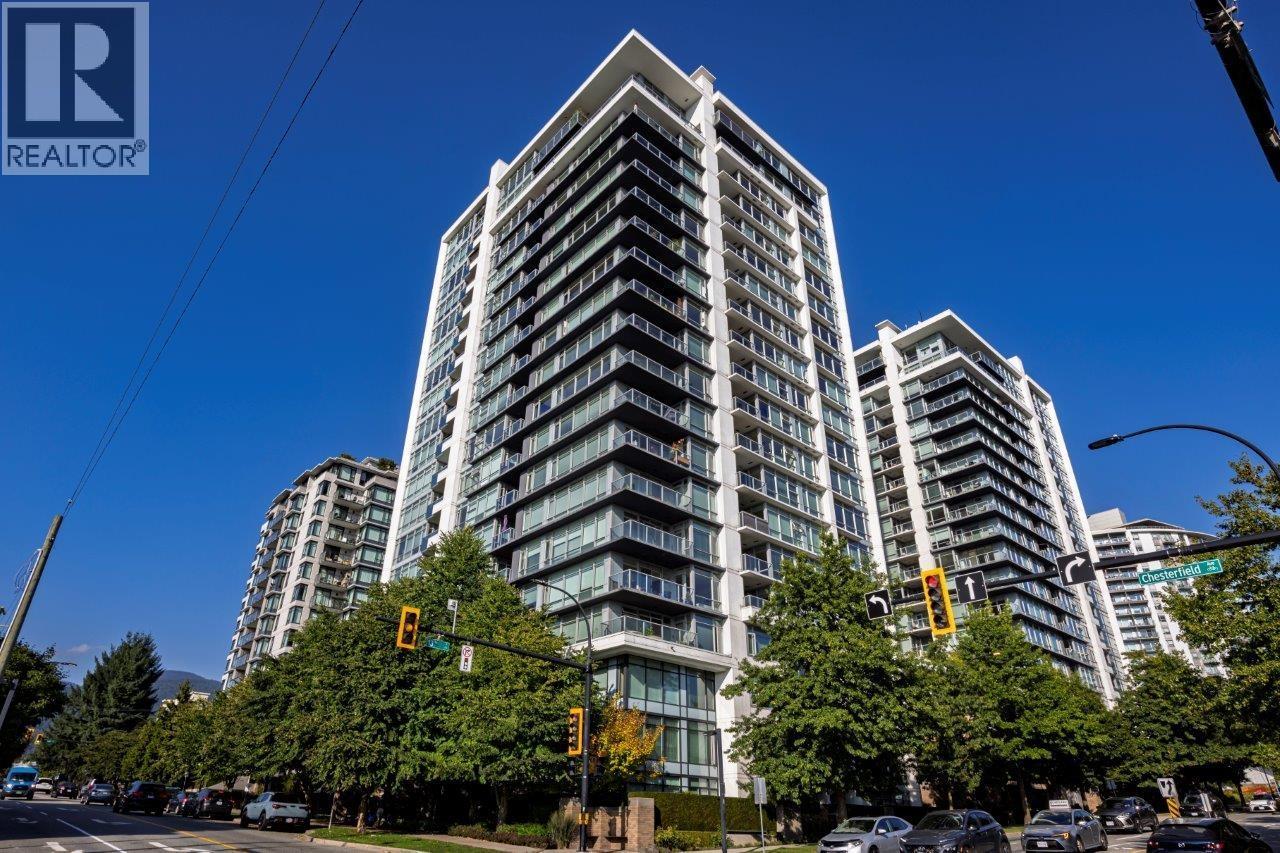
VISTA PLACEListing Information
Sold · MLS® R2589613
808 1320 CHESTERFIELD AVE
North Vancouver · Central Lonsdale V7M 0A6
$523,000 (Sold Fri Jun 11 2021 00:00:00 GMT+0000 (Coordinated Universal Time))
- 1 Beds
- 1 Baths
- 517 Sqft
- 0.00 Lot (ft)
- 1 Parking
- Built 2009
 1/25
1/25



★ Building Specialist
Les Twarog
RE/MAX Crest Realty (Westside)
30+ Years Downtown & Westside Expert
604.671.7000
les@6717000.com
Property Description
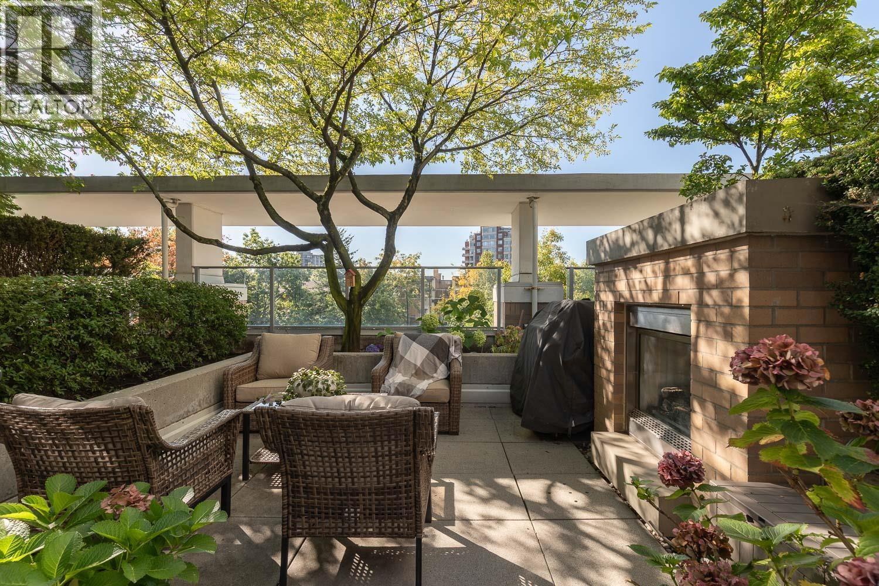
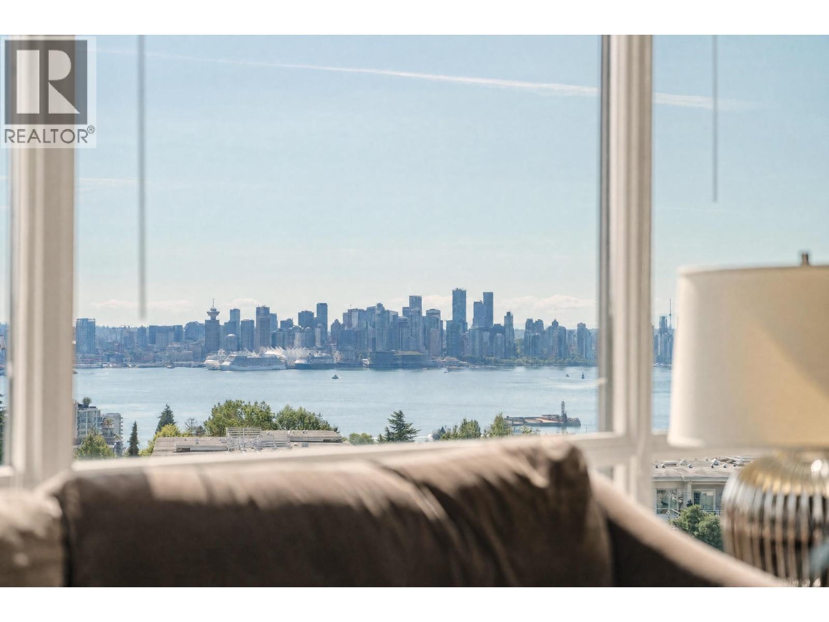
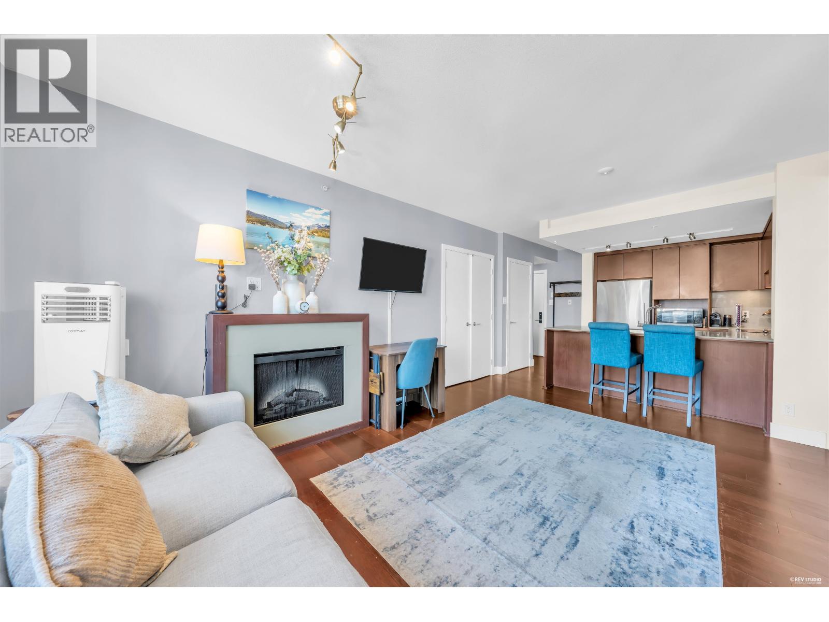
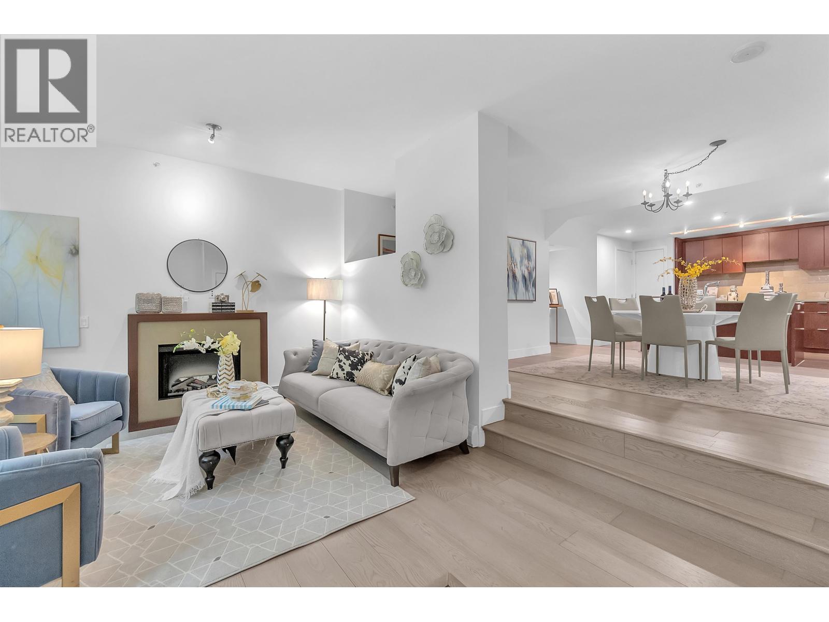
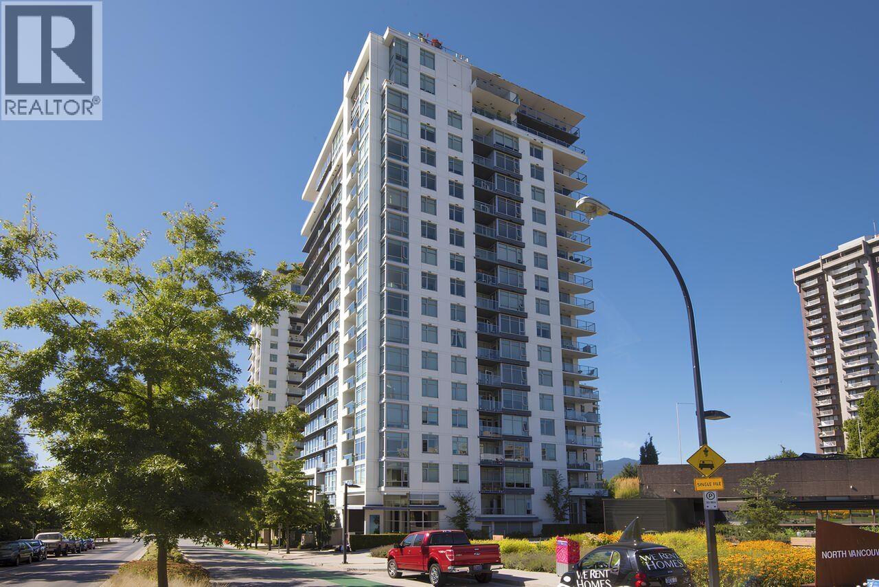
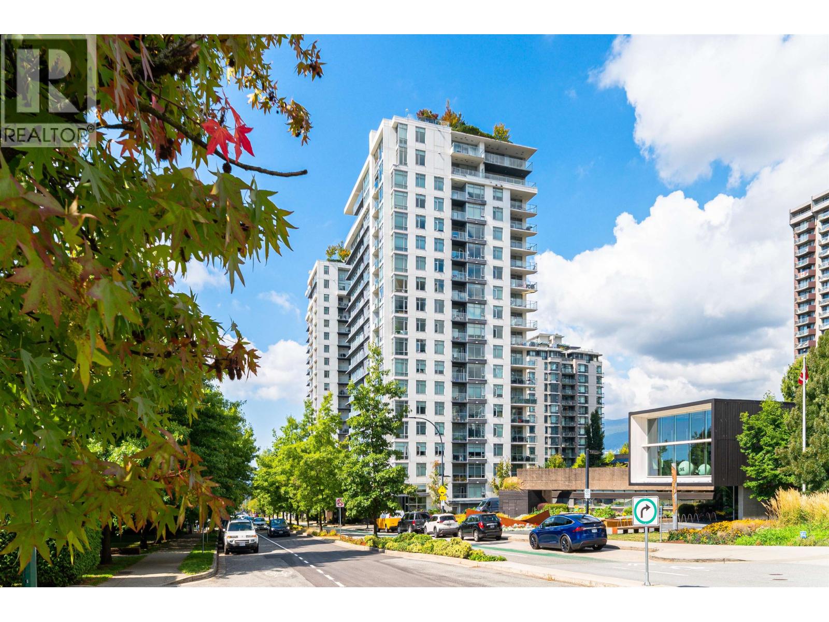
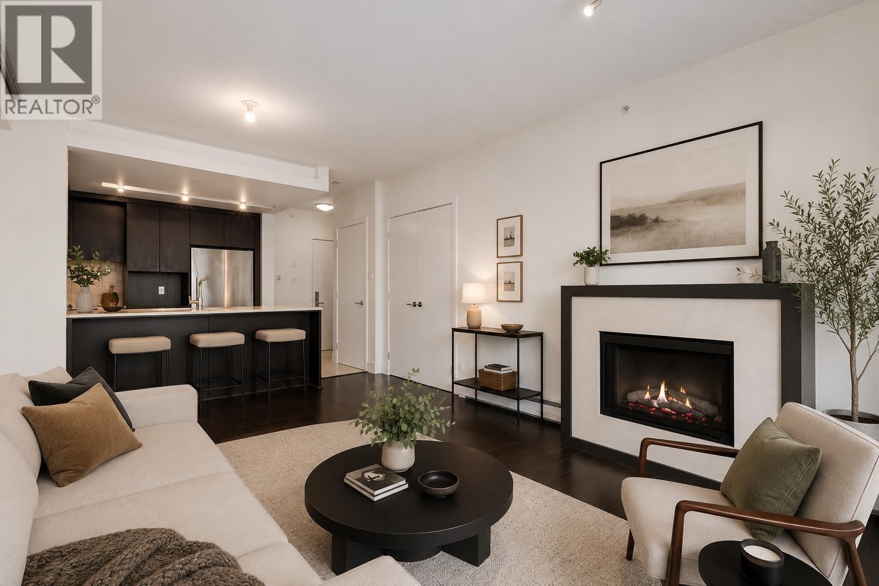
VISTA PLACE! GORGEOUS ONE BEDROOM WITH STUNNING VIEWS IN EVERY DIRECTION! Open Floor plan, Hardwood floors, Stainless Steel Appliances, Granite countertops, fireplace,& endless Millwork! BRIGHT AND OPEN with VIEWS to MOUNTIANS, OCEAN and the CITY LIGHTS! LARGE BALCONY! PARKING, STORAGE, In-SUITE LAUNDRY, Gym, Guest Suite, Bike Room, On- site Caretaker, Party room, - Yes, soon... Parties! CONVENIENT LOCATION ONE BLOCK TO WHOLE FOODS, CAFES, Restaurants, Shopping, and LIONS GATE. EXCELLENT CONCRETE BUILDING, VERY HEALTHY CONTINGENCY. SILVER LEED certification for healthy living. District HOT WATER HEATING and EV. MUST SEE!
Property Details
- Property Type
- Apartment Unit
- Style
- Upper Unit
- Title to Land
- Freehold Strata
- Year Built
- 2009
- Area
- North Vancouver · Central Lonsdale
- View
- Water, City & Mointains
- Exposure
- East
- Outdoor
- Balcony(s)
- Heating / Cooling
- Baseboard,Hot Water
- Flooring
- Hardwood
- Construction
- Concrete
- Parking
- Garage; Underground (1 stall)
- Water Supply
- City/Municipal
- Kitchens
- 1
- Fireplaces
- 1
- Units in Development
- 284
Financial
List Price$523,000
Gross Taxes$1,485 · 2020
Maintenance Fee$244/mo
✦ Included in the Maintenance Fee
- Caretaker
- Gardening
- Heat
- Hot Water
- Management
- Snow removal
Rooms 6
Other
Foyer
Bedroom
Kitchen
Dining Room
Living Room
Features & Appliances
✦ Appliances & Features
- ✨ClthWsh/Dryr/Frdg/Stve/DW
- 🪟Drapes/Window Coverings
- 🍲Microwave
✦ Bylaws & Pets
- Pets Allowed w/Rest.
- Rentals Allwd w/Restrctns
For Sale in Vista Place & Complex
↑ Back to top| Date | Address | Status | Bed | Bath | Price | Sqft | DOM | Strata Fee | Tax | Listed By |
|---|---|---|---|---|---|---|---|---|---|---|
| 2026-09-21 | 14 166 W 13th Street | Active | 2 | 3 | $1,225,000 ($934/sf) | 1311 | 0 | $879 | $3,965 (2025) | Oakwyn Realty Ltd. |
| 2026-09-01 | 601 1320 Chesterfield Avenue | Active | 2 | 2 | $998,000 ($989/sf) | 1009 | 0 | $672 | $3,383 (2025) | RE/MAX Crest Realty |
| 2026-08-24 | 1301 158 W 13th Street | Active | 1 | 1 | $579,000 ($1109/sf) | 522 | 0 | $343 | $1,831 (2025) | Babych Group Realty Vancouver Ltd. |
| 2026-08-18 | 1103 1320 Chesterfield Avenue | Active | 2 | 2 | $1,249,000 ($1182/sf) | 1057 | 0 | $686 | $3,949 (2026) | Sutton Group-West Coast Realty |
| 2026-08-04 | 164 W 13th Street | Active | 3 | 4 | $1,498,000 ($941/sf) | 1592 | 0 | $1,058 | $4,342 (2026) | Oakwyn Realty Ltd. |
| 2026-07-30 | 1801 158 W 13th Street | Active | 2 | 2 | $1,448,000 ($1152/sf) | 1257 | 0 | $579 | $4,010 (2023) | Macdonald Realty |
| 2026-07-27 | 1503 158 W 13th Street | Active | 1 | 1 | $629,000 ($1086/sf) | 579 | 0 | $379 | $2,138 (2026) | Coldwell Banker Prestige Realty |
| 2026-07-07 | 1208 1320 Chesterfield Avenue | Active | 1 | 1 | $559,000 ($1083/sf) | 516 | 0 | $350 | $1,844 (2025) | Royal LePage Sussex |
| 2026-06-24 | 205 158 W 13th Street | Active | 1 | 1 | $649,000 ($927/sf) | 700 | 0 | $464 | $2,131 (2025) | eXp Realty |
| 2026-05-05 | 1304 1320 Chesterfield Avenue | Active | 2 | 2 | $1,099,000 ($1256/sf) | 875 | 0 | $557 | $2,926 (2024) | Royal LePage Sussex |
| Avg | $993,300 ($1054/sf) | 942 |
Nearby Buildings with Active Listings
↑ Back to topChesterfield Manor
1345 Chesterfield Ave. · North Vancouver
Sundale
1420 Chesterfield Ave. · North Vancouver
Tramore House
141 WEST 13th St. · North Vancouver
The Library
128 WEST 8th St. · North Vancouver
Queen Mary
217 8th St. · North Vancouver
Victoria Park West
160 WEST Keith Rd. · North Vancouver
Custer Place
230 WEST 14th St. · North Vancouver
West 15
150 West 15th St. · North Vancouver
Where this information comes from:
Listing details, room sizes, features and financials are from the active MLS® listing
R2589613, Real Estate Board of Greater Vancouver, listed by RE/MAX Masters Realty.
Listed Jun 7, 2021. Feed last updated Jun 16, 2021.
Building-level information is from the BCCondos.net building database.
Measurements are provided by the listing brokerage and are approximate — buyer to verify all data.
14 166 W 13TH STREET
2 bed · 3 bath · MLS® R3167821
$1,225,000
601 1320 CHESTERFIELD AVENUE
2 bed · 2 bath · MLS® R3160502
$998,000
1301 158 W 13TH STREET
1 bed · 1 bath · MLS® R3158174
$579,000
1103 1320 CHESTERFIELD AVENUE
2 bed · 2 bath · MLS® R3157285
$1,249,000
164 W 13TH STREET
3 bed · 4 bath · MLS® R3152137
$1,498,000
1801 158 W 13TH STREET
2 bed · 2 bath · MLS® R3151276
$1,448,000
1503 158 W 13TH STREET
1 bed · 1 bath · MLS® R3150679
$629,000
1208 1320 CHESTERFIELD AVENUE
1 bed · 1 bath · MLS® R3143810
$559,000
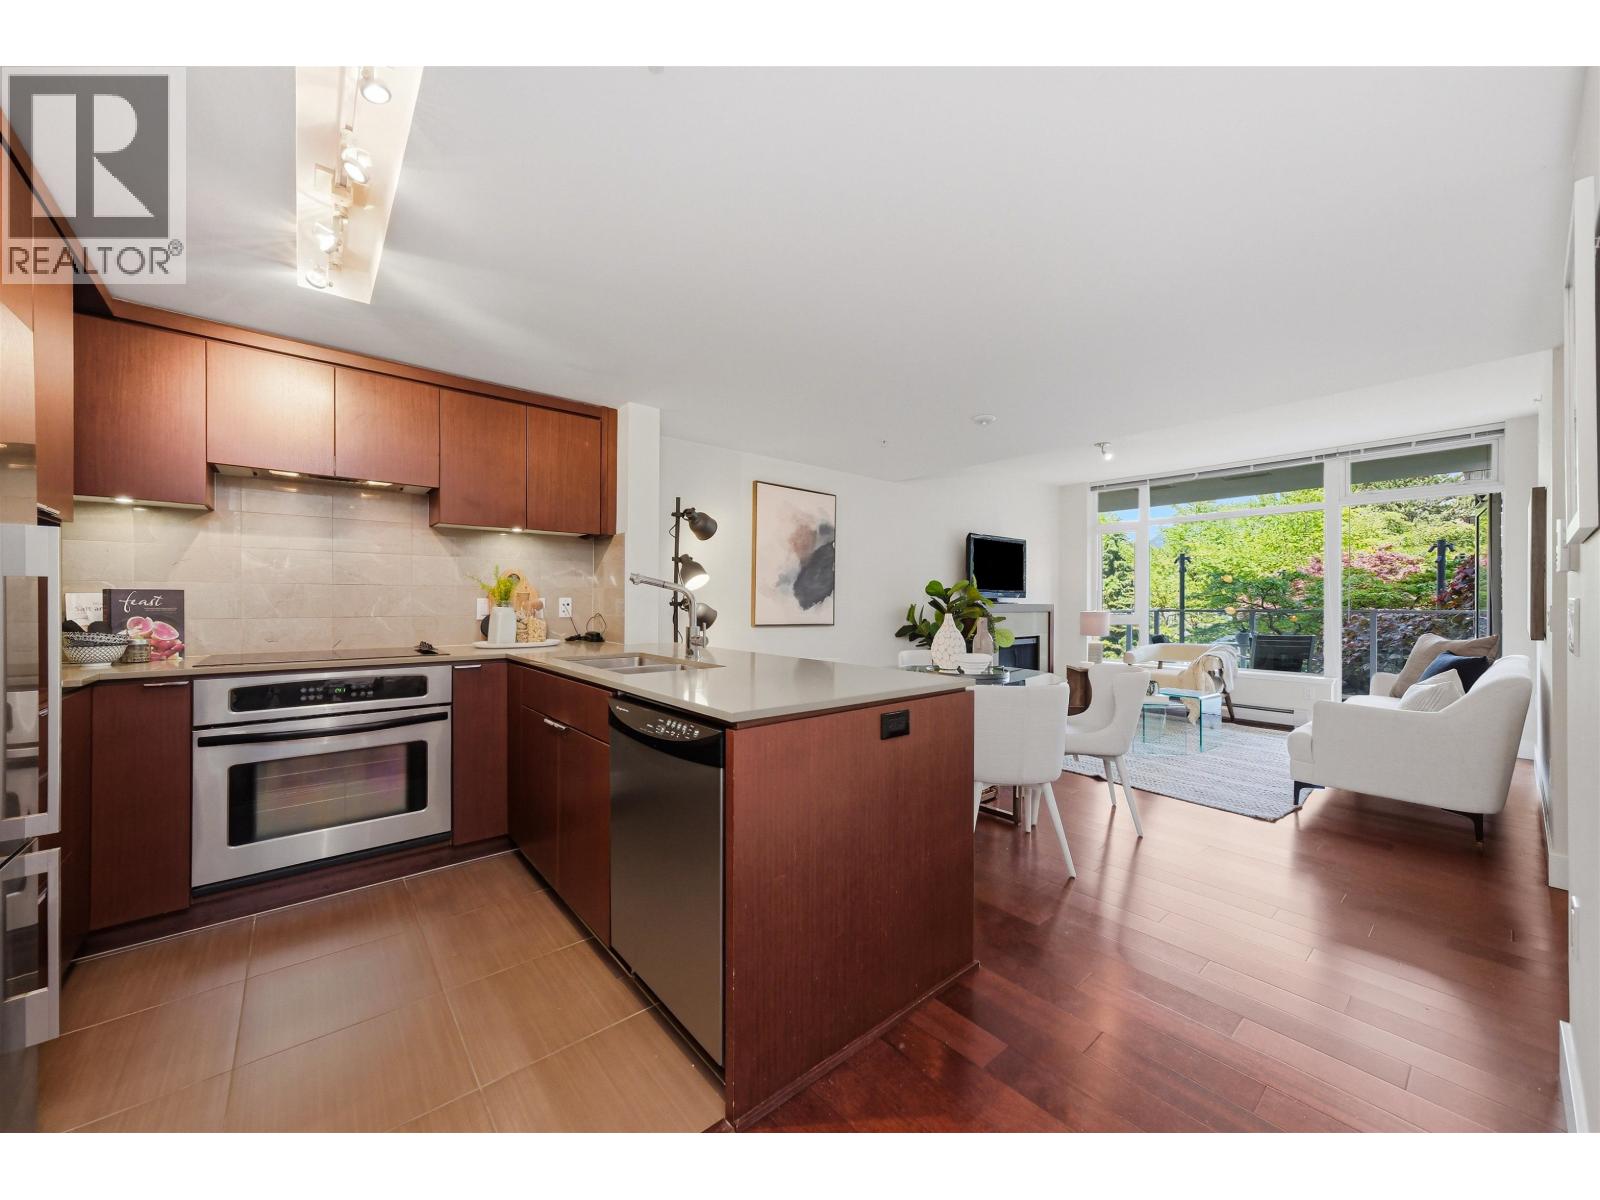
205 158 W 13TH STREET
1 bed · 1 bath · MLS® R3139676
$649,000
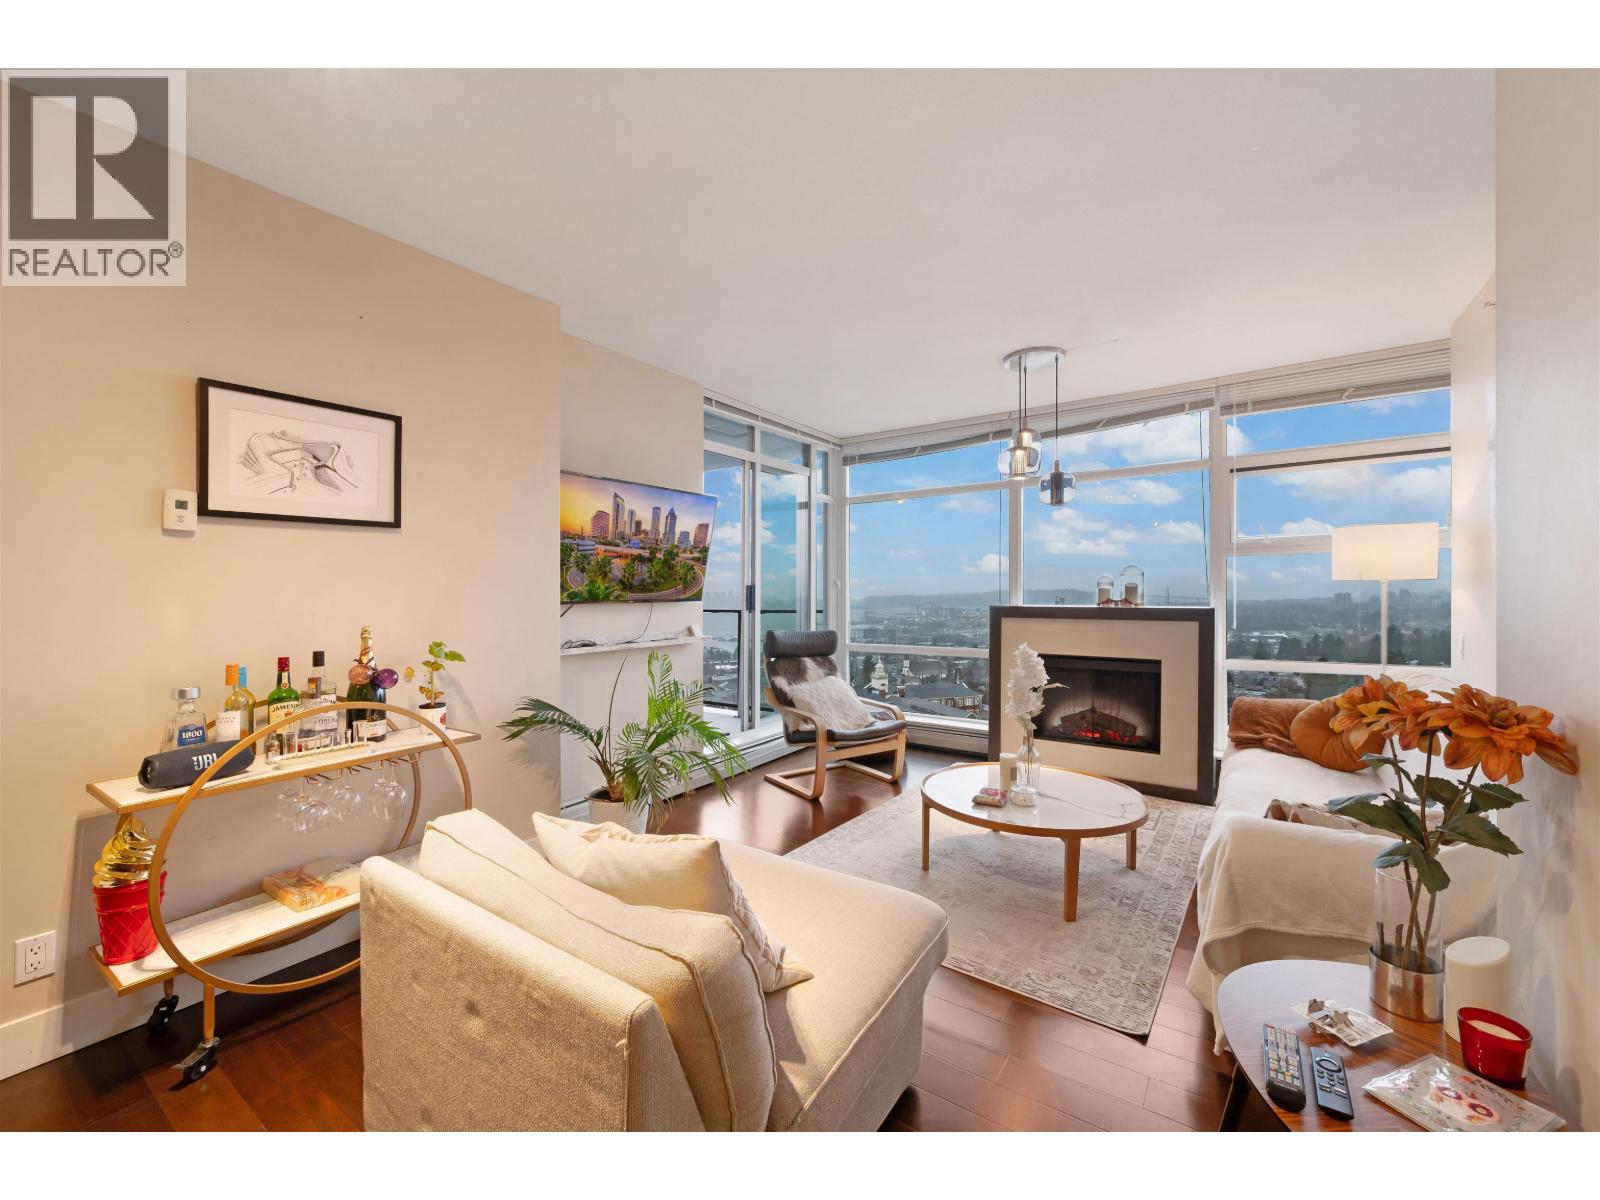
1304 1320 CHESTERFIELD AVENUE
2 bed · 2 bath · MLS® R3120311
$1,099,000
Book a Showing
808 1320 CHESTERFIELD AVENUE · Vista Place · MLS® R2589613 · with Les Twarog

Les TwarogUsually replies within minutes
Building List Count by City
- Abbotsford - 447
- Agassiz - 28
- Burnaby - 54
- Burnaby East - 78
- Burnaby North - 367
- Burnaby South - 348
- Campbell River - 1
- Chilliwack - 221
- Cloverdale - 194
- Comox Valley - 10
- Coquitlam - 566
- Delta - 10
- Duncan - 42
- Esquimalt - 59
- Gulf Islands - 6
- Harrison Hot Springs - 13
- Harrison Mills - 1
- Hope - 22
- Ladner - 110
- Langford - 156
- Langley - 541
- Maple Ridge - 312
- Mill Bay - 2
- Mission - 65
- New Westminster - 444
- North Delta - 29
- North Island - 2
- North Saanich - 8
- North Surrey - 412
- North Vancouver - 747
- Oak Bay - 44
- Osoyoos - 1
- Parksville / Qualicum - 7
- Penticton - 8
- Pitt Meadows - 75
- Port Alberni - 2
- Port Coquitlam - 268
- Port Moody - 268
- Richmond - 1161
- Saanich East - 232
- Saanich West - 92
- Sardis - 154
- Sidney - 152
- Sooke - 39
- South Surrey White Rock - 719
- Surrey - 667
- Tsawwassen - 98
- Vancouver East - 1003
- Vancouver West - 2495
- Victoria - 666
- View Royal - 46
- West Vancouver - 231
Pages
About


MLS®, REALTOR® and the associated logos are trademarks of The Canadian Real Estate Association


The listing data is provided under copyright by the Chilliwack & District Real Estate Board, Fraser Valley Real Estate Board or Real Estate Board of Greater Vancouver.
The listing data is deemed reliable but is not guaranteed accurate by the Chilliwack & District Real Estate Board, Fraser Valley Real Estate Board, Real Estate Board of Greater Vancouver, nor BCCondos.