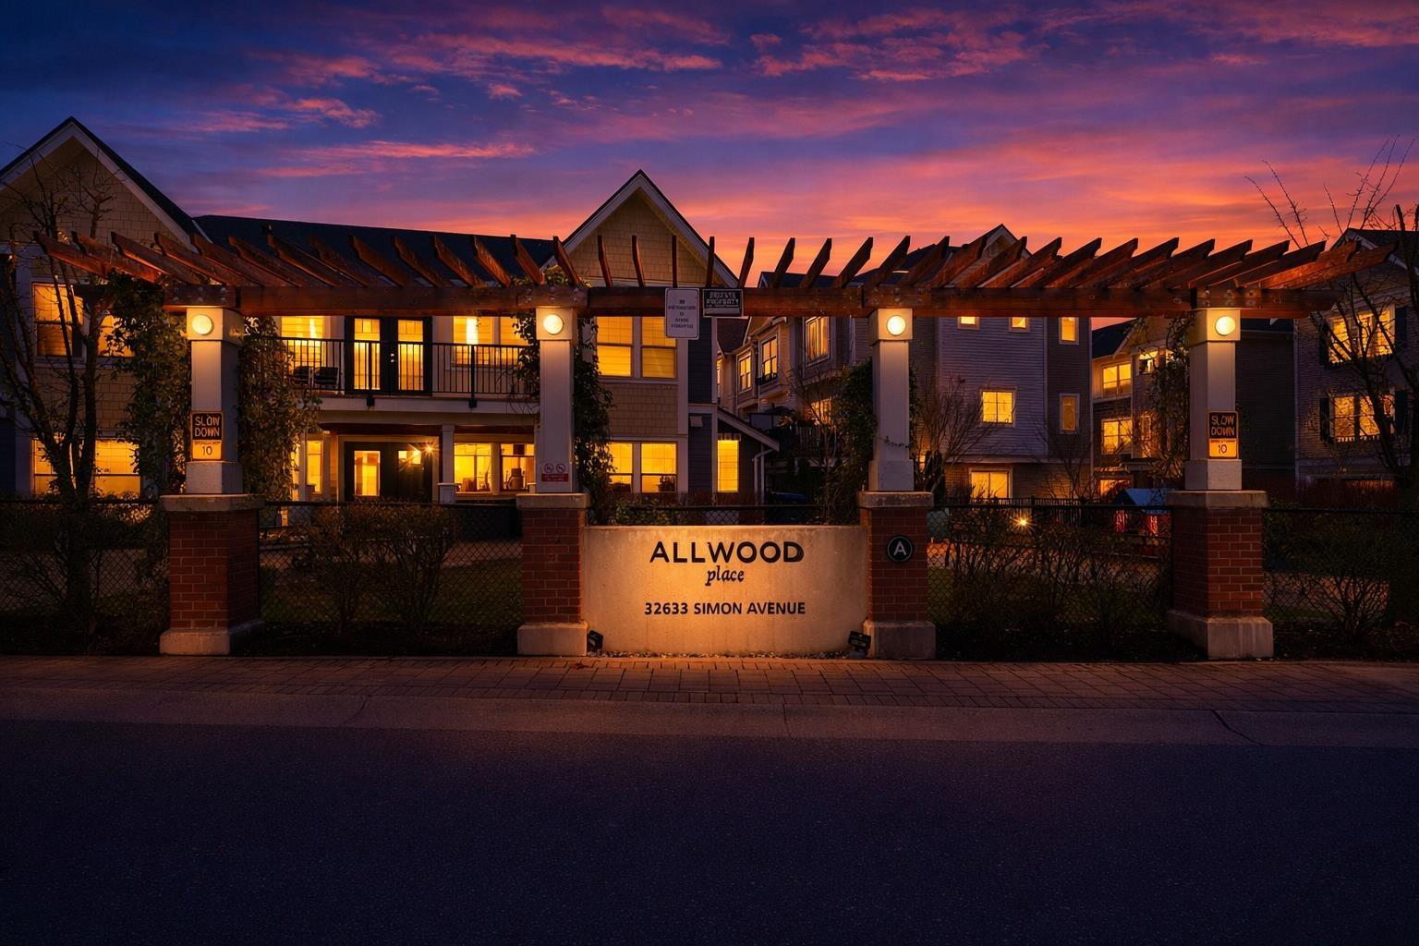
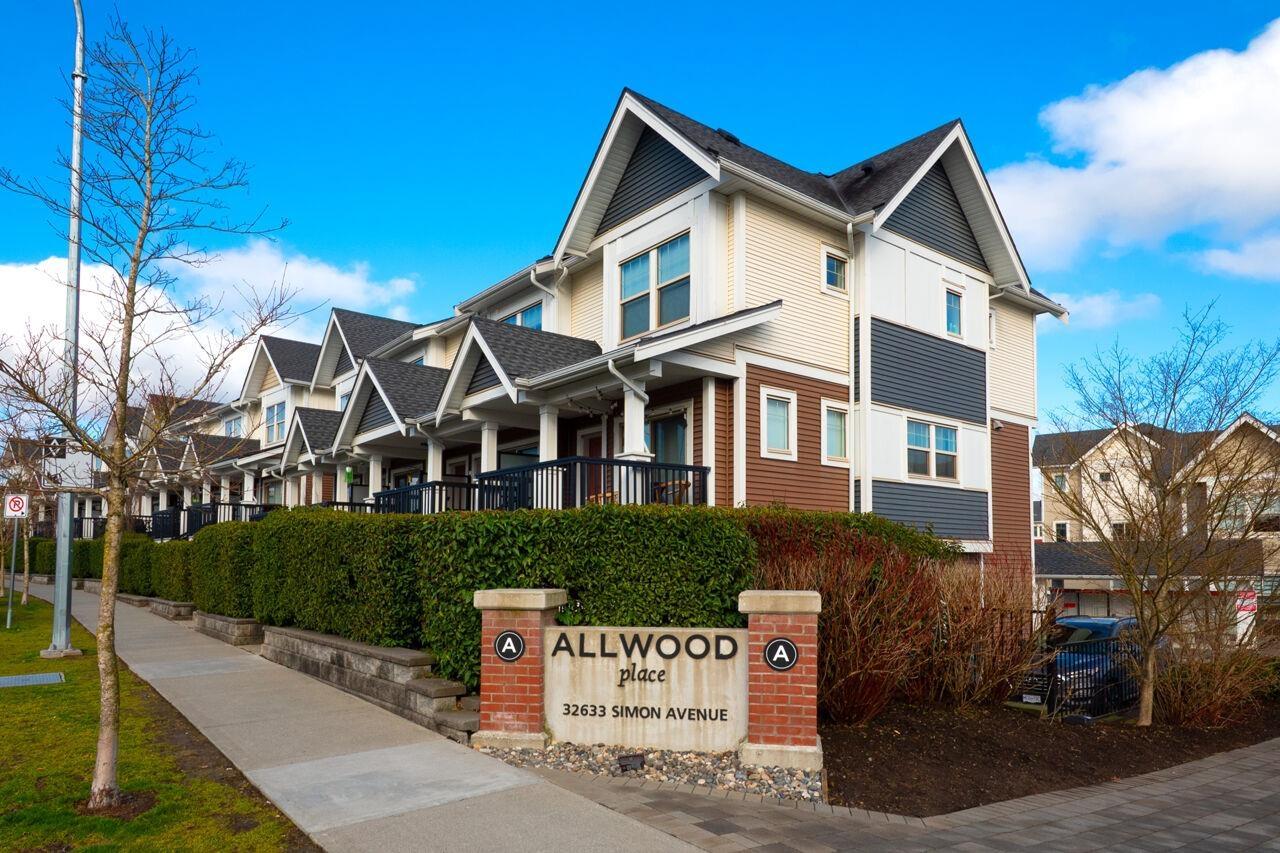
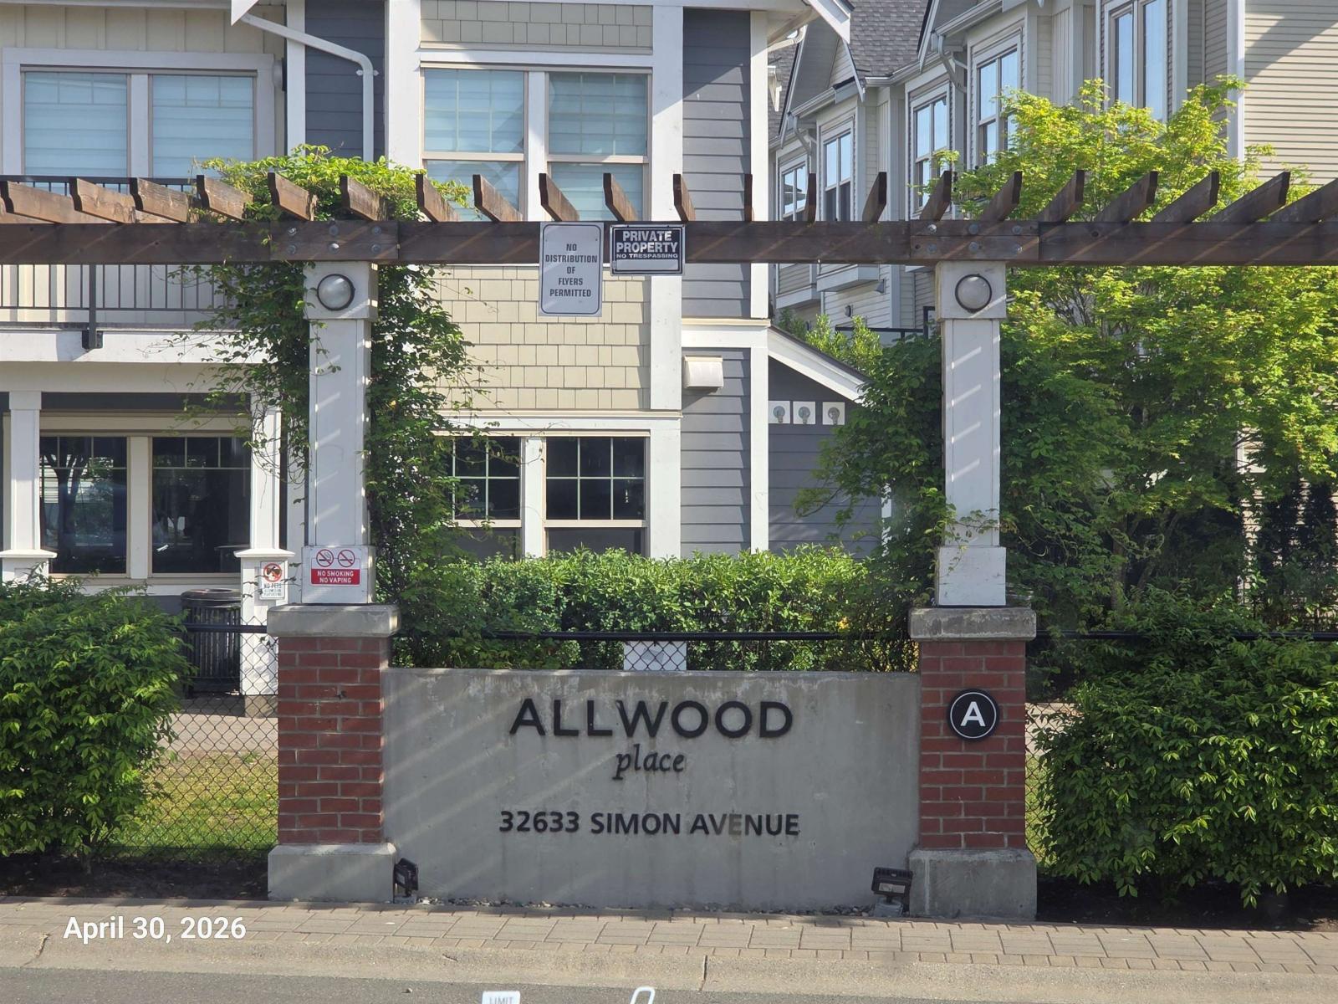
161 32633 SIMON AVE
- 3 Beds
- 3 Baths
- 1,188 Sqft
- 0.00 Lot (ft)
- 1 Parking
- Built 2019
 1/39
1/39




Property Description
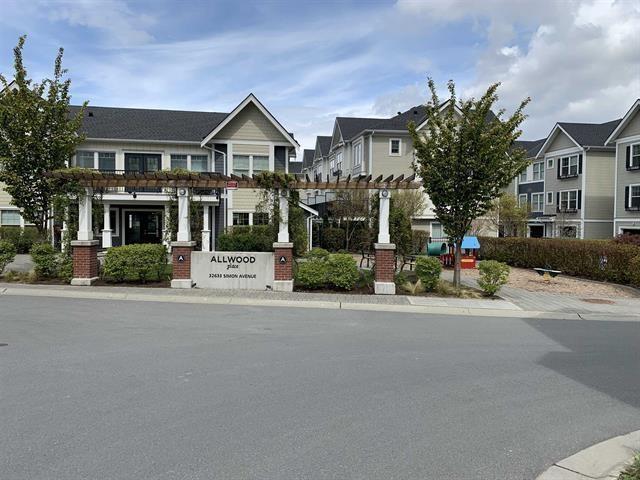
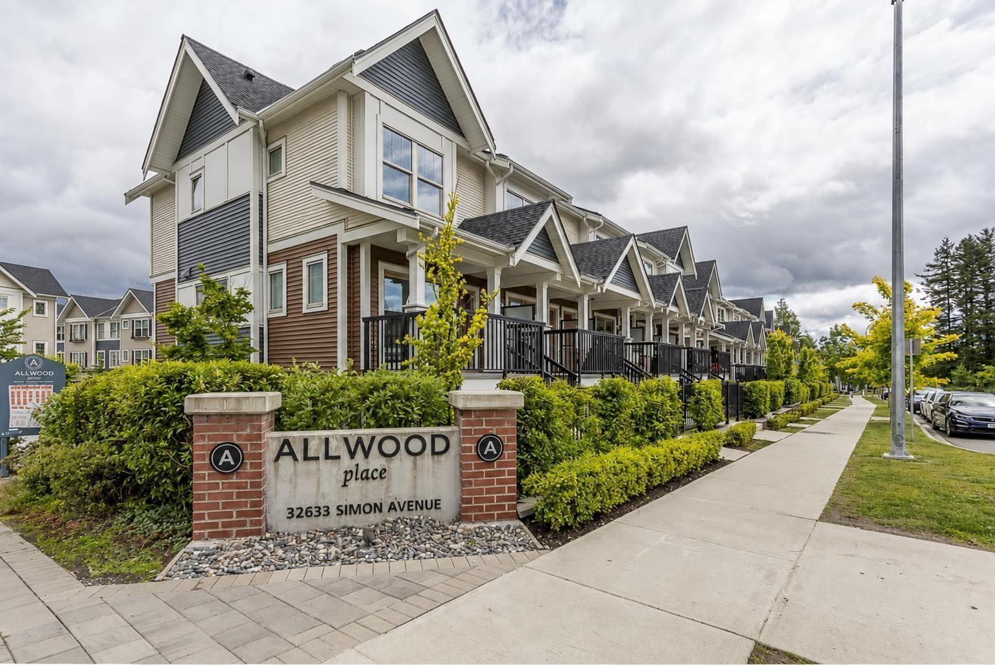
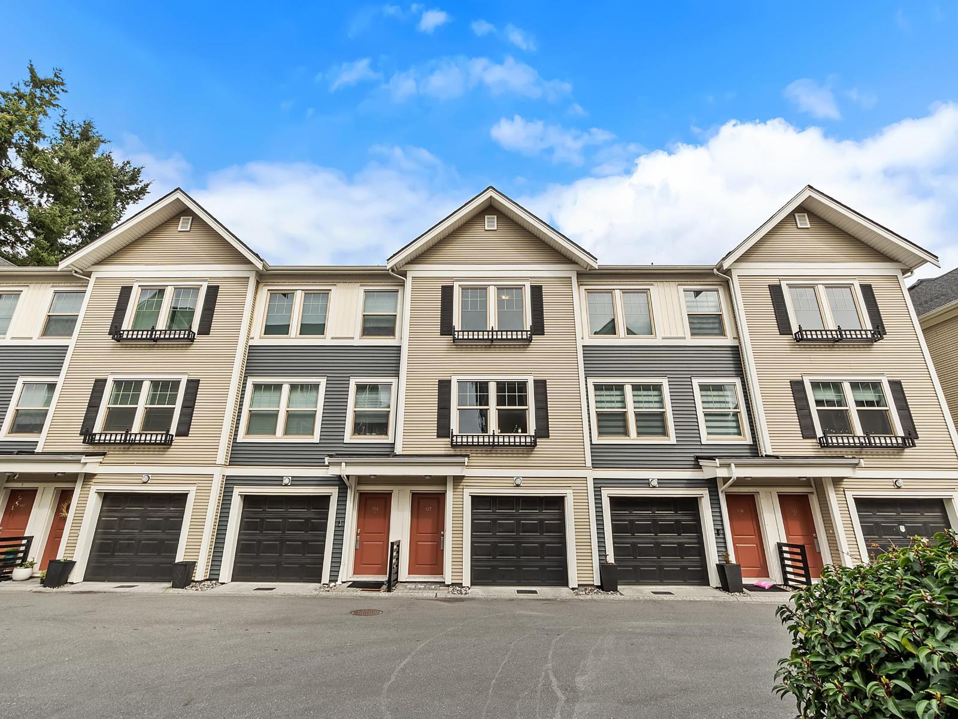
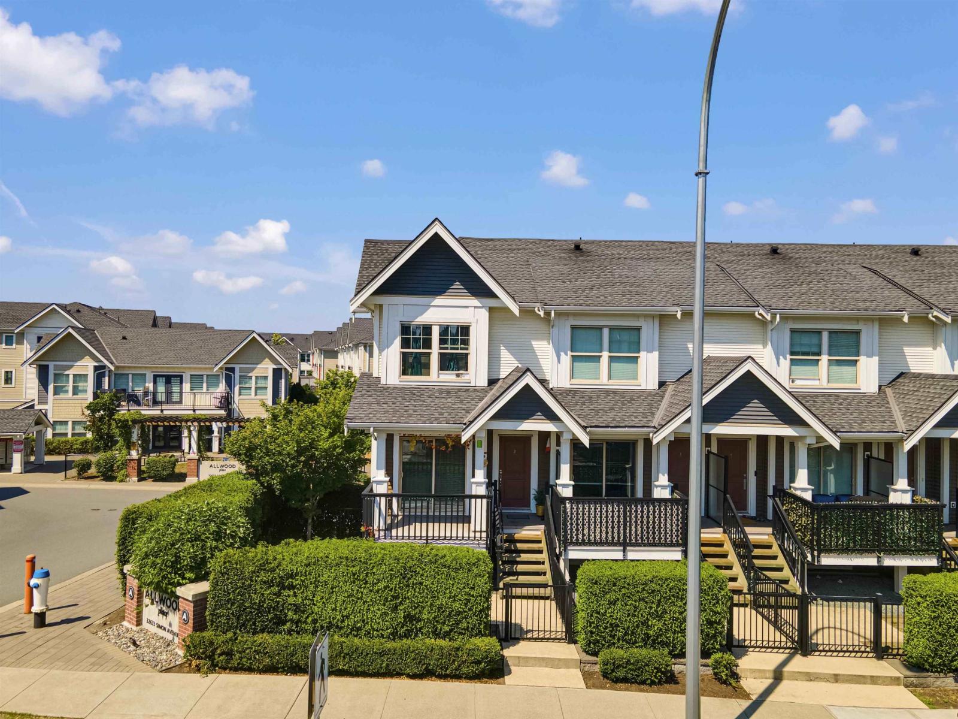
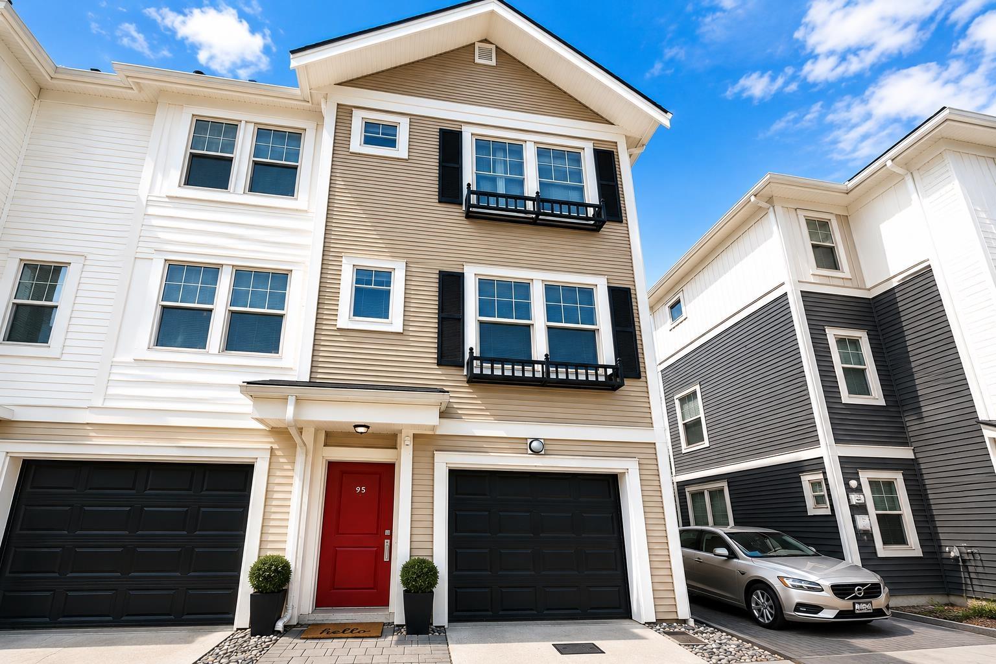
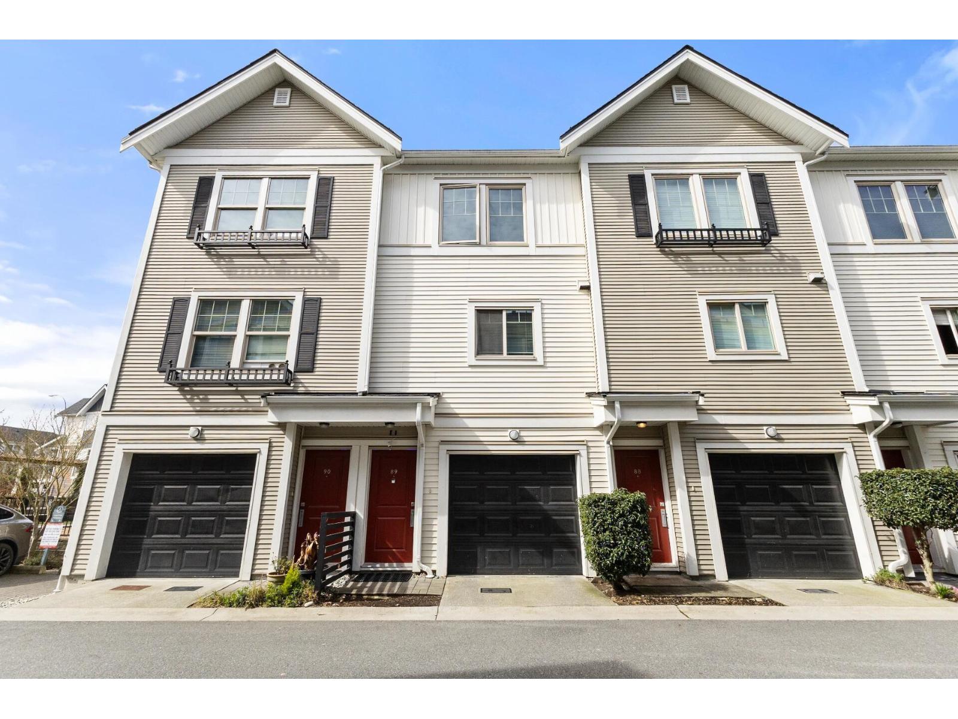
Welcome to Allwood Place, located at the centre of vibrant downtown Abbotsford walking distance to shops and services, but tucked away from the hustle and bustle of the main corridor. This townhome features open concept living dining space with contemporary wide plank laminate flooring throughout, white quartz countertops with a breakfast bar and sleek stainless steel Whirlpool appliance package. The main level also has a powder room, and from the kitchen you have mountain views as well as the north facing bedroom. Includes a garage for easy storage and a private front gardening and entertaining. Stay active close to home with the private amenities including a large, fully equipped gym, a yoga and meditation space as well as a theatre room.
Property Details
- Property Type
- Townhouse
- Style
- 3 Storey
- Title to Land
- Freehold Strata
- Year Built
- 2019
- Area
- Abbotsford · Abbotsford West
- Outdoor
- Balcony(s),Fenced Yard
- Heating / Cooling
- Baseboard
- Flooring
- Laminate,Tile,Wall/Wall/Mixed
- Construction
- Frame - Wood
- Parking
- Add. Parking Avail.,Garage; Single (1 stall)
- Water Supply
- City/Municipal
- Kitchens
- 1
Financial
- Garbage Pickup
- Gardening
- Management
- Snow removal
Rooms 7
Features & Appliances
- ✨ClthWsh/Dryr/Frdg/Stve/DW
- 🚗Garage Door Opener
- 🍲Microwave
- 🚨Smoke Alarm
- Pets Allowed
- Rentals Allowed
For Sale in Allwood Place & Complex
↑ Back to top| Date | Address | Status | Bed | Bath | Price | Sqft | DOM | Strata Fee | Tax | Listed By |
|---|---|---|---|---|---|---|---|---|---|---|
| 2026-09-17 | 44 32633 Simon Avenue | Active | 3 | 3 | $575,000 ($448/sf) | 1284 | 0 | $229 | $3,064 (2026) | Investa Prime Realty |
| 2026-09-14 | 28 32633 Simon Avenue | Active | 3 | 3 | $620,000 ($478/sf) | 1296 | 0 | $229 | $3,074 (2026) | Century 21 Coastal Realty Ltd. |
| 2026-09-10 | 77 32633 Simon Avenue | Active | 3 | 3 | $639,000 ($469/sf) | 1362 | 0 | $232 | $3,064 (2026) | Real Broker B.C. Ltd. |
| 2026-08-25 | 2 32633 Simon Avenue | Active | 2 | 3 | $599,990 ($495/sf) | 1213 | 0 | $182 | $2,702 | HouseSigma Inc. |
| 2026-08-06 | 137 32633 Simon Avenue | Active | 3 | 3 | $669,900 ($516/sf) | 1298 | 0 | $200 | $2,903 (2025) | eXp Realty of Canada, Inc. |
| 2026-08-03 | 95 32633 Simon Avenue | Active | 3 | 3 | $610,000 ($469/sf) | 1300 | 0 | $229 | $3,120 (2026) | Royal LePage Global Force Realty |
| 2026-04-02 | 89 32633 Simon Avenue | Active | 2 | 3 | $639,000 ($551/sf) | 1160 | 0 | $178 | $2,614 (2025) | Century 21 Coastal Realty Ltd. |
| 2026-03-11 | 97 32633 Simon Avenue | Active | 3 | 3 | $699,900 ($532/sf) | 1315 | 0 | $200 | $2,903 (2025) | Century 21 Coastal Realty Ltd. |
| 2026-03-02 | 142 32633 Simon Avenue | Active | 3 | 3 | $710,000 ($545/sf) | 1302 | 0 | $200 | $2,962 (2025) | Royal LePage Sussex |
| 2025-11-28 | 26 32633 Simon Avenue | Active | 3 | 3 | $629,999 ($485/sf) | 1300 | 0 | $229 | $2,899 (2025) | Century 21 Coastal Realty Ltd. |
| Avg | $639,279 ($498/sf) | 1283 |
Nearby Buildings with Active Listings
↑ Back to top

Book a Showing

- Abbotsford - 447
- Agassiz - 28
- Burnaby - 54
- Burnaby East - 78
- Burnaby North - 367
- Burnaby South - 348
- Campbell River - 1
- Chilliwack - 221
- Cloverdale - 194
- Comox Valley - 10
- Coquitlam - 566
- Delta - 10
- Duncan - 42
- Esquimalt - 59
- Gulf Islands - 6
- Harrison Hot Springs - 13
- Harrison Mills - 1
- Hope - 22
- Ladner - 110
- Langford - 156
- Langley - 541
- Maple Ridge - 312
- Mill Bay - 2
- Mission - 65
- New Westminster - 444
- North Delta - 29
- North Island - 2
- North Saanich - 8
- North Surrey - 412
- North Vancouver - 747
- Oak Bay - 44
- Osoyoos - 1
- Parksville / Qualicum - 7
- Penticton - 8
- Pitt Meadows - 75
- Port Alberni - 2
- Port Coquitlam - 268
- Port Moody - 268
- Richmond - 1161
- Saanich East - 232
- Saanich West - 92
- Sardis - 154
- Sidney - 152
- Sooke - 39
- South Surrey White Rock - 719
- Surrey - 667
- Tsawwassen - 98
- Vancouver East - 1003
- Vancouver West - 2495
- Victoria - 666
- View Royal - 46
- West Vancouver - 231



