212 5775 IRMIN ST
- 1 Beds
- 1 Baths
- 521 Sqft
- 0.00 Lot (ft)
- 1 Parking
- Built 2010
 1/18
1/18




Property Description
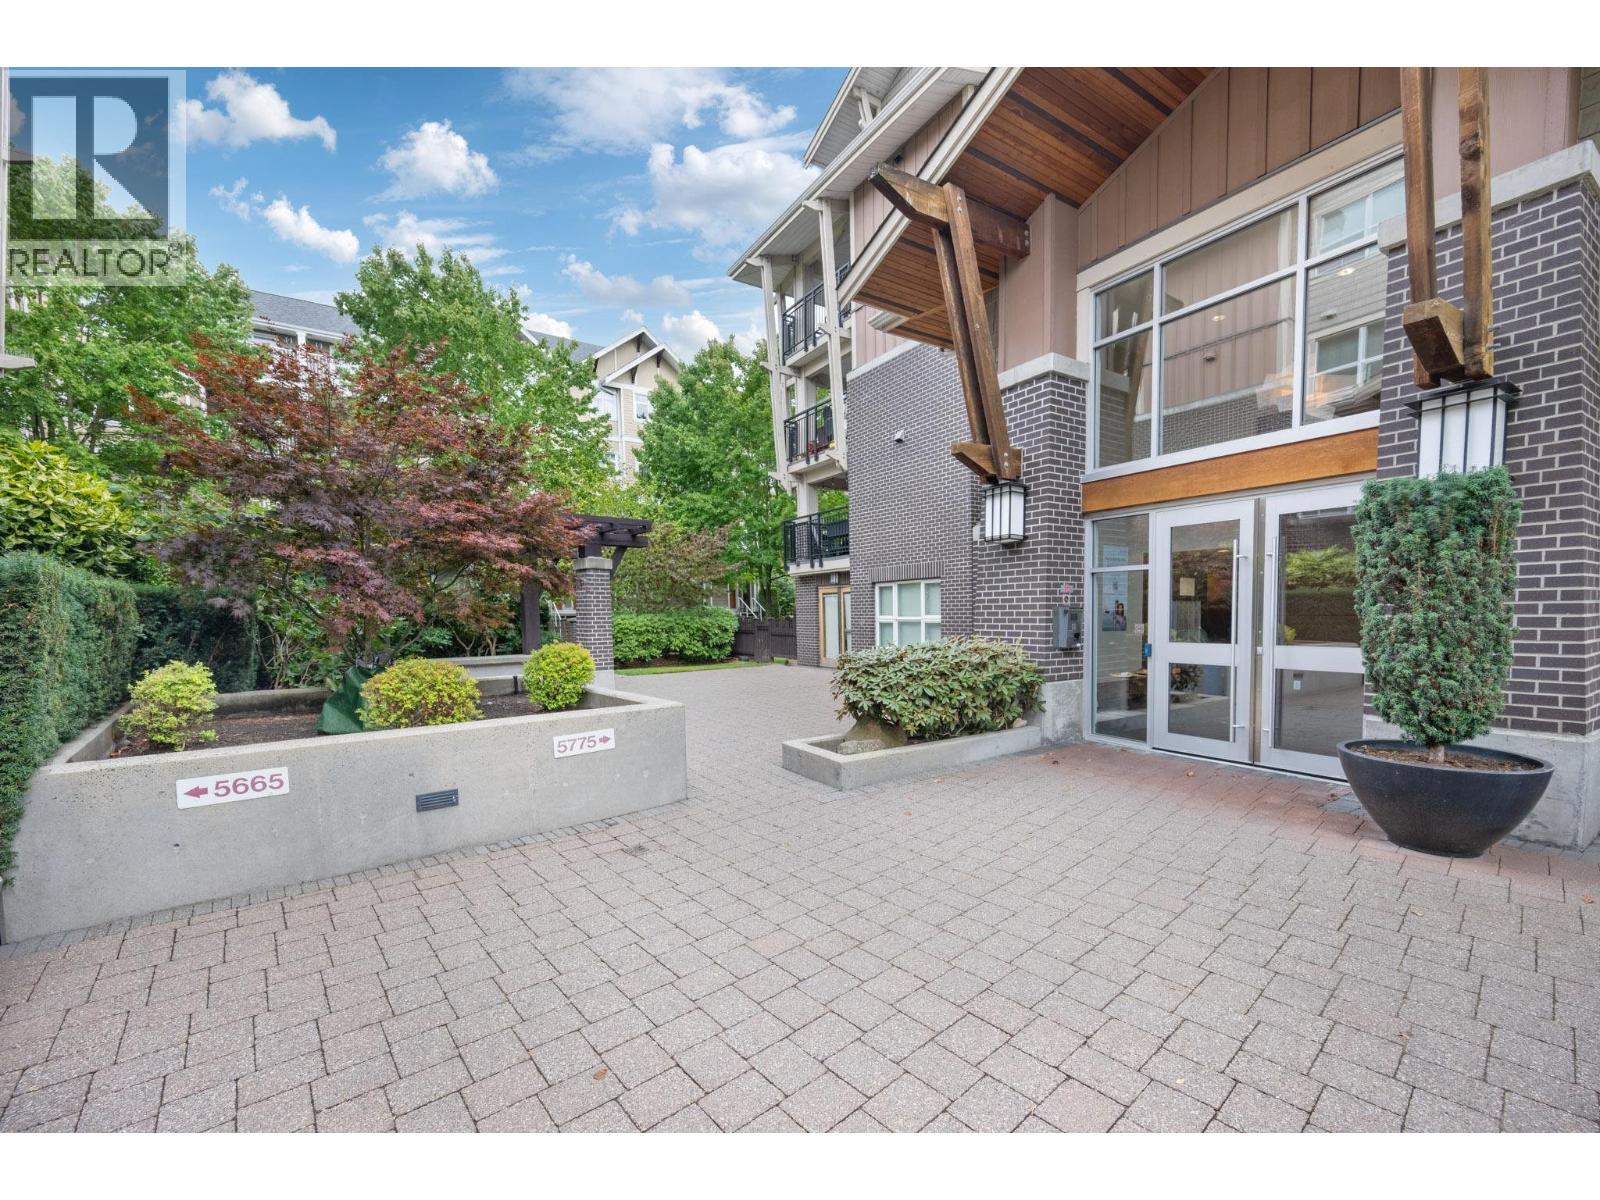
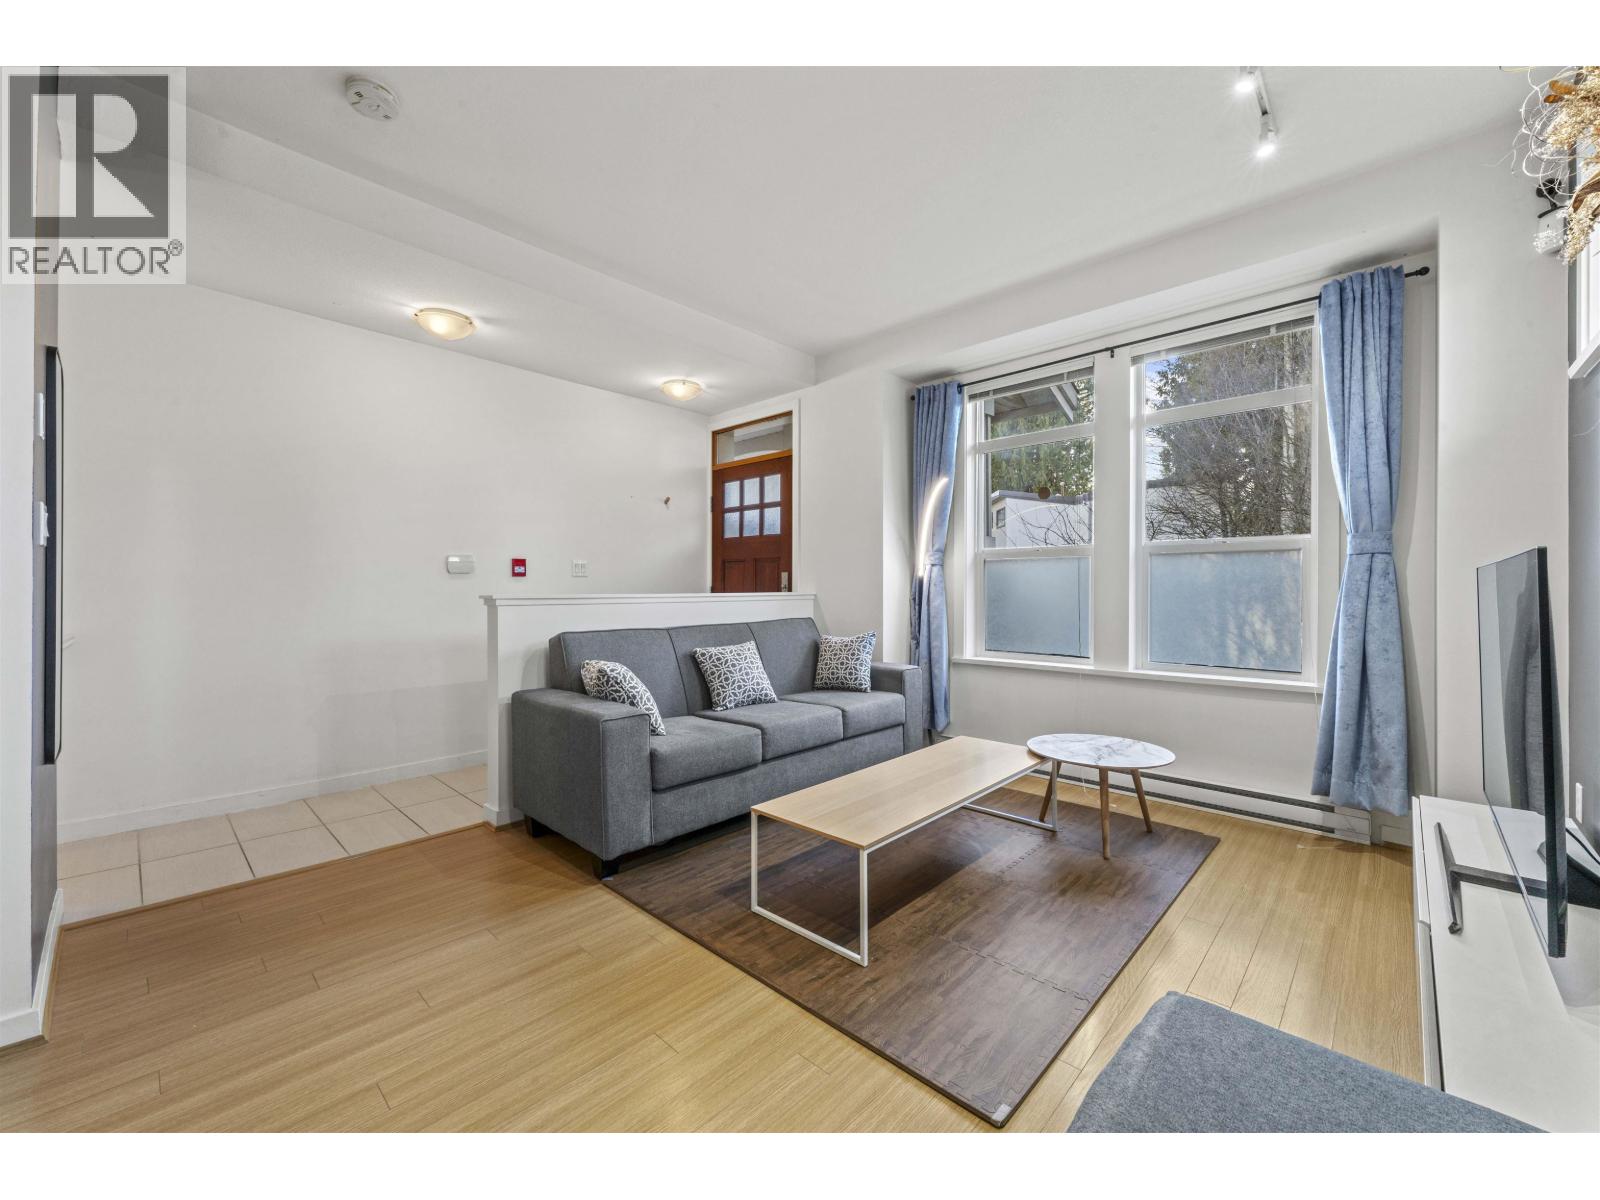
LOCATION, LOCATION! MACPHERSON WALK by award winning Hungerford Properties is in a quiet neighbourhood. Clean & bright junior 1bed perfect for 1st time buyers/investors. Fabulous efficient layout, spacious living room & open kitchen w eating area, features SS fridge, stove, microwave & dishwasher, oak cabinets & granite countertops. Includes 1 Parking Stall, 1 Locker; LARGE balcony facing onto quiet & beautiful courtyard. Amenities include a fitness centre, party room, & playground. Centrally-located to conveniences of Royal Oak Skytrain, Burnaby South Secondary, Nelson Elementary, Terry Fox Theatre & minutes from Metrotown's hub, Metropolis Shopping Centre & Bonsor Recreation. This home is clean, well-maintained & ready to move-in July. Viewing Sat Jun 12, 1-3pm by appointment. Act fast!
Property Details
- Property Type
- Apartment Unit
- Style
- 1 Storey
- Title to Land
- Freehold Strata
- Year Built
- 2010
- Area
- Burnaby South · Metrotown
- Outdoor
- Balcony(s)
- Heating / Cooling
- Baseboard
- Flooring
- Mixed,Tile
- Construction
- Frame - Wood
- Parking
- Garage Underbuilding (1 stall)
- Water Supply
- City/Municipal
- Kitchens
- 1
Financial
- Gardening
- Gas
- Management
Rooms 5
Features & Appliances
- ✨ClthWsh/Dryr/Frdg/Stve/DW
- Pets Allowed w/Rest.
- Rentals Allowed
For Sale in Macpherson Walk West & Complex
↑ Back to top| Date | Address | Status | Bed | Bath | Price | Sqft | DOM | Strata Fee | Tax | Listed By |
|---|---|---|---|---|---|---|---|---|---|---|
| 2026-09-08 | 312 5775 Irmin Street | Active | 1 | 1 | $434,900 ($833/sf) | 522 | 0 | $264 | $1,503 (2025) | eXp Realty |
| 2026-08-28 | 15 5771 Irmin Street | Active | 3 | 3 | $1,199,000 ($885/sf) | 1355 | 0 | $642 | $3,807 (2025) | RE/MAX City Realty |
| Avg | $816,950 ($870/sf) | 939 |
Nearby Buildings with Active Listings
↑ Back to top
Book a Showing

- Abbotsford - 447
- Agassiz - 28
- Burnaby - 54
- Burnaby East - 78
- Burnaby North - 367
- Burnaby South - 348
- Campbell River - 1
- Chilliwack - 221
- Cloverdale - 194
- Comox Valley - 10
- Coquitlam - 566
- Delta - 10
- Duncan - 42
- Esquimalt - 59
- Gulf Islands - 6
- Harrison Hot Springs - 13
- Harrison Mills - 1
- Hope - 22
- Ladner - 110
- Langford - 156
- Langley - 541
- Maple Ridge - 312
- Mill Bay - 2
- Mission - 65
- New Westminster - 444
- North Delta - 29
- North Island - 2
- North Saanich - 8
- North Surrey - 412
- North Vancouver - 747
- Oak Bay - 44
- Osoyoos - 1
- Parksville / Qualicum - 7
- Penticton - 8
- Pitt Meadows - 75
- Port Alberni - 2
- Port Coquitlam - 268
- Port Moody - 268
- Richmond - 1161
- Saanich East - 232
- Saanich West - 92
- Sardis - 154
- Sidney - 152
- Sooke - 39
- South Surrey White Rock - 719
- Surrey - 667
- Tsawwassen - 98
- Vancouver East - 1003
- Vancouver West - 2495
- Victoria - 666
- View Royal - 46
- West Vancouver - 231



