3611 NICO WYND DR
- 3 Beds
- 3 Baths
- 3,347 Sqft
- 0.00 Lot (ft)
- 4 Parking
- Built 1980
 1/40
1/40




Property Description
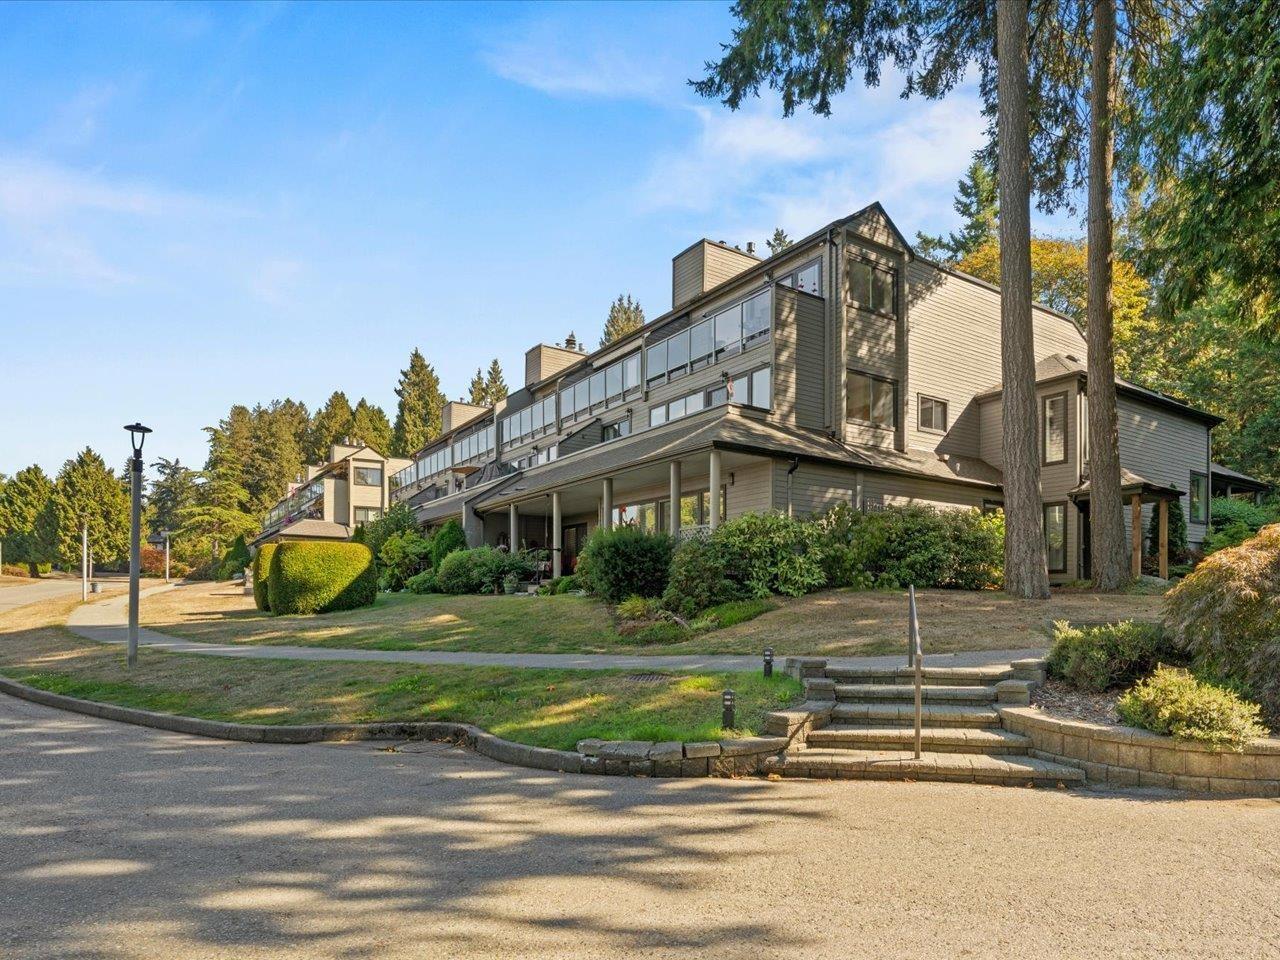
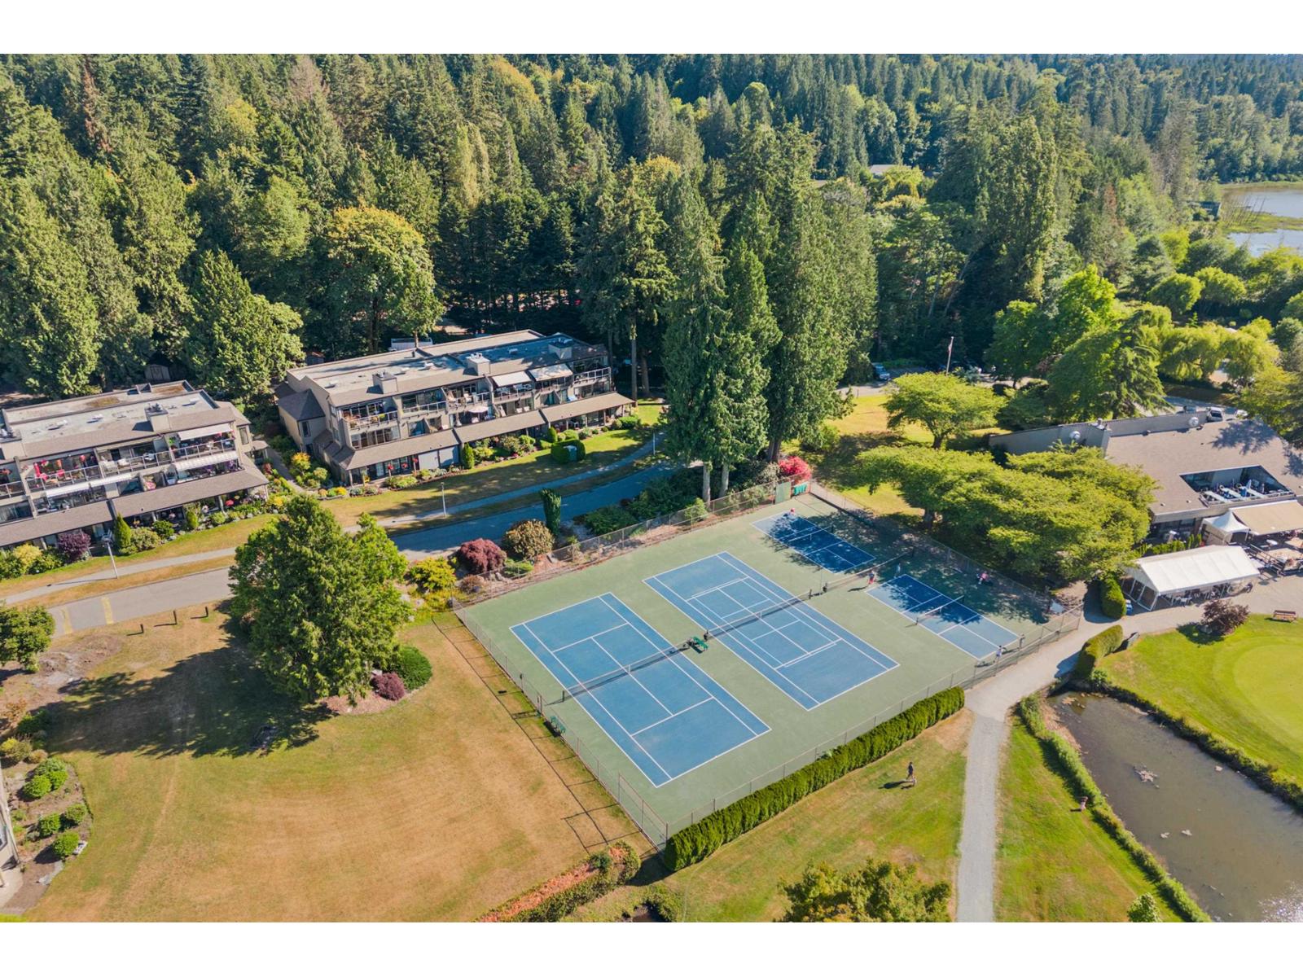
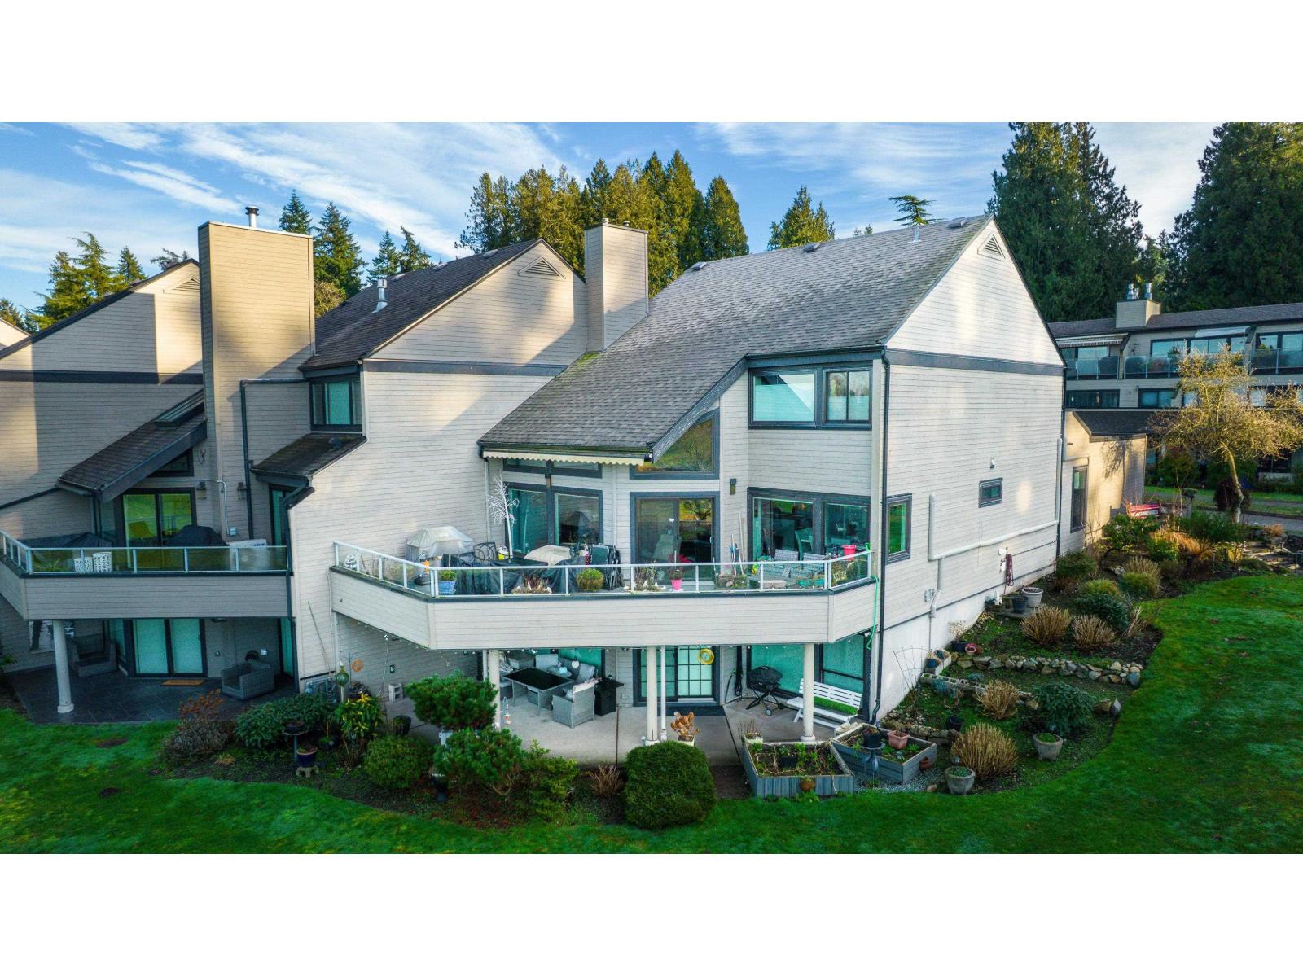
Welcome to your dream home in desirable Nico Wynd Estates! This luxurious Townhome has panoramic breathtaking views of the whole golf course and North Shore Mountains. Very bright and completely renovated, some features include your own private elevator, Bedroom & full bath on main, gorgeous hardwood floors, and ultimate chef’s Kitchen with top of the line appliances. Top floor is the Master Suite with spa-like ensuite and large walk-in closet/dressing room plus a private balcony to enjoy your morning coffee! Walkout bsmt to patio has plenty of space to relax & entertain with Recreation Room, Bar Room & Sauna. 76 acres of resort style living, ownership includes 2 golf memberships, and many great amenities - tennis court, indoor swimming pool, restaurant, private marina and nature trails.
Property Details
- Property Type
- Townhouse
- Style
- 2 Storey w/Bsmt.,Rancher/Bungalow w/Loft
- Title to Land
- Freehold Strata
- Year Built
- 1980
- Area
- South Surrey White Rock · Elgin Chantrell
- View
- Golf Course & Mountains
- Exposure
- North
- Outdoor
- Patio(s) & Deck(s)
- Heating / Cooling
- Baseboard,Electric,Natural Gas
- Flooring
- Hardwood,Tile
- Construction
- Frame - Wood
- Parking
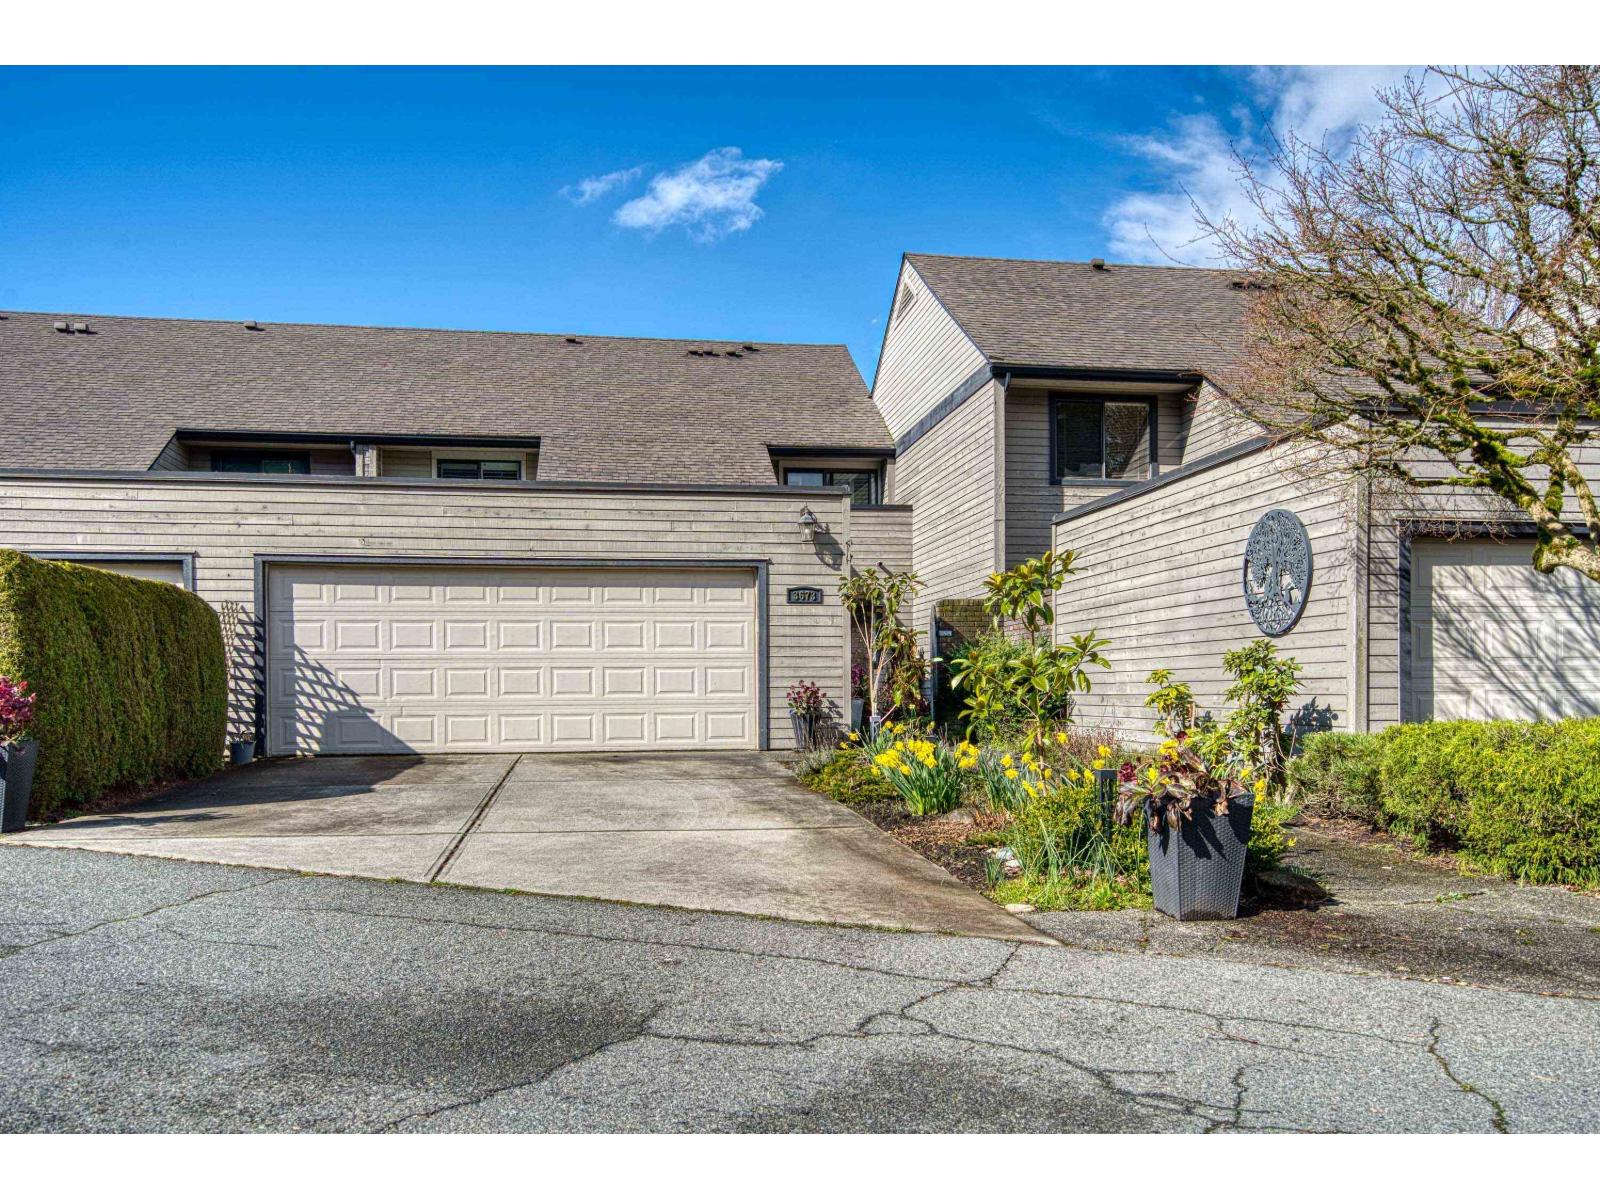
- Garage; Double,Open,Visitor Parking (4 stalls)
- Water Supply
- City/Municipal
- Kitchens
- 1
- Fireplaces
- 2
Financial
- Gardening
- Management
- Recreation Facility
Rooms 13
Features & Appliances
- ✨ClthWsh/Dryr/Frdg/Stve/DW
- 🧹Vacuum - Built In
- ✨Vaulted Ceiling
- ✨Water Treatment
- Pets Allowed w/Rest.
- Rentals Allwd w/Restrctns
For Sale in Nico Wynd Estates & Complex
↑ Back to top| Date | Address | Status | Bed | Bath | Price | Sqft | DOM | Strata Fee | Tax | Listed By |
|---|---|---|---|---|---|---|---|---|---|---|
| 2026-09-24 | 11 14025 Nico Wynd Place | Active | 2 | 2 | $868,000 ($579/sf) | 1498 | 0 | $710 | $3,652 (2026) | RE/MAX Colonial Pacific Realty |
| 2026-08-28 | 4 14025 Nico Wynd Place | Active | 1 | 1 | $549,000 ($688/sf) | 798 | 0 | $567 | $2,829 | The Agency White Rock |
| 2026-07-22 | 3603 Nico Wynd Drive | Active | 6 | 4 | $1,749,000 ($474/sf) | 3690 | 0 | $881 | $6,600 (2025) | eXp Realty |
| 2026-07-22 | 3673 Nico Wynd Drive | Active | 3 | 4 | $1,949,000 ($539/sf) | 3616 | 0 | $851 | $7,112 (2026) | Homelife Benchmark Realty Corp. |
| Avg | $1,278,750 ($533/sf) | 2401 |
Nearby Buildings with Active Listings
↑ Back to top
Book a Showing

- Abbotsford - 447
- Agassiz - 28
- Burnaby - 54
- Burnaby East - 78
- Burnaby North - 367
- Burnaby South - 348
- Campbell River - 1
- Chilliwack - 221
- Cloverdale - 194
- Comox Valley - 10
- Coquitlam - 566
- Delta - 10
- Duncan - 42
- Esquimalt - 59
- Gulf Islands - 6
- Harrison Hot Springs - 13
- Harrison Mills - 1
- Hope - 22
- Ladner - 110
- Langford - 156
- Langley - 541
- Maple Ridge - 312
- Mill Bay - 2
- Mission - 65
- New Westminster - 444
- North Delta - 29
- North Island - 2
- North Saanich - 8
- North Surrey - 412
- North Vancouver - 747
- Oak Bay - 44
- Osoyoos - 1
- Parksville / Qualicum - 7
- Penticton - 8
- Pitt Meadows - 75
- Port Alberni - 2
- Port Coquitlam - 268
- Port Moody - 268
- Richmond - 1161
- Saanich East - 232
- Saanich West - 92
- Sardis - 154
- Sidney - 152
- Sooke - 39
- South Surrey White Rock - 719
- Surrey - 667
- Tsawwassen - 98
- Vancouver East - 1003
- Vancouver West - 2495
- Victoria - 666
- View Royal - 46
- West Vancouver - 231



