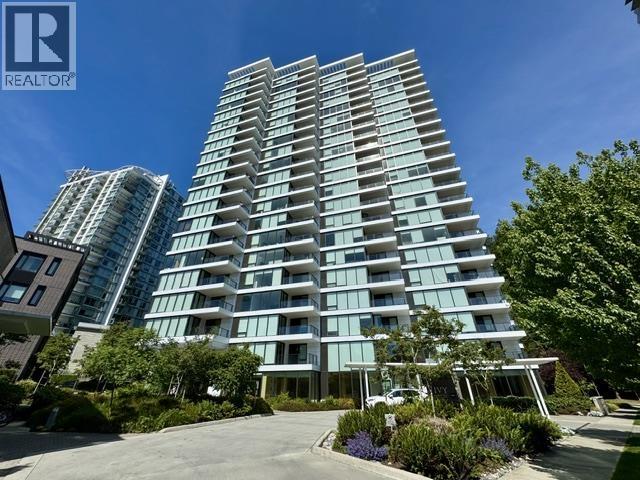
IVY ON THE PARKListing Information
Sold · MLS® R2588114
2003 5629 BIRNEY AVE
Vancouver · University VW · Vancouver West V6S 0A5
$1,285,000 (Sold Thu Jun 10 2021 00:00:00 GMT+0000 (Coordinated Universal Time))
- 2 Beds
- 2 Baths
- 956 Sqft
- 0.00 Lot (ft)
- 1 Parking
- Built 2021
 1/12
1/12



★ Building Specialist
Les Twarog
RE/MAX Crest Realty (Westside)
30+ Years Downtown & Westside Expert
604.671.7000
les@6717000.com
Property Description
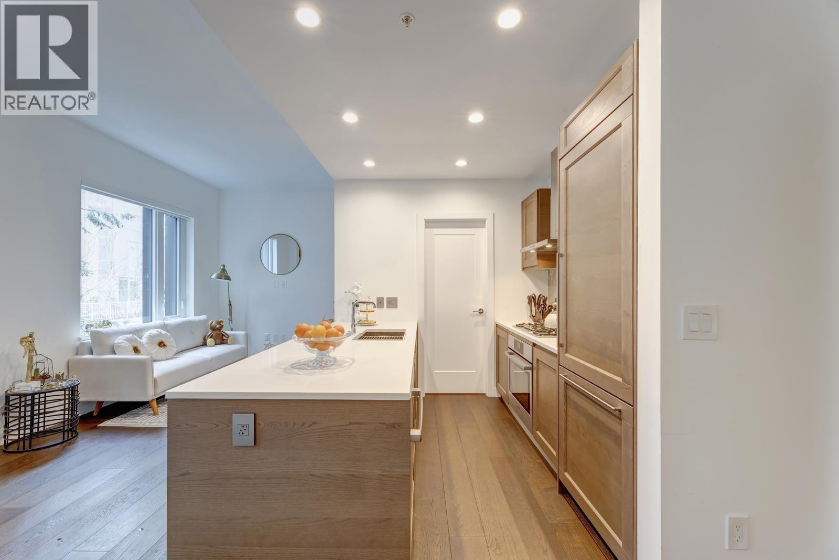
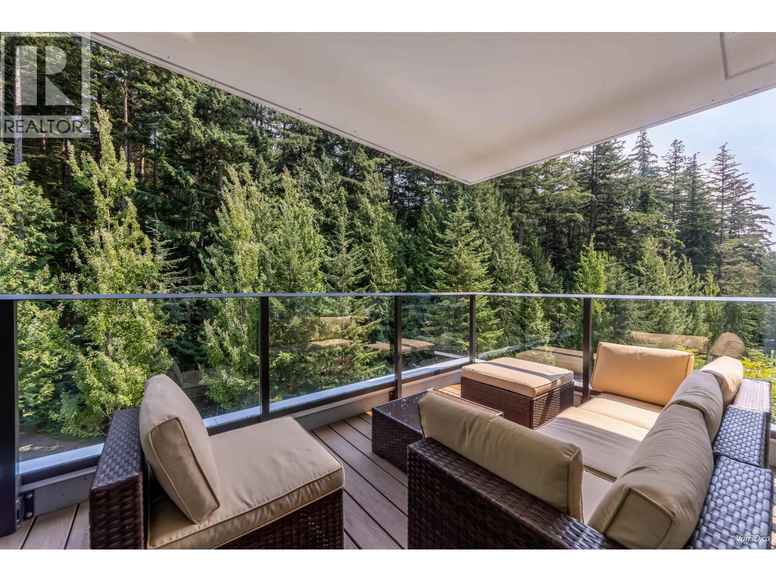
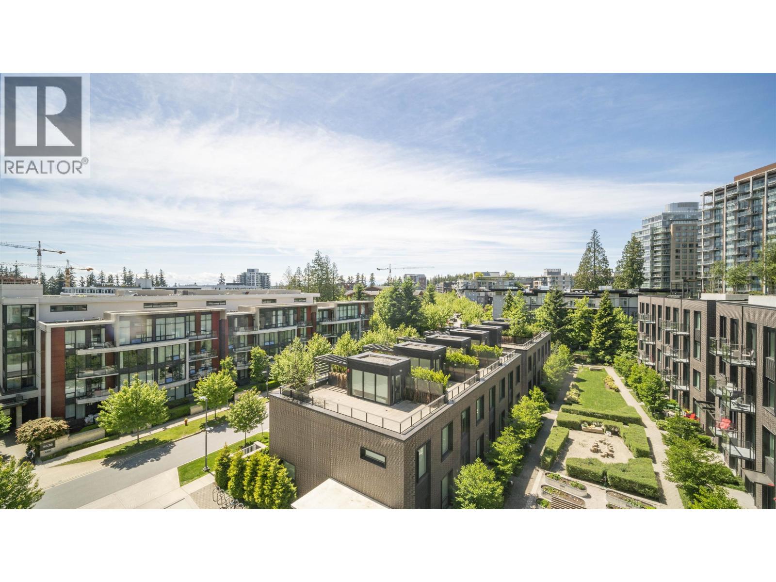
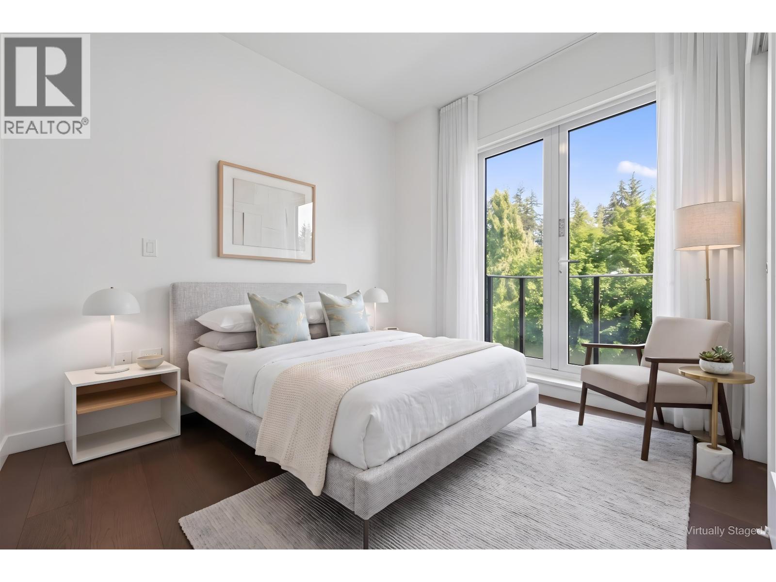
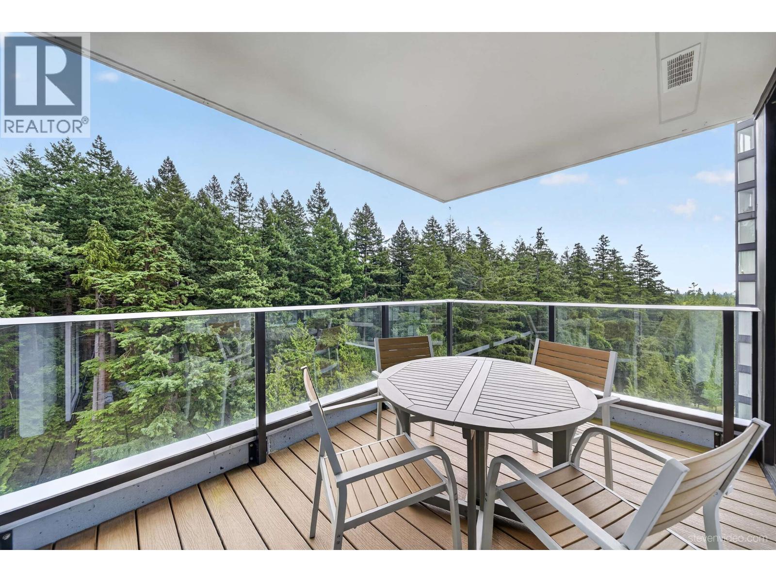
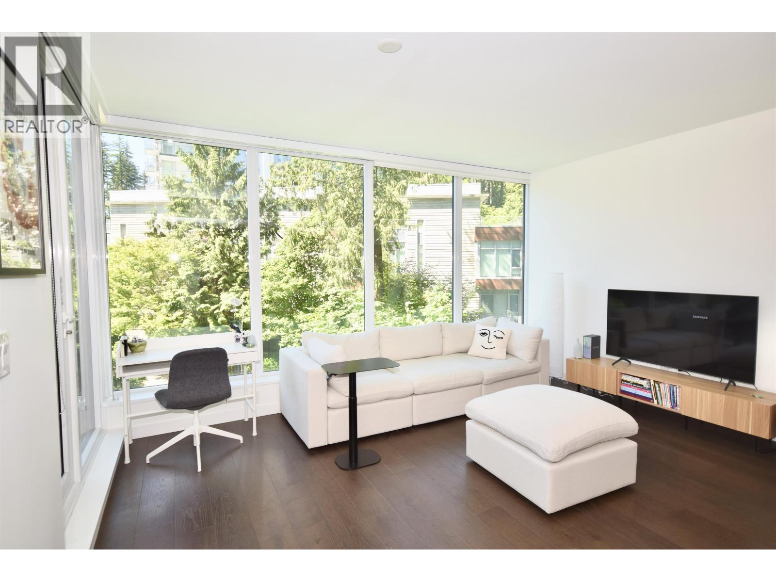
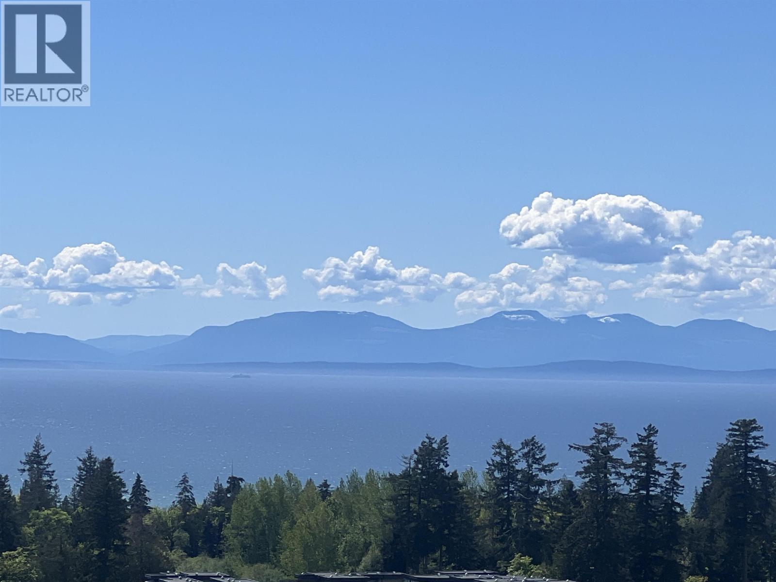
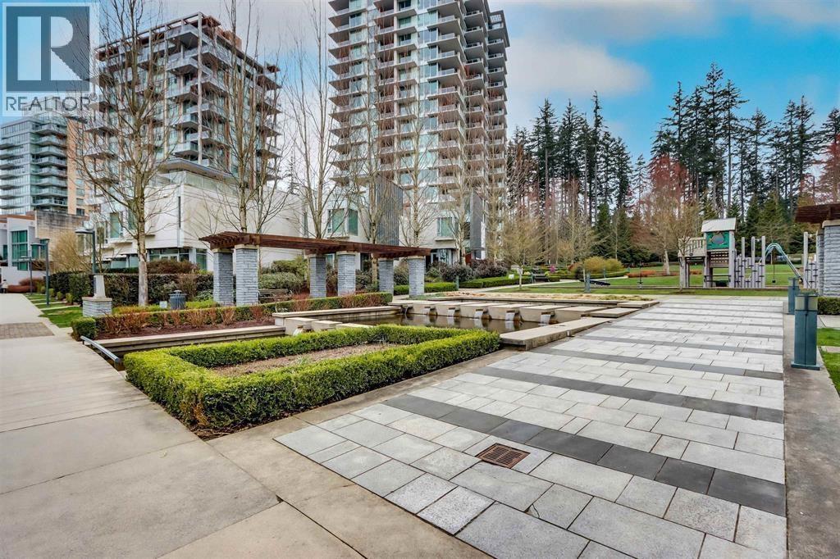
BRAND NEW GST included! Ivy on the Park-a Scandinavian Design building. In the kitchen you're sure to appreciate the warm cabinetry, modern surfaces, & a suite of Bosch appliances that will please any chef. An open concept central space will allow you to express your own sense of style & flows easily to an outdoor patio retreat. Both bathrooms have been appointed to ensure functionality & luxury with the ensuite enjoying a heated floor. Explore this high-rise community & you’re sure to discover every amenity you could wish for! Access to fitness and yoga studio, individual co-work/team work space, music lounge, sound proof music studio and social room, etc. 7 days concierge service! 1 large-EV parking + 1 locker included.
Property Details
- Property Type
- Apartment Unit
- Style
- Upper Unit
- Title to Land
- Leasehold prepaid-Strata
- Year Built
- 2021
- Area
- Vancouver West · University VW
- View
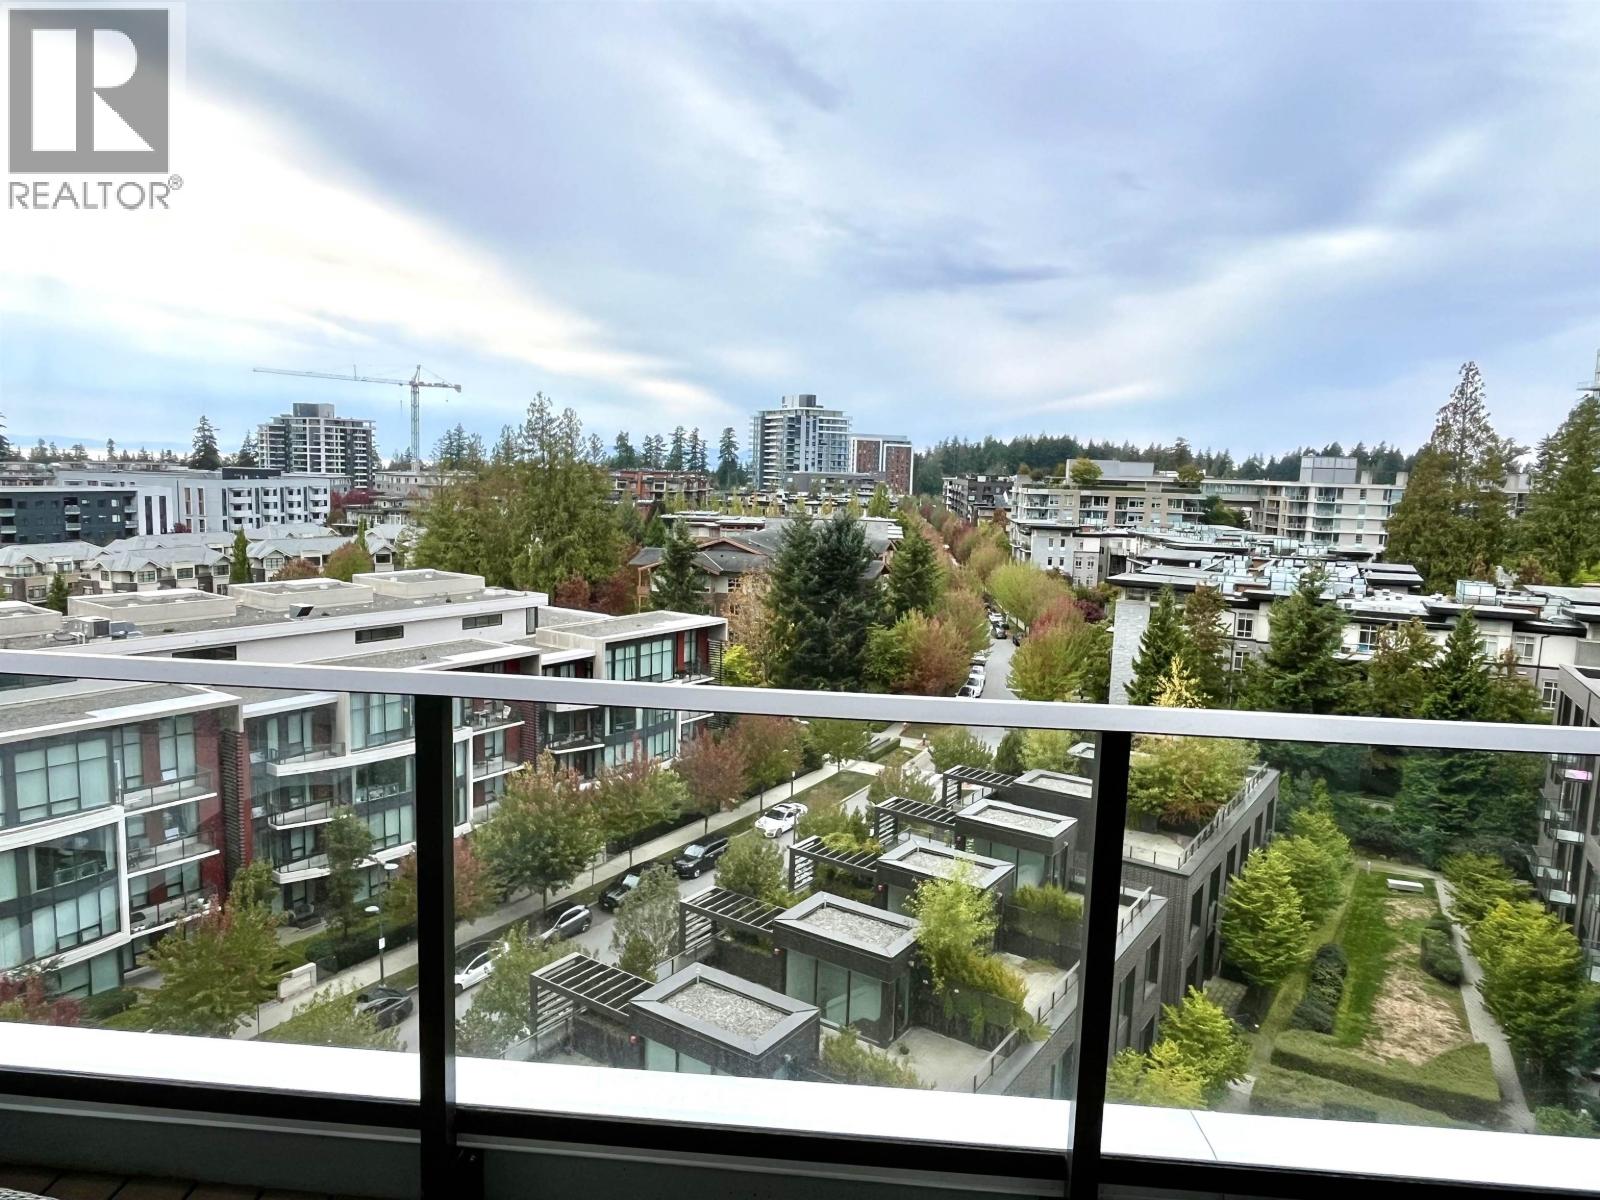
- Mountain & Ocean
- Outdoor
- Balcony(s)
- Heating / Cooling
- Heat Pump
- Flooring
- Hardwood
- Construction
- Concrete
- Parking
- Garage; Underground (1 stall)
- Water Supply
- City/Municipal
- Kitchens
- 1
Financial
List Price$1,285,000
Maintenance Fee$559/mo
✦ Included in the Maintenance Fee
- Caretaker
- Garbage Pickup
- Gas
- Hot Water
- Management
- Recreation Facility
Rooms 7
Living Room
Dining Room
Bedroom
Kitchen
Walk-In Closet
Master Bedroom
Living Room
Features & Appliances
✦ Appliances & Features
- ❄️Air Conditioning
- ✨ClthWsh/Dryr/Frdg/Stve/DW
- ✨Disposal - Waste
- 🪟Drapes/Window Coverings
- 🚗Garage Door Opener
✦ Bylaws & Pets
- No Restrictions
For Sale in Ivy On The Park & Complex
↑ Back to top| Date | Address | Status | Bed | Bath | Price | Sqft | DOM | Strata Fee | Tax | Listed By |
|---|---|---|---|---|---|---|---|---|---|---|
| 2026-09-02 | M209 5681 Birney Avenue | Active | 1 | 1 | $799,000 ($1380/sf) | 579 | 0 | $387 | $1,329 (2026) | Selmak Realty Limited |
| 2026-08-26 | 508 5629 Birney Avenue | Active | 2 | 2 | $1,399,000 ($1304/sf) | 1073 | 0 | $744 | $2,863 (2026) | 1NE Collective Realty Inc. |
| 2026-08-20 | 902 5629 Birney Avenue | Active | 1 | 1 | $838,000 ($1445/sf) | 580 | 0 | $402 | $1,507 (2026) | Unilife Realty Inc. |
| 2026-08-04 | 602 5629 Birney Avenue | Active | 1 | 1 | $823,000 ($1369/sf) | 601 | 0 | $391 | $1,493 (2025) | RE/MAX Masters Realty |
| 2026-07-30 | 401 5681 Birney Avenue | Active | 1 | 1 | $719,000 ($1273/sf) | 565 | 0 | $394 | $1,388 (2026) | RE/MAX Crest Realty |
| 2026-07-21 | 1306 5629 Birney Avenue | Active | 2 | 2 | $1,450,000 ($1349/sf) | 1075 | 0 | $1 | (2026) | Pacific Evergreen Realty Ltd. |
| 2026-07-20 | 402 5629 Birney Avenue | Active | 1 | 1 | $823,500 ($1430/sf) | 576 | 0 | $391 | $1,572 (2026) | Royal Regal Realty Ltd. |
| 2026-06-22 | 304 5629 Birney Avenue | Active | 1 | 1 | $795,000 ($1310/sf) | 607 | 0 | $406 | $1,538 (2025) | RE/MAX Select Properties |
| 2026-04-14 | 2008 5629 Birney Avenue | Active | 2 | 2 | $1,226,000 ($1406/sf) | 872 | 0 | $612 | $2,422 (2025) | Homeland Realty |
| 2026-02-09 | 206 5681 Birney Avenue | Active | 2 | 2 | $975,000 ($1281/sf) | 761 | 0 | $503 | $1,864 (2025) | RE/MAX Crest Realty |
| Avg | $984,750 ($1351/sf) | 729 |
Nearby Buildings with Active Listings
↑ Back to topThe Laureates
5628 Birney Ave. · Vancouver
Eton
3487 Binning Rd. · Vancouver
Binning Tower
3355 Binning Ave. · Vancouver
Pathways
5777 Birney Ave. · Vancouver
Keenleyside
5788 Birney Ave. · Vancouver
Academy
5728 Berton Ave. · Vancouver
Sage
5782 Berton Ave. · Vancouver
Spirit
3478 Wesbrook Mall · Vancouver
Where this information comes from:
Listing details, room sizes, features and financials are from the active MLS® listing
R2588114, Real Estate Board of Greater Vancouver, listed by Royal Pacific Realty Corp..
Listed May 31, 2021. Feed last updated Jun 28, 2021.
Building-level information is from the BCCondos.net building database.
Measurements are provided by the listing brokerage and are approximate — buyer to verify all data.
2XX 5629 BIRNEY AVENUE
2 bed · 2 bath · MLS® R3158912
Contact for price
M209 5681 BIRNEY AVENUE
1 bed · 1 bath · MLS® R3161033
$799,000
508 5629 BIRNEY AVENUE
2 bed · 2 bath · MLS® R3159228
$1,399,000
902 5629 BIRNEY AVENUE
1 bed · 1 bath · MLS® R3157731
$838,000
602 5629 BIRNEY AVENUE
1 bed · 1 bath · MLS® R3152053
$823,000
401 5681 BIRNEY AVENUE
1 bed · 1 bath · MLS® R3151293
$719,000
1306 5629 BIRNEY AVENUE
2 bed · 2 bath · MLS® R3148386
$1,450,000
402 5629 BIRNEY AVENUE
1 bed · 1 bath · MLS® R3148010
$823,500
304 5629 BIRNEY AVENUE
1 bed · 1 bath · MLS® R3138467
$795,000
2008 5629 BIRNEY AVENUE
2 bed · 2 bath · MLS® R3111543
$1,226,000
206 5681 BIRNEY AVENUE
2 bed · 2 bath · MLS® R3088303
$975,000
Book a Showing
2003 5629 BIRNEY AVENUE · Ivy On The Park · MLS® R2588114 · with Les Twarog

Les TwarogUsually replies within minutes
Building List Count by City
- Abbotsford - 447
- Agassiz - 28
- Burnaby - 54
- Burnaby East - 78
- Burnaby North - 367
- Burnaby South - 348
- Campbell River - 1
- Chilliwack - 221
- Cloverdale - 194
- Comox Valley - 10
- Coquitlam - 566
- Delta - 10
- Duncan - 42
- Esquimalt - 59
- Gulf Islands - 6
- Harrison Hot Springs - 13
- Harrison Mills - 1
- Hope - 22
- Ladner - 110
- Langford - 156
- Langley - 541
- Maple Ridge - 312
- Mill Bay - 2
- Mission - 65
- New Westminster - 444
- North Delta - 29
- North Island - 2
- North Saanich - 8
- North Surrey - 412
- North Vancouver - 747
- Oak Bay - 44
- Osoyoos - 1
- Parksville / Qualicum - 7
- Penticton - 8
- Pitt Meadows - 75
- Port Alberni - 2
- Port Coquitlam - 268
- Port Moody - 268
- Richmond - 1161
- Saanich East - 232
- Saanich West - 92
- Sardis - 154
- Sidney - 152
- Sooke - 39
- South Surrey White Rock - 719
- Surrey - 667
- Tsawwassen - 98
- Vancouver East - 1003
- Vancouver West - 2495
- Victoria - 666
- View Royal - 46
- West Vancouver - 231
Pages
About


MLS®, REALTOR® and the associated logos are trademarks of The Canadian Real Estate Association


The listing data is provided under copyright by the Chilliwack & District Real Estate Board, Fraser Valley Real Estate Board or Real Estate Board of Greater Vancouver.
The listing data is deemed reliable but is not guaranteed accurate by the Chilliwack & District Real Estate Board, Fraser Valley Real Estate Board, Real Estate Board of Greater Vancouver, nor BCCondos.