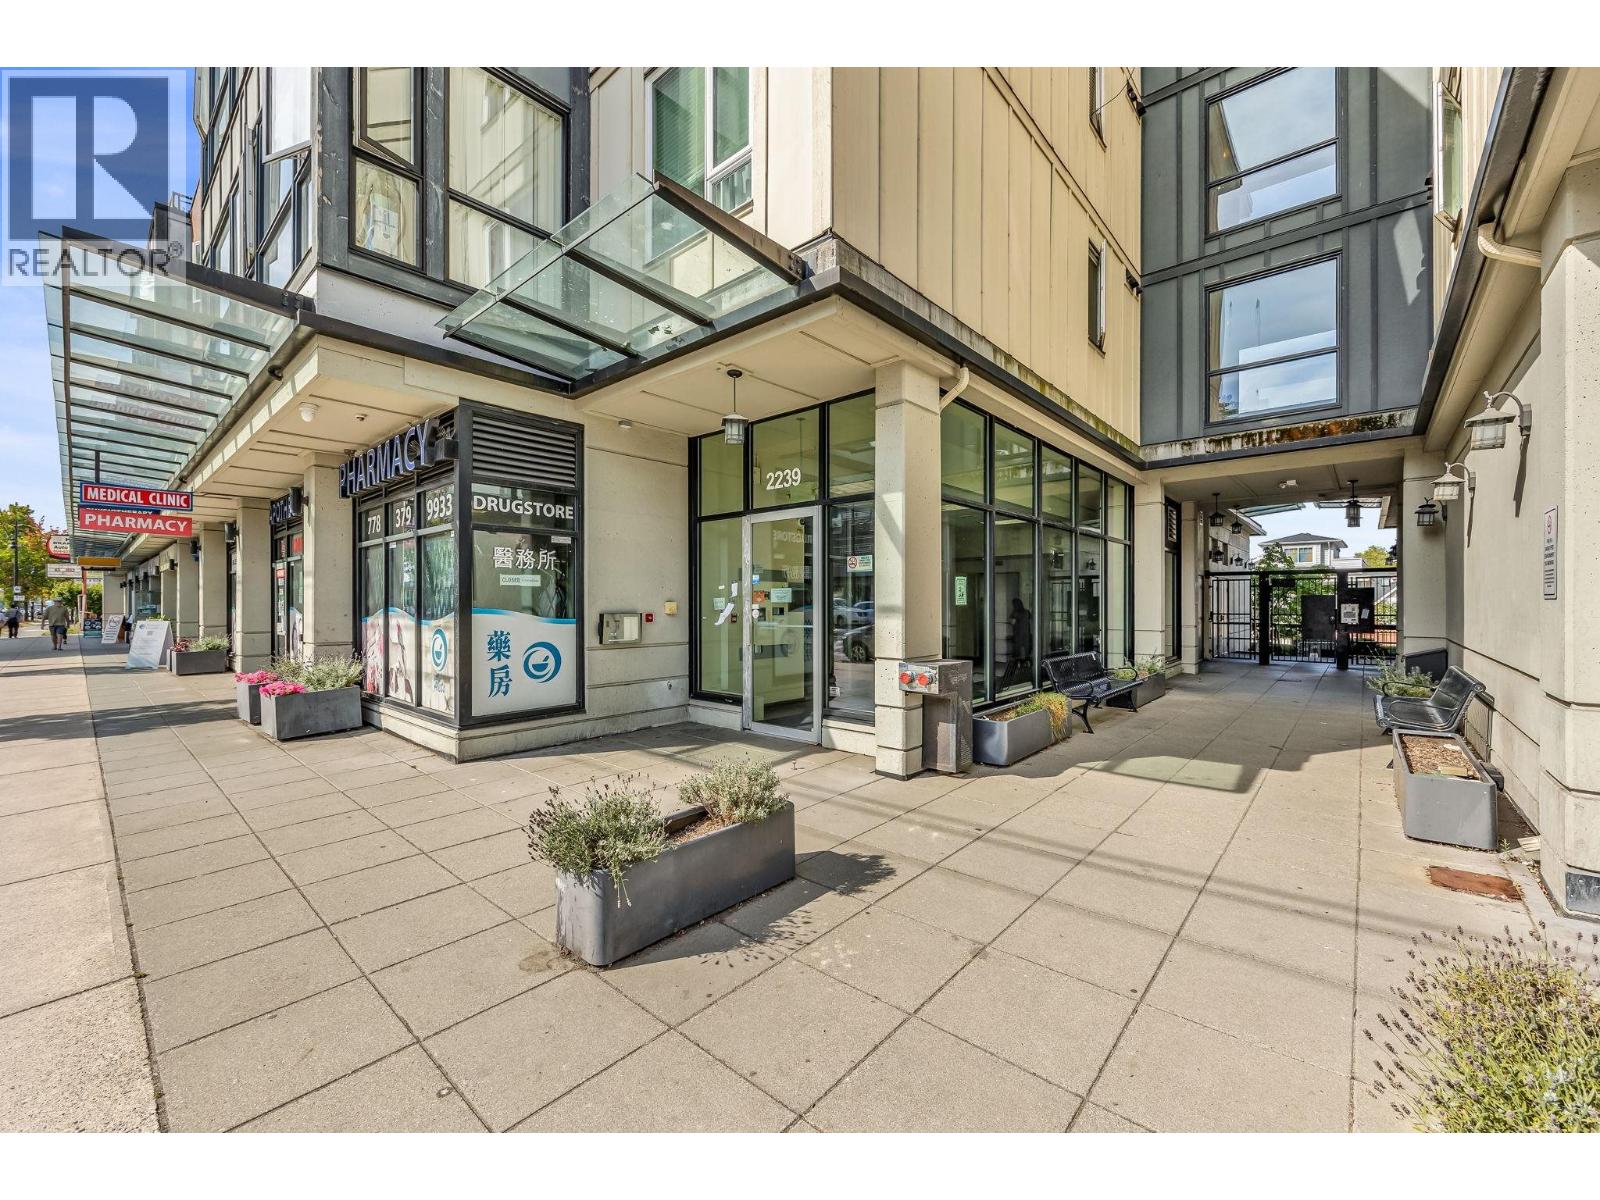
311 2239 KINGSWAY AVE
- 1 Beds
- 1 Baths
- 620 Sqft
- 0.00 Lot (ft)
- 1 Parking
- Built 2011
 1/20
1/20




Property Description
"The Scena" MOVE-IN READY One-bedroom+ Flex room+ Den. Bright, South-facing unit with 9-ft ceilings and large windows. Open living room and dining area, flex room perfect for home office or in-suite storage. Gourmet kitchen w/stainless appliances, granite counter tops, garburator, Blomberg washer/dryer & laminated floor. Bathroom features Italian-made shower system with rain shower head, multi-jet body sprays & multi color lighting. Convenient area located on Kingsway and Nanaimo. Easy to commute to Downtown, Richmond and Metrotown. Steps to T&T market & 10 minute walk to Nanaimo Skytrain. Walking distance to Trout Lake Park Community Centre and Commercial Drive. Schools nearby include Norquay Elem, Gladstone Secondary & Marzena Montessori. LOW MAINTENANCE FEE! One parking spot included.
Property Details
- Property Type
- Apartment Unit
- Style
- Inside Unit,Upper Unit
- Title to Land
- Freehold Strata
- Year Built
- 2011
- Area
- Vancouver East · Victoria VE
- Exposure
- South
- Outdoor
- None
- Heating / Cooling
- Baseboard,Electric
- Flooring
- Laminate,Wall/Wall/Mixed
- Construction
- Frame - Wood
- Parking
- Garage; Underground (1 stall)
- Water Supply
- City/Municipal
- Kitchens
- 1
Financial
- Garbage Pickup
- Hot Water
- Management
Rooms 7
Features & Appliances
- ✨ClthWsh/Dryr/Frdg/Stve/DW
- ✨Disposal - Waste
- 🪟Drapes/Window Coverings
- 🚗Garage Door Opener
- 🔒Intercom
- 🍲Microwave
- 🚨Smoke Alarm
- Pets Allowed w/Rest.
- Rentals Allowed
Location & Parcel
↑ Back to topFor Sale in The Scena & Complex
↑ Back to top| Date | Address | Status | Bed | Bath | Price | Sqft | DOM | Strata Fee | Tax | Listed By |
|---|---|---|---|---|---|---|---|---|---|---|
| 2026-04-01 | 55 2239 Kingsway | Active | 1 | 1 | $566,000 ($755/sf) | 750 | 0 | $419 | $1,902 (2025) | Sutton Premier Realty |
| Avg | $566,000 ($755/sf) | 750 |
Nearby Buildings with Active Listings
↑ Back to top
Book a Showing

- Abbotsford - 447
- Agassiz - 28
- Burnaby - 54
- Burnaby East - 78
- Burnaby North - 367
- Burnaby South - 348
- Campbell River - 1
- Chilliwack - 221
- Cloverdale - 194
- Comox Valley - 10
- Coquitlam - 566
- Delta - 10
- Duncan - 42
- Esquimalt - 59
- Gulf Islands - 6
- Harrison Hot Springs - 13
- Harrison Mills - 1
- Hope - 22
- Ladner - 110
- Langford - 156
- Langley - 541
- Maple Ridge - 312
- Mill Bay - 2
- Mission - 65
- New Westminster - 444
- North Delta - 29
- North Island - 2
- North Saanich - 8
- North Surrey - 412
- North Vancouver - 747
- Oak Bay - 44
- Osoyoos - 1
- Parksville / Qualicum - 7
- Penticton - 8
- Pitt Meadows - 75
- Port Alberni - 2
- Port Coquitlam - 268
- Port Moody - 268
- Richmond - 1161
- Saanich East - 232
- Saanich West - 92
- Sardis - 154
- Sidney - 152
- Sooke - 39
- South Surrey White Rock - 719
- Surrey - 667
- Tsawwassen - 98
- Vancouver East - 1003
- Vancouver West - 2495
- Victoria - 666
- View Royal - 46
- West Vancouver - 231



