304 2120 GLADWIN RD
- 1 Beds
- 1 Baths
- 656 Sqft
- 0.00 Lot (ft)
- 1 Parking
- Built 2021
 1/28
1/28




Property Description
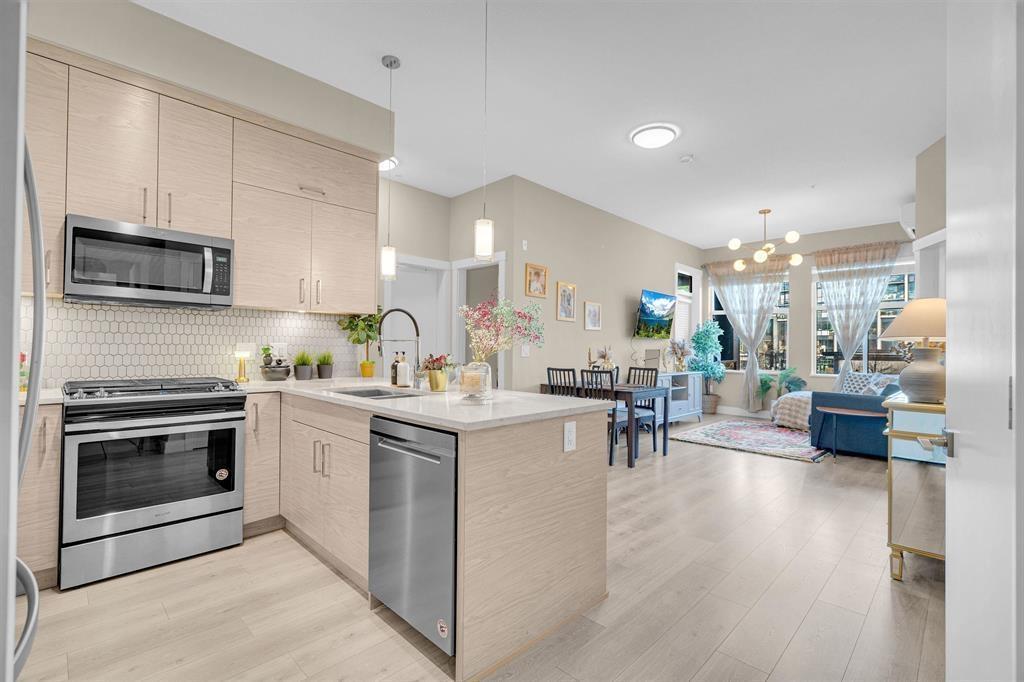
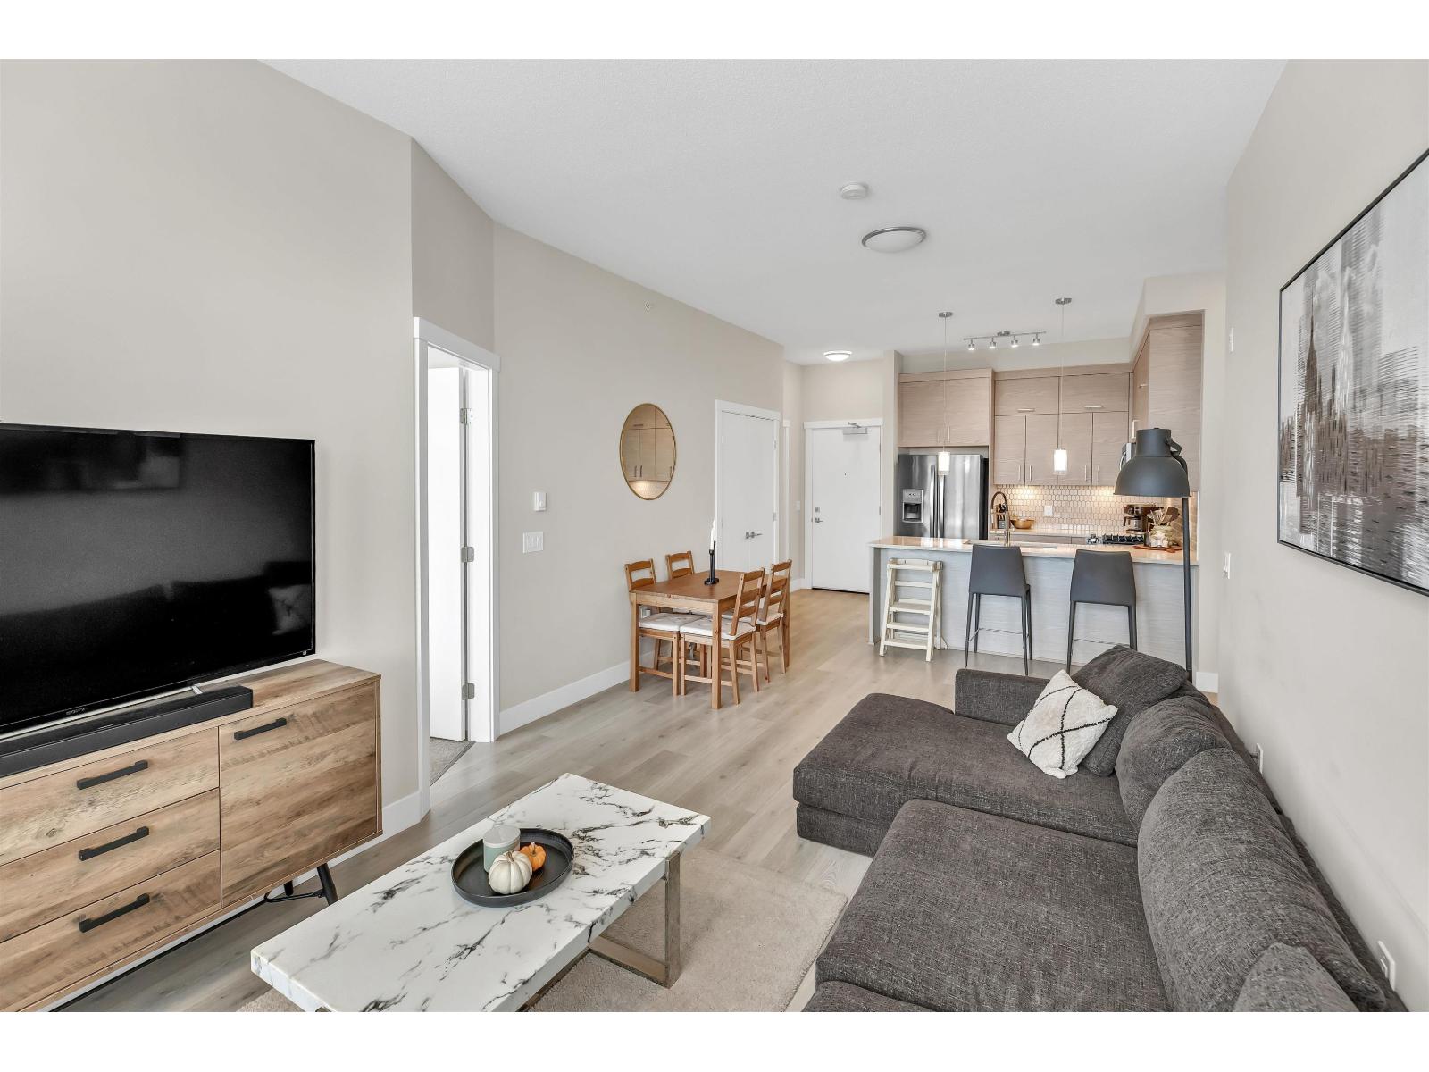
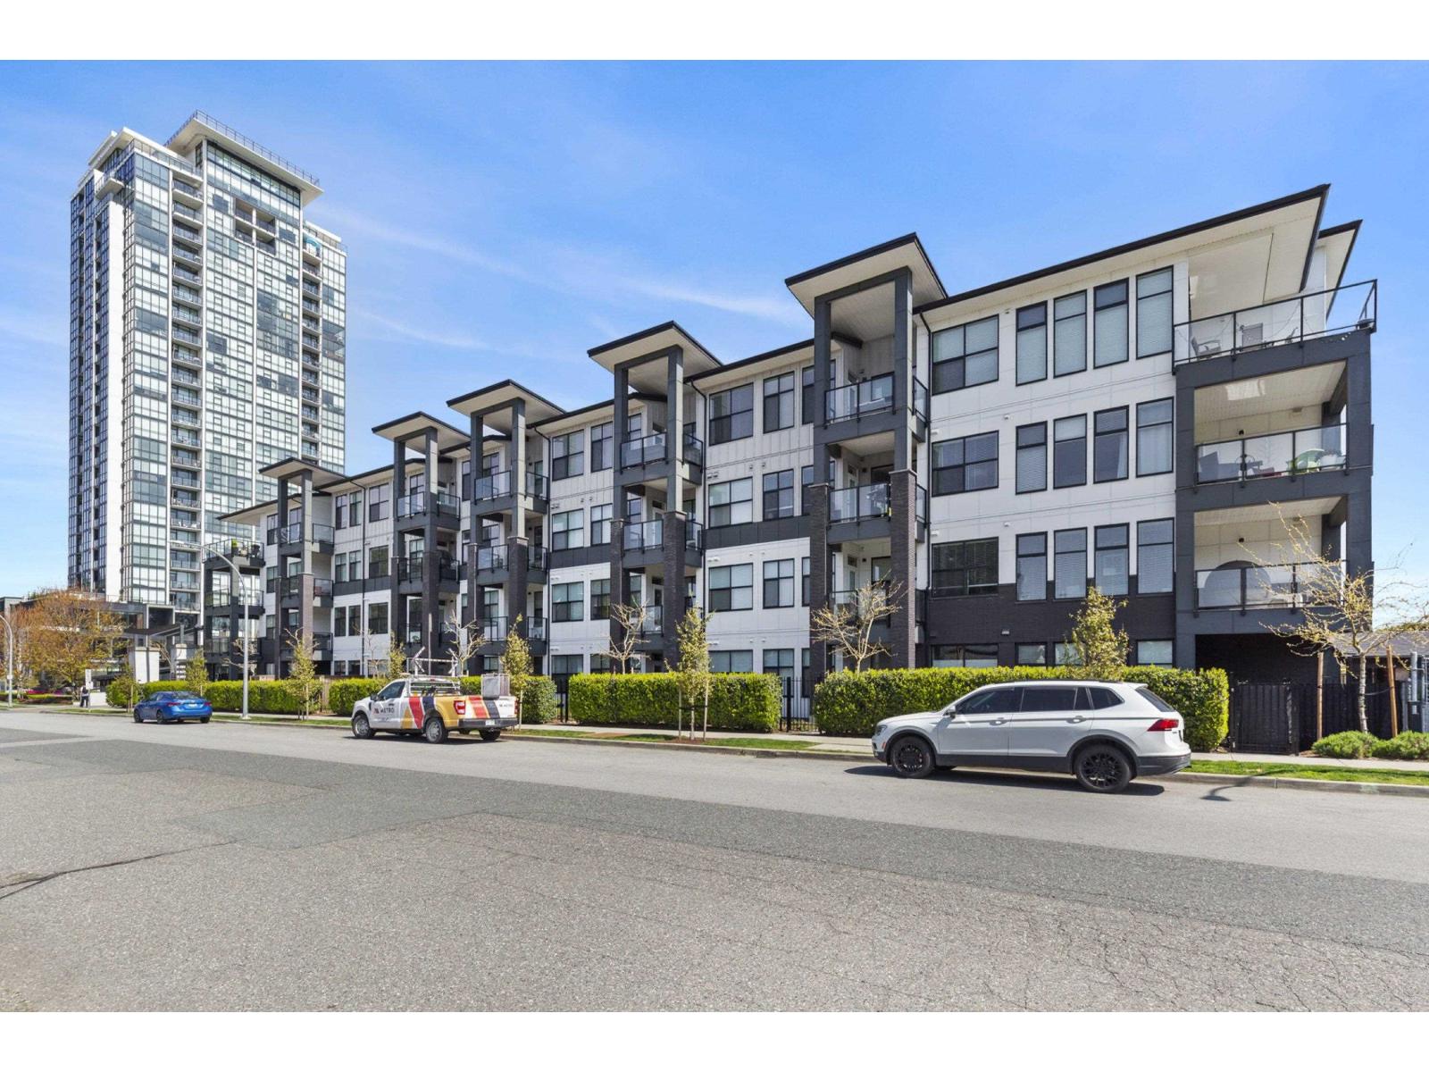
Amazing location in the heart of the city right by Mill Lake Park! Stunning 3rd floor 1 Bedroom + 1 Bathroom MODERN apartment with 656 Sq ft and 10' high ceilings in a gated complex. Open floor plan with Kitchen upon entry with quartz countertops, S/S appliances including gas stove, spacious bedroom with views out to the deck, walk through closet and beautiful bathroom with double sinks and a large vanity. Large South East facing deck with plenty of space to BBQ and relax. Unit is already roughed in for AC. Pets allowed with restrictions and rentals fully allowed. Low strata fees, 1 underground parking spot and 1 storage locker - ideal for INVESTORS and first time home buyers. NO GST as it has already been paid. Blocks away from the Hospital, Hwy 1, Sevenoaks Mall, and much more. Call now!
Property Details
- Property Type
- Apartment Unit
- Style
- Upper Unit
- Title to Land
- Freehold Strata
- Year Built
- 2021
- Area
- Abbotsford · Central Abbotsford
- View
- Mountains
- Outdoor
- Balcony(s)
- Heating / Cooling
- Baseboard,Electric
- Construction
- Frame - Wood
- Parking
- Garage Underbuilding,Visitor Parking (1 stall)
- Water Supply
- City/Municipal
- Kitchens
- 1
Financial
- Gardening
- Gas
- Hot Water
- Management
- Snow removal
- Water
Rooms 5
Features & Appliances
- Pets Allowed w/Rest.
- Rentals Allowed
For Sale in The Onyx at Mahogany & Complex
↑ Back to top| Date | Address | Status | Bed | Bath | Price | Sqft | DOM | Strata Fee | Tax | Listed By |
|---|---|---|---|---|---|---|---|---|---|---|
| 2026-09-11 | 408 2120 Gladwin Road | Active | 2 | 2 | $569,000 ($609/sf) | 934 | 0 | $417 | $2,159 (2025) | Vybe Realty |
| 2026-08-28 | 219 2120 Gladwin Road | Active | 2 | 2 | $515,000 ($551/sf) | 934 | 0 | $417 | $2,416 (2026) | Nationwide Realty Corp. |
| 2026-07-07 | 104 2120 Gladwin Road | Active | 1 | 1 | $339,000 ($522/sf) | 650 | 0 | $294 | $1,848 (2026) | Sutton Group-West Coast Realty (Abbotsford) |
| Avg | $474,333 ($565/sf) | 839 |
Nearby Buildings with Active Listings
↑ Back to top
Book a Showing

- Abbotsford - 447
- Agassiz - 28
- Burnaby - 54
- Burnaby East - 78
- Burnaby North - 367
- Burnaby South - 348
- Campbell River - 1
- Chilliwack - 221
- Cloverdale - 194
- Comox Valley - 10
- Coquitlam - 566
- Delta - 10
- Duncan - 42
- Esquimalt - 59
- Gulf Islands - 6
- Harrison Hot Springs - 13
- Harrison Mills - 1
- Hope - 22
- Ladner - 110
- Langford - 156
- Langley - 541
- Maple Ridge - 312
- Mill Bay - 2
- Mission - 65
- New Westminster - 444
- North Delta - 29
- North Island - 2
- North Saanich - 8
- North Surrey - 412
- North Vancouver - 747
- Oak Bay - 44
- Osoyoos - 1
- Parksville / Qualicum - 7
- Penticton - 8
- Pitt Meadows - 75
- Port Alberni - 2
- Port Coquitlam - 268
- Port Moody - 268
- Richmond - 1161
- Saanich East - 232
- Saanich West - 92
- Sardis - 154
- Sidney - 152
- Sooke - 39
- South Surrey White Rock - 719
- Surrey - 667
- Tsawwassen - 98
- Vancouver East - 1003
- Vancouver West - 2495
- Victoria - 666
- View Royal - 46
- West Vancouver - 231



