411 202 LEBLEU ST
- 2 Beds
- 2 Baths
- 953 Sqft
- 0.00 Lot (ft)
- 1 Parking
- Built 2014
 1/16
1/16




Property Description
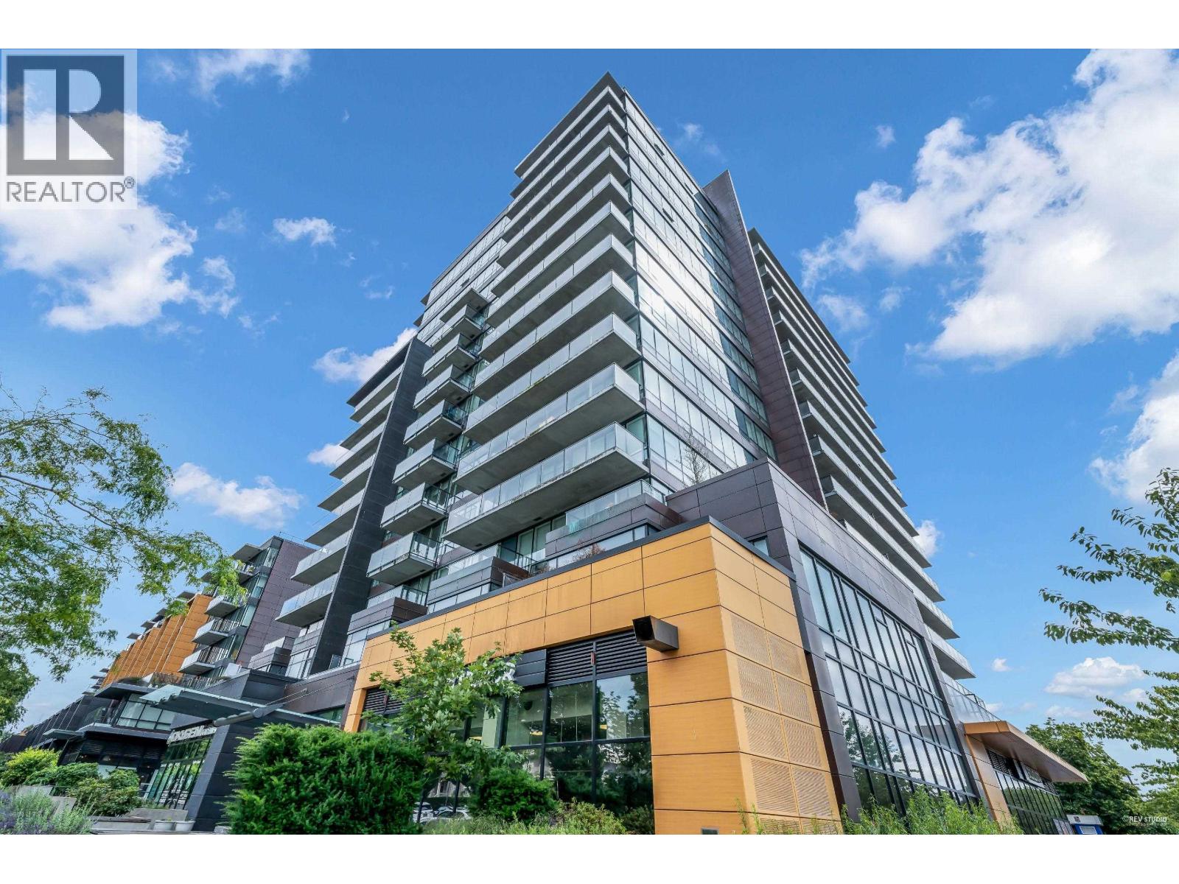
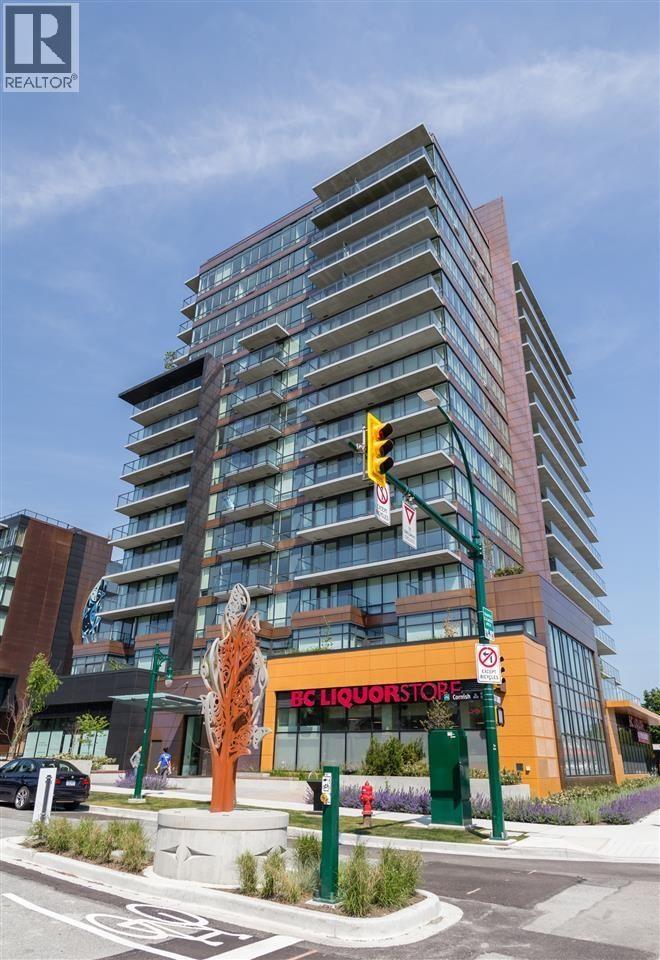
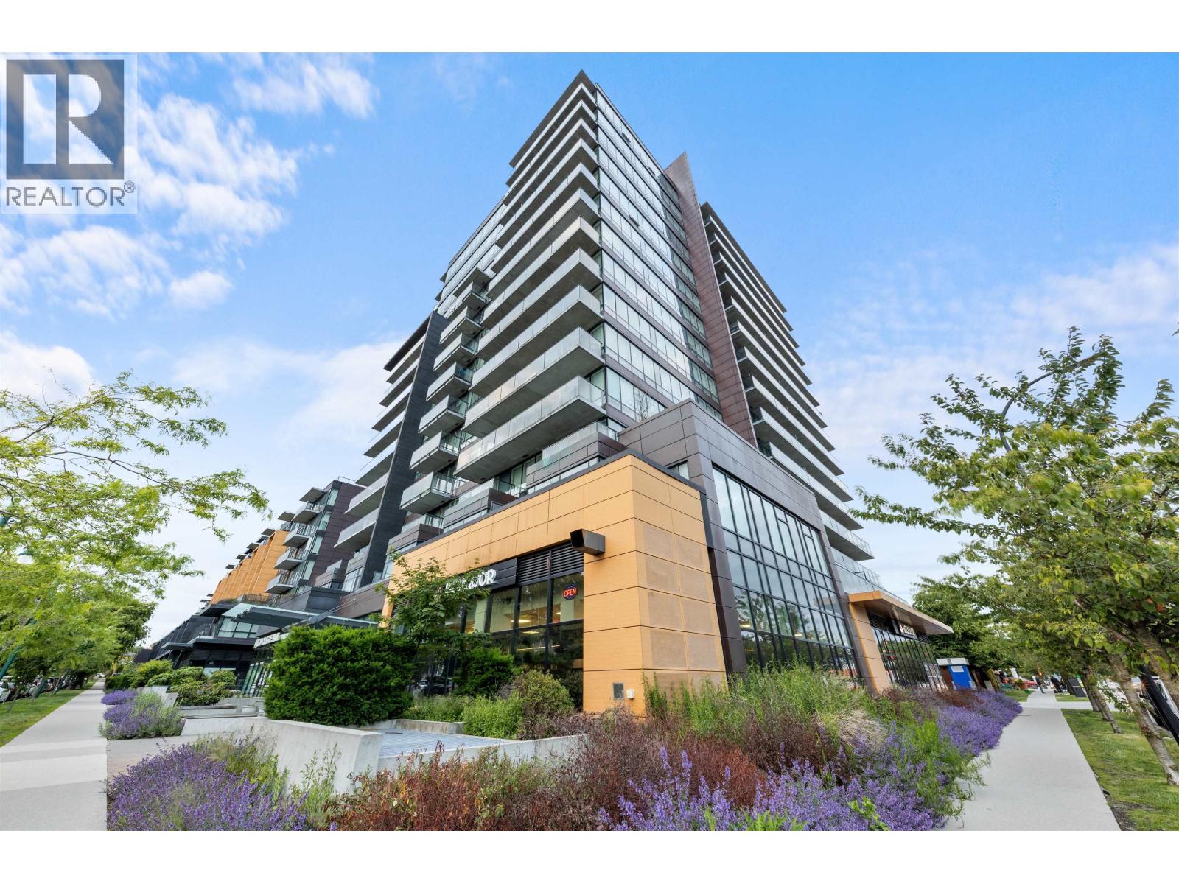
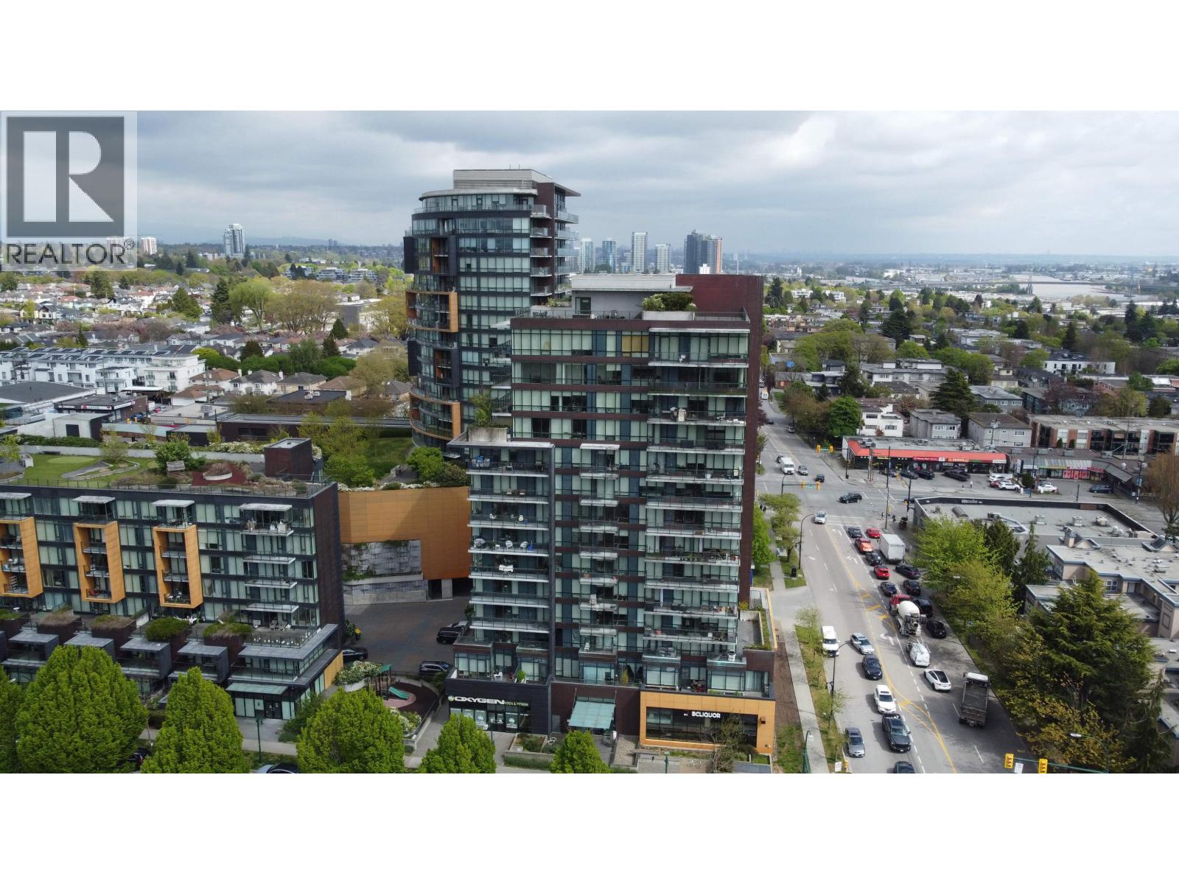
Come home to this INCREDIBLE 2 Bed/ 2 Bath TOP FLOOR UNIT in the heart of Maillardville. This 953 SF home is situated on the quiet side of the building & features an open concept floor plan w/ airy 9ft ceilings, fresh paint throughout, oversized windows providing an abundance of natural light, & modern kitchen with S/S appliances + stone countertops. Beautiful master bedroom w/ ensuite & generous sized secondary bedroom (no window). Enjoy your morning coffee or BBQ with family on your covered patio. Great building amenities incl. bike room + fitness centre. 1 underground parking stall + storage locker complete this home. Amazing walkscore just steps to Mackin Park, transit, restaurants, Vancity bank & more. At only 585 ¢ per/ SF this is Coquitlams BEST CONDO VALUE in the area!!
Property Details
- Property Type
- Apartment Unit
- Style
- 1 Storey
- Title to Land
- Freehold Strata
- Year Built
- 2014
- Area
- Coquitlam · Maillardville
- Outdoor
- Balcony(s)
- Heating / Cooling
- Baseboard,Electric
- Flooring
- Wall/Wall/Mixed
- Construction
- Frame - Wood
- Parking
- Garage Underbuilding (1 stall)
- Water Supply
- City/Municipal
- Kitchens
- 1
- Units in Development
- 85
Financial
- Garbage Pickup
- Gardening
- Hot Water
- Management
- Recreation Facility
- Snow removal
Rooms 5
Features & Appliances
- ✨ClthWsh/Dryr/Frdg/Stve/DW
- 🪟Drapes/Window Coverings
- 🚗Garage Door Opener
- 🍲Microwave
- Pets Allowed w/Rest.
- Rentals Allowed
For Sale in Granville at 70th & Complex
↑ Back to top| Date | Address | Status | Bed | Bath | Price | Sqft | DOM | Strata Fee | Tax | Listed By |
|---|---|---|---|---|---|---|---|---|---|---|
| 2026-08-24 | 1208 8588 Cornish Street | Active | 2 | 2 | $749,900 ($884/sf) | 848 | 0 | $695 | $2,950 (2026) | Dracco Pacific Realty |
| 2026-07-20 | 1003 8588 Cornish Street | Active | 1 | 1 | $538,000 ($996/sf) | 540 | 0 | $445 | $1,780 (2026) | Regent Park Fairchild Realty Inc. |
| 2026-05-01 | 1703 8588 Cornish Street | Active | 3 | 2 | $1,199,000 ($905/sf) | 1325 | 0 | $1,096 | $4,210 (2025) | Sutton Group-West Coast Realty (Surrey/24) |
| 2026-04-27 | 507 8588 Cornish Street | Active | 3 | 2 | $1,168,000 ($886/sf) | 1318 | 0 | $988 | $3,545 (2025) | Multiple Realty Ltd. |
| Avg | $913,725 ($906/sf) | 1008 |
Nearby Buildings with Active Listings
↑ Back to top
Book a Showing

- Abbotsford - 447
- Agassiz - 28
- Burnaby - 54
- Burnaby East - 78
- Burnaby North - 367
- Burnaby South - 348
- Campbell River - 1
- Chilliwack - 221
- Cloverdale - 194
- Comox Valley - 10
- Coquitlam - 566
- Delta - 10
- Duncan - 42
- Esquimalt - 59
- Gulf Islands - 6
- Harrison Hot Springs - 13
- Harrison Mills - 1
- Hope - 22
- Ladner - 110
- Langford - 156
- Langley - 541
- Maple Ridge - 312
- Mill Bay - 2
- Mission - 65
- New Westminster - 444
- North Delta - 29
- North Island - 2
- North Saanich - 8
- North Surrey - 412
- North Vancouver - 747
- Oak Bay - 44
- Osoyoos - 1
- Parksville / Qualicum - 7
- Penticton - 8
- Pitt Meadows - 75
- Port Alberni - 2
- Port Coquitlam - 268
- Port Moody - 268
- Richmond - 1161
- Saanich East - 232
- Saanich West - 92
- Sardis - 154
- Sidney - 152
- Sooke - 39
- South Surrey White Rock - 719
- Surrey - 667
- Tsawwassen - 98
- Vancouver East - 1003
- Vancouver West - 2495
- Victoria - 666
- View Royal - 46
- West Vancouver - 231



