2105 6659 SOUTHOAKS CRES
- 2 Beds
- 2 Baths
- 900 Sqft
- 0.00 Lot (ft)
- 1 Parking
- Built 2003
 1/22
1/22




Property Description
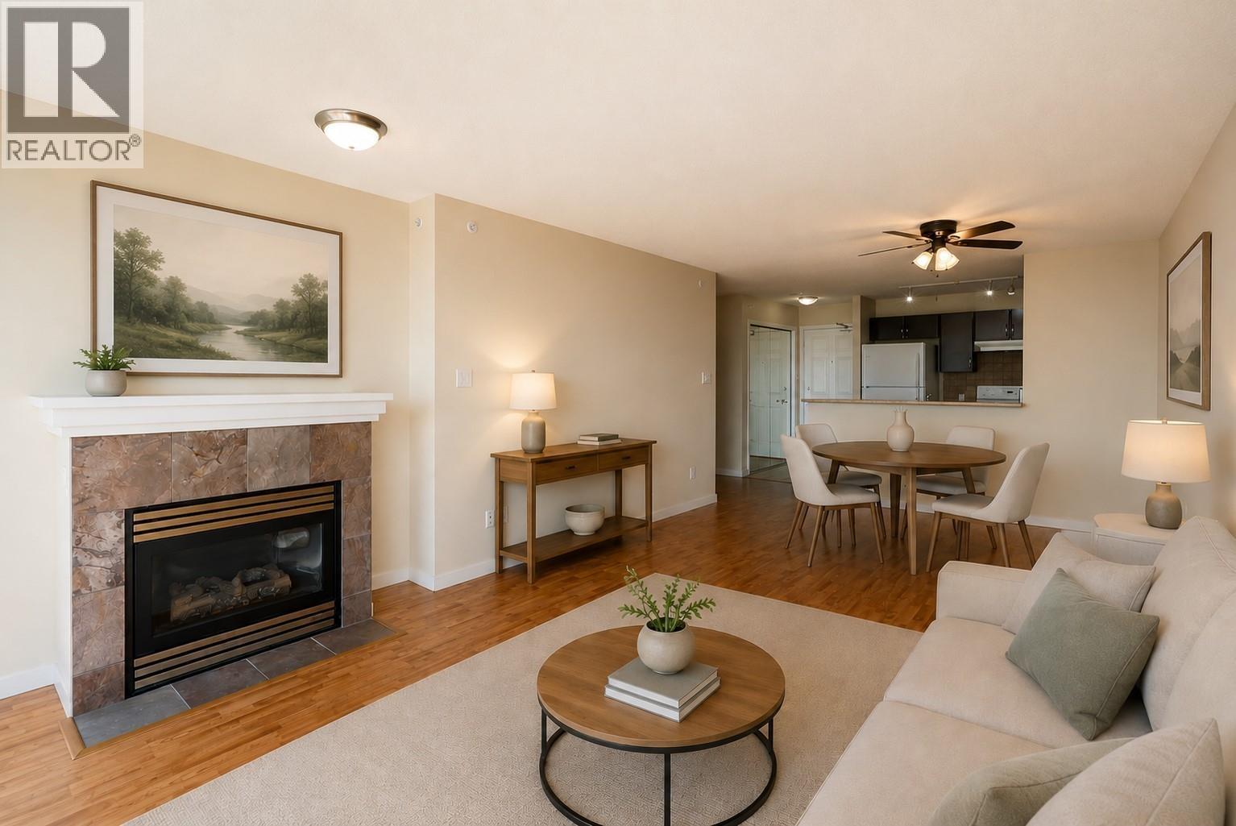
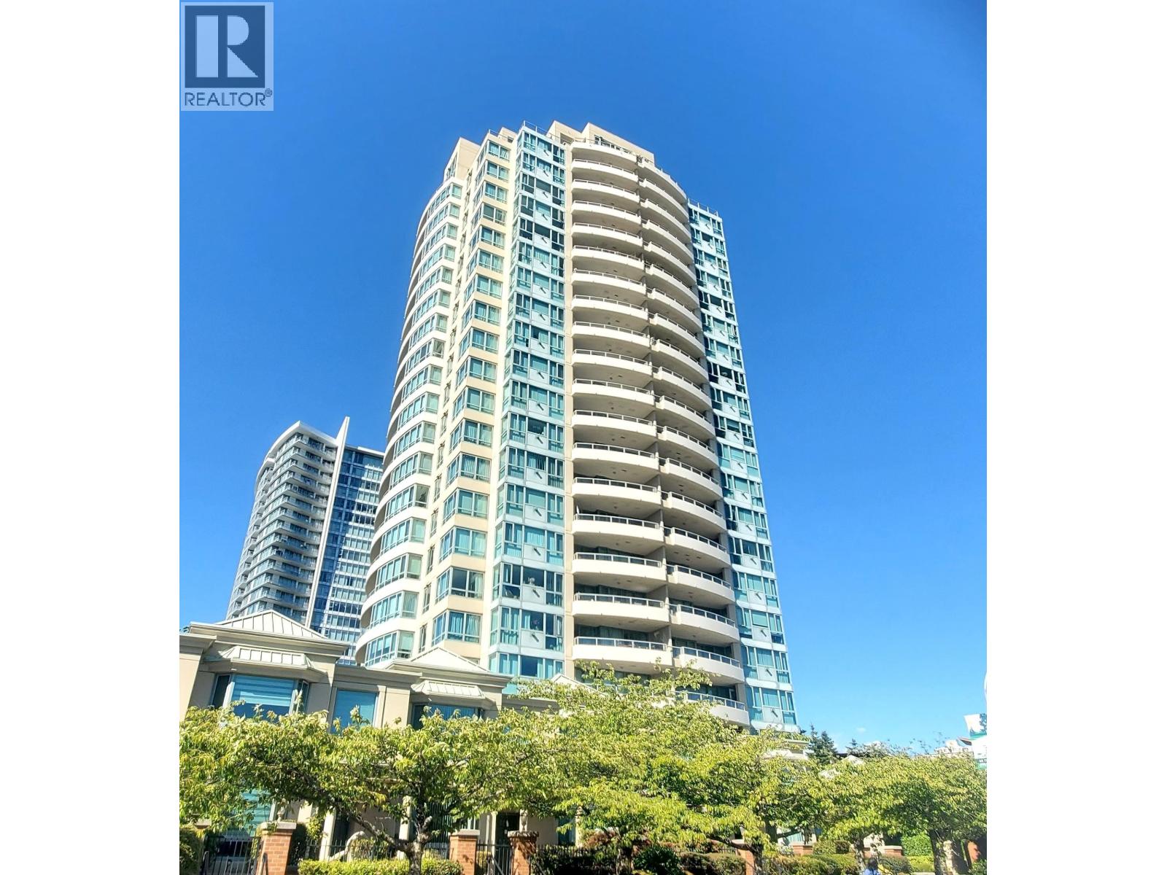
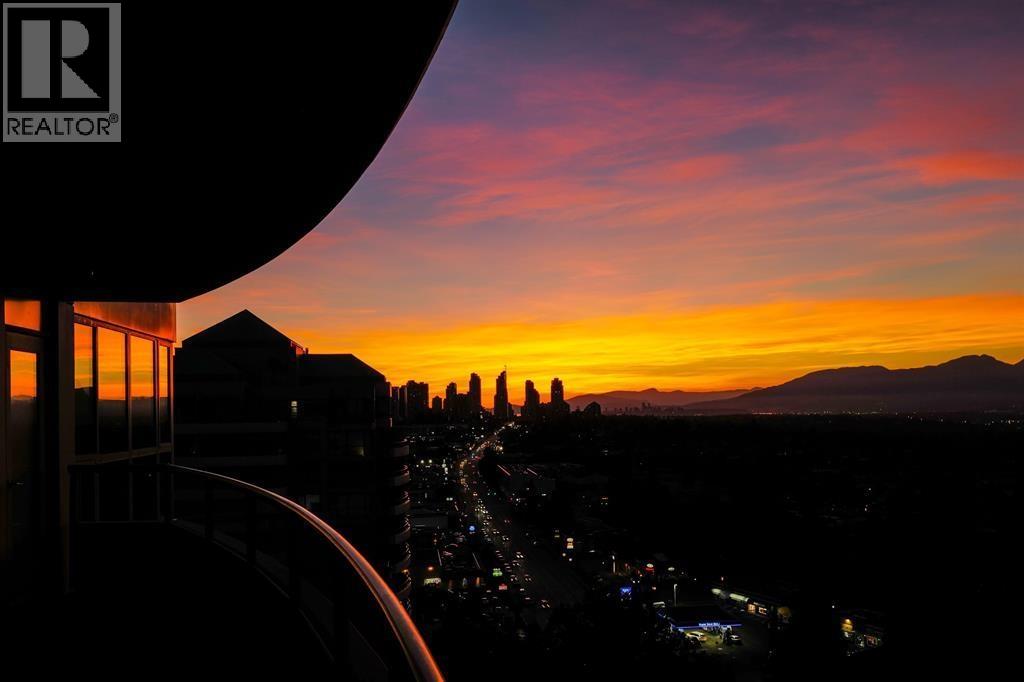
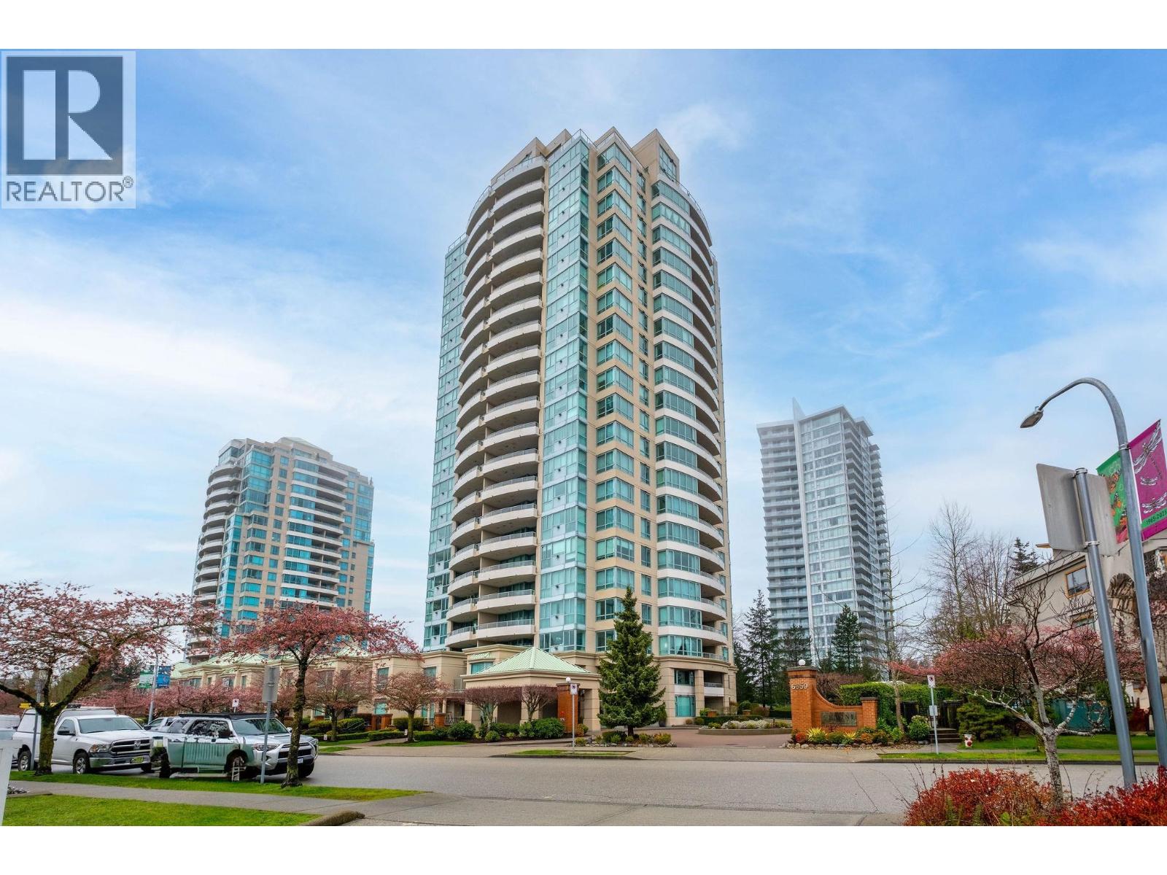
--New Paint --New Cooking Range and Oven --Newer Appliances --Security Alarm System -- Panoramic View of Burnaby/North Shore and Richmond/Delta--Large Balcony and Storage Locker--Laminated Floor throughtout--Less than 10 mins walk to Highgate Village and Edmond Skytrain Station--One block away from Park and Tennis Courts--walking distance to elementary school--low strata fee and good contingency fund--well maintained building with proactive strata management--Telus pure Fiber internet ready Building--Electric Vehicle Charging Spots available--Gas fireplace--Bosa built concrete Building--Best known cherry blossom street in Burnaby--Next to Nikkei Culture Centre and Suzuya Japanese Market, call to book your appointment quick! Open House cancelled, accepted offer, SR Aug 17,2021
Property Details
- Property Type
- Apartment Unit
- Style
- 5 Plus Level,Inside Unit
- Title to Land
- Freehold Strata
- Year Built
- 2003
- Area
- Burnaby South · Highgate
- Exposure
- West
- Outdoor
- Balcony(s)
- Heating / Cooling
- Baseboard,Natural Gas
- Flooring
- Laminate
- Construction
- Concrete
- Parking
- Garage; Underground (1 stall)
- Water Supply
- City/Municipal
- Kitchens
- 1
- Fireplaces
- 1
Financial
- Caretaker
- Garbage Pickup
- Gardening
- Gas
- Hot Water
- Management
- Recreation Facility
Rooms 5
Features & Appliances
- ✨ClthWsh/Dryr/Frdg/Stve/DW
- 🪟Drapes/Window Coverings
- Pets Allowed w/Rest.
- Rentals Not Allowed
For Sale in Gemini Ii & Complex
↑ Back to top| Date | Address | Status | Bed | Bath | Price | Sqft | DOM | Strata Fee | Tax | Listed By |
|---|---|---|---|---|---|---|---|---|---|---|
| 2026-09-03 | 1105 6659 Southoaks Crescent | Active | 2 | 2 | $649,000 ($696/sf) | 932 | 0 | $402 | $2,197 (2025) | Royal LePage Elite West |
| 2026-06-18 | 506 6659 Southoaks Crescent | Active | 2 | 2 | $699,000 ($654/sf) | 1069 | 0 | $474 | $2,478 (2026) | Oakwyn Realty Ltd. |
| 2026-03-30 | 2101 6659 Southoaks Crescent | Active | 2 | 2 | $799,000 ($746/sf) | 1071 | 0 | $479 | $2,587 (2025) | LeHomes Realty Premier |
| 2026-03-18 | 505 6659 Southoaks Crescent | Active | 2 | 2 | $665,000 ($738/sf) | 901 | 0 | $402 | $2,158 (2025) | Sutton Group-West Coast Realty |
| Avg | $703,000 ($708/sf) | 993 |
Nearby Buildings with Active Listings
↑ Back to top
Book a Showing

- Abbotsford - 447
- Agassiz - 28
- Burnaby - 54
- Burnaby East - 78
- Burnaby North - 367
- Burnaby South - 348
- Campbell River - 1
- Chilliwack - 221
- Cloverdale - 194
- Comox Valley - 10
- Coquitlam - 566
- Delta - 10
- Duncan - 42
- Esquimalt - 59
- Gulf Islands - 6
- Harrison Hot Springs - 13
- Harrison Mills - 1
- Hope - 22
- Ladner - 110
- Langford - 156
- Langley - 541
- Maple Ridge - 312
- Mill Bay - 2
- Mission - 65
- New Westminster - 444
- North Delta - 29
- North Island - 2
- North Saanich - 8
- North Surrey - 412
- North Vancouver - 747
- Oak Bay - 44
- Osoyoos - 1
- Parksville / Qualicum - 7
- Penticton - 8
- Pitt Meadows - 75
- Port Alberni - 2
- Port Coquitlam - 268
- Port Moody - 268
- Richmond - 1161
- Saanich East - 232
- Saanich West - 92
- Sardis - 154
- Sidney - 152
- Sooke - 39
- South Surrey White Rock - 719
- Surrey - 667
- Tsawwassen - 98
- Vancouver East - 1003
- Vancouver West - 2495
- Victoria - 666
- View Royal - 46
- West Vancouver - 231



