18 21707 DEWDNEY TRUNK RD
- 3 Beds
- 3 Baths
- 1,614 Sqft
- 0.00 Lot (ft)
- 3 Parking
- Built 1983
 1/35
1/35




Property Description
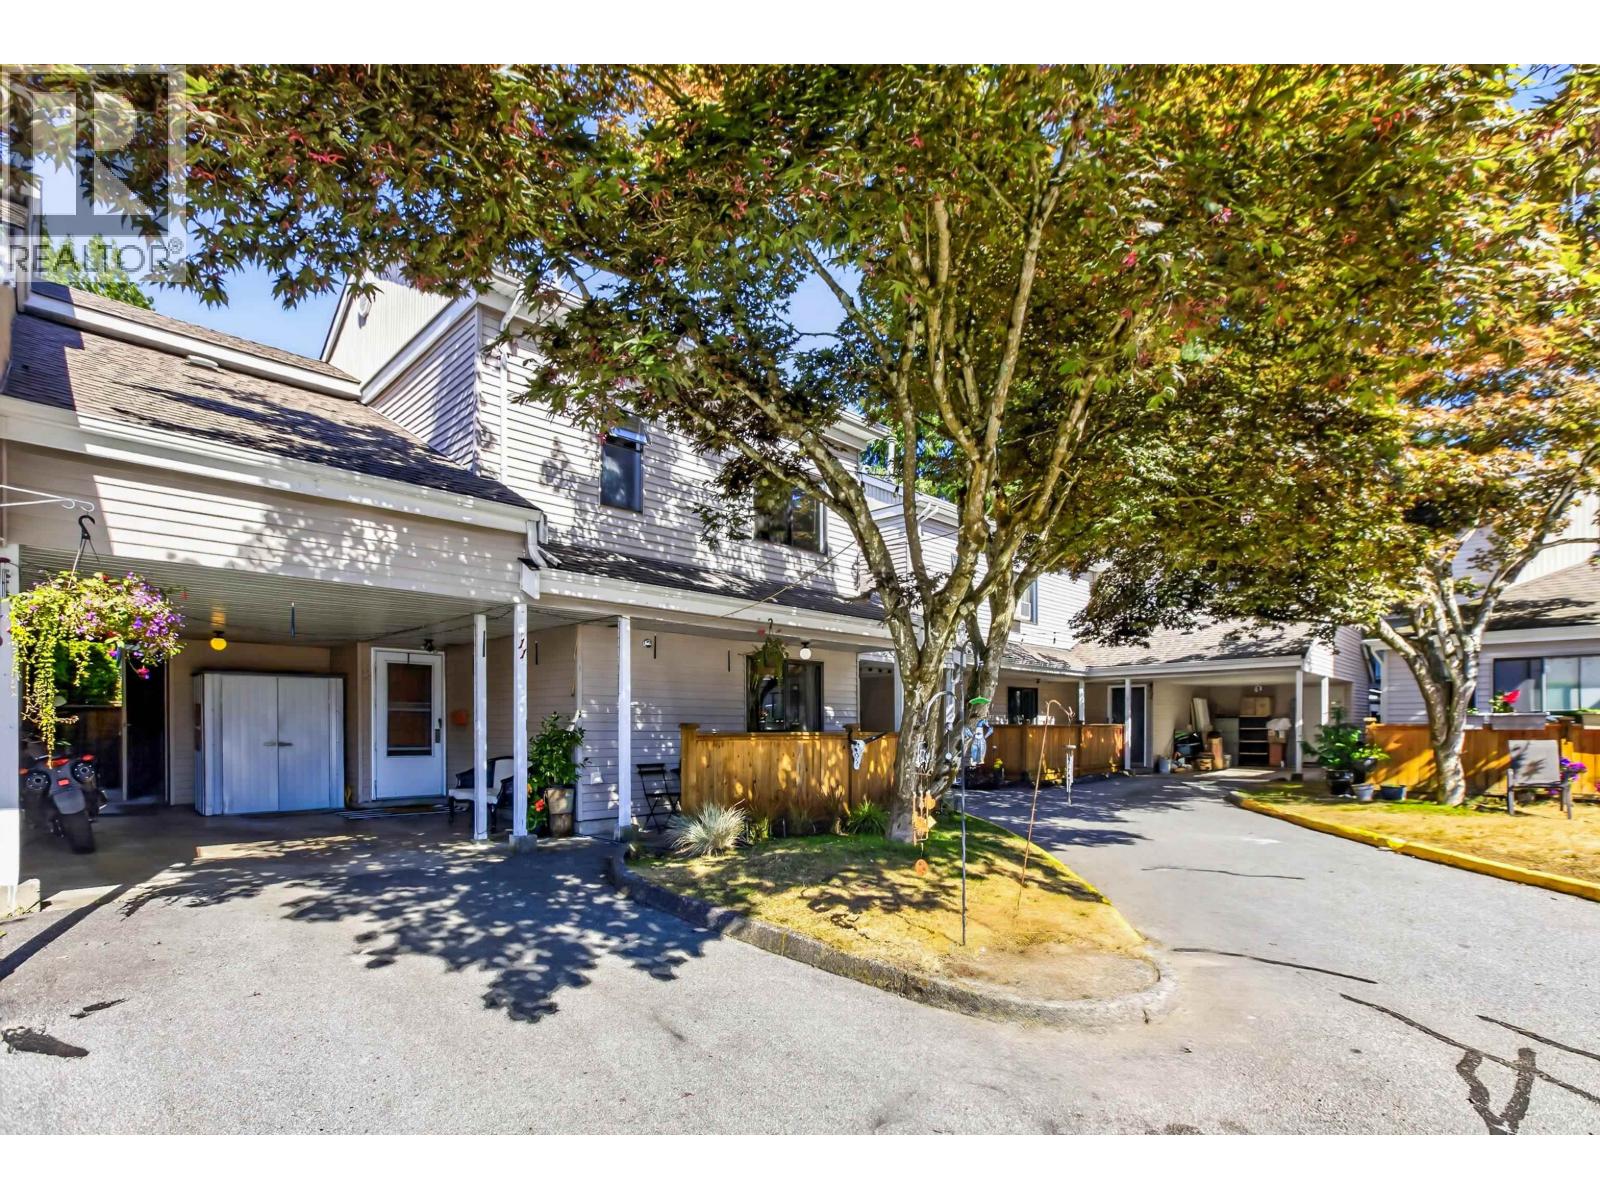
WEST IS BEST! This Super Private END unit in " Maple Villas" will have you ticking all the boxes on your wish list! Over 1600 sq feet of living space with 3 bedrooms, 3 bathrooms, living room with gas fireplace and vaulted ceilings. Large kitchen with adjoining eating area. Formal dining room with glass french doors out to the retractable awning over large outdoor dining area, also large Gazebo and Storage Shed (Both Included) The YARD is larger than many detached homes, and is an ideal place for kids and pets to romp (1 Dog or 1 Cat allowed with no size restriction ). Bonus 4x11 storage room at the back of carport for all the bikes and trikes. Carport can be enclosed as a garage with strata permission. Driveway can fit 2 more vehicles for a total of 3. Call now !
Property Details
- Property Type
- Townhouse
- Style
- 2 Storey,End Unit
- Title to Land
- Freehold Strata
- Year Built
- 1983
- Area
- Maple Ridge · West Central
- View
- Golden Ears
- Exposure
- South
- Outdoor
- Balcny(s) Patio(s) Dck(s)
- Heating / Cooling
- Forced Air,Natural Gas
- Flooring
- Wall/Wall/Mixed
- Construction
- Frame - Wood
- Parking
- Carport; Single (3 stalls)
- Water Supply
- City/Municipal
- Kitchens
- 1
- Fireplaces
- 1
- Units in Development
- 32
Financial
- Garbage Pickup
- Gardening
- Management
- Snow removal
Rooms 10
Features & Appliances
- ✨ClthWsh/Dryr/Frdg/Stve/DW
- 📦Storage Shed
- Pets Allowed w/Rest.
- Rentals Not Allowed
For Sale in Maple Villas & Complex
↑ Back to top| Date | Address | Status | Bed | Bath | Price | Sqft | DOM | Strata Fee | Tax | Listed By |
|---|---|---|---|---|---|---|---|---|---|---|
| 2026-09-18 | 11 21707 Dewdney Trunk Road | Active | 3 | 3 | $649,800 ($393/sf) | 1655 | 0 | $535 | $4,584 (2025) | RE/MAX LIFESTYLES REALTY |
| Avg | $649,800 ($393/sf) | 1655 |
Nearby Buildings with Active Listings
↑ Back to top
Book a Showing

- Abbotsford - 447
- Agassiz - 28
- Burnaby - 54
- Burnaby East - 78
- Burnaby North - 367
- Burnaby South - 348
- Campbell River - 1
- Chilliwack - 221
- Cloverdale - 194
- Comox Valley - 10
- Coquitlam - 566
- Delta - 10
- Duncan - 42
- Esquimalt - 59
- Gulf Islands - 6
- Harrison Hot Springs - 13
- Harrison Mills - 1
- Hope - 22
- Ladner - 110
- Langford - 156
- Langley - 541
- Maple Ridge - 312
- Mill Bay - 2
- Mission - 65
- New Westminster - 444
- North Delta - 29
- North Island - 2
- North Saanich - 8
- North Surrey - 412
- North Vancouver - 747
- Oak Bay - 44
- Osoyoos - 1
- Parksville / Qualicum - 7
- Penticton - 8
- Pitt Meadows - 75
- Port Alberni - 2
- Port Coquitlam - 268
- Port Moody - 268
- Richmond - 1161
- Saanich East - 232
- Saanich West - 92
- Sardis - 154
- Sidney - 152
- Sooke - 39
- South Surrey White Rock - 719
- Surrey - 667
- Tsawwassen - 98
- Vancouver East - 1003
- Vancouver West - 2495
- Victoria - 666
- View Royal - 46
- West Vancouver - 231



