214 1870 E SOUTHMERE CRES
- 2 Beds
- 1 Baths
- 928 Sqft
- 0.00 Lot (ft)
- 1 Parking
- Built 9999
 1/12
1/12




Property Description
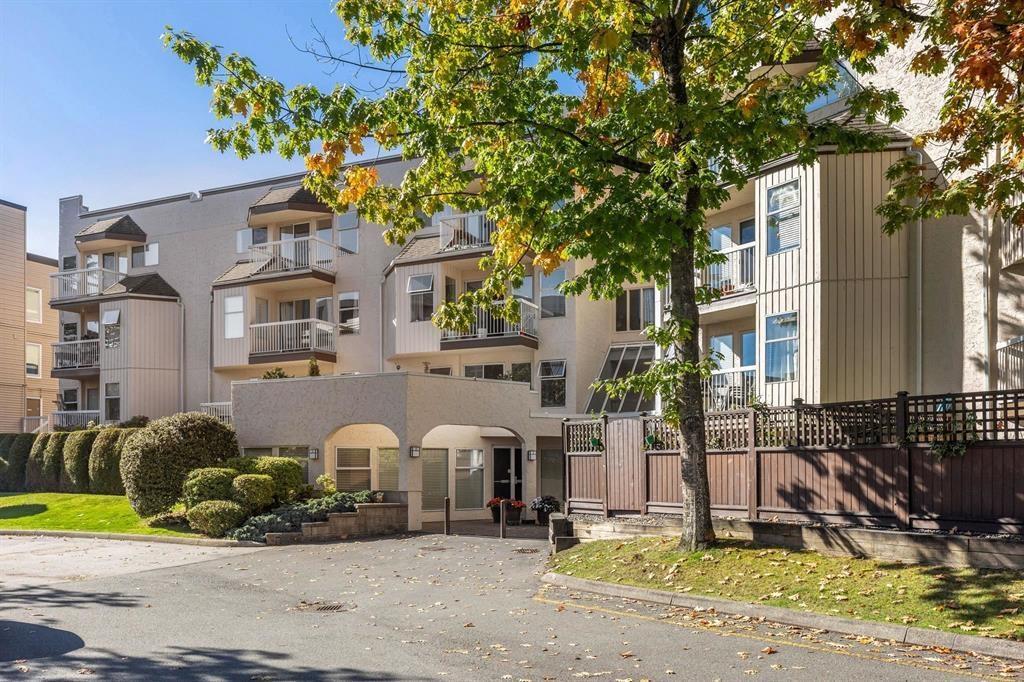
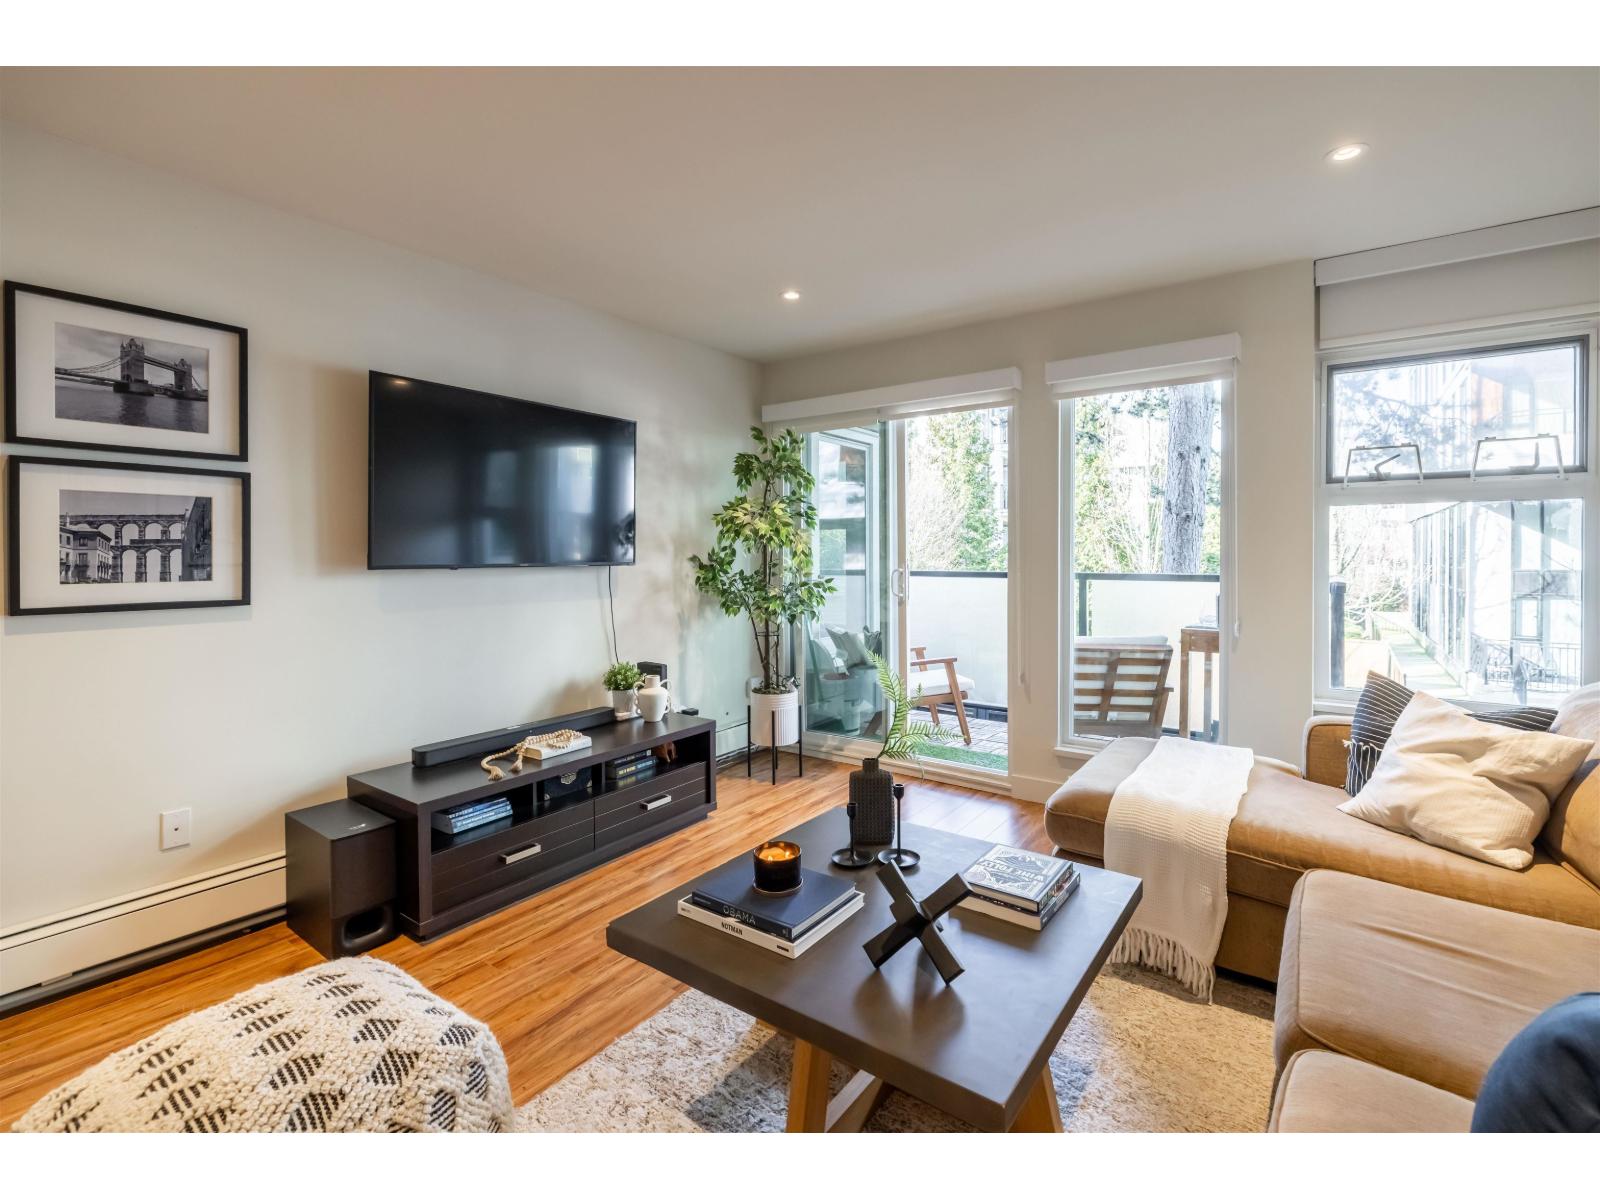
CORNER UNIT extra windows and light compared to other units in this building. Fully rain screened building in popular Southgrove. Spacious large floorplan featuring 2 huge bedrooms and 1 large bathroom. Living and dining areas large enough to accommodate your full sized furniture and plenty of in suite storage. Lots of windows make this home light and bright Corner unit. Complex has heated outdoor pool available for Residents only. Updated features in the building are new Energy Efficient Windows and Doors, New Balconies and Railings, new siding, roof, and new carpet in the hallways. Rentals allowed, no age restrictions, and 1 pet allowed. Fantastic outdoor pool and recreation area. A short stroll to Semiahmoo Mall, transit, the library, and all the shopping and services in White Rock.
Property Details
- Property Type
- Apartment Unit
- Style
- 1 Storey
- Title to Land
- Freehold Strata
- Year Built
- 9999
- Area
- South Surrey White Rock · Sunnyside Park Surrey
- View
- Mountain
- Outdoor
- Balcony(s)
- Heating / Cooling
- Baseboard,Hot Water
- Flooring
- Other,Tile
- Construction
- Frame - Wood
- Parking
- Garage Underbuilding (1 stall)
- Water Supply
- City/Municipal
- Kitchens
- 1
Financial
- Gardening
- Gas
- Heat
- Hot Water
- Management
- Recreation Facility
- Snow removal
Rooms 5
Features & Appliances
- 🧺Dishwasher
- 🪟Drapes/Window Coverings
- ✨Freezer
- 🚗Garage Door Opener
- 🔥Oven - Built In
- 🍳Range Top
- 🧊Refrigerator
- 🛁Swimming Pool Equip.
- Pets Allowed w/Rest.
- Rentals Allowed
- Smoking Restrictions
Location & Parcel
↑ Back to topFor Sale in Southmere Place & Complex
↑ Back to top| Date | Address | Status | Bed | Bath | Price | Sqft | DOM | Strata Fee | Tax | Listed By |
|---|---|---|---|---|---|---|---|---|---|---|
| 2026-08-26 | 210 1860 E Southmere Crescent | Active | 2 | 1 | $325,000 ($348/sf) | 933 | 0 | $540 | $2,148 (2026) | Oakwyn Realty Ltd. |
| 2026-04-09 | 110 1850 E Southmere Crescent | Active | 1 | 1 | $339,000 ($507/sf) | 669 | 0 | $434 | $1,830 (2025) | Real Broker B.C. Ltd. |
| Avg | $332,000 ($414/sf) | 801 |
Nearby Buildings with Active Listings
↑ Back to top
Book a Showing

- Abbotsford - 447
- Agassiz - 28
- Burnaby - 54
- Burnaby East - 78
- Burnaby North - 367
- Burnaby South - 348
- Campbell River - 1
- Chilliwack - 221
- Cloverdale - 194
- Comox Valley - 10
- Coquitlam - 566
- Delta - 10
- Duncan - 42
- Esquimalt - 59
- Gulf Islands - 6
- Harrison Hot Springs - 13
- Harrison Mills - 1
- Hope - 22
- Ladner - 110
- Langford - 156
- Langley - 541
- Maple Ridge - 312
- Mill Bay - 2
- Mission - 65
- New Westminster - 444
- North Delta - 29
- North Island - 2
- North Saanich - 8
- North Surrey - 412
- North Vancouver - 747
- Oak Bay - 44
- Osoyoos - 1
- Parksville / Qualicum - 7
- Penticton - 8
- Pitt Meadows - 75
- Port Alberni - 2
- Port Coquitlam - 268
- Port Moody - 268
- Richmond - 1161
- Saanich East - 232
- Saanich West - 92
- Sardis - 154
- Sidney - 152
- Sooke - 39
- South Surrey White Rock - 719
- Surrey - 667
- Tsawwassen - 98
- Vancouver East - 1003
- Vancouver West - 2495
- Victoria - 666
- View Royal - 46
- West Vancouver - 231



