139 10091 156 ST
- 3 Beds
- 3 Baths
- 1,651 Sqft
- 0.00 Lot (ft)
- 2 Parking
- Built 1989
 1/22
1/22




Property Description
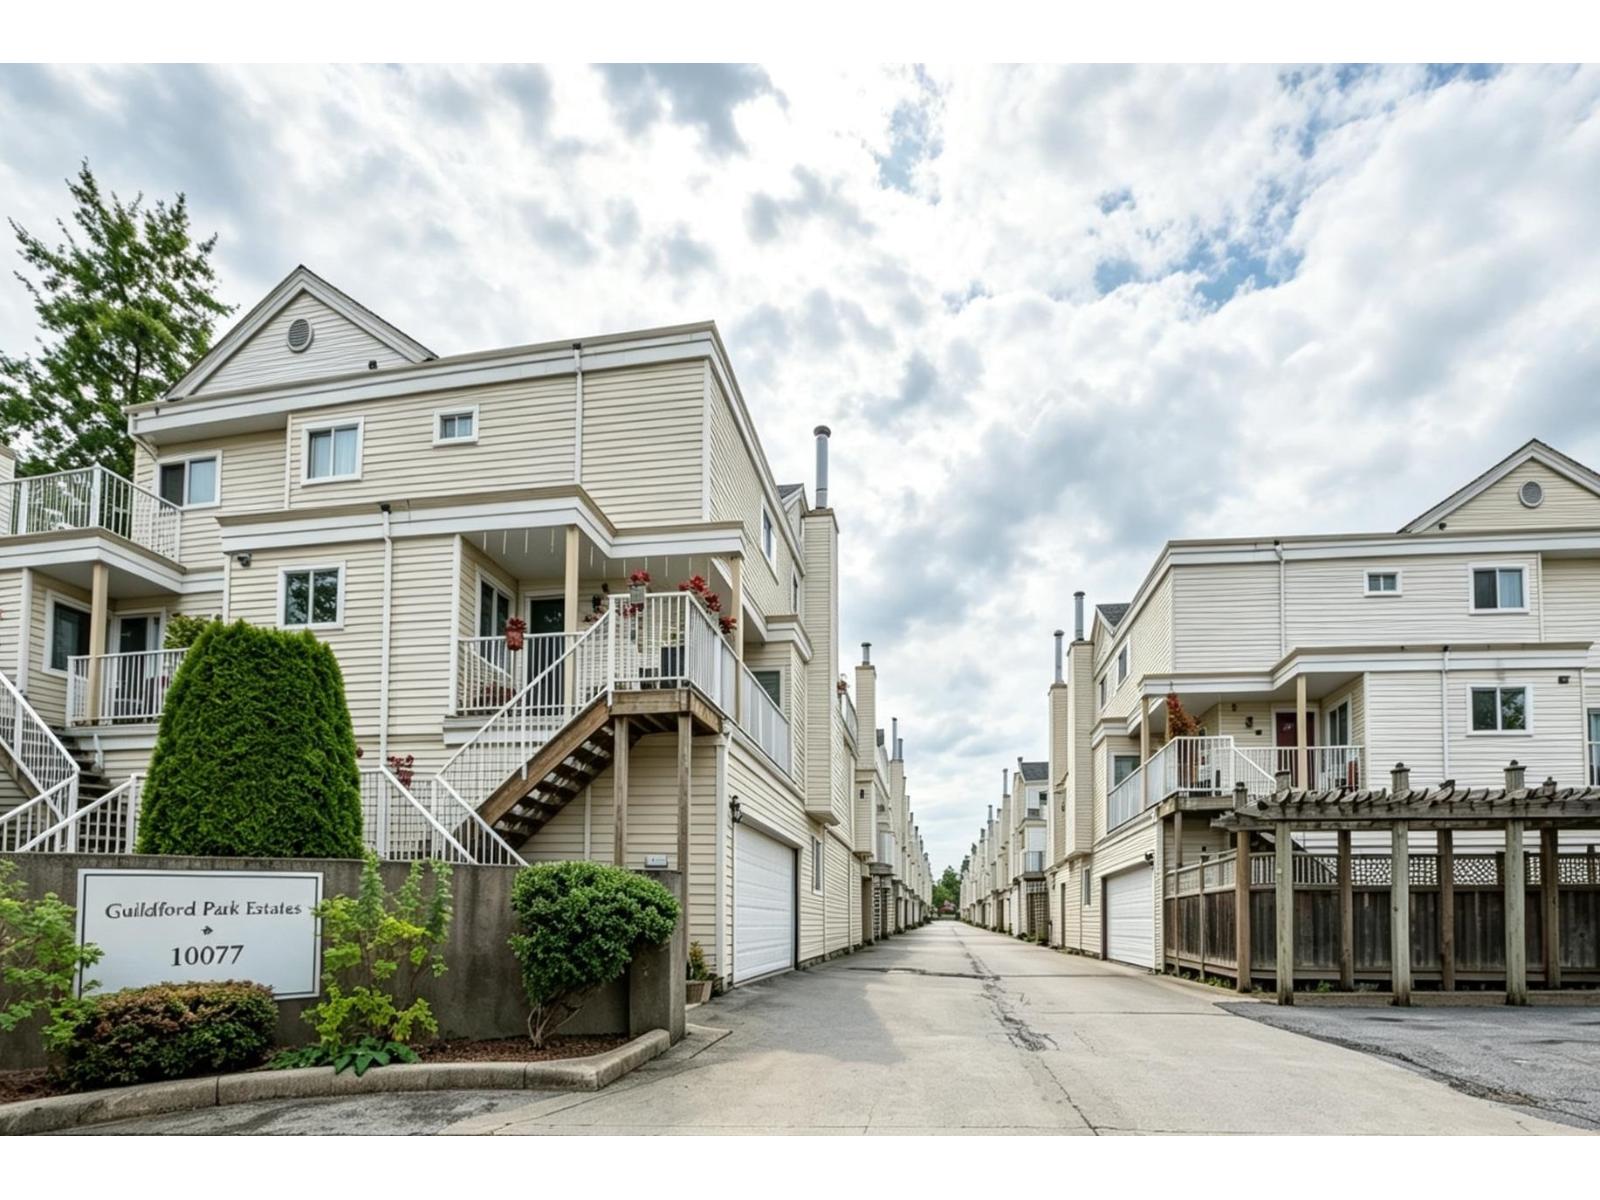
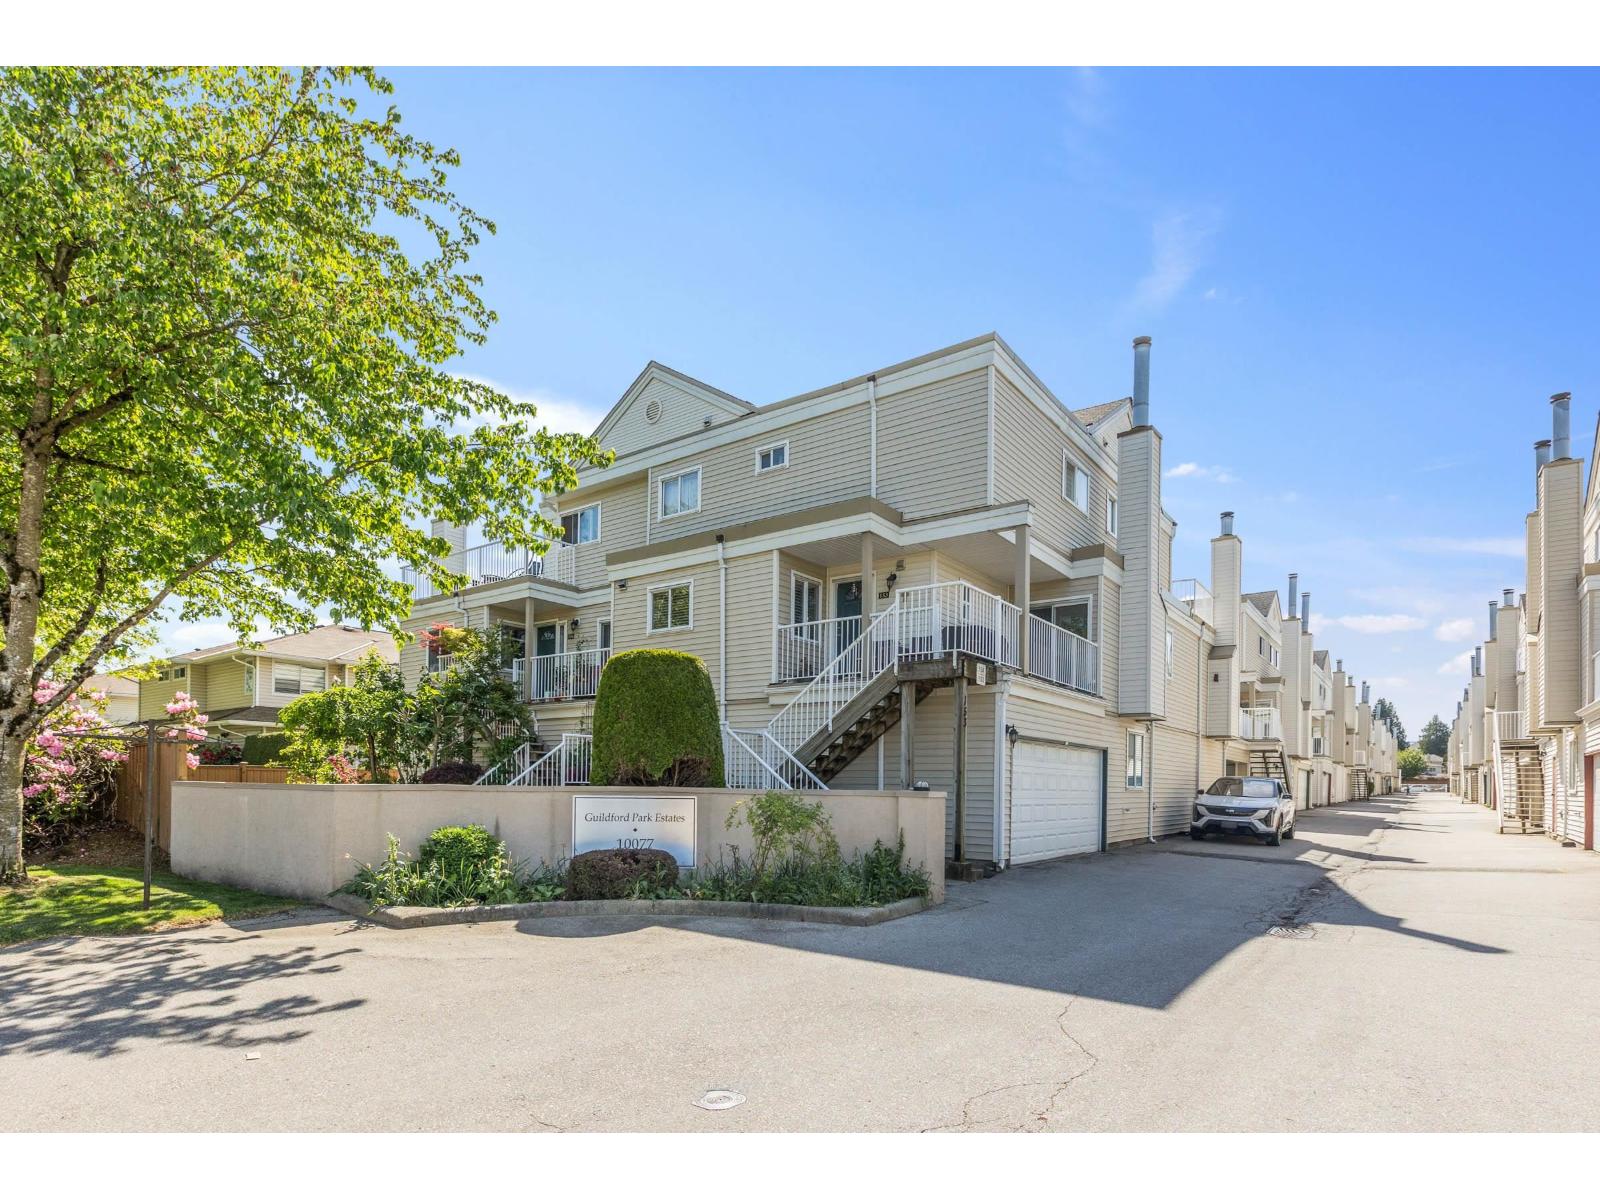
Welcome to Guildford Park Estates! Step into this SPACIOUS 3 STOREY CORNER UNIT with a covered DOUBLE garage! With 3 bedrooms and 3 bathrooms, you will have plenty of space for you and your family. Upgrades have been made within this beautiful home in 2019 with laminate flooring, s/s appliances, window coverings & light fixtures. Main floor provides access to a large deck which brings in plenty of natural lighting. Multi functional Rec Room on ground floor. Can be used as an office/guest space! CENTRAL to supermarkets,restaurants,Guildford Centre. Close to skytrain, bus stops,Hwy 1 & Fraser Hwy. Easy access to Langley,Port Coquitlam,Pitt Meadows. Schools nearby:Fraser Heights& North Surrey Secondary school, William F. Davidson&Bonaccord Elementary school.
Property Details
- Property Type
- Townhouse
- Style
- 3 Storey,Corner Unit
- Title to Land
- Freehold Strata
- Year Built
- 1989
- Area
- North Surrey · Guildford
- Outdoor
- Balcony(s)
- Heating / Cooling
- Electric
- Flooring
- Laminate,Tile
- Construction
- Frame - Wood
- Parking
- Garage; Double (2 stalls)
- Water Supply
- City/Municipal
- Kitchens
- 1
- Fireplaces
- 1
Financial
- Caretaker
- Gardening
- Management
Rooms 9
Features & Appliances
- ✨ClthWsh/Dryr/Frdg/Stve/DW
- Pets Allowed w/Rest.
- Rentals Not Allowed
Location & Parcel
↑ Back to topFor Sale in Guildford Park & Complex
↑ Back to top| Date | Address | Status | Bed | Bath | Price | Sqft | DOM | Strata Fee | Tax | Listed By |
|---|---|---|---|---|---|---|---|---|---|---|
| 2026-07-23 | 165 10077 156 Street | Active | 3 | 3 | $695,000 ($409/sf) | 1701 | 0 | $616 | $3,396 (2026) | Magsen Realty Inc. |
| 2026-07-02 | 158 10077 156 Street | Active | 3 | 3 | $735,000 ($467/sf) | 1575 | 0 | $588 | $3,181 (2025) | Team 3000 Realty Ltd. |
| Avg | $715,000 ($437/sf) | 1638 |
Nearby Buildings with Active Listings
↑ Back to top
Book a Showing

- Abbotsford - 447
- Agassiz - 28
- Burnaby - 54
- Burnaby East - 78
- Burnaby North - 367
- Burnaby South - 348
- Campbell River - 1
- Chilliwack - 221
- Cloverdale - 194
- Comox Valley - 10
- Coquitlam - 566
- Delta - 10
- Duncan - 42
- Esquimalt - 59
- Gulf Islands - 6
- Harrison Hot Springs - 13
- Harrison Mills - 1
- Hope - 22
- Ladner - 110
- Langford - 156
- Langley - 541
- Maple Ridge - 312
- Mill Bay - 2
- Mission - 65
- New Westminster - 444
- North Delta - 29
- North Island - 2
- North Saanich - 8
- North Surrey - 412
- North Vancouver - 747
- Oak Bay - 44
- Osoyoos - 1
- Parksville / Qualicum - 7
- Penticton - 8
- Pitt Meadows - 75
- Port Alberni - 2
- Port Coquitlam - 268
- Port Moody - 268
- Richmond - 1161
- Saanich East - 232
- Saanich West - 92
- Sardis - 154
- Sidney - 152
- Sooke - 39
- South Surrey White Rock - 719
- Surrey - 667
- Tsawwassen - 98
- Vancouver East - 1003
- Vancouver West - 2495
- Victoria - 666
- View Royal - 46
- West Vancouver - 231



