BARCLAY WOODSListing Information
Sold · MLS® R2580881
108 9847 MANCHESTER DR
Burnaby · Cariboo · Burnaby North V3N 4P4
$415,000 (Sold Mon Jun 14 2021 00:00:00 GMT+0000 (Coordinated Universal Time))
- 2 Beds
- 1 Baths
- 850 Sqft
- 0.00 Lot (ft)
- 1 Parking
- Built 1980
 1/21
1/21



★ Building Specialist
Les Twarog
RE/MAX Crest Realty (Westside)
30+ Years Downtown & Westside Expert
604.671.7000
les@6717000.com
Property Description
Well kept 2 bedroom ground floor unit at the popular Barclay Woods. Conveniently located close to skytrain, bus station, Lougheed mall, schools, restaurants and more. 2 good sized bedrooms and a bathroom. Perfect for first time home buyers. Pro active council with lots of updates. Great layout in a well maintained complex.
Property Details
- Property Type
- Apartment Unit
- Style
- Other
- Title to Land
- Freehold Strata
- Year Built
- 1980
- Area
- Burnaby North · Cariboo
- Outdoor
- Patio(s)
- Heating / Cooling
- Baseboard,Electric
- Flooring
- Wall/Wall/Mixed
- Construction
- Frame - Wood
- Parking
- Garage; Underground (1 stall)
- Water Supply
- City/Municipal
- Kitchens
- 1
Financial
List Price$415,000
Gross Taxes$1,263 · 2020
Maintenance Fee$445/mo
✦ Included in the Maintenance Fee
- Gardening
- Management
Rooms 5
Bedroom
Master Bedroom
Dining Room
Kitchen
Living Room
Features & Appliances
✦ Appliances & Features
- 🪟Drapes/Window Coverings
- 🧊Refrigerator
- 🍳Stove
✦ Bylaws & Pets
- Pets Allowed w/Rest.
- Rentals Allwd w/Restrctns
For Sale in Barclay Woods & Complex
↑ Back to top| Date | Address | Status | Bed | Bath | Price | Sqft | DOM | Strata Fee | Tax | Listed By |
|---|---|---|---|---|---|---|---|---|---|---|
| 2026-09-08 | 210 9867 Manchester Drive | Active | 1 | 1 | $359,900 ($549/sf) | 655 | 0 | $385 | $1,213 (2025) | Stonehaus Realty Corp. |
| 2026-08-11 | 506 9857 Manchester Drive | Active | 2 | 1 | $428,800 ($562/sf) | 763 | 0 | $436 | $1,330 (2025) | Sutton Group-West Coast Realty |
| 2026-07-13 | 206 9857 Manchester Drive | Active | 2 | 1 | $429,800 ($546/sf) | 787 | 0 | $458 | $1,359 (2025) | Royal Regal Realty Ltd. |
| 2026-06-15 | 310 9867 Manchester Drive | Active | 1 | 1 | $359,000 ($556/sf) | 646 | 0 | $432 | $1,193 (2025) | Team 3000 Realty Ltd. |
| 2026-06-10 | 606 9867 Manchester Drive | Active | 2 | 1 | $437,900 ($508/sf) | 862 | 0 | $482 | $1,497 (2025) | Royal LePage Elite West |
| 2026-06-02 | 118 9847 Manchester Drive | Active | 1 | 1 | $367,900 ($555/sf) | 663 | 0 | $395 | $1,246 (2025) | Century 21 Coastal Realty Ltd. |
| 2026-04-27 | 304 9847 Manchester Drive | Active | 1 | 1 | $399,800 ($592/sf) | 675 | 0 | $399 | $1,209 (2025) | Sutton Group-West Coast Realty |
| Avg | $397,586 ($551/sf) | 722 |
Nearby Buildings with Active Listings
↑ Back to topBrookside Park
9584 Manchester Dr. · Burnaby
Brookside Court
9880 Manchester Dr. · Burnaby
Strathmore Towers
9603 Manchester Dr. · Burnaby
Concorde Place
9521 Cardston Crt. · Burnaby
VILLAGE DEL PONTE
4101 Bridgewater Cres. · Burnaby
Timberlea
3771 Bartlett Crt. · Burnaby
Discovery Place I
3980 Carrigan Crt. · Burnaby
Discovery Place II
3970 Carrigan Crt. · Burnaby
Where this information comes from:
Listing details, room sizes, features and financials are from the active MLS® listing
R2580881, Real Estate Board of Greater Vancouver, listed by Sutton Group - 1st West Realty.
Listed May 14, 2021. Feed last updated Jun 29, 2021.
Building-level information is from the BCCondos.net building database.
Measurements are provided by the listing brokerage and are approximate — buyer to verify all data.
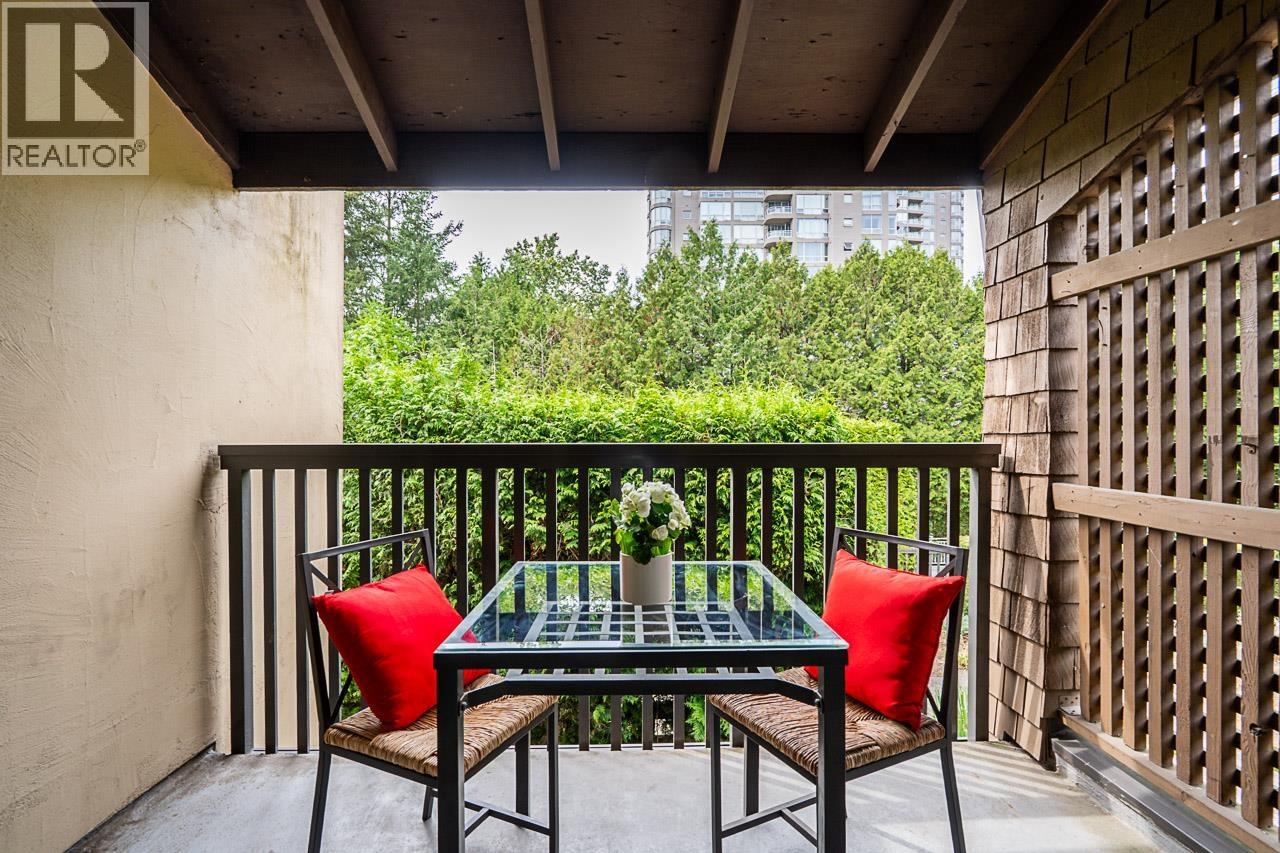
506 9857 MANCHESTER DRIVE
2 bed · 1 bath · MLS® R3154635
$428,800
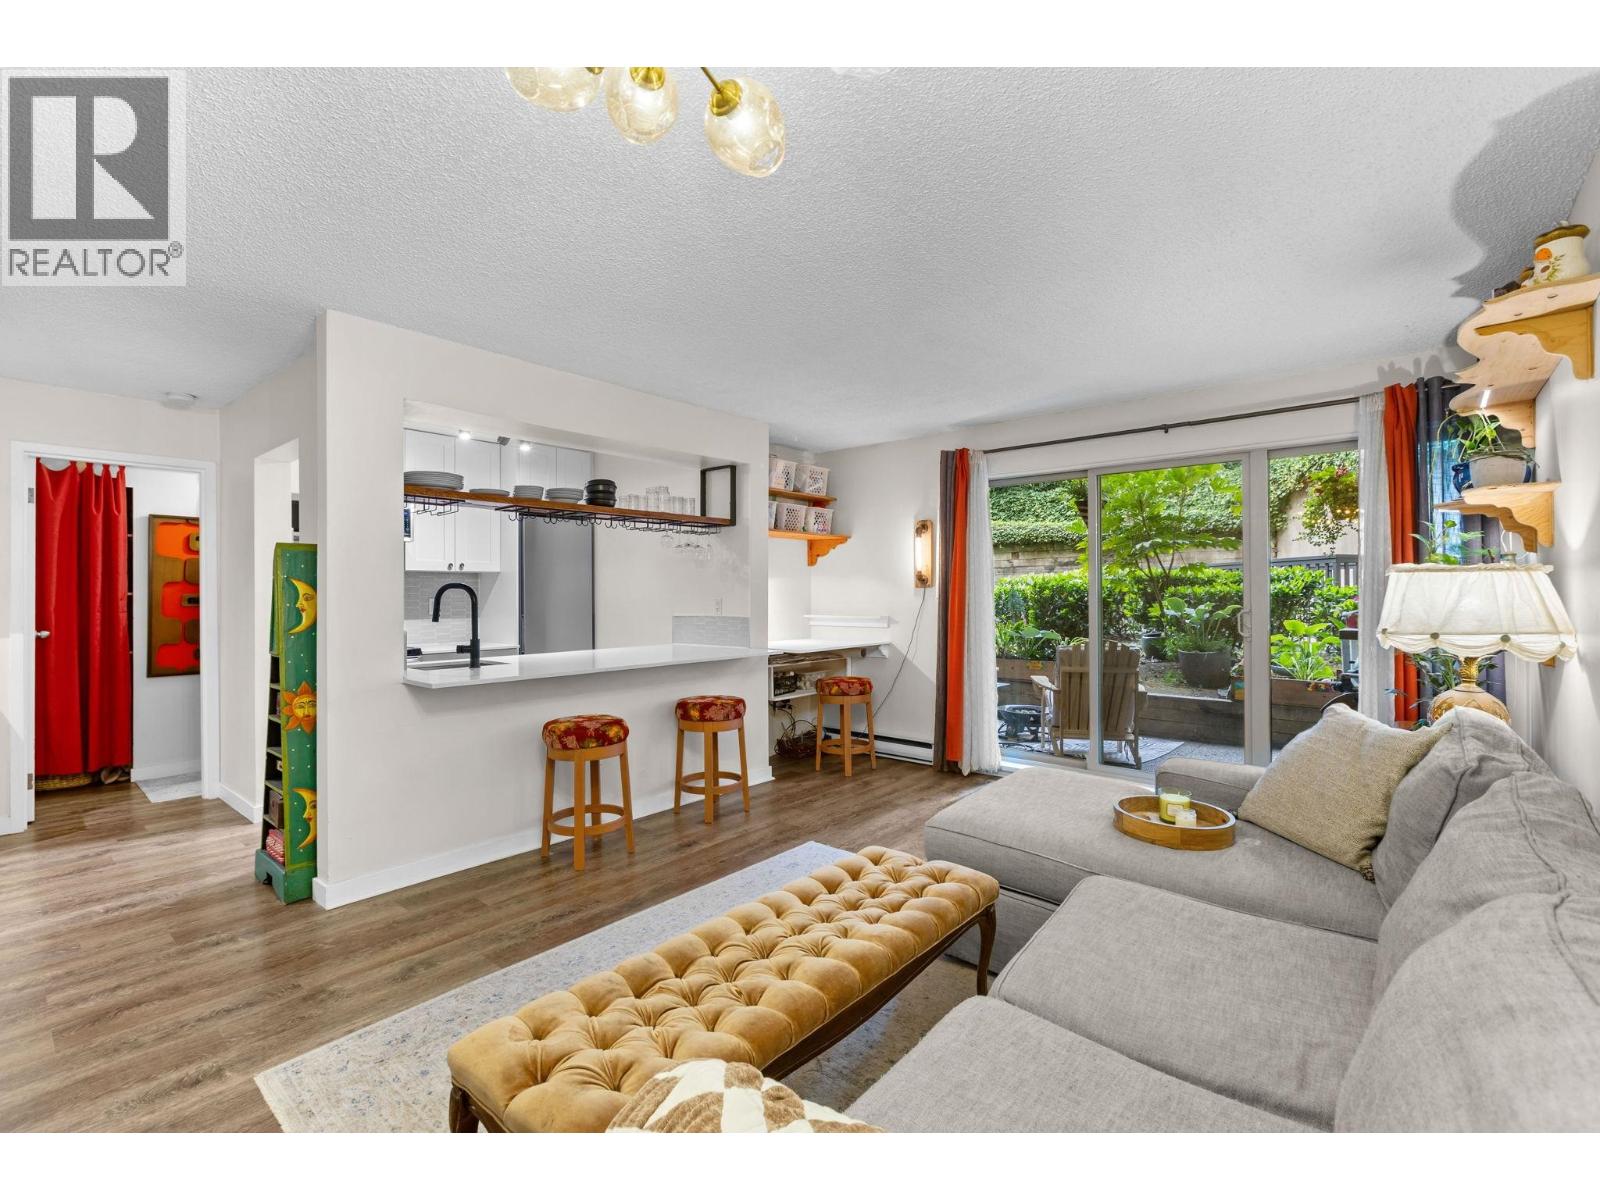
210 9867 MANCHESTER DRIVE
1 bed · 1 bath · MLS® R3162353
$359,900

206 9857 MANCHESTER DRIVE
2 bed · 1 bath · MLS® R3145835
$429,800
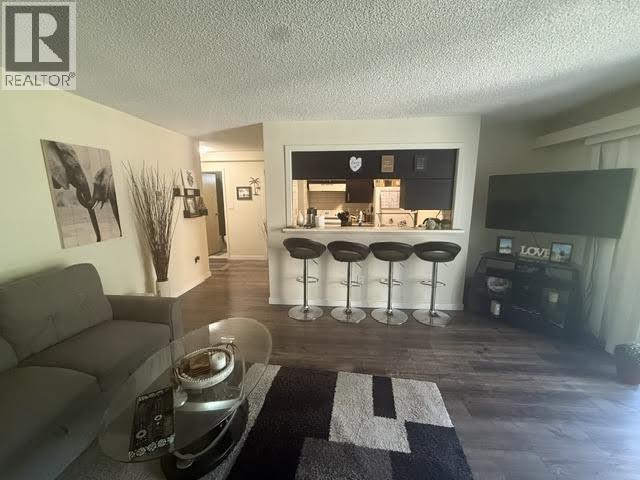
310 9867 MANCHESTER DRIVE
1 bed · 1 bath · MLS® R3136335
$359,000
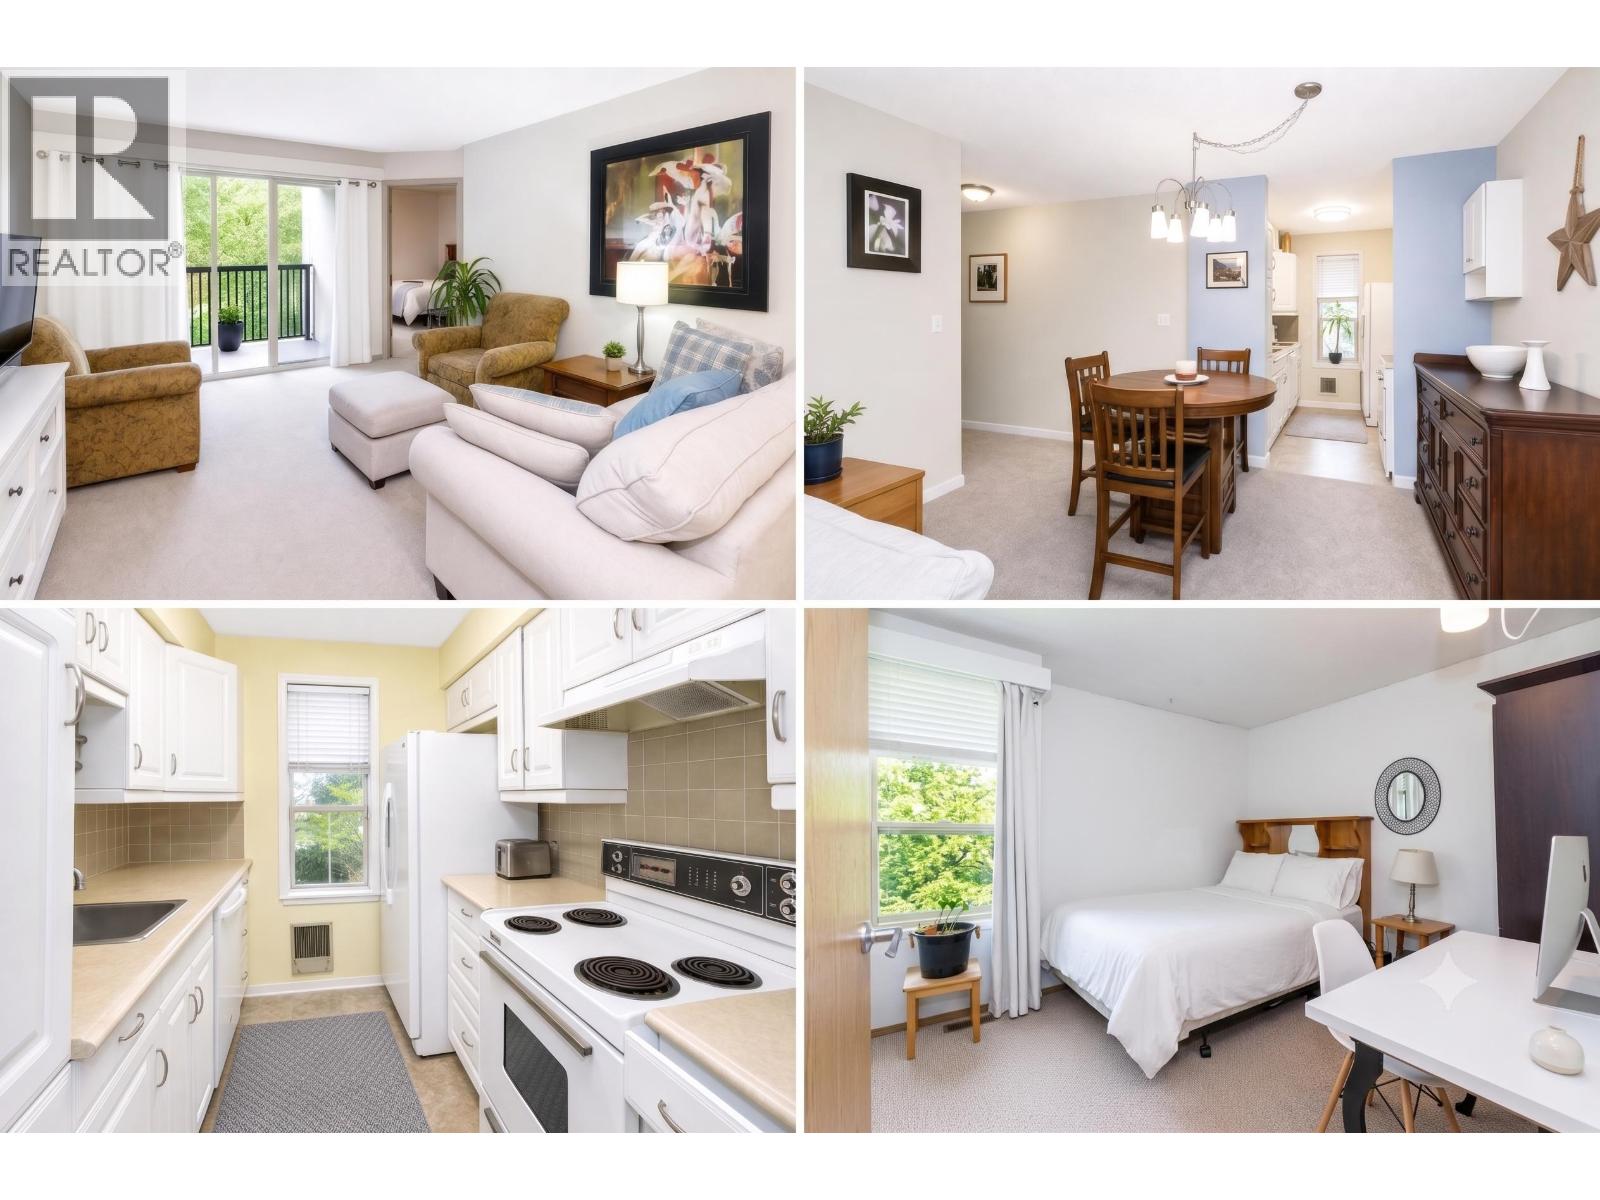
606 9867 MANCHESTER DRIVE
2 bed · 1 bath · MLS® R3134838
$437,900
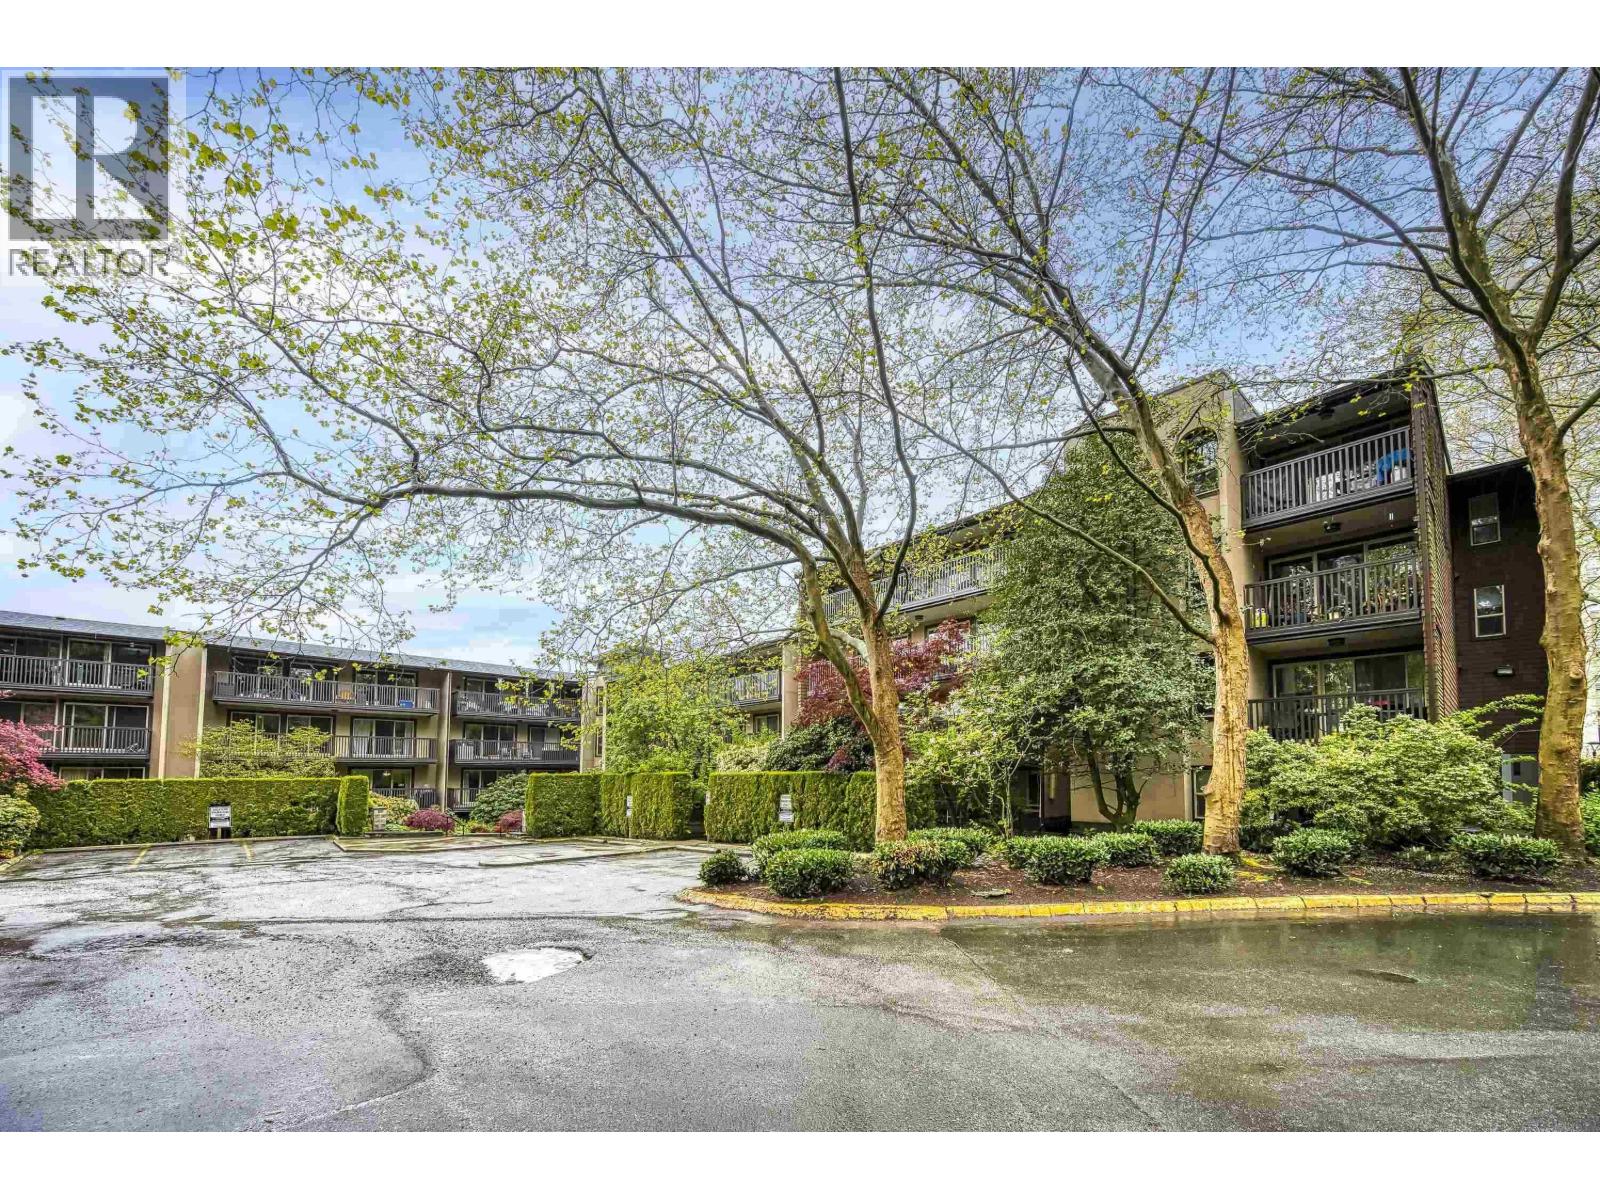
118 9847 MANCHESTER DRIVE
1 bed · 1 bath · MLS® R3130547
$367,900
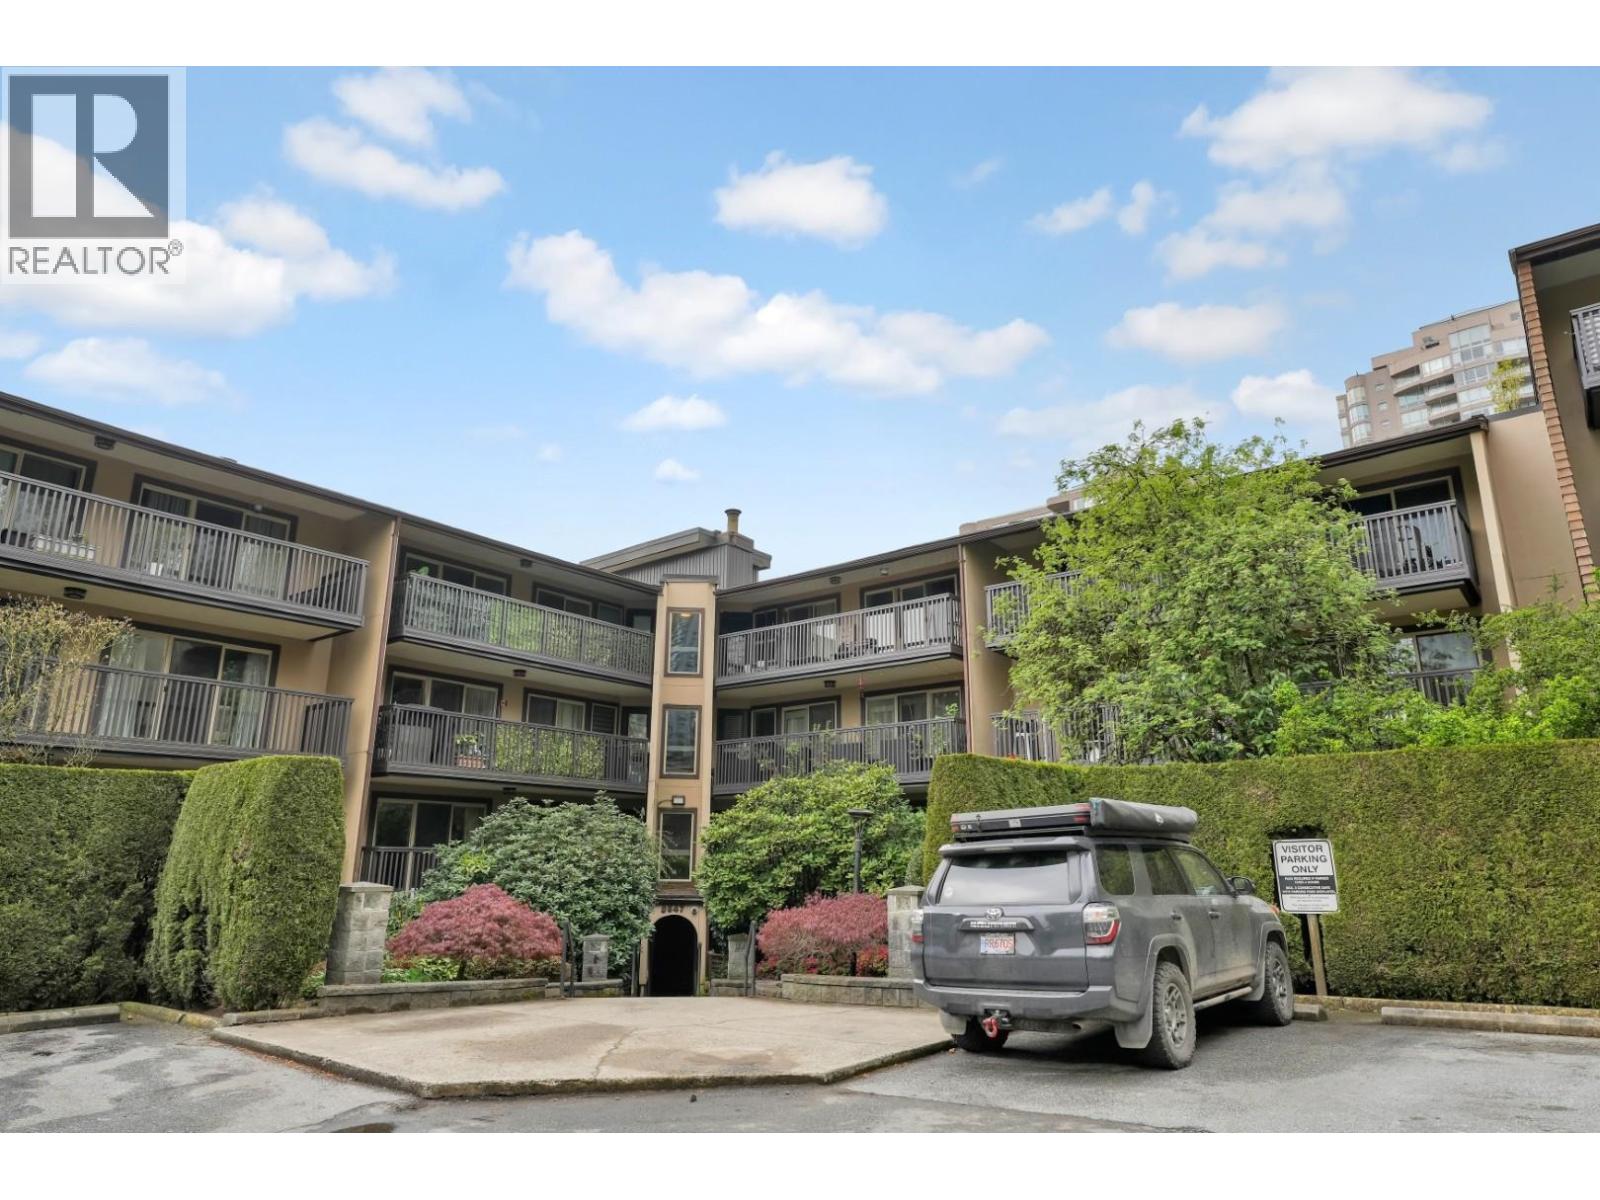
304 9847 MANCHESTER DRIVE
1 bed · 1 bath · MLS® R3116208
$399,800
Book a Showing
108 9847 MANCHESTER DRIVE · Barclay Woods · MLS® R2580881 · with Les Twarog

Les TwarogUsually replies within minutes
Building List Count by City
- Abbotsford - 447
- Agassiz - 28
- Burnaby - 54
- Burnaby East - 78
- Burnaby North - 367
- Burnaby South - 348
- Campbell River - 1
- Chilliwack - 221
- Cloverdale - 194
- Comox Valley - 10
- Coquitlam - 566
- Delta - 10
- Duncan - 42
- Esquimalt - 59
- Gulf Islands - 6
- Harrison Hot Springs - 13
- Harrison Mills - 1
- Hope - 22
- Ladner - 110
- Langford - 156
- Langley - 541
- Maple Ridge - 312
- Mill Bay - 2
- Mission - 65
- New Westminster - 444
- North Delta - 29
- North Island - 2
- North Saanich - 8
- North Surrey - 412
- North Vancouver - 747
- Oak Bay - 44
- Osoyoos - 1
- Parksville / Qualicum - 7
- Penticton - 8
- Pitt Meadows - 75
- Port Alberni - 2
- Port Coquitlam - 268
- Port Moody - 268
- Richmond - 1161
- Saanich East - 232
- Saanich West - 92
- Sardis - 154
- Sidney - 152
- Sooke - 39
- South Surrey White Rock - 719
- Surrey - 667
- Tsawwassen - 98
- Vancouver East - 1003
- Vancouver West - 2495
- Victoria - 666
- View Royal - 46
- West Vancouver - 231
Pages
About


MLS®, REALTOR® and the associated logos are trademarks of The Canadian Real Estate Association


The listing data is provided under copyright by the Chilliwack & District Real Estate Board, Fraser Valley Real Estate Board or Real Estate Board of Greater Vancouver.
The listing data is deemed reliable but is not guaranteed accurate by the Chilliwack & District Real Estate Board, Fraser Valley Real Estate Board, Real Estate Board of Greater Vancouver, nor BCCondos.