CRESCENDOListing Information
Sold · MLS® R2580597
301 14605 MCDOUGALL DR
Surrey · King George Corridor · South Surrey White Rock V4P 0G7
$620,000 (Sold Mon May 17 2021 00:00:00 GMT+0000 (Coordinated Universal Time))
- 2 Beds
- 2 Baths
- 998 Sqft
- 0.00 Lot (ft)
- 2 Parking
- Built 2019
 1/11
1/11



★ Building Specialist
Les Twarog
RE/MAX Crest Realty (Westside)
30+ Years Downtown & Westside Expert
604.671.7000
les@6717000.com
Property Description
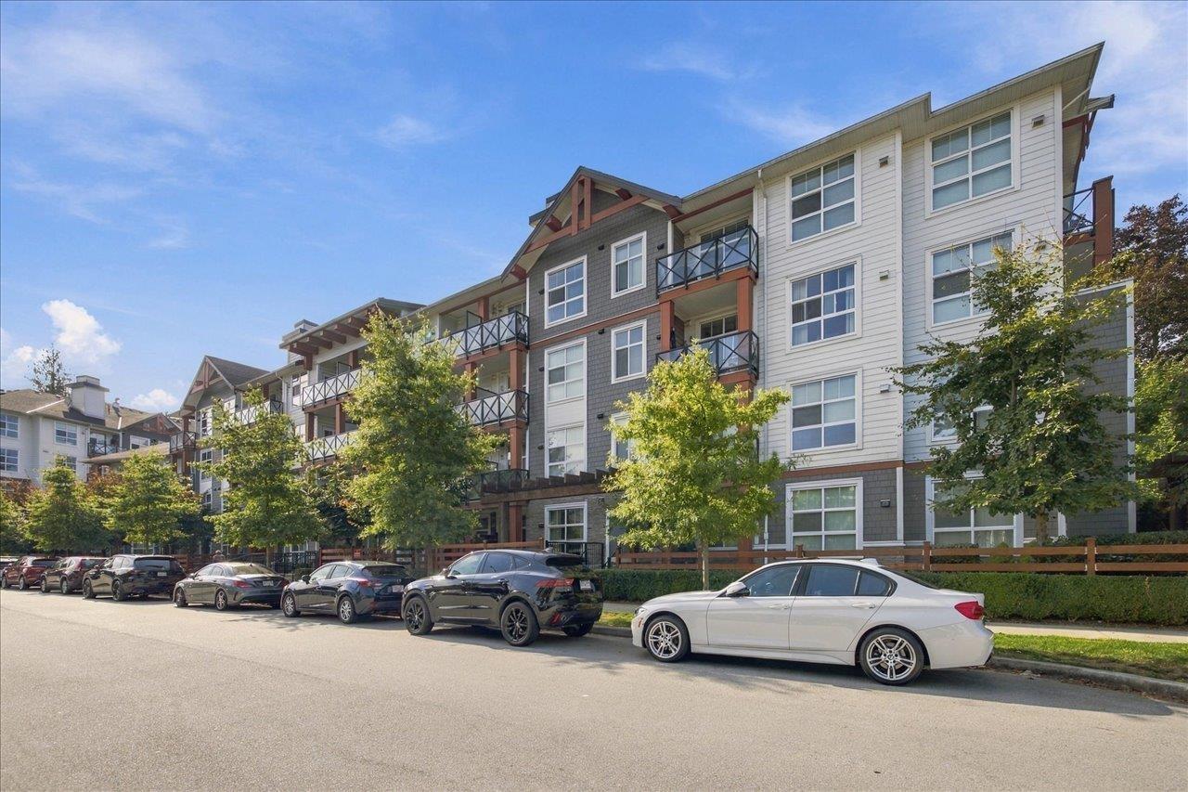
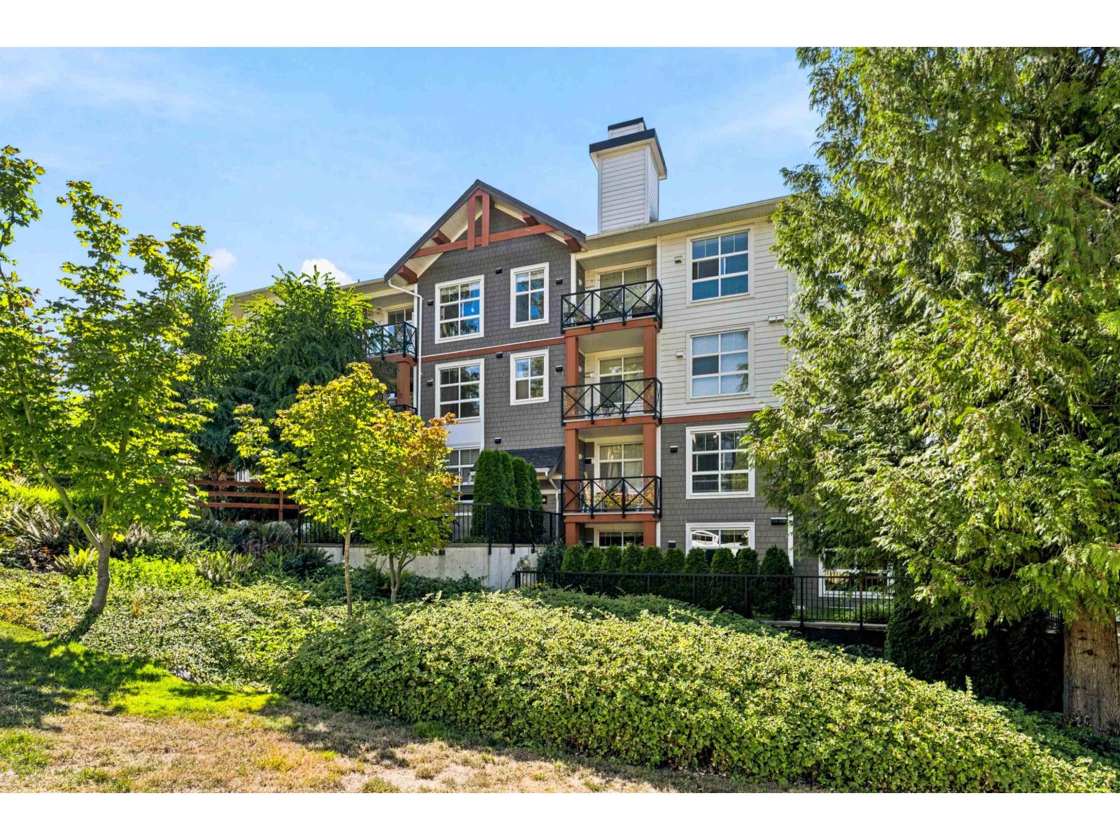
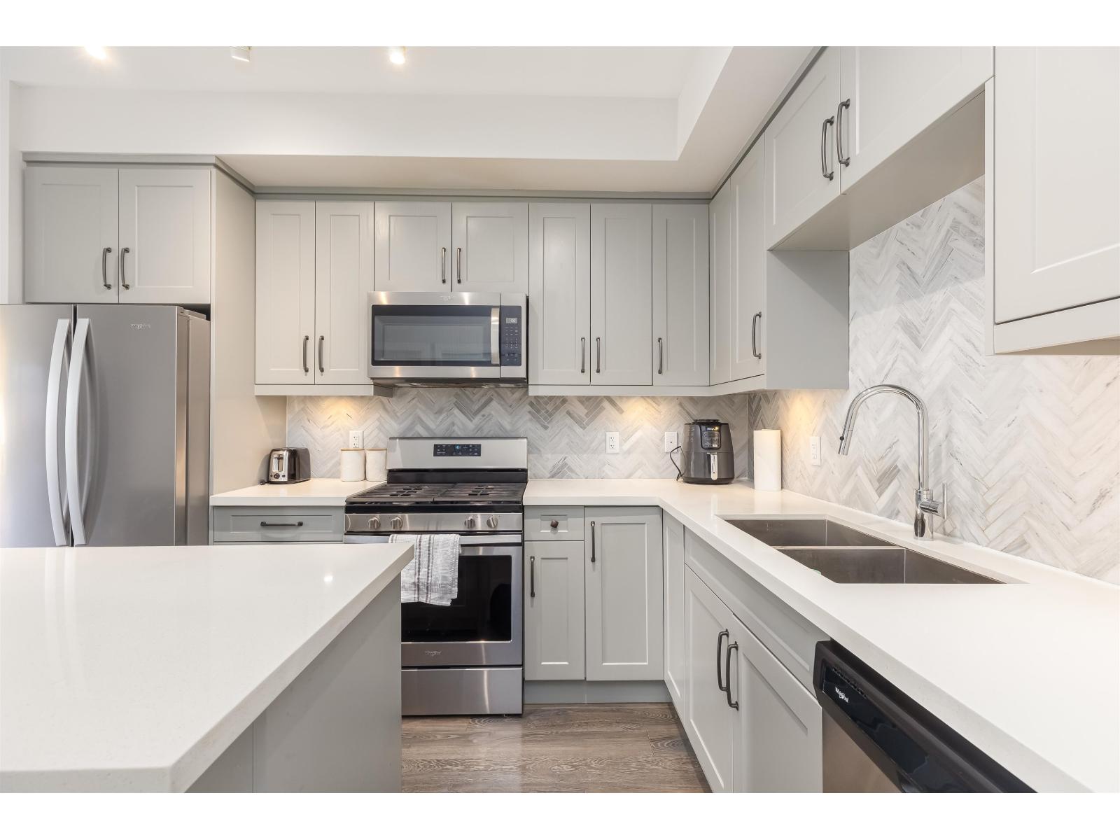
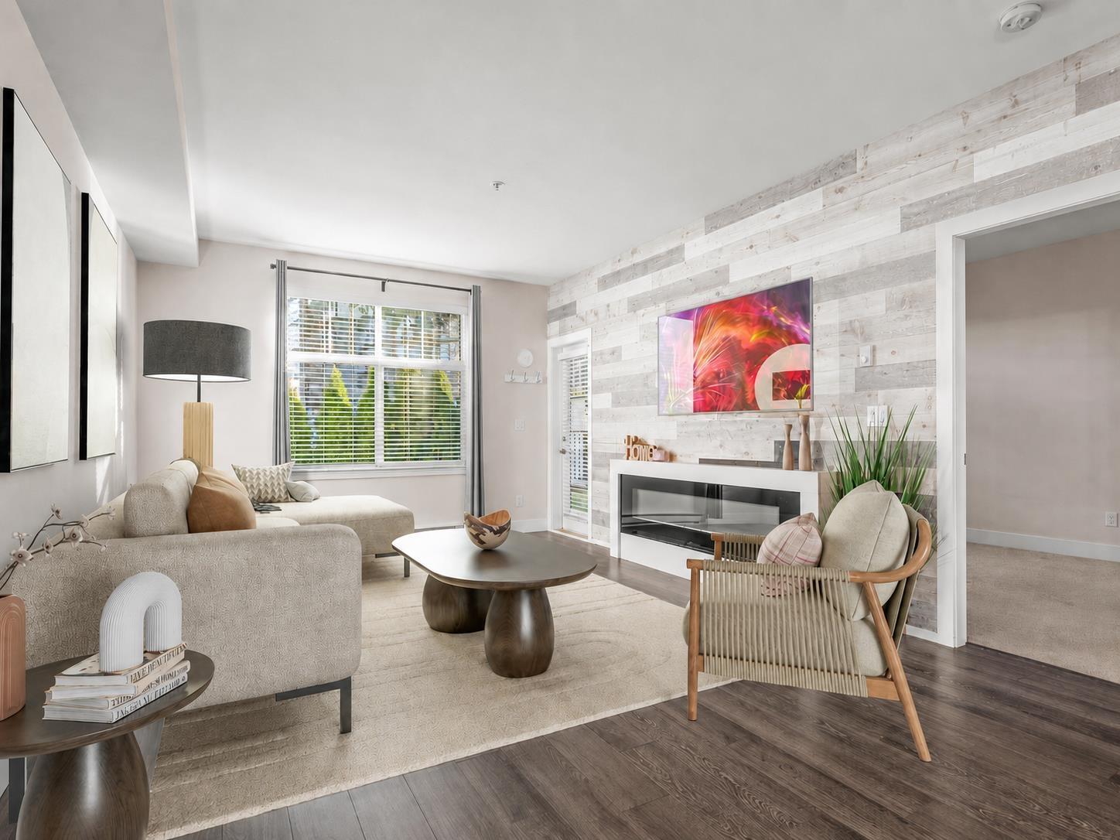
Spacious unit with lots of natural light! This newer building Crescendo in prestigious South Surrey offers luxury living with mountain views. With 2BR + 2BA, 998 sf + 58 sf private deck and 9' ceilings, you'll have plenty of room to relax and enjoy your modern surroundings. Featuring premium s/s appliances, gas cook-top, quartz counters, white kitchen cabinets with soft-close doors and drawers, wide plank flooring and more. Underground parking stall + storage locker. Easy access to HWY 99 park & ride, shopping and restaurants, golfing, marina, Sunnyside Acres Urban Forest and both Crescent & White Rock Beach. Quiet and spacious living 2 decks to enjoy sunshine. Book your appointment today.
Property Details
- Property Type
- Townhouse
- Style
- Corner Unit,Upper Unit
- Title to Land
- Freehold Strata
- Year Built
- 2019
- Area
- South Surrey White Rock · King George Corridor
- Outdoor
- Balcony(s)
- Heating / Cooling
- Electric
- Construction
- Frame - Wood
- Parking
- Visitor Parking (2 stalls)
- Water Supply
- City/Municipal
- Kitchens
- 1
- Units in Development
- 73
Financial
List Price$620,000
Gross Taxes$2,183 · 2020
Maintenance Fee$308/mo
✦ Included in the Maintenance Fee
- Garbage Pickup
- Gardening
- Sewer
- Water
Rooms 7
Walk-In Closet
Foyer
Eating Area
Living Room
Kitchen
Bedroom
Master Bedroom
Features & Appliances
✦ Bylaws & Pets
- Pets Allowed
- Rentals Allowed
For Sale in CRESCENDO & Complex
↑ Back to top| Date | Address | Status | Bed | Bath | Price | Sqft | DOM | Strata Fee | Tax | Listed By |
|---|---|---|---|---|---|---|---|---|---|---|
| 2026-09-23 | 313 14550 Winter Crescent | Active | 2 | 2 | $625,000 ($702/sf) | 890 | 0 | $403 | $2,655 (2026) | Macdonald Realty Westmar |
| 2026-08-18 | 309 14605 Mcdougall Drive | Active | 1 | 1 | $479,000 ($675/sf) | 710 | 0 | $319 | $1,708 | Oakwyn Realty Ltd. |
| 2026-08-11 | 303 14605 Mcdougall Drive | Active | 2 | 2 | $549,000 ($553/sf) | 992 | 0 | $442 | $2,754 (2026) | Sutton Group-West Coast Realty |
| 2026-07-30 | 101 14605 Mcdougall Drive | Active | 2 | 2 | $599,850 ($594/sf) | 1010 | 0 | $452 | $2,830 (2026) | RE/MAX Colonial Pacific Realty |
| 2026-07-02 | 103 14550 Winter Crescent | Active | 1 | 1 | $419,000 ($697/sf) | 601 | 0 | $260 | $2,051 (2025) | Nationwide Realty Corp. |
| 2026-05-25 | 205 14550 Winter Crescent | Active | 2 | 2 | $569,000 ($633/sf) | 899 | 0 | $410 | $2,558 (2025) | Sutton Group-West Coast Realty |
| Avg | $540,142 ($635/sf) | 850 |
Nearby Buildings with Active Listings
↑ Back to topLilac Green
1828 Lilac Dr. · South Surrey White Rock
Isola
1670 160th St. · Surrey
South On 16 Premium
15950 Alder Pl. · Surrey
ALDERWOOD
1885 Lilac Dr. · Surrey
Breeze
2228 162nd St. · Surrey
The Boroughs
2070 Oak Meadows Dr. · Surrey
FIVE OAKS PARK
2120 King George Blvd. · Surrey
Morgan By Mosaic
16260 23A Ave. · Surrey
Where this information comes from:
Listing details, room sizes, features and financials are from the active MLS® listing
R2580597, Fraser Valley Real Estate Board, listed by Sutton Group-West Coast Realty (Surrey/120).
Listed May 14, 2021. Feed last updated Jun 17, 2021.
Building-level information is from the BCCondos.net building database.
Measurements are provided by the listing brokerage and are approximate — buyer to verify all data.
313 14550 WINTER CRESCENT
2 bed · 2 bath · MLS® R3168698
$625,000
309 14605 MCDOUGALL DRIVE
1 bed · 1 bath · MLS® R3157049
$479,000
303 14605 MCDOUGALL DRIVE
2 bed · 2 bath · MLS® R3154949
$549,000
101 14605 MCDOUGALL DRIVE
2 bed · 2 bath · MLS® R3150936
$599,850
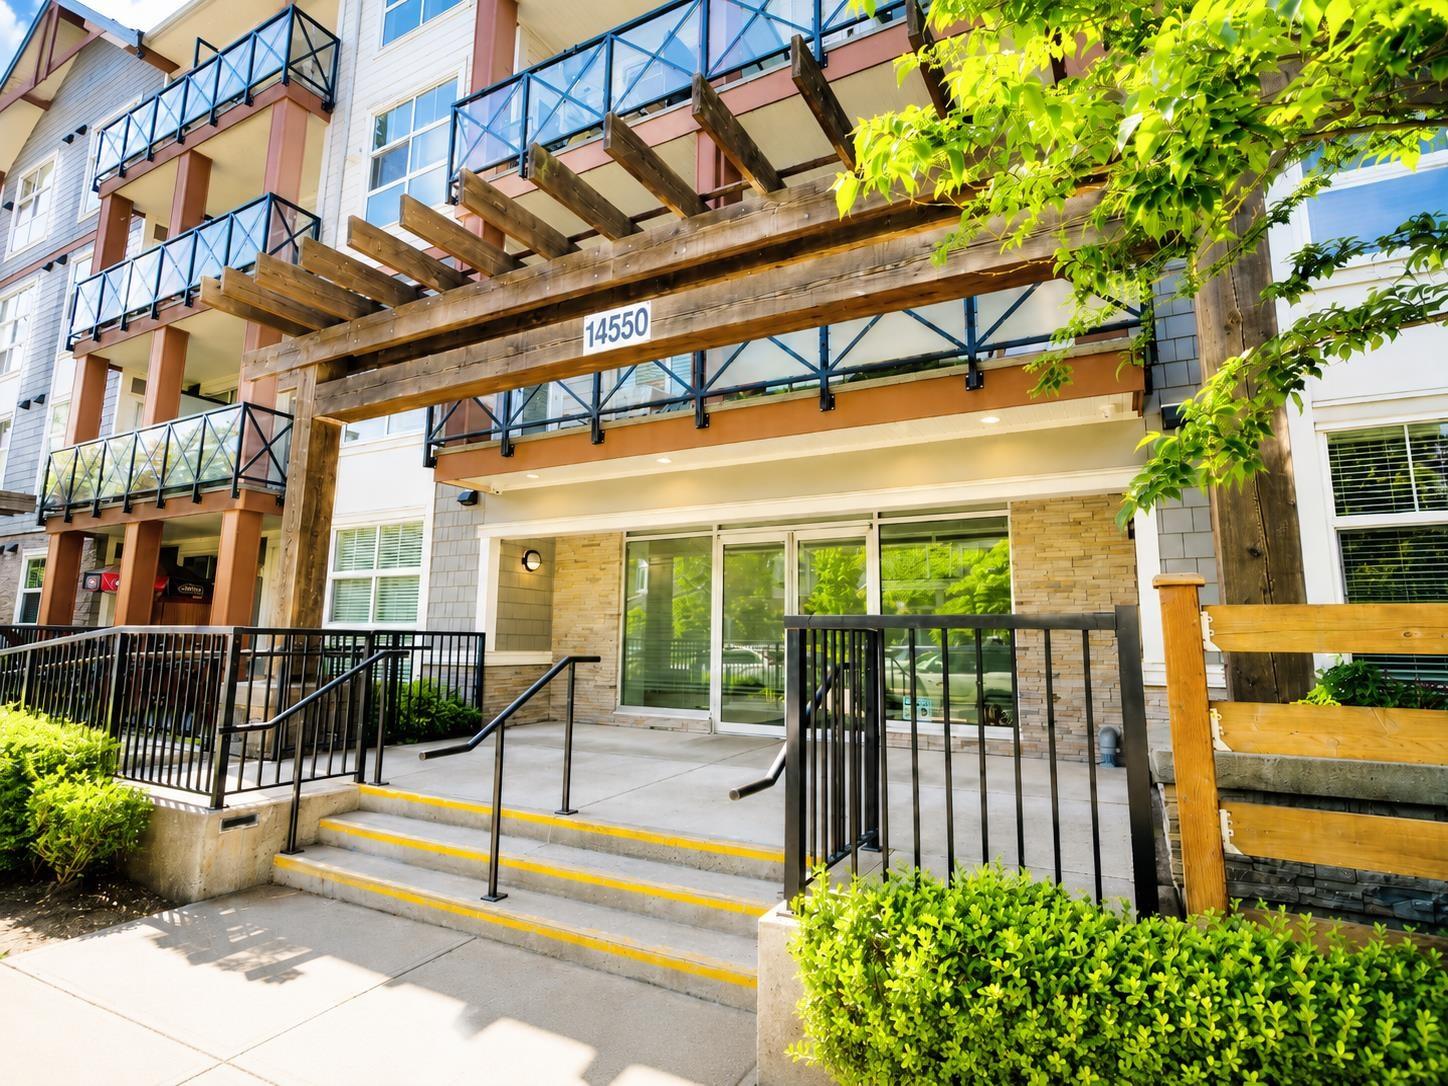
103 14550 WINTER CRESCENT
1 bed · 1 bath · MLS® R3143502
$419,000
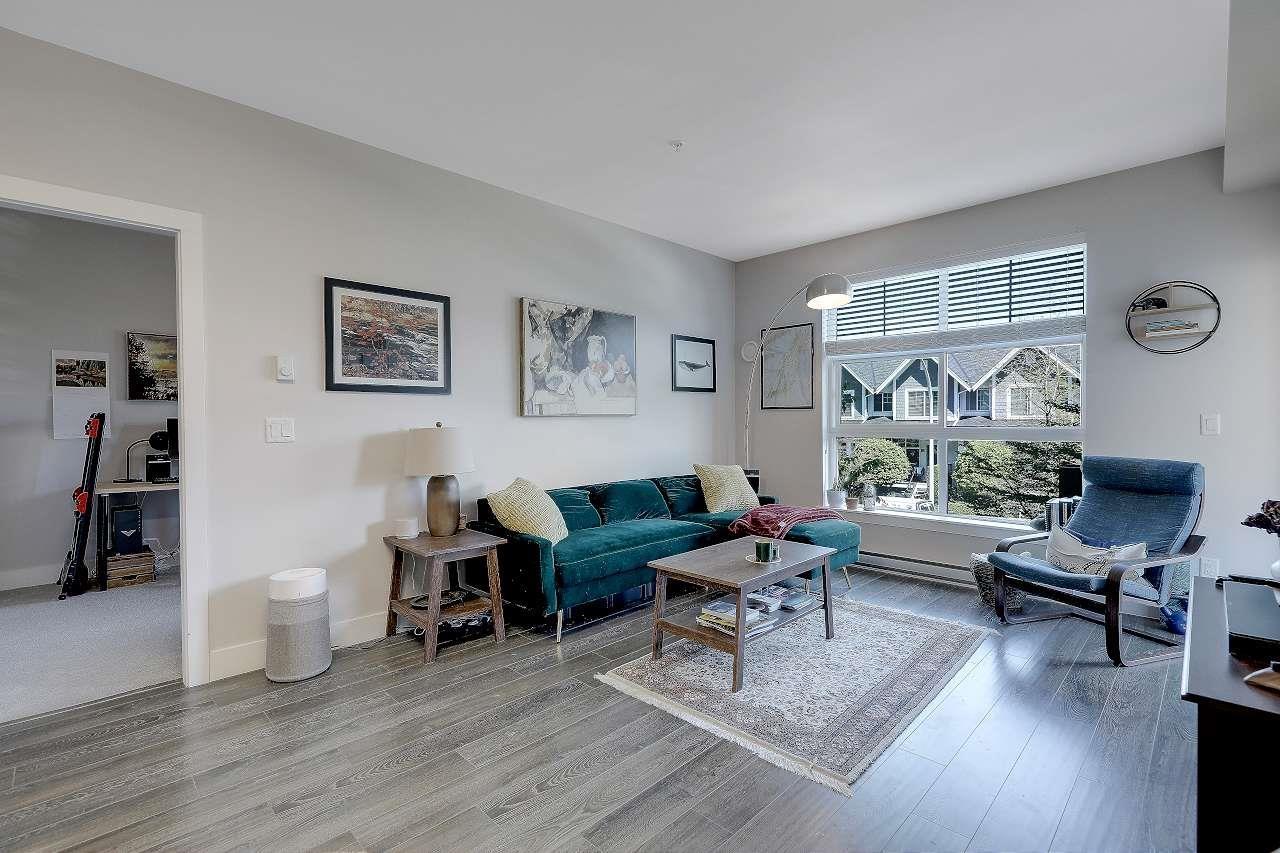
205 14550 WINTER CRESCENT
2 bed · 2 bath · MLS® R3127278
$569,000
Book a Showing
301 14605 MCDOUGALL DRIVE · CRESCENDO · MLS® R2580597 · with Les Twarog

Les TwarogUsually replies within minutes
Building List Count by City
- Abbotsford - 447
- Agassiz - 28
- Burnaby - 54
- Burnaby East - 78
- Burnaby North - 367
- Burnaby South - 348
- Campbell River - 1
- Chilliwack - 221
- Cloverdale - 194
- Comox Valley - 10
- Coquitlam - 566
- Delta - 10
- Duncan - 42
- Esquimalt - 59
- Gulf Islands - 6
- Harrison Hot Springs - 13
- Harrison Mills - 1
- Hope - 22
- Ladner - 110
- Langford - 156
- Langley - 541
- Maple Ridge - 312
- Mill Bay - 2
- Mission - 65
- New Westminster - 444
- North Delta - 29
- North Island - 2
- North Saanich - 8
- North Surrey - 412
- North Vancouver - 747
- Oak Bay - 44
- Osoyoos - 1
- Parksville / Qualicum - 7
- Penticton - 8
- Pitt Meadows - 75
- Port Alberni - 2
- Port Coquitlam - 268
- Port Moody - 268
- Richmond - 1161
- Saanich East - 232
- Saanich West - 92
- Sardis - 154
- Sidney - 152
- Sooke - 39
- South Surrey White Rock - 719
- Surrey - 667
- Tsawwassen - 98
- Vancouver East - 1003
- Vancouver West - 2495
- Victoria - 666
- View Royal - 46
- West Vancouver - 231
Pages
About


MLS®, REALTOR® and the associated logos are trademarks of The Canadian Real Estate Association


The listing data is provided under copyright by the Chilliwack & District Real Estate Board, Fraser Valley Real Estate Board or Real Estate Board of Greater Vancouver.
The listing data is deemed reliable but is not guaranteed accurate by the Chilliwack & District Real Estate Board, Fraser Valley Real Estate Board, Real Estate Board of Greater Vancouver, nor BCCondos.