1402 1252 HORNBY ST
- 1 Beds
- 1 Baths
- 705 Sqft
- 0.00 Lot (ft)
- 1 Parking
- Built 2009
 1/36
1/36




Property Description
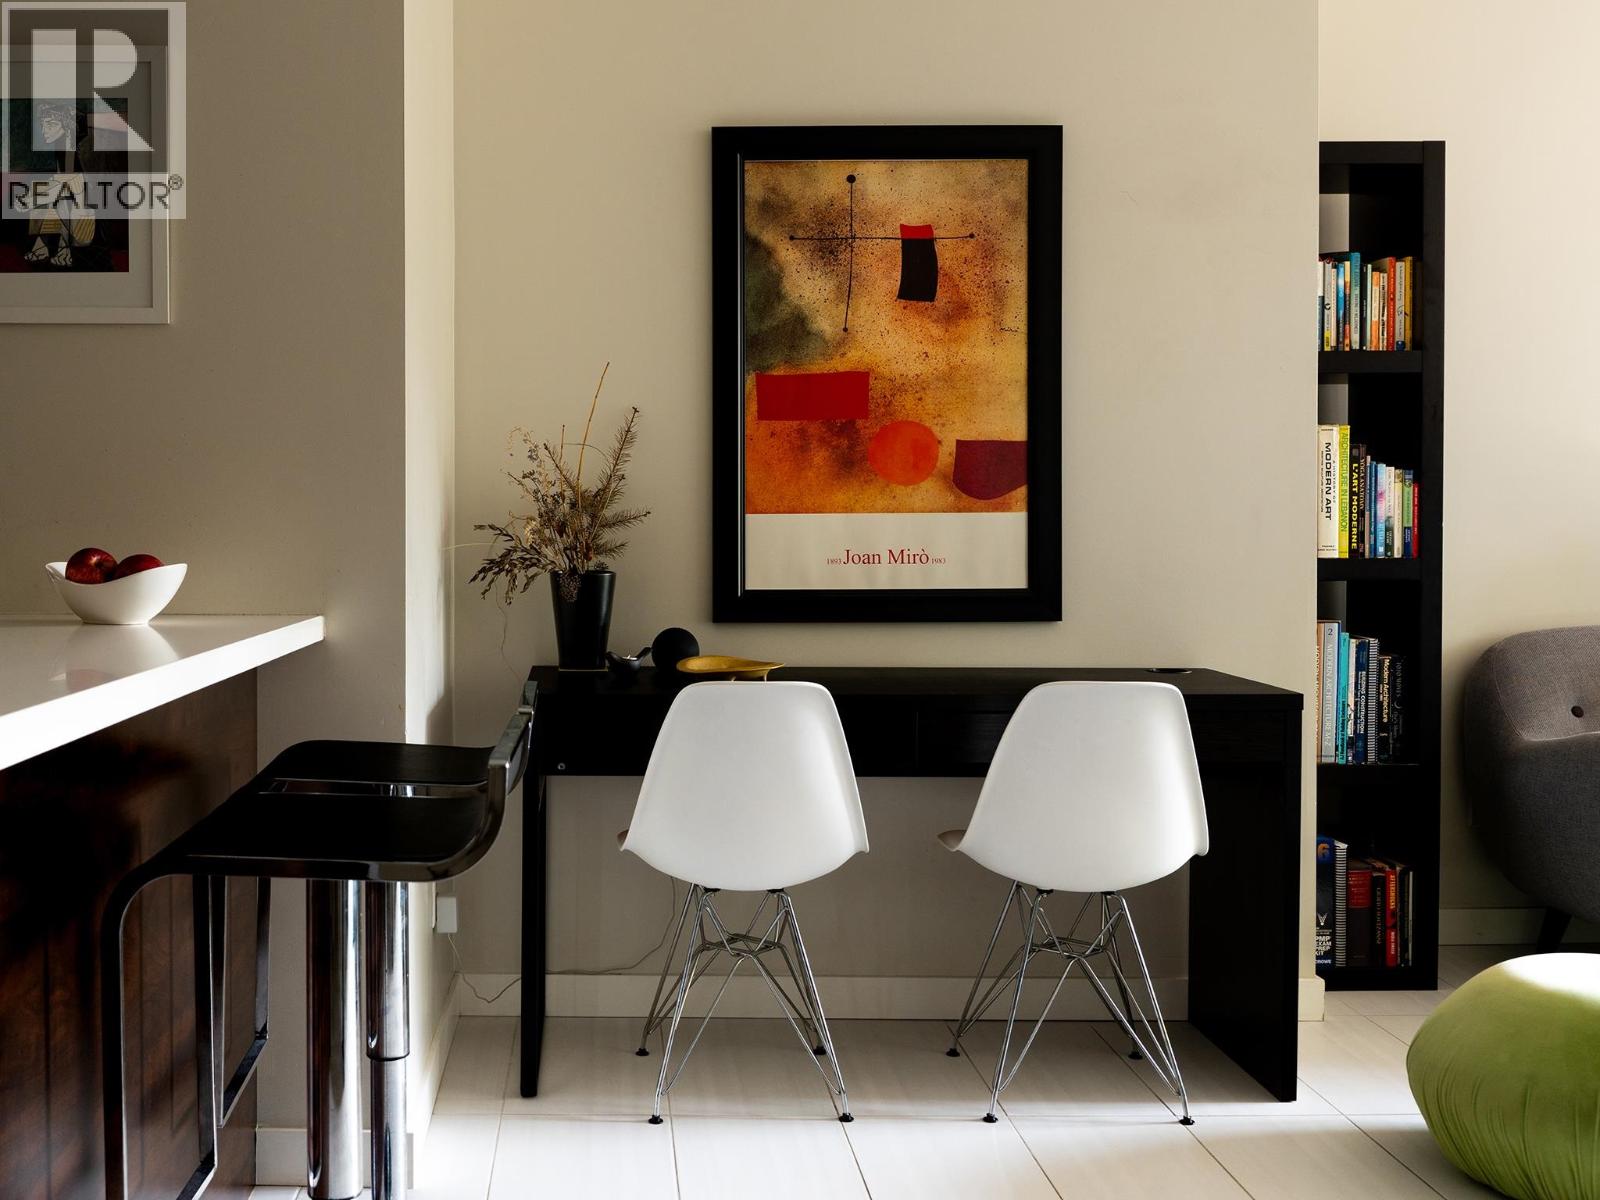
You HAVE to see this one! BOUTIQUE building 1 BED + DEN corner unit with floor to ceiling windows and over 700 sq ft with 9 ft ceilings! Freshly painted, updated lighting, smoothed ceilings, new refrigerator, new dishwasher, LED lighting and glass shower/tub combo upgrades all immaculate condition. European style kitchen, composite stone slab counter tops, gas stove, white ceramic floors and modern sleek cabinetry all make this unit unique and stylish. Building has recently completed lobby and amenity room upgrades, new common area carpets and all common areas have been freshly painted which makes this building look and feel brand new and modern!You are in the heart of downtown which puts you close to all amenities! 1 parking, pets and rentals allowed w/restrictions! Call today!
Property Details
- Property Type
- Apartment Unit
- Style
- Corner Unit,Upper Unit
- Title to Land
- Freehold Strata
- Year Built
- 2009
- Area
- Vancouver West · Downtown VW
- View
- City View
- Outdoor
- Balcony(s)
- Heating / Cooling
- Baseboard
- Flooring
- Tile,Wall/Wall/Mixed
- Construction
- Concrete
- Parking
- Garage Underbuilding (1 stall)
- Water Supply
- City/Municipal
- Kitchens
- 1
Financial
- Caretaker
- Gas
- Hot Water
- Water
Rooms 5
Features & Appliances
- ✨ClthWsh/Dryr/Frdg/Stve/DW
- 🪟Drapes/Window Coverings
- 🍲Microwave
- 🚨Smoke Alarm
- 🧯Sprinkler - Fire
- Pets Allowed w/Rest.
- Rentals Allwd w/Restrctns
Location & Parcel
↑ Back to topFor Sale in Pine Ridge & Complex
↑ Back to top| Date | Address | Status | Bed | Bath | Price | Sqft | DOM | Strata Fee | Tax | Listed By |
|---|---|---|---|---|---|---|---|---|---|---|
| 2026-08-11 | 503 1252 Hornby Street | Active | 1 | 1 | $629,000 ($989/sf) | 636 | 0 | $446 | $2,012 (2026) | Oakwyn Realty Ltd. |
| Avg | $629,000 ($989/sf) | 636 |
Nearby Buildings with Active Listings
↑ Back to top
Book a Showing

- Abbotsford - 447
- Agassiz - 28
- Burnaby - 54
- Burnaby East - 78
- Burnaby North - 367
- Burnaby South - 348
- Campbell River - 1
- Chilliwack - 221
- Cloverdale - 194
- Comox Valley - 10
- Coquitlam - 566
- Delta - 10
- Duncan - 42
- Esquimalt - 59
- Gulf Islands - 6
- Harrison Hot Springs - 13
- Harrison Mills - 1
- Hope - 22
- Ladner - 110
- Langford - 156
- Langley - 541
- Maple Ridge - 312
- Mill Bay - 2
- Mission - 65
- New Westminster - 444
- North Delta - 29
- North Island - 2
- North Saanich - 8
- North Surrey - 412
- North Vancouver - 747
- Oak Bay - 44
- Osoyoos - 1
- Parksville / Qualicum - 7
- Penticton - 8
- Pitt Meadows - 75
- Port Alberni - 2
- Port Coquitlam - 268
- Port Moody - 268
- Richmond - 1161
- Saanich East - 232
- Saanich West - 92
- Sardis - 154
- Sidney - 152
- Sooke - 39
- South Surrey White Rock - 719
- Surrey - 667
- Tsawwassen - 98
- Vancouver East - 1003
- Vancouver West - 2495
- Victoria - 666
- View Royal - 46
- West Vancouver - 231



