308 9399 TOMICKI AVE
- 1 Beds
- 1 Baths
- 686 Sqft
- 0.00 Lot (ft)
- 2 Parking
- Built 2011



Property Description
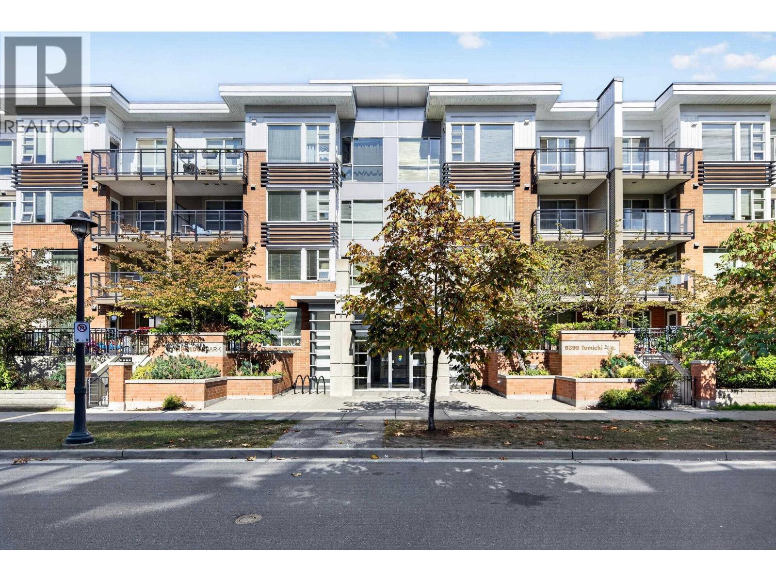
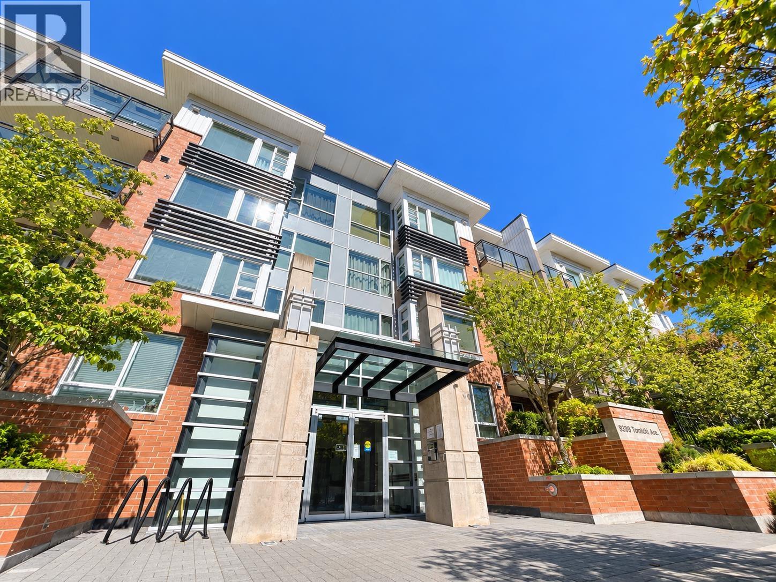
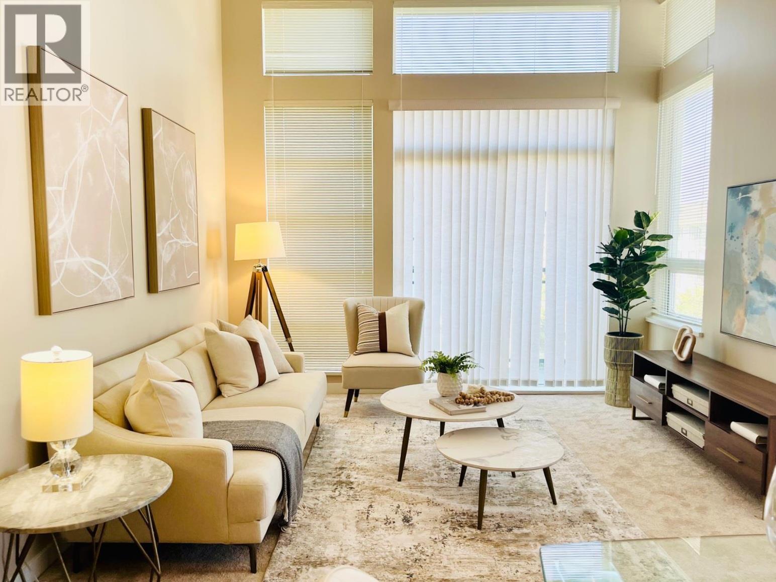
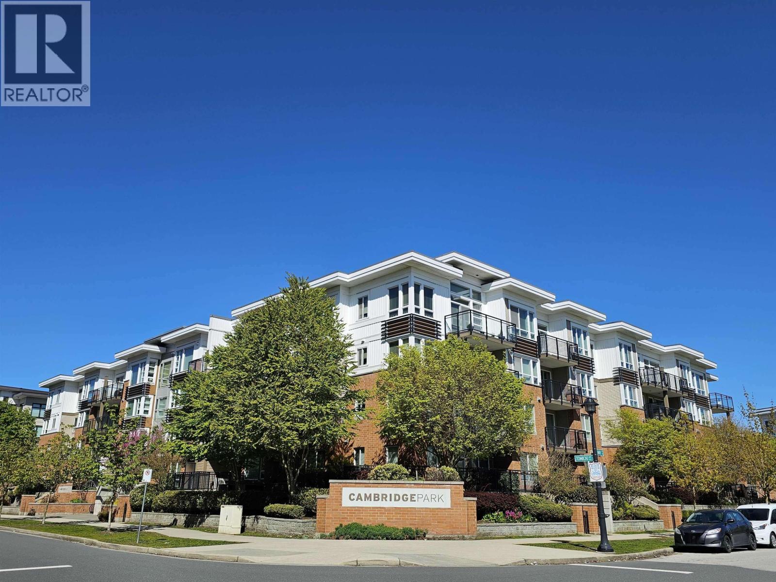
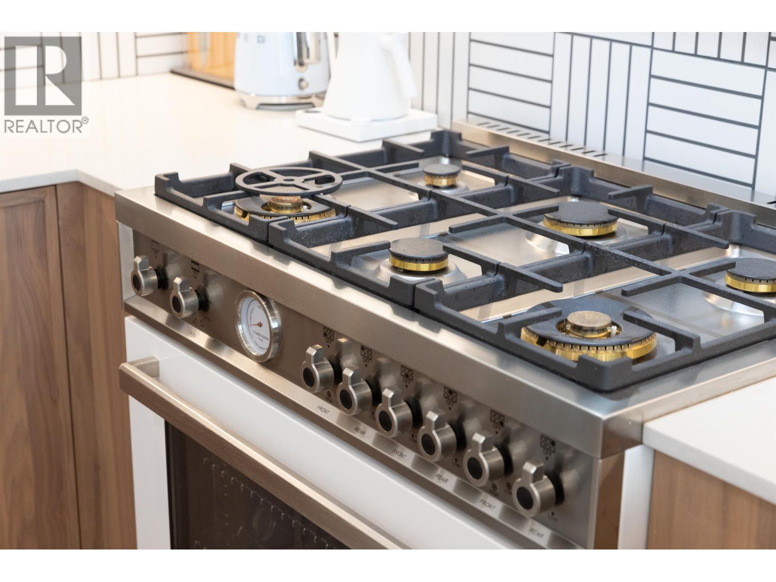
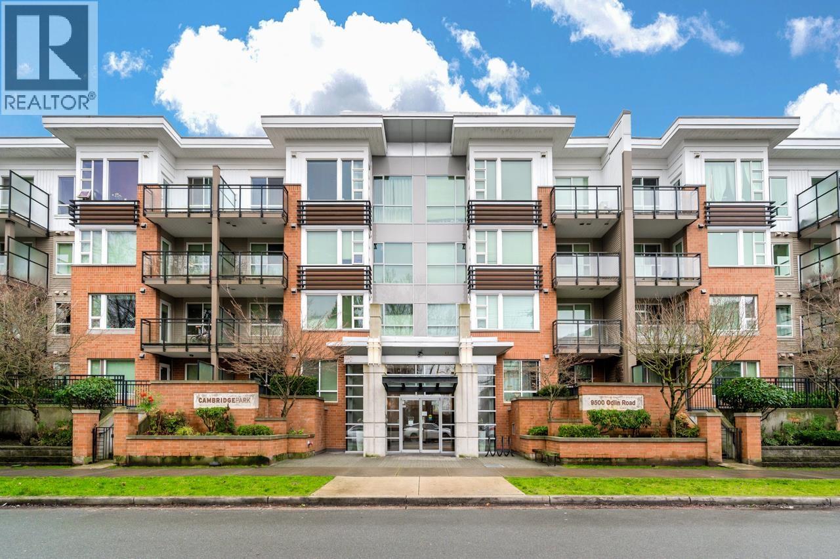
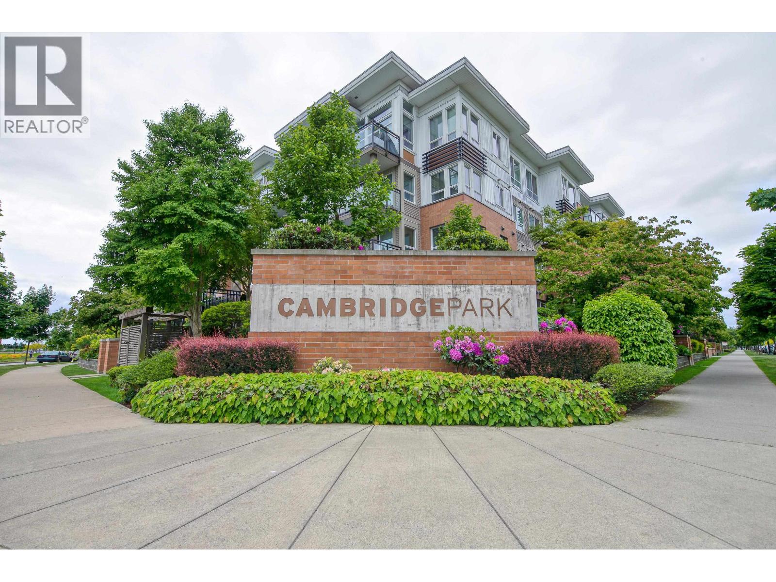
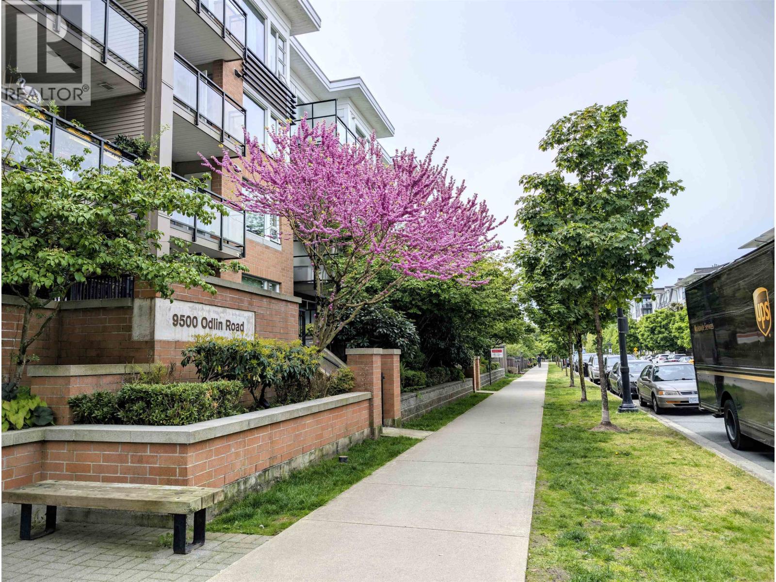
1-BEDROOM & DEN w 2-PARKING & LOCKER! Rarely available combination in Polygon's Cambridge Park. Exceptionally well-kept & spacious for 1-bedroom condo. Updated w beautiful laminate flooring. Step out into the balcony & feel like you've escaped from your daily stress w room for a 4-burner BBQ/custom outdoor table. Roomy kitchen w GAS RANGE & lots of workspace & overhang counter top good for 3 barstools. IN-SUITE LAUNDRY Across the street will be the brand new Alexandra Neighborhood Park. Walking distance to Lansdowne Mall, SKYTRAIN plus many more shops & restaurants located around Walmart & on Alexandra Rd. PRIME CENTRAL LOCATION! Visitors must wear mask & fill out COVID form. Showings by appointment May 15-16, 1-4pm. Offers, if any, to be emailed by 6pm May 17 2021. Measurements are approx
Property Details
- Property Type
- Apartment Unit
- Style
- 1 Storey
- Title to Land
- Freehold Strata
- Year Built
- 2011
- Area
- Richmond · West Cambie
- Outdoor
- Balcony(s)
- Heating / Cooling
- Baseboard,Electric
- Flooring
- Laminate
- Construction
- Frame - Wood
- Parking
- Garage Underbuilding (2 stalls)
- Water Supply
- City/Municipal
- Kitchens
- 1
Financial
- Caretaker
- Garbage Pickup
- Gardening
- Hot Water
- Management
- Recreation Facility
- Snow removal
Rooms 5
Features & Appliances
- ✨ClthWsh/Dryr/Frdg/Stve/DW
- Pets Allowed w/Rest.
- Rentals Allowed
For Sale in Cambridge Park & Complex
↑ Back to top| Date | Address | Status | Bed | Bath | Price | Sqft | DOM | Strata Fee | Tax | Listed By |
|---|---|---|---|---|---|---|---|---|---|---|
| 2026-09-23 | 115 9399 Tomicki Avenue | Active | 2 | 1 | $620,000 ($782/sf) | 793 | 0 | $394 | $2,146 (2025) | Oakwyn Realty Ltd. |
| 2026-09-21 | 218 9399 Tomicki Avenue | Active | 2 | 2 | $618,000 ($705/sf) | 876 | 0 | $443 | $2,312 (2025) | Magsen Realty Inc. |
| 2026-09-15 | 428 9399 Tomicki Avenue | Active | 2 | 2 | $699,000 ($787/sf) | 888 | 0 | $454 | $2,373 (2025) | RE/MAX Crest Realty |
| 2026-08-13 | 432 9500 Odlin Road | Active | 2 | 2 | $858,333 ($836/sf) | 1027 | 0 | $513 | $2,683 (2025) | Coldwell Banker Universe Realty |
| 2026-08-10 | 205 9500 Odlin Road | Active | 2 | 2 | $699,000 ($712/sf) | 982 | 0 | $492 | $2,523 (2025) | Saba Realty Ltd. |
| 2026-07-30 | 330 9500 Odlin Road | Active | 2 | 2 | $625,000 ($733/sf) | 853 | 0 | $421 | $2,232 (2025) | RE/MAX Crest Realty |
| 2026-05-06 | 331 9500 Odlin Road | Active | 2 | 2 | $625,000 ($733/sf) | 853 | 0 | $420 | $2,232 (2025) | Nu Stream Realty Inc. |
| 2026-03-26 | 235 9500 Odlin Road | Active | 2 | 2 | $629,000 ($708/sf) | 888 | 0 | $432 | $2,271 (2025) | Regent Park Fairchild Realty Inc. |
| Avg | $671,667 ($750/sf) | 895 |
Nearby Buildings with Active Listings
↑ Back to top
Book a Showing

- Abbotsford - 447
- Agassiz - 28
- Burnaby - 54
- Burnaby East - 78
- Burnaby North - 367
- Burnaby South - 348
- Campbell River - 1
- Chilliwack - 221
- Cloverdale - 194
- Comox Valley - 10
- Coquitlam - 566
- Delta - 10
- Duncan - 42
- Esquimalt - 59
- Gulf Islands - 6
- Harrison Hot Springs - 13
- Harrison Mills - 1
- Hope - 22
- Ladner - 110
- Langford - 156
- Langley - 541
- Maple Ridge - 312
- Mill Bay - 2
- Mission - 65
- New Westminster - 444
- North Delta - 29
- North Island - 2
- North Saanich - 8
- North Surrey - 412
- North Vancouver - 747
- Oak Bay - 44
- Osoyoos - 1
- Parksville / Qualicum - 7
- Penticton - 8
- Pitt Meadows - 75
- Port Alberni - 2
- Port Coquitlam - 268
- Port Moody - 268
- Richmond - 1161
- Saanich East - 232
- Saanich West - 92
- Sardis - 154
- Sidney - 152
- Sooke - 39
- South Surrey White Rock - 719
- Surrey - 667
- Tsawwassen - 98
- Vancouver East - 1003
- Vancouver West - 2495
- Victoria - 666
- View Royal - 46
- West Vancouver - 231



