1 9566 TOMICKI AVE
- 3 Beds
- 3 Baths
- 1,404 Sqft
- 0.00 Lot (ft)
- 2 Parking
- Built 2010



Property Description
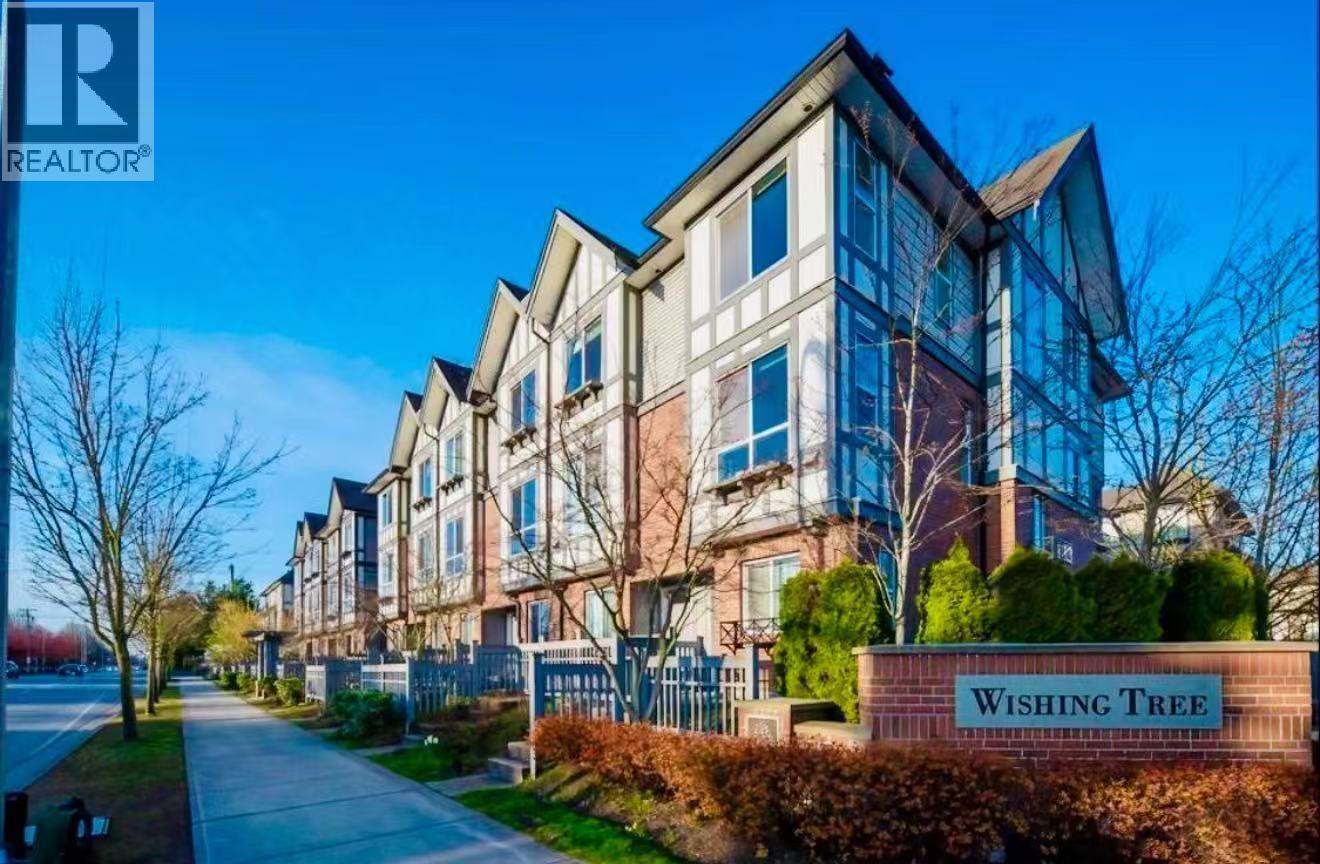
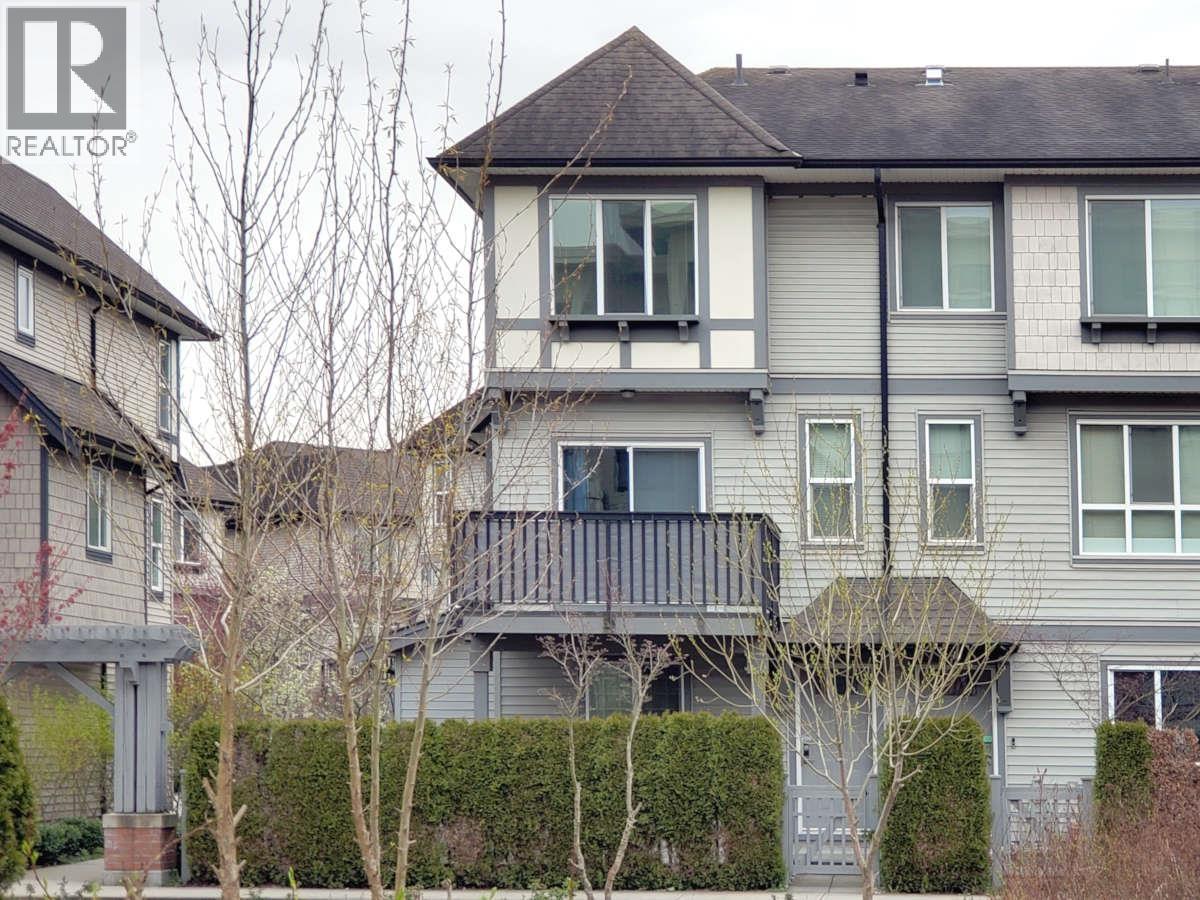
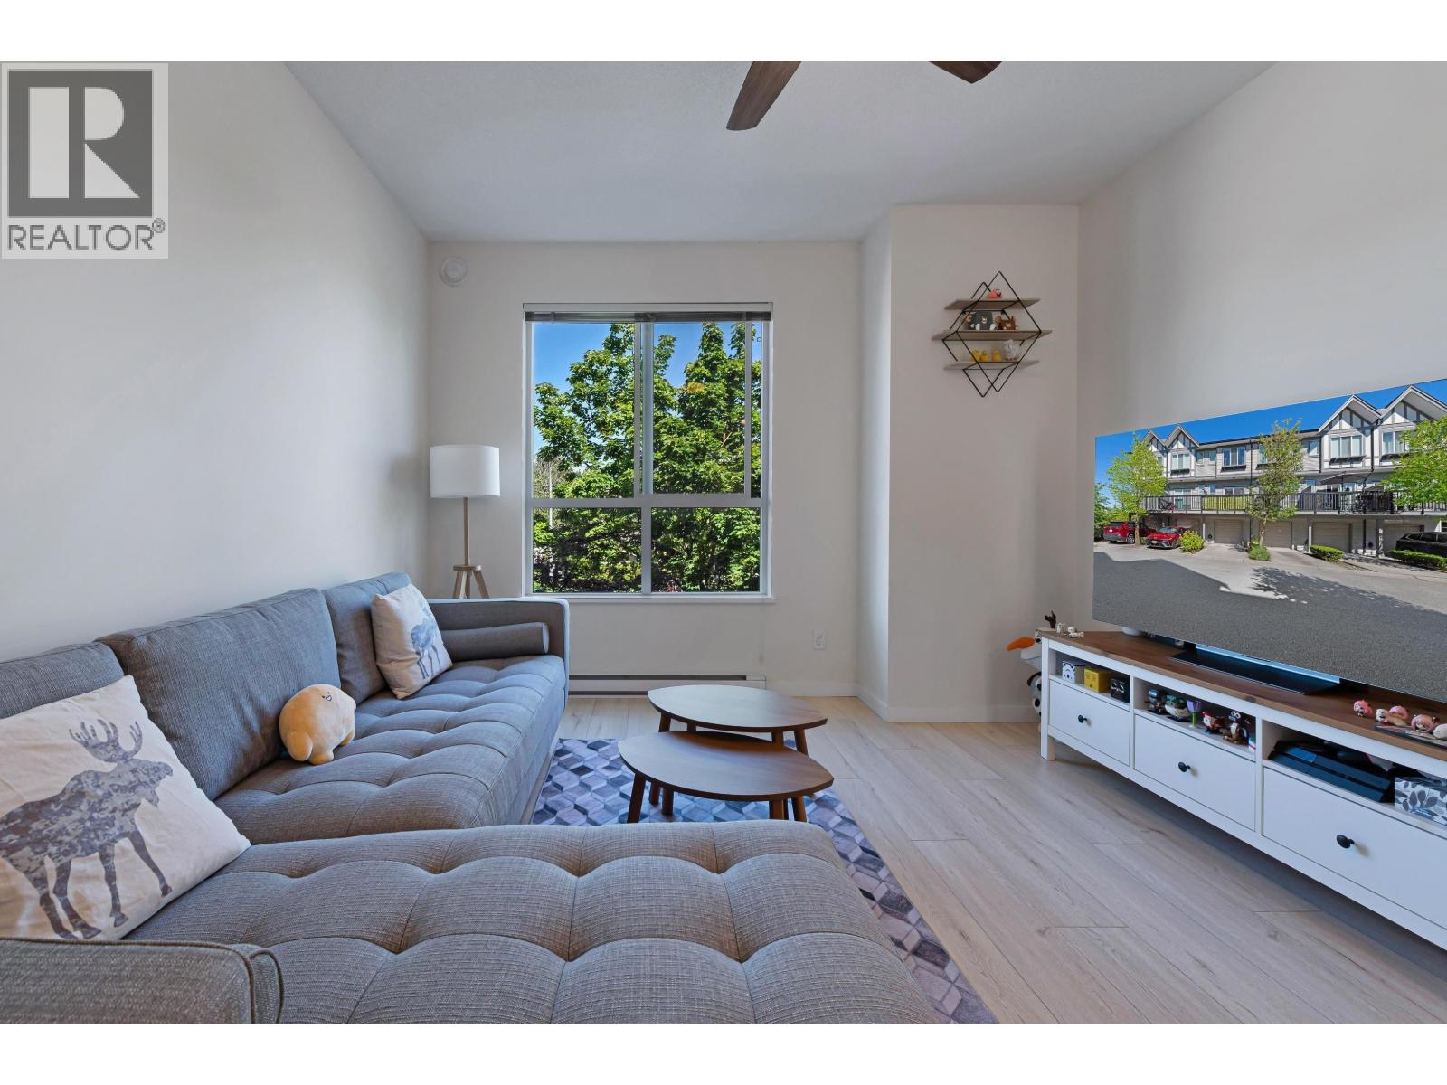
Beautifully once appointed Polygon showhome at Wishing Tree! CORNER townhouse with many windows to amplify natural light and air circulation. This home has specialty wall treatments and window treatments and custom millwork throughout the home. Gleaming chocolate laminate floors, stainless steel appliances and granite kitchen countertops are just some items on the list. With Polygon interior designer's touch, this home definitely won't last! Amenities include: Club House, exercise room, and outdoor playground. Walking distance to Tomsett Elementary and Central at Garden City mall (Walmart, Starbucks, banks, retails, and restaurants). Short drive to Macneill Secondary school. Come check us out and find out why this is one of the most sought-after neighborhood in Richmond!
Property Details
- Property Type
- Townhouse
- Style
- 3 Storey,Corner Unit
- Title to Land
- Freehold Strata
- Year Built
- 2010
- Area
- Richmond · West Cambie
- Outdoor
- Balcony(s),Fenced Yard,Patio(s)
- Heating / Cooling
- Baseboard,Electric
- Flooring
- Laminate,Tile
- Construction
- Frame - Wood
- Parking
- Grge/Double Tandem,Open (2 stalls)
- Water Supply
- City/Municipal
- Kitchens
- 1
Financial
- Caretaker
- Garbage Pickup
- Gardening
- Management
- Recreation Facility
- Sewer
- Snow removal
- Water
Rooms 7
Features & Appliances
- ✨ClthWsh/Dryr/Frdg/Stve/DW
- 🪟Drapes/Window Coverings
- 🚗Garage Door Opener
- 🍲Microwave
- 🍳Range Top
- 🔒Security System
- Pets Allowed w/Rest.
- Rentals Allowed
For Sale in Wishing Tree & Complex
↑ Back to top| Date | Address | Status | Bed | Bath | Price | Sqft | DOM | Strata Fee | Tax | Listed By |
|---|---|---|---|---|---|---|---|---|---|---|
| 2026-08-20 | 72 9566 Tomicki Avenue | Active | 3 | 2 | $999,000 ($787/sf) | 1270 | 0 | $319 | $3,545 (2025) | Pacific Evergreen Realty Ltd. |
| 2026-06-16 | 23 9566 Tomicki Avenue | Active | 3 | 3 | $1,129,000 ($818/sf) | 1381 | 0 | $332 | $3,354 (2026) | Royal Pacific Realty Corp. |
| 2025-11-04 | 75 9566 Tomicki Avenue | Active | 3 | 2 | $1,050,000 ($775/sf) | 1355 | 0 | $307 | $3,630 (2026) | Macdonald Realty |
| Avg | $1,059,333 ($794/sf) | 1335 |
Nearby Buildings with Active Listings
↑ Back to top
Book a Showing

- Abbotsford - 447
- Agassiz - 28
- Burnaby - 54
- Burnaby East - 78
- Burnaby North - 367
- Burnaby South - 348
- Campbell River - 1
- Chilliwack - 221
- Cloverdale - 194
- Comox Valley - 10
- Coquitlam - 566
- Delta - 10
- Duncan - 42
- Esquimalt - 59
- Gulf Islands - 6
- Harrison Hot Springs - 13
- Harrison Mills - 1
- Hope - 22
- Ladner - 110
- Langford - 156
- Langley - 541
- Maple Ridge - 312
- Mill Bay - 2
- Mission - 65
- New Westminster - 444
- North Delta - 29
- North Island - 2
- North Saanich - 8
- North Surrey - 412
- North Vancouver - 747
- Oak Bay - 44
- Osoyoos - 1
- Parksville / Qualicum - 7
- Penticton - 8
- Pitt Meadows - 75
- Port Alberni - 2
- Port Coquitlam - 268
- Port Moody - 268
- Richmond - 1161
- Saanich East - 232
- Saanich West - 92
- Sardis - 154
- Sidney - 152
- Sooke - 39
- South Surrey White Rock - 719
- Surrey - 667
- Tsawwassen - 98
- Vancouver East - 1003
- Vancouver West - 2495
- Victoria - 666
- View Royal - 46
- West Vancouver - 231



